

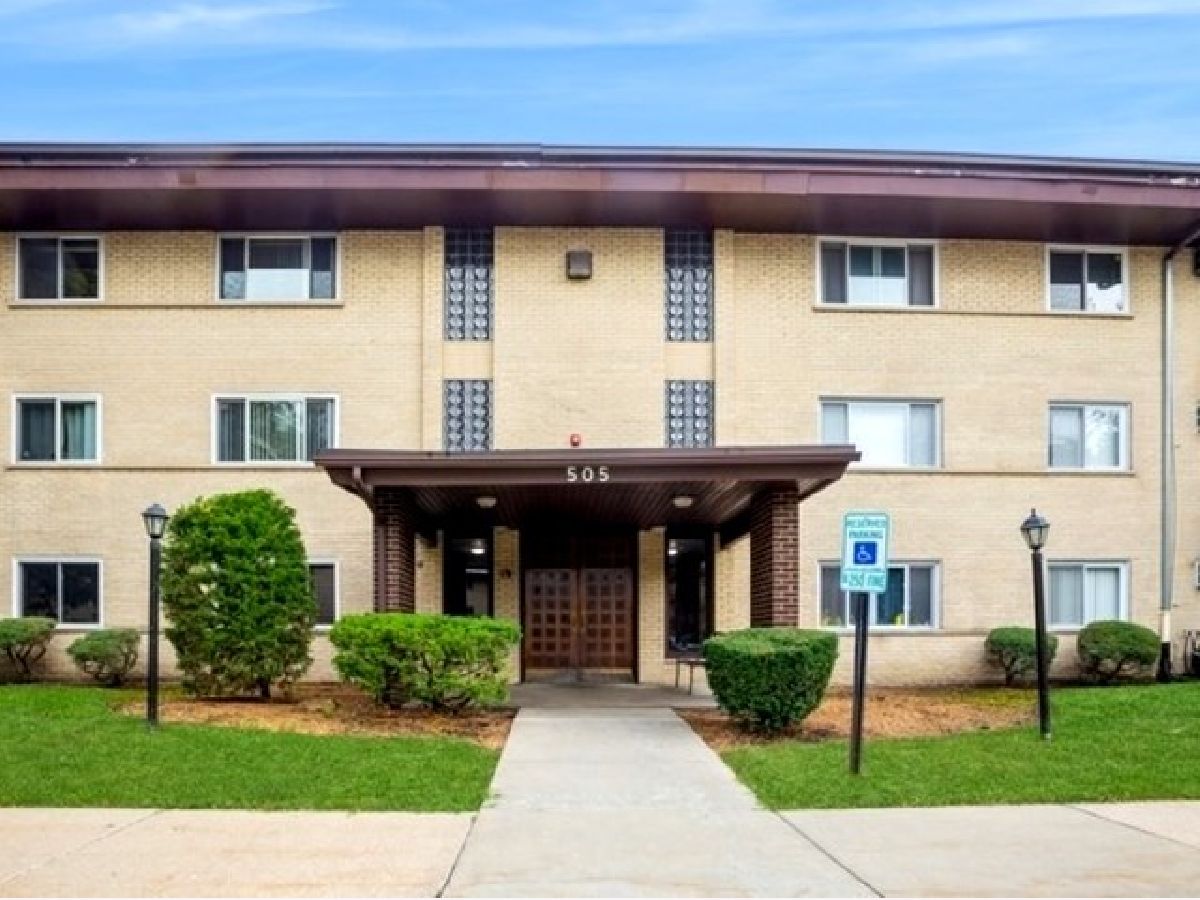
505 Cleveland Avenue, Arlington Heights, Illinois 60005


$2,200
|
For Rent
|
|
| Status: | Active |
| Sqft: | 1,130 |
| Cost/Sqft: | $0 |
| Beds: | 2 |
| Baths: | 2 |
| Year Built: | 1972 |
| Property Taxes: | $0 |
| Days On Market: | 10 |
| Lot Size: | 0,00 |
| Available: | Nov 1, 2026 |
Description
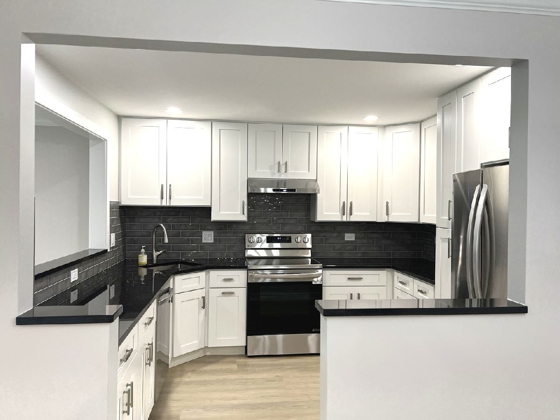
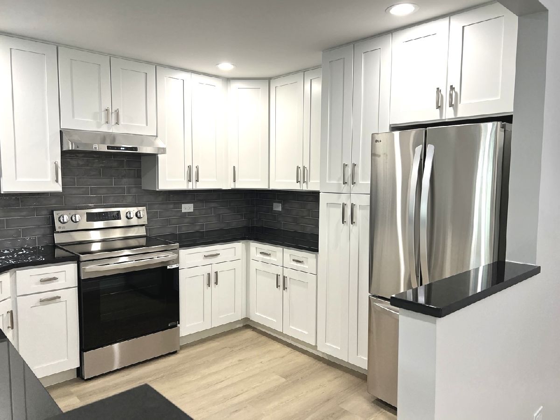
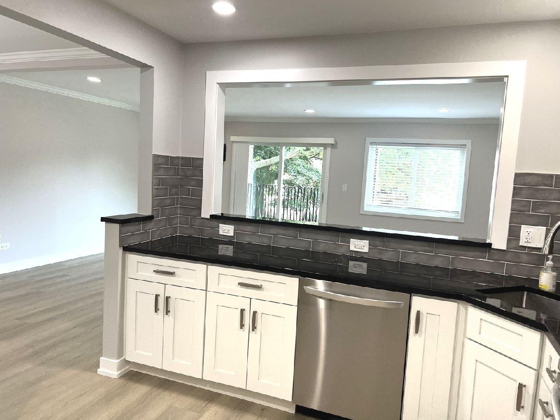
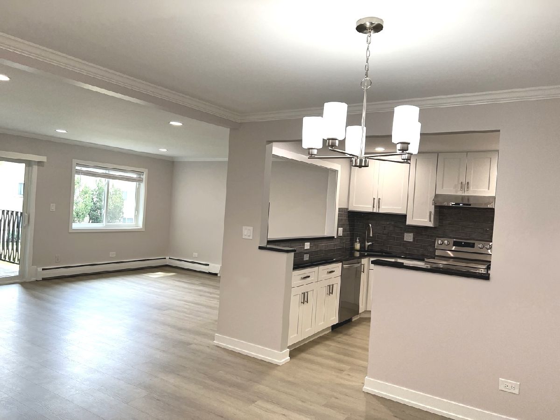
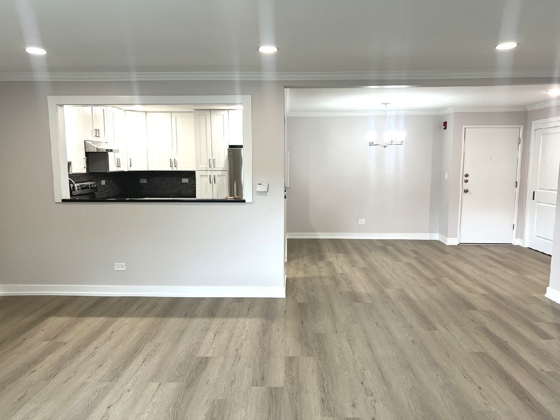
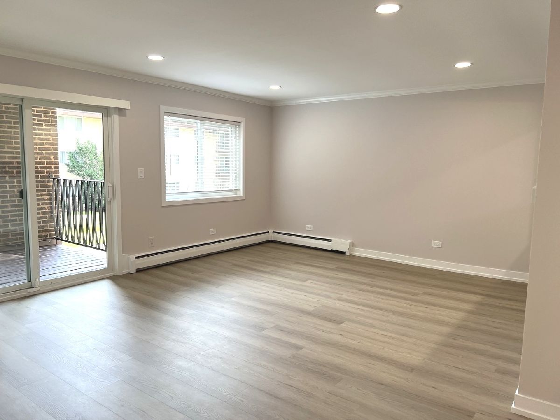
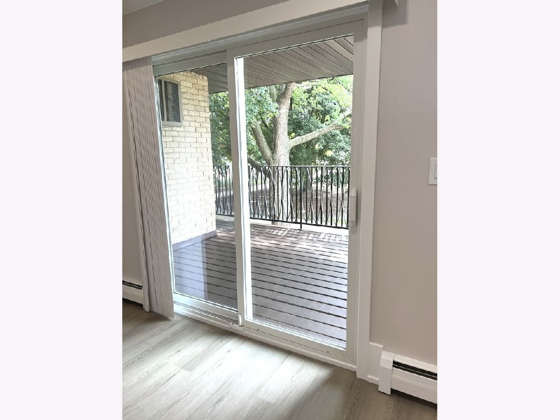
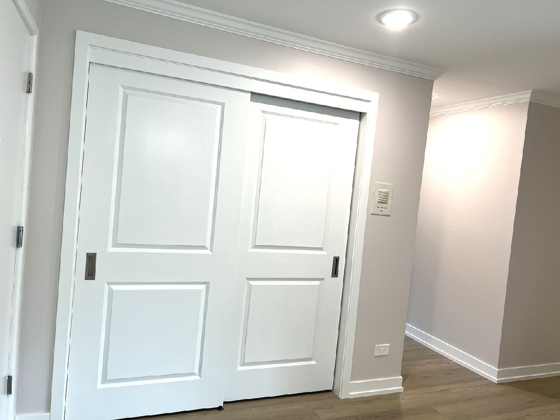
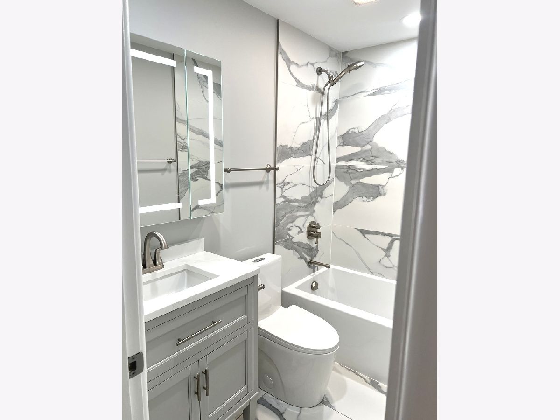
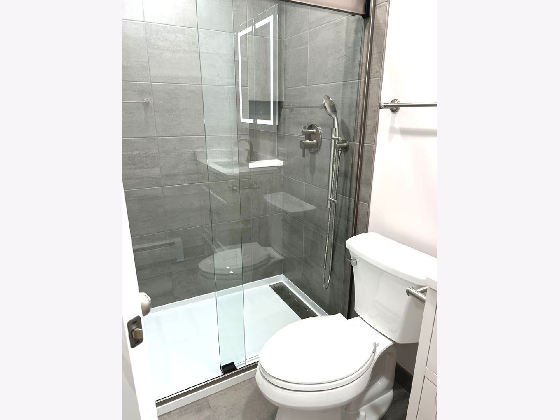
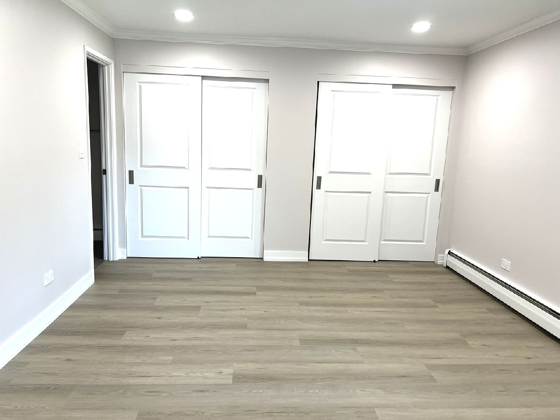
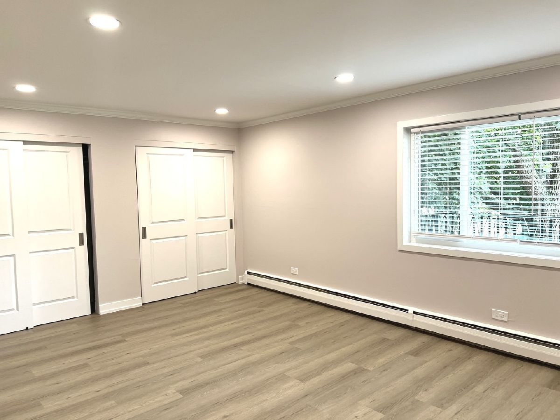
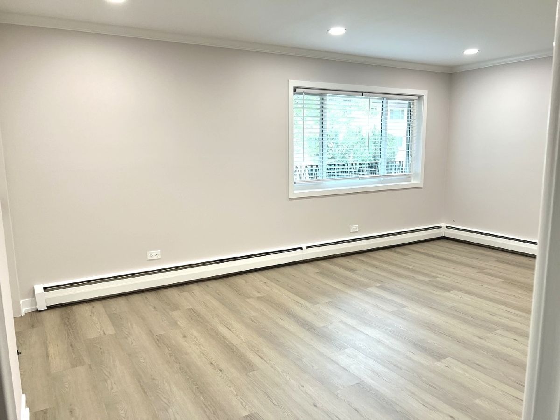
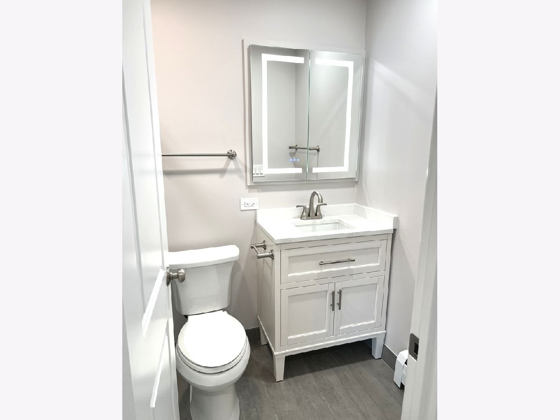
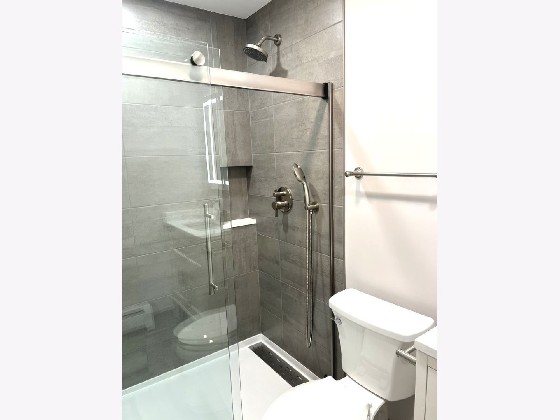
GORGEOUSLY REMODELED 2-BEDROOM, 2-BATH CONDO WITH POOL, PARKING & ELEVATOR! Welcome home to this stunning, completely remodeled second-floor residence offering modern finishes, a spacious layout, and comfortable living throughout. Unlike typical rentals, this home has been thoughtfully updated from top to bottom. Enjoy a gorgeous new kitchen with stylish cabinetry, updated countertops, and modern appliances, complemented by beautiful new flooring throughout. Both bathrooms have been completely renovated with contemporary finishes, creating a fresh and inviting feel. The spacious, open layout offers plenty of room to relax, entertain, and make yourself at home. Brand-new AC units provide added comfort, and your private balcony offers the perfect spot to enjoy your morning coffee or unwind at the end of the day. Additional conveniences include an elevator in the building, laundry on the same floor, assigned parking, and access to the community swimming pool. Ideally located near downtown Arlington Heights, Metra, shopping, restaurants, and transportation. Enjoy modern finishes, comfortable living, and a fantastic location all in one! Move right in and enjoy everything this wonderful home has to offer!
Property Specifics
| Residential Rental | |
| 1 | |
| — | |
| 1972 | |
| 2025 | |
| None | |
| Brick | |
| — | |
| — | |
| No | |
| — |
| Cook | |
| Scarsdale | |
| — / — | |
| — | |
| Public | |
| Public Sewer | |
| Wall Unit(s) | |
| Gas, Baseboard | |
| 12798609 | |
| — |
Nearby Schools
| NAME: | DISTRICT: | DISTANCE: | |
|---|---|---|---|
|
Grade School
Dryden Elementary School |
25 | — | |
|
Middle School
South Middle School |
25 | Not in DB | |
|
High School
Prospect High School |
214 | Not in DB | |
Property History
| DATE: | EVENT: | PRICE: | SOURCE: |
|---|---|---|---|
| 21 Mar, 2025 | Sold | $190,000 | MRED MLS |
| 6 Mar, 2025 | Under contract | $199,900 | MRED MLS |
| 28 Feb, 2025 | Listed for sale | $199,900 | MRED MLS |
| 19 Aug, 2025 | Listed for sale | $0 | MRED MLS |
| 31 Oct, 2026 | Listed for sale | $0 | MRED MLS |
Room Specifics
Total Bedrooms: 2
Bedrooms Above Ground: 2
Bedrooms Below Ground: 0
Dimensions: 17X12
Floor Type: Carpet
Dimensions: 12X11
Floor Type: Carpet
Full Bathrooms: 2
Bathroom Amenities: —
Bathroom in Basement: —
Dimensions: 12X10
Floor Type: Carpet
Dimensions: 12X10
Floor Type: Vinyl
Features: Eating Area-Table Space, Pantry-Closet
Dimensions: 20X14
Floor Type: Carpet
Rooms: No additional rooms
Other Specifics
| — | |
| Concrete Perimeter | |
| Asphalt, Assigned, Other | |
| Common Area | |
| — | |
| — | |
| In Ground | |
| Parking, Pool, Lawn Care, Snow Removal | |
| Balcony | |
| Common Grounds | |
| INTEGRAL | |
| — | |
| Full | |
| Elevator, Storage, Open Floorplan, Lobby | |
| Range, Microwave, Dishwasher, Refrigerator | |
| Not in DB | |
| — | |
| Coin Laundry, Elevator in Residence, Storage, Pool | |
| — |
Tax History
| Year | Property Taxes |
|---|---|
| 2025 | $3,003 |
Contact Agent
Contact Agent
Listing Provided By
Berkshire Hathaway HomeServices Starck Real Estate
