

505 Eagle Street, Naperville, Illinois 60563


$3,750
|
For Rent
|
|
| Status: | Price Change |
| Sqft: | 1,856 |
| Cost/Sqft: | $0 |
| Beds: | 3 |
| Baths: | 3 |
| Year Built: | 1946 |
| Property Taxes: | $0 |
| Days On Market: | 35 |
| Lot Size: | 0,00 |
| Available: | Oct 15, 2026 |
Description
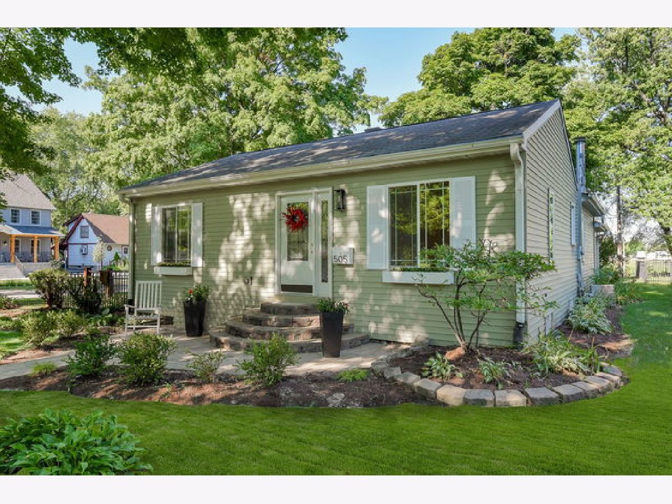
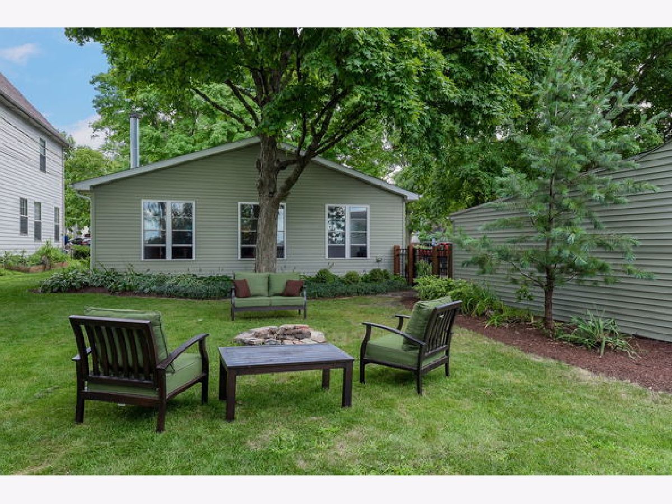
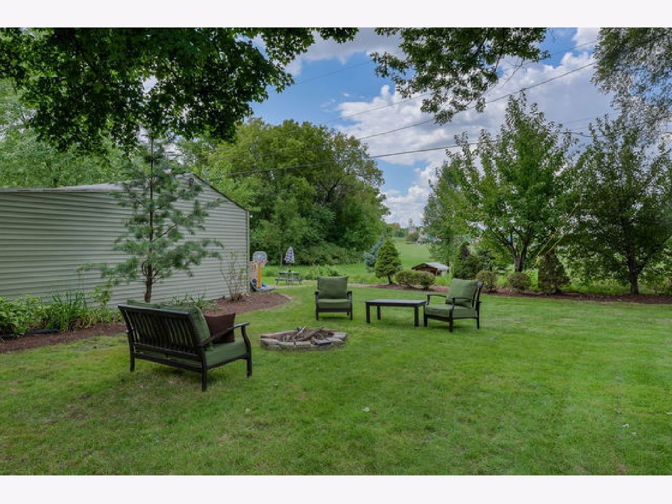
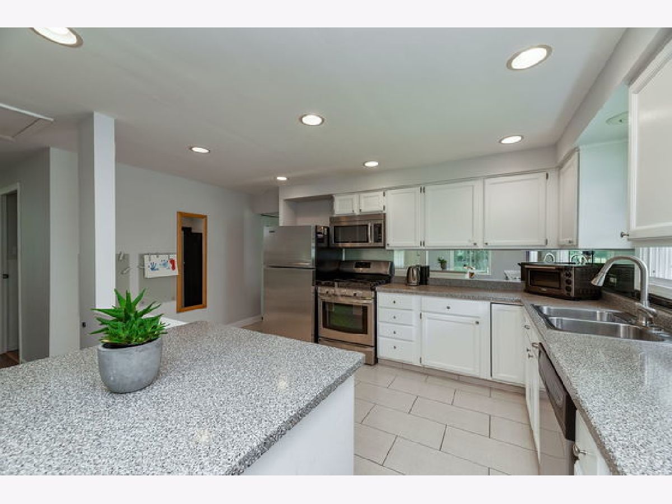
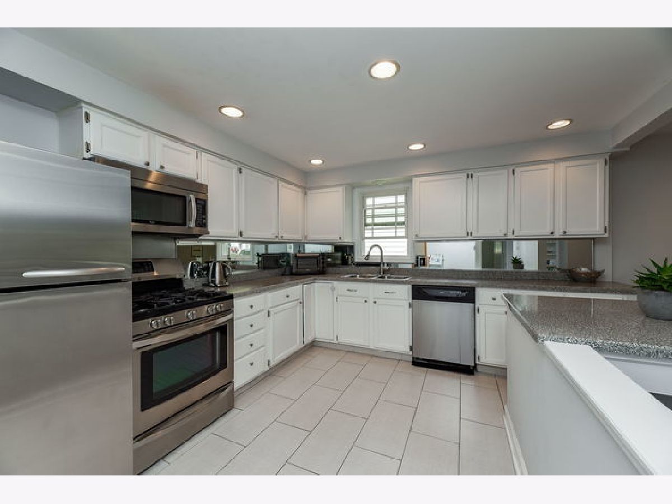
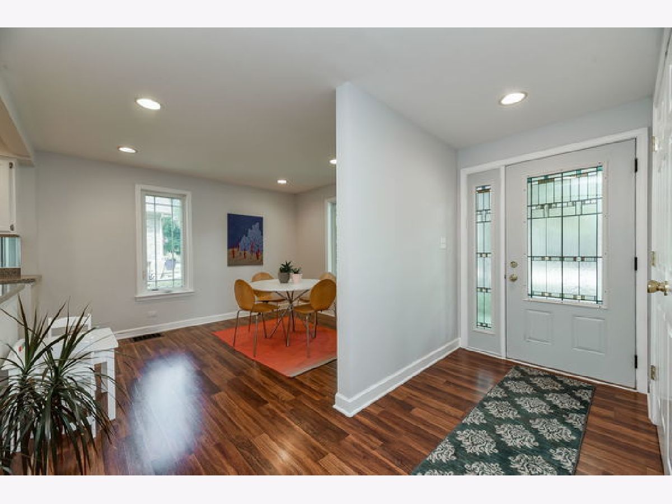
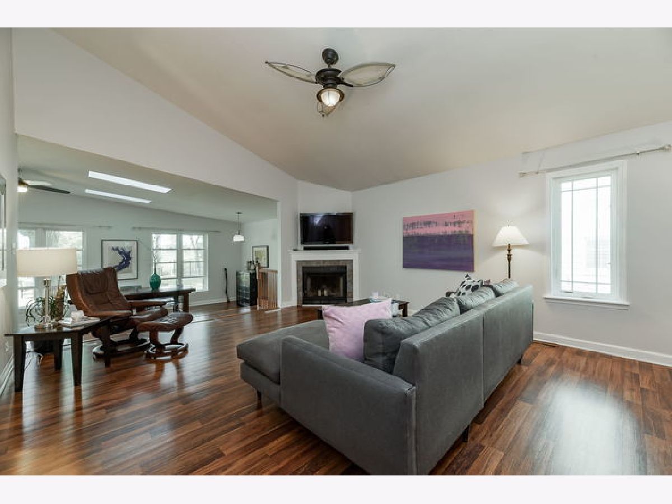
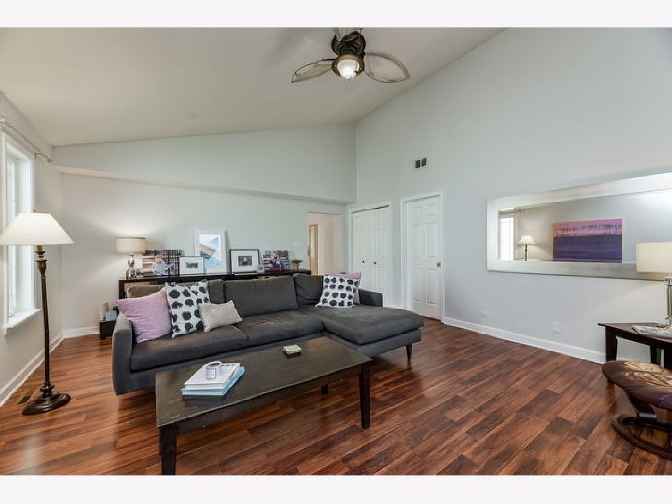
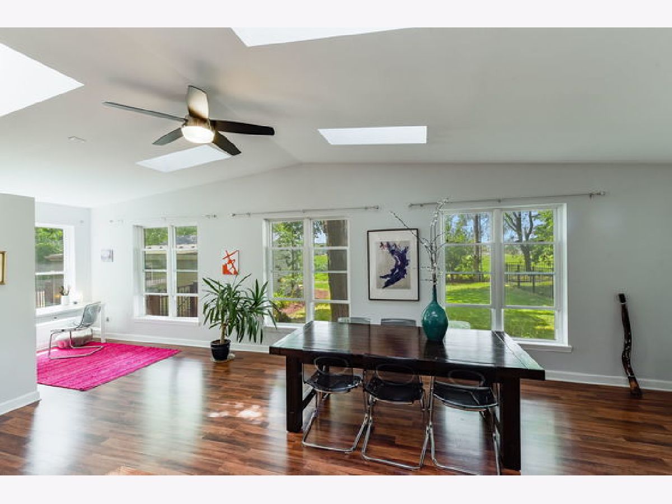
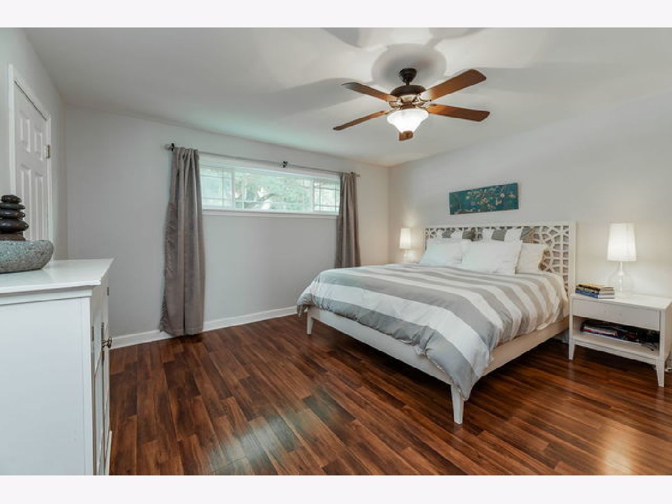
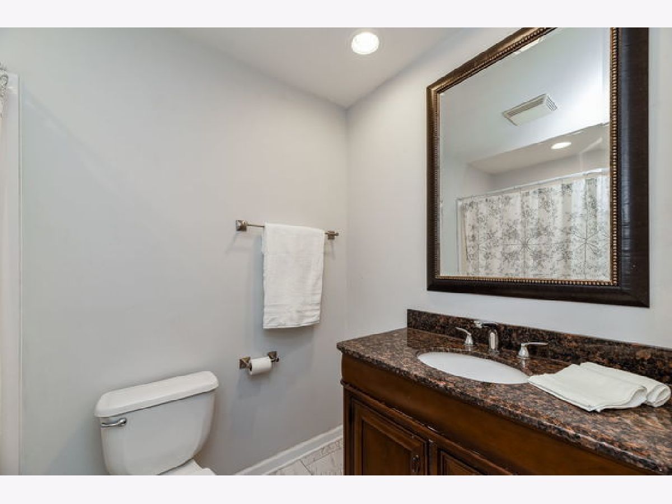
*Owner also open to shorter term lease options* Downtown Naperville RANCH for rent available for Mid October move in! Walk 3 blocks to the Metra! The charming facade welcomes you into this surprisingly large open floor plan with on trend colors, dark, hardwood laminate floors, white trim, and CATHEDRAL CEILINGS. Newer windows allow for full view of the private, GARDEN-LIKE professional landscaped yard, backing to PARK/FIELD. Fabulous bright, WHITE, updated kitchen offers newer cabinetry, SS appliances, corner built-in nook and opens to dining room. Expansive living room anchors the home w/corner fireplace, cathedral ceilings and steps to enviable Family Room/Flex Space offering so many options! WORK FROM HOME in the cozy office nook surrounded by windows; step out to the paver patio for al fresco dining; entertain a crowd or relax and enjoy the view. Direct access to newly FENCED side yard with patio pavers and steps to detached 2.5 car garage. All bedrooms are on the main floor. The Master Bedroom has a walk-in closet & secondary closet; newly remodeled full bath with granite counter. DESIGNER Bedrooms 2 & 3 are steps from full updated bath with new shower/tub and large closets and built ins. Enjoy the RECREATION ROOM in the freshly painted finished basement w/NEW carpet, half bath and laundry room. Walk to Naperville North High School, Washington Junior High and Naper Elementary SD203 schools; Farmers Market and downtown Naperville shops and cafes minutes away. Neighborhood offers a Park, Playground and quiet streets; easy access to major highways and airports. Renter pays for utilities, lawn care, and snow removal. Longer term lease preferred.
Property Specifics
| Residential Rental | |
| — | |
| — | |
| 1946 | |
| Finished, Partial | |
| 800 | |
| Aluminum Siding | |
| Asphalt | |
| — | |
| No | |
| — |
| — | |
| — | |
| — / — | |
| — | |
| Lake Michigan | |
| Public Sewer | |
| Central Air | |
| Gas | |
| 12768932 | |
| — |
Nearby Schools
| NAME: | DISTRICT: | DISTANCE: | |
|---|---|---|---|
|
Grade School
Naper Elementary School |
203 | — | |
|
Middle School
Washington Junior High School |
203 | Not in DB | |
|
High School
Naperville North High School |
203 | Not in DB | |
Property History
| DATE: | EVENT: | PRICE: | SOURCE: |
|---|---|---|---|
| 16 Oct, 2020 | Sold | $425,000 | MRED MLS |
| 17 Aug, 2020 | Under contract | $429,000 | MRED MLS |
| 7 Aug, 2020 | Listed for sale | $429,000 | MRED MLS |
| 24 Sep, 2026 | Listed for sale | $0 | MRED MLS |
Room Specifics
Total Bedrooms: 3
Bedrooms Above Ground: 3
Bedrooms Below Ground: 0
Dimensions: 16X14
Floor Type: Wood Laminate
Dimensions: 12X12
Floor Type: Wood Laminate
Dimensions: 12X9
Floor Type: Wood Laminate
Full Bathrooms: 3
Bathroom Amenities: —
Bathroom in Basement: 1
Dimensions: 12X10
Floor Type: Wood Laminate
Dimensions: 15X12
Floor Type: Ceramic Tile
Features: Eating Area-Table Space, Island
Dimensions: 8X5
Floor Type: Other
Dimensions: 20X16
Floor Type: Wood Laminate
Dimensions: 16X14
Floor Type: Wood Laminate
Rooms: Foyer, Office, Mud Room, Recreation Room, Bonus Room
Name: Foyer
Dimensions: 12X9
Floor Type: Wood Laminate
Name: Office
Dimensions: 15X13
Floor Type: Wood Laminate
Name: Mud Room
Dimensions: 7X4
Floor Type: Wood Laminate
Name: Recreation Room
Dimensions: 19X13
Floor Type: Carpet
Name: Bonus Room
Dimensions: 19X8
Floor Type: Carpet
Other Specifics
| 2 | |
| Block | |
| Concrete, Garage Owned, Detached, Garage | |
| — | |
| Laminate | |
| Patio | |
| None | |
| Fire Pit | |
| Corner Lot | |
| 34 X 135.5 X 65.6 X 153.87 | |
| — | |
| Full | |
| Cathedral Ceiling(s), 1st Floor Full Bath | |
| Range, Microwave, Dishwasher, Refrigerator, Washer, Dryer, Disposal | |
| Not in DB | |
| Park | |
| — | |
| — |
Tax History
| Year | Property Taxes |
|---|---|
| 2020 | $8,548 |
Contact Agent
Contact Agent
Listing Provided By
Compass
