

505 Lake Shore Drive, Near North Side, Chicago, Illinois 60611


$4,500
|
For Rent
|
|
| Status: | Active |
| Sqft: | 1,800 |
| Cost/Sqft: | $0 |
| Beds: | 3 |
| Baths: | 2 |
| Year Built: | 1968 |
| Property Taxes: | $0 |
| Lot Size: | 0,00 |
| Available: | Jul 1, 2026 |
Description
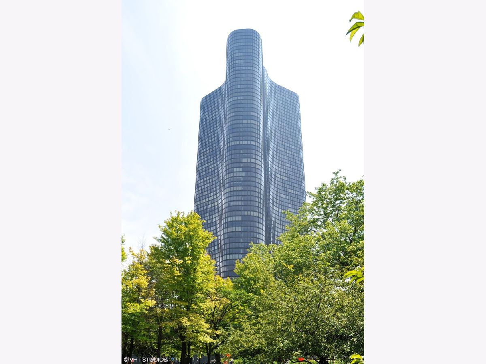
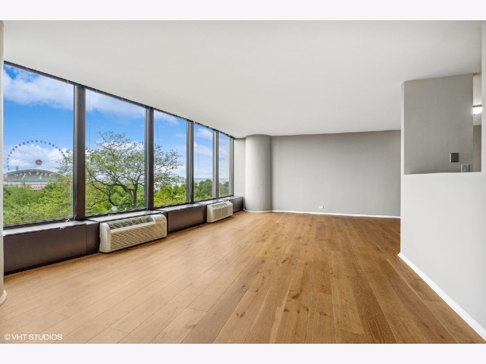
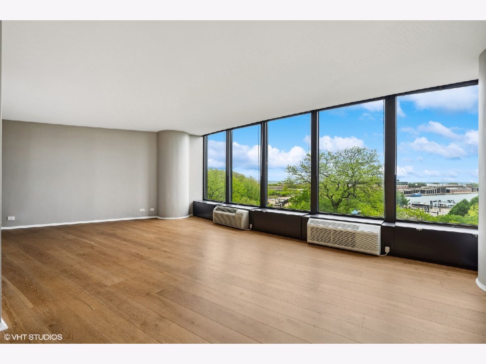
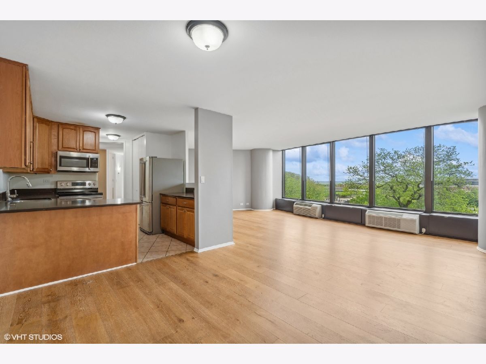
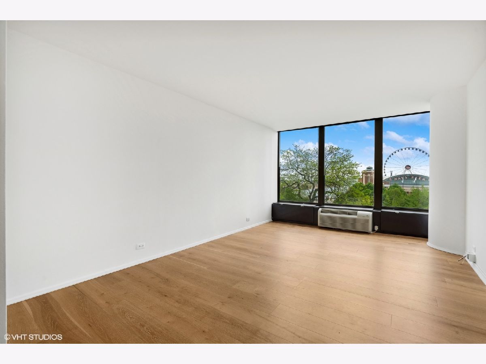
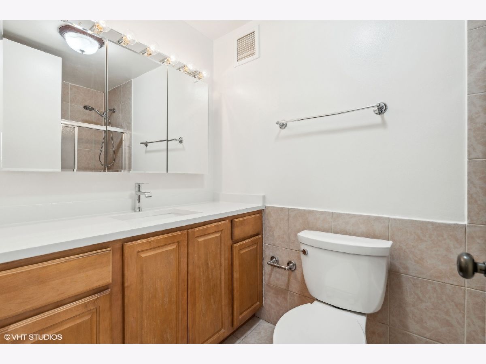
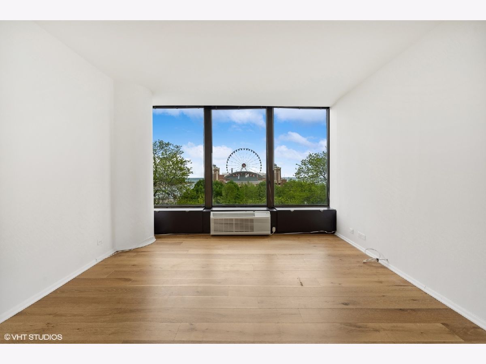
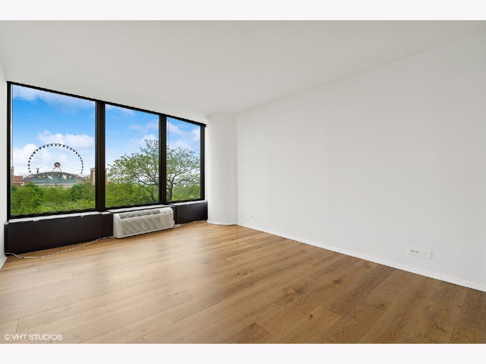
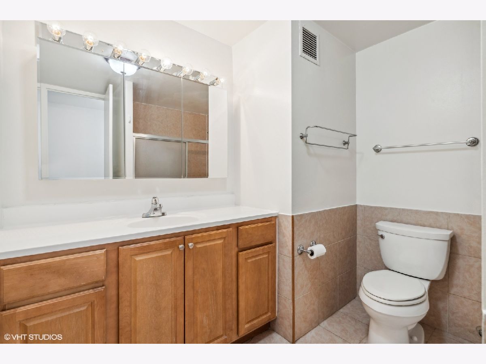
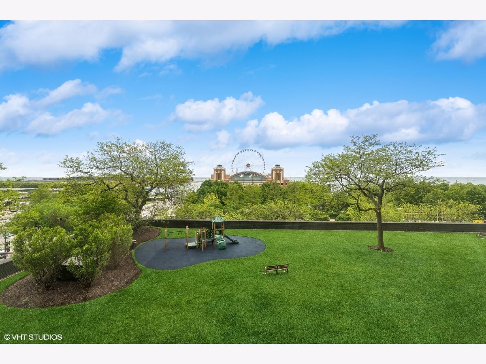
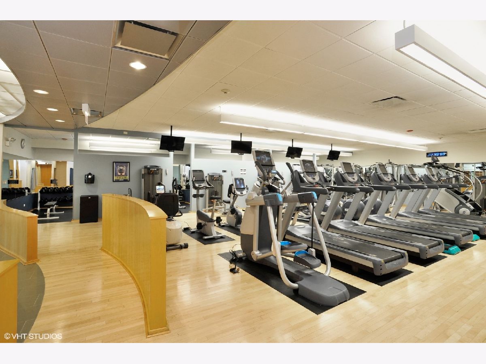
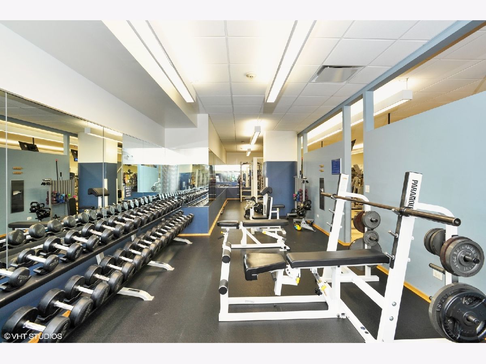
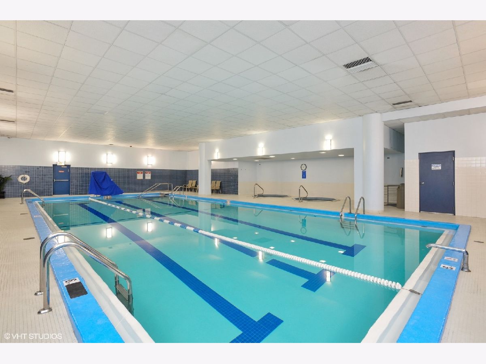
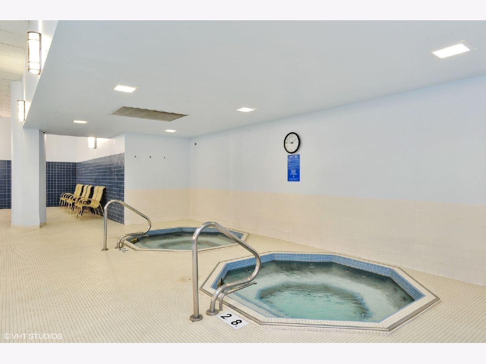
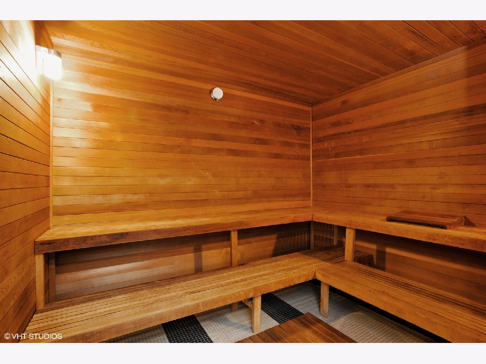
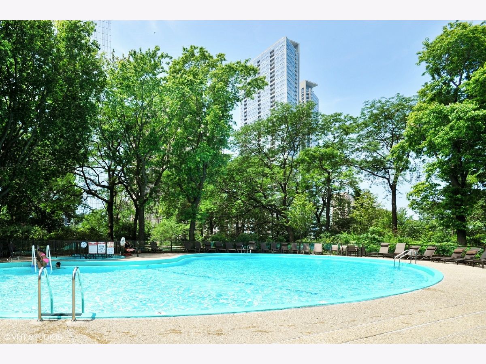
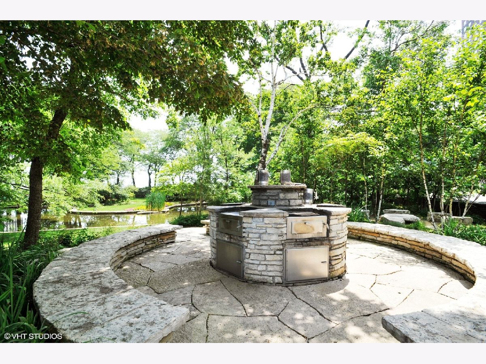
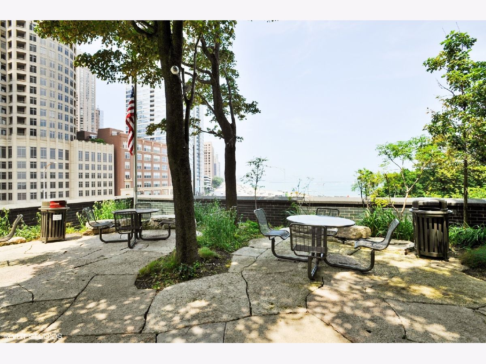
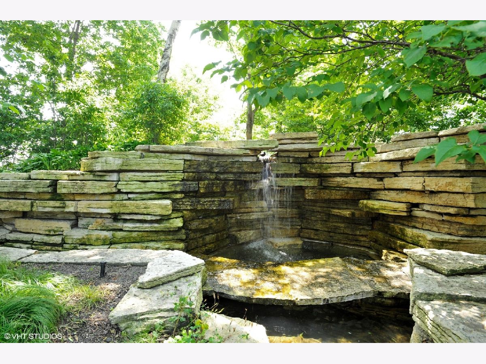
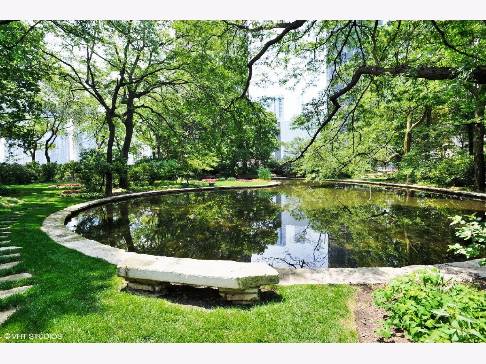
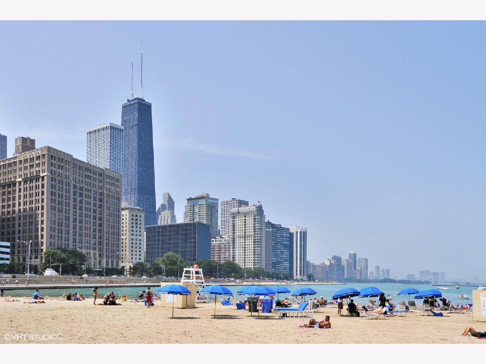
Rarely available lakefront EAST FACING unit (3Bed/2Bath 1800sqft) with views of LAKE MICHIGAN and NAVY PIER. This is a spacious open floor plan with hardwoods floors, A chef's kitchen with stainless steel appliances. The living room and dining room are huge and are perfectly laid out for entertaining, or enjoying the NAVY Pier fireworks from the comfort of your living room, or relaxing and sail boat watching, The main bedroom is enormous and has a spacious bath ensuite. Walk or bike along Lake Michigan, enjoy restaurants, shops on Michigan Ave, easy public transportation, Convenient grocery stores all with-in steps from your door. Building offers 5-star amenities which include: 24hr door staff, indoor pool, outdoor pool, gym, sauna, business center, Mini grocery store, 2.5 acre park with grilling area, and much more. Parking available. INTERNET & CABLE INCLUDED IN RENT.
Property Specifics
| Residential Rental | |
| 70 | |
| — | |
| 1968 | |
| None | |
| Steel Siding, Brick, Glass | |
| — | |
| — | |
| No | |
| Yes | |
| — |
| Cook | |
| — | |
| — / — | |
| — | |
| Lake Michigan | |
| Public Sewer | |
| Wall Unit(s) | |
| Electric | |
| 12791041 | |
| — |
Room Specifics
Total Bedrooms: 3
Bedrooms Above Ground: 3
Bedrooms Below Ground: 0
Dimensions: 20X13
Floor Type: Hardwood
Dimensions: 10X15
Floor Type: —
Dimensions: 11X15
Floor Type: —
Full Bathrooms: 2
Bathroom Amenities: —
Bathroom in Basement: 0
Dimensions: 11X12
Floor Type: Hardwood
Dimensions: 10X9
Floor Type: Porcelain Tile
Dimensions: 19X25
Floor Type: Hardwood
Rooms: No additional rooms
Other Specifics
| 1 | |
| — | |
| Leased, Attached, Garage | |
| Washer Hookup | |
| Hardwood | |
| — | |
| Cable TV, Water, Pool, Scavenger, Doorman, Exterior Maintenance, Lawn Care, Internet | |
| — | |
| — | |
| COMMON | |
| — | |
| Full | |
| — | |
| — | |
| Not in DB | |
| — | |
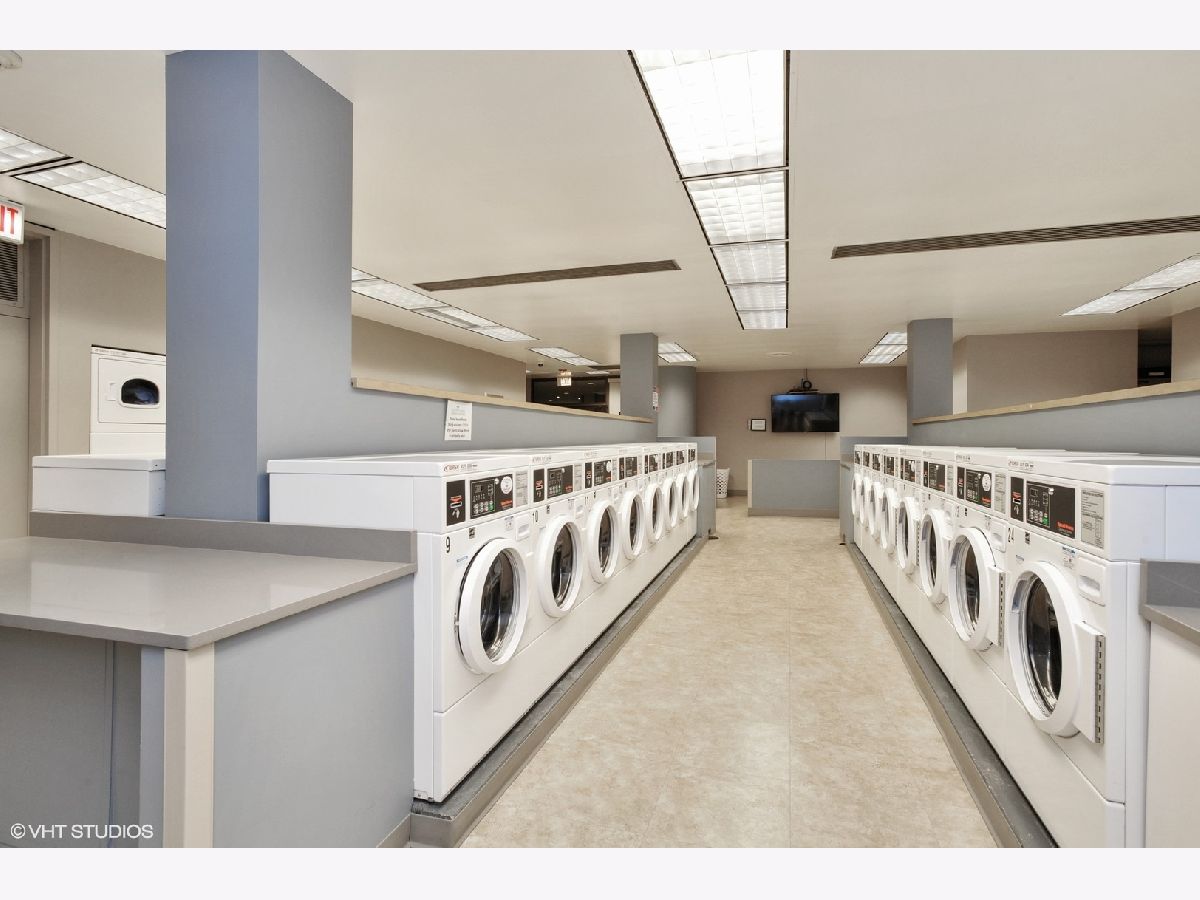
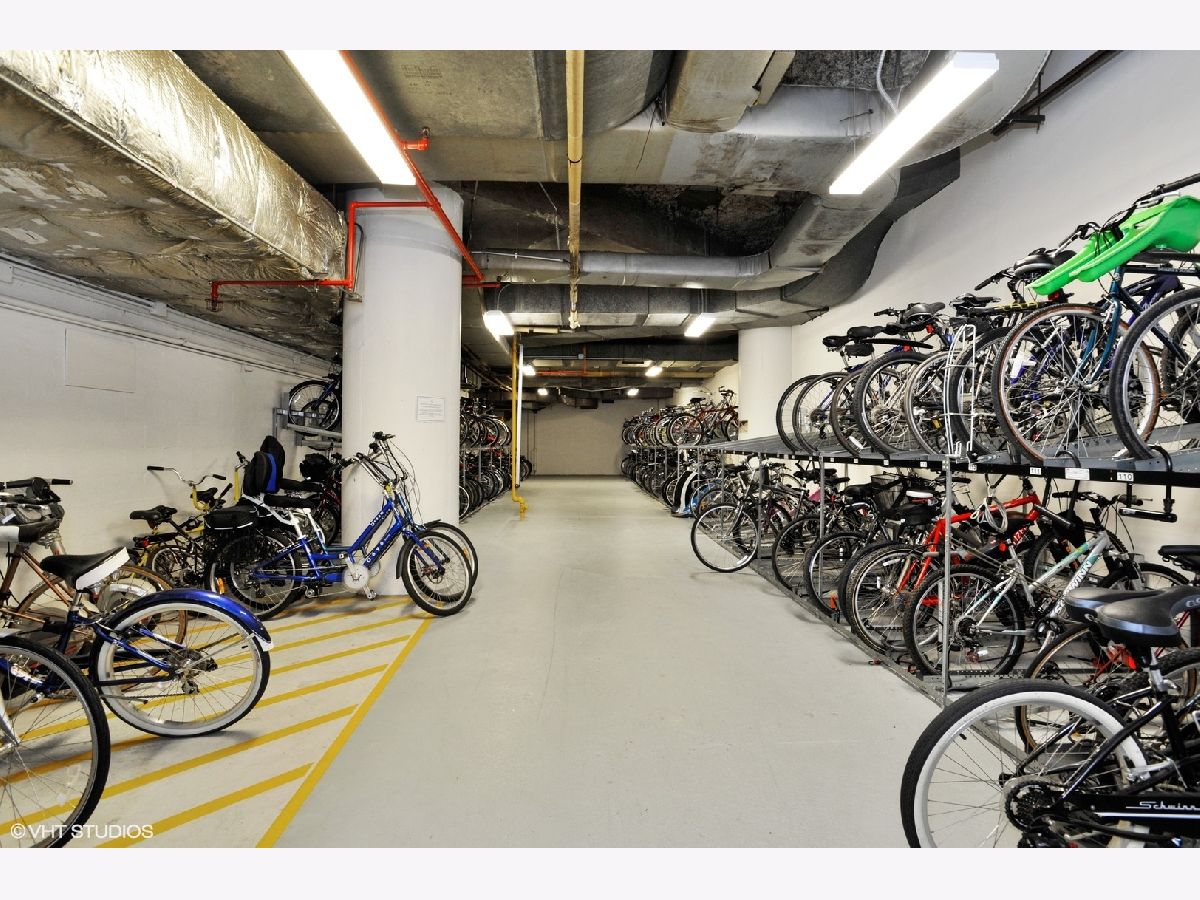
| Bike Room/Bike Trails, Door Person, Coin Laundry, Elevator in Residence, Exercise Room, Health Club, On Site Manager/Engineer, Park, Party Room, Indoor Pool, Pool, Receiving Room, Sauna, Service Elevator(s), Steam Room, Business Center, Laundry | |
| — |
Contact Agent
Nearby Similar Homes
Nearby Sold Comparables

Contact Agent
Listing Provided By
Coldwell Banker Realty
