

505 Lake Shore Drive, Near North Side, Chicago, Illinois 60611


$7,000
|
For Rent
|
|
| Status: | New |
| Sqft: | 1,850 |
| Cost/Sqft: | $0 |
| Beds: | 3 |
| Baths: | 2 |
| Year Built: | 1968 |
| Property Taxes: | $0 |
| Lot Size: | 0,00 |
| Available: | Oct 1, 2026 |
Description
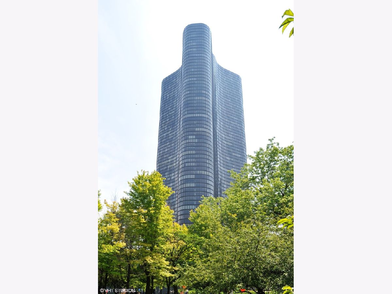
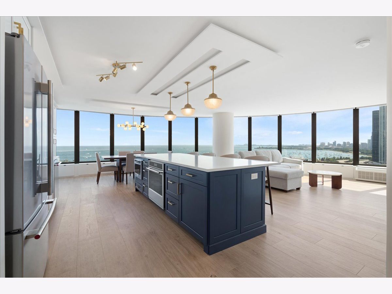
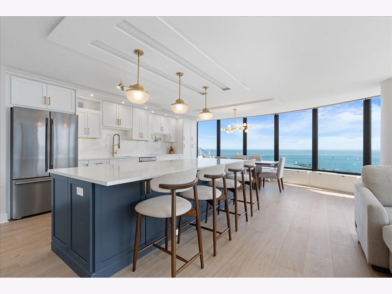
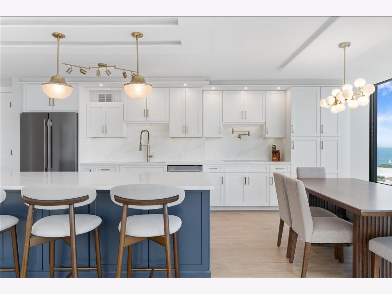
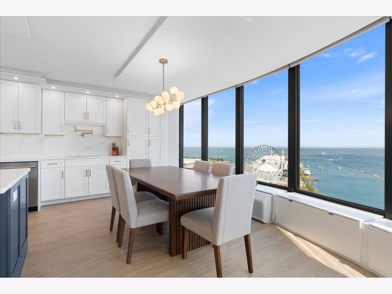
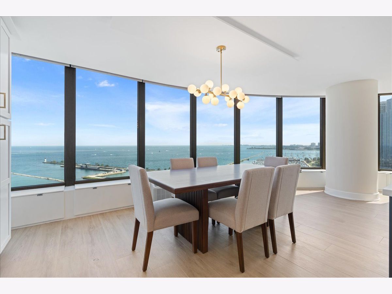
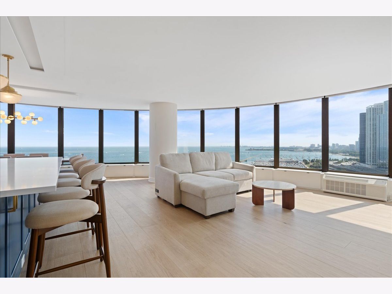
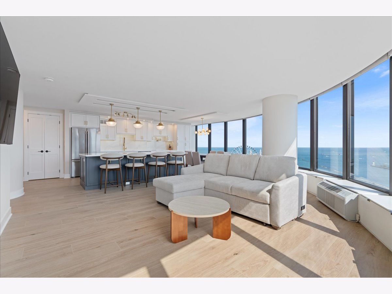
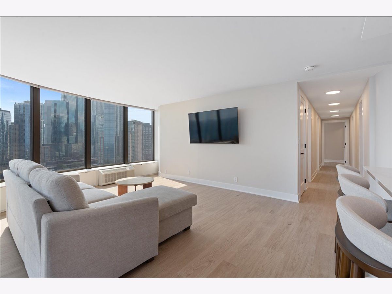
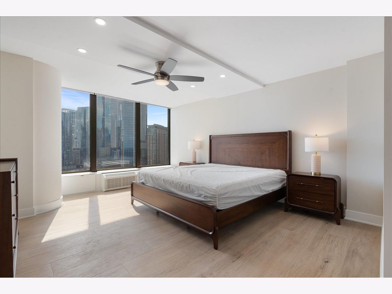
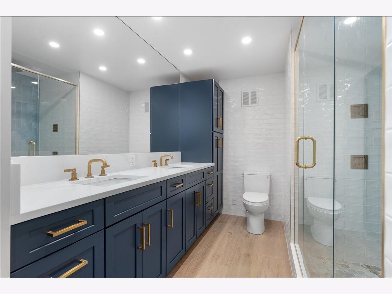
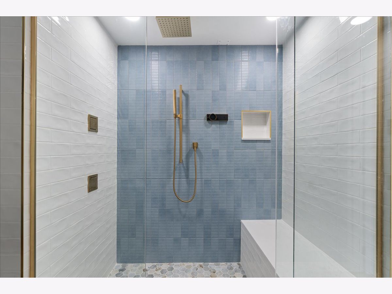
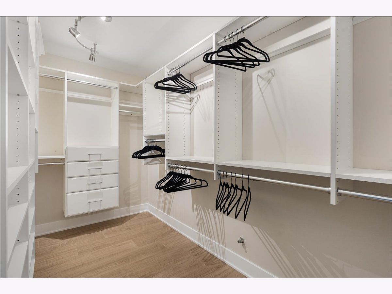
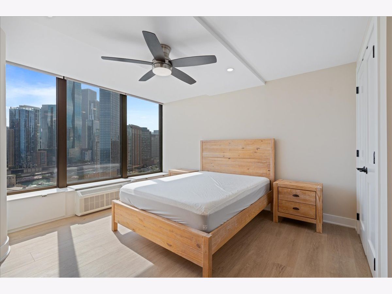
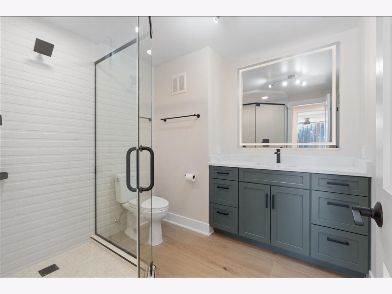
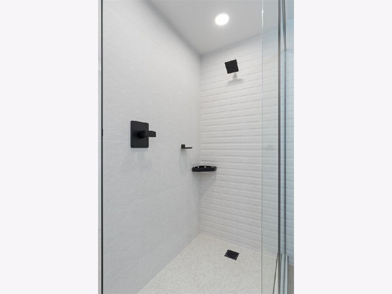
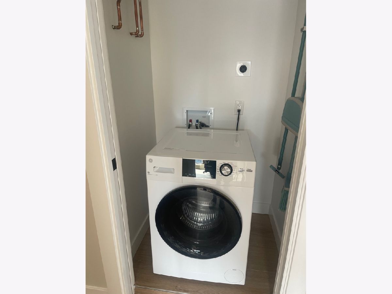
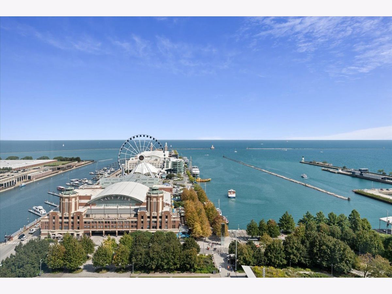
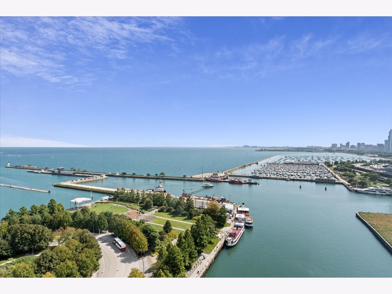
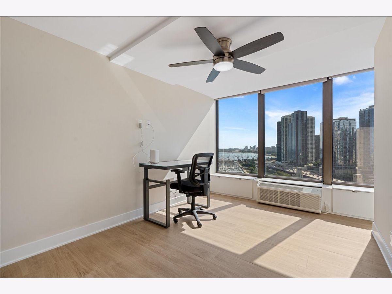
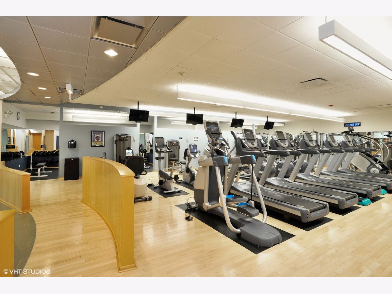
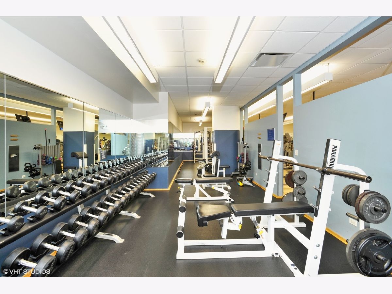
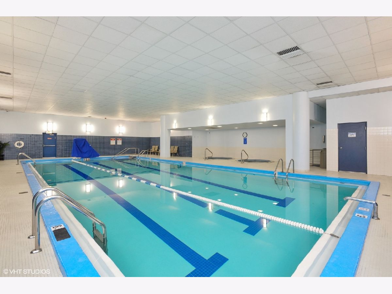
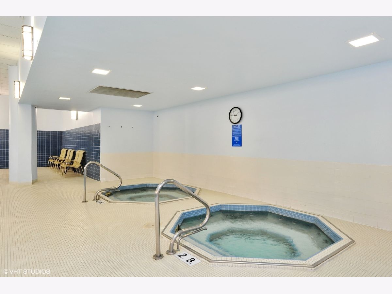
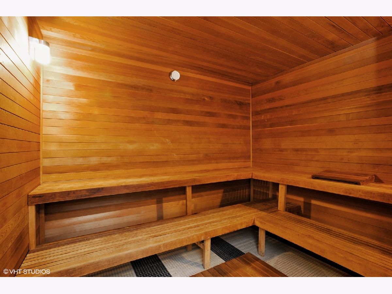
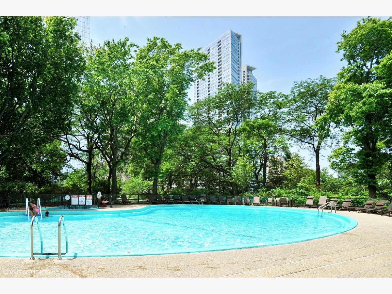
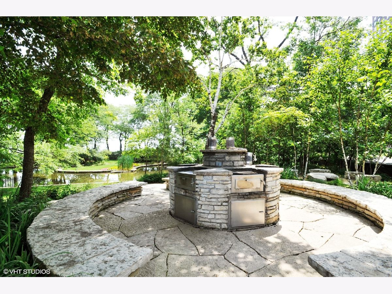
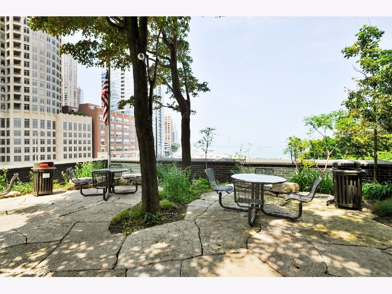
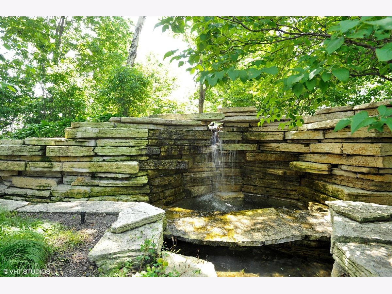
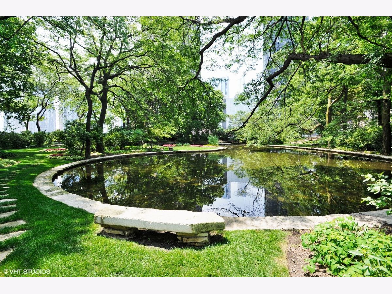
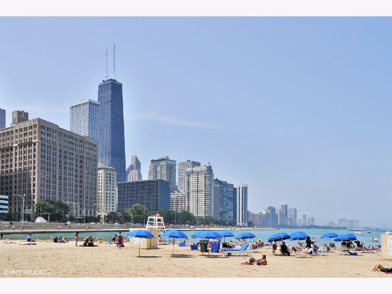
FULLY FURNISHED RENTAL!!! PREFER 6-8 MONTHS LEASE. ALL NEW THROUGHOUT!!! This is a custom design home recently renovated with the BEST VIEWS IN CHICAGO of endless Lake Michigan, Navy Pier, and Chicago Skyline VIEWS (E,S,W). This is a spacious and open floor plan 3bed/2bath (1800SQFT). This one of a kind home takes living on the lake to the next level with CUSTOM finishes throughout even to the smallest detail. A chef's kitchen with an abundance of custom cabinetry and a large island. The perfect living room for entertaining with Navy pier fireworks front row from the comfort of your living room or a relaxing retreat and sail boat watching. The dining room is designed perfectly for hosting dinner parties. The primary bedroom is huge, and offers a STUNNING CUSTOM BUILT-IN walk-in closet. The bath ensuite is a true spa-like experience with a kohler touch-pad shower. The windows treatments are remote control operated. The in-unit washer & dryer is a combo all-in-one. This is truly a full amenity building with 24-hr door staff, fitness center, indoor & outdoor pool, 2.5 acre park with BBQ area, business center, and much more. Walk or bike along Lake Michigan, enjoy restaurants, and shops on Michigan Ave, easy public transportation, Convenient grocery stores all with-in a short walk from your door. Rental parking available.
Property Specifics
| Residential Rental | |
| 70 | |
| — | |
| 1968 | |
| None | |
| Glass, Concrete, Clad Trim | |
| — | |
| — | |
| No | |
| Yes | |
| — |
| Cook | |
| Lake Point Tower | |
| — / — | |
| — | |
| Lake Michigan, Public | |
| Public Sewer | |
| Wall Unit(s) | |
| Electric | |
| 12800856 | |
| — |
Room Specifics
Total Bedrooms: 3
Bedrooms Above Ground: 3
Bedrooms Below Ground: 0
Dimensions: 20X13
Floor Type: —
Dimensions: 15X10
Floor Type: —
Dimensions: 15X10
Floor Type: —
Full Bathrooms: 2
Bathroom Amenities: —
Bathroom in Basement: 0
Dimensions: 14X11
Floor Type: —
Dimensions: 19X10
Floor Type: —
Dimensions: 3X3
Floor Type: —
Dimensions: 25X19
Floor Type: —
Rooms: No additional rooms
Other Specifics
| 1 | |
| — | |
| Leased, Attached, Garage | |
| Washer Hookup, In Unit, Laundry Closet | |
| — | |
| — | |
| Cable TV, Water, Pool, Scavenger, Security, Doorman, Exterior Maintenance, Lawn Care, Internet, Wi-Fi | |
| — | |
| — | |
| COMMON | |
| — | |
| Full | |
| Open Floorplan, Doorman, Health Facilities, Lobby, Restaurant | |
| Range, Microwave, Dishwasher, Refrigerator, Washer, Dryer, Stainless Steel Appliance(s) | |
| Not in DB | |
| — | |
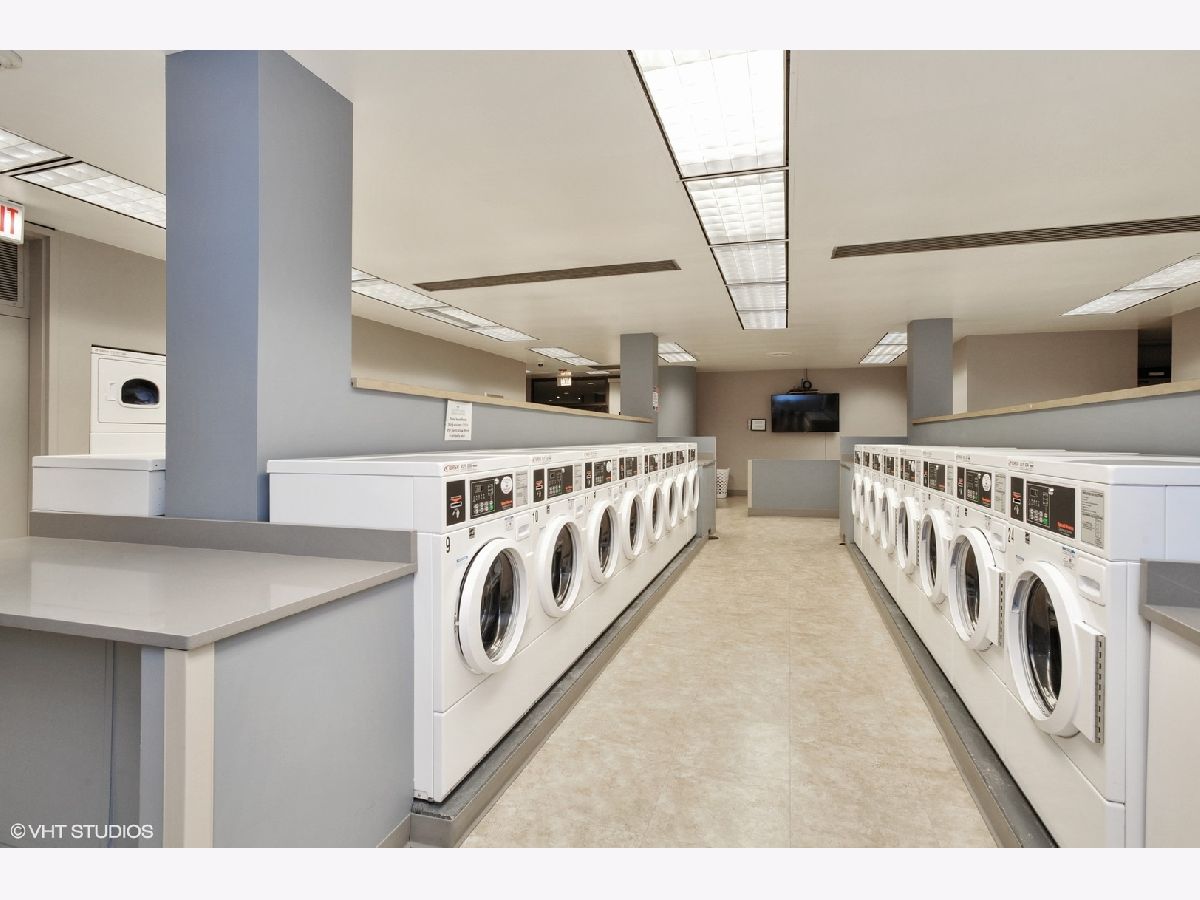
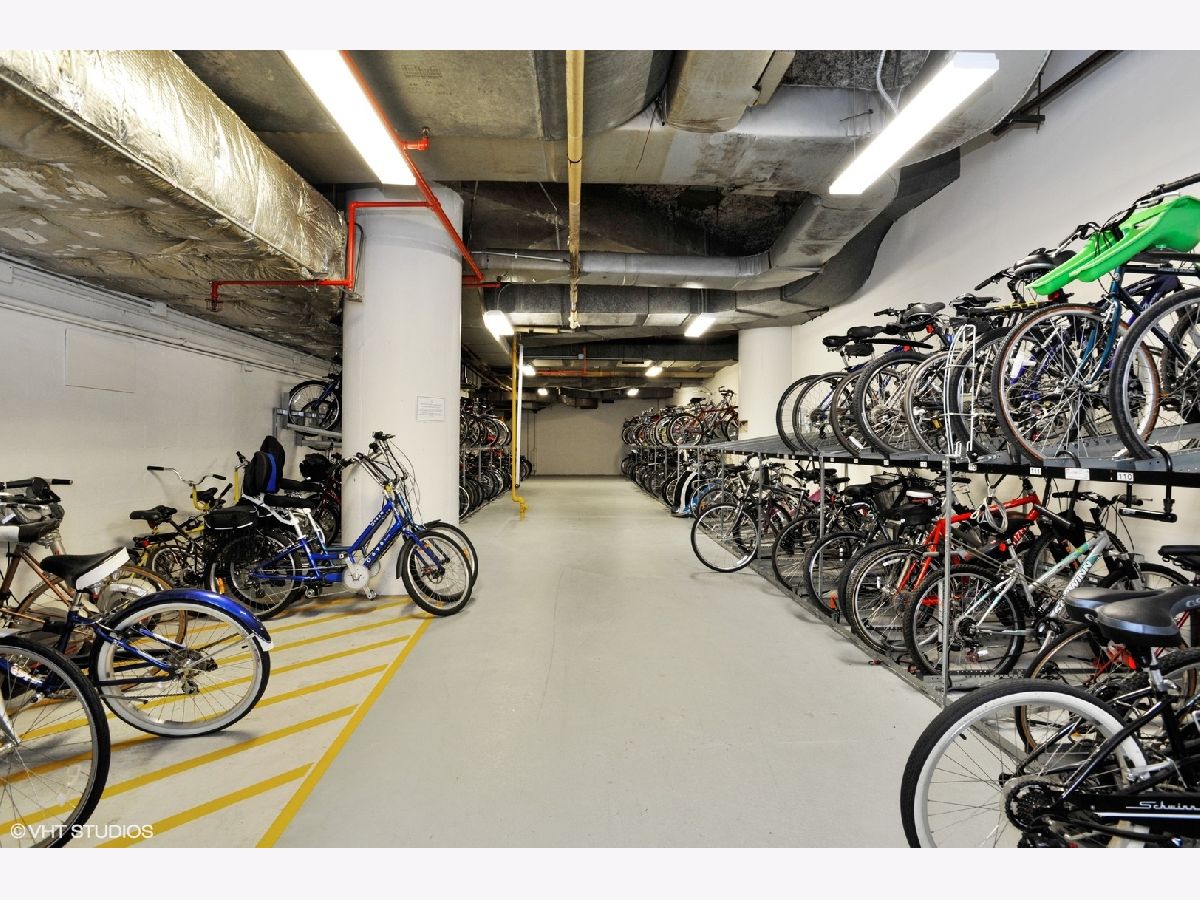
| Bike Room/Bike Trails, Door Person, Coin Laundry, Elevator in Residence, Health Club, On Site Manager/Engineer, Park, Party Room, Indoor Pool, Pool, Receiving Room, Sauna, Service Elevator(s), Steam Room, Valet/Cleaner | |
| — |
Contact Agent
Contact Agent
Listing Provided By
Coldwell Banker Realty
