

505 Mcclurg Court, Near North Side, Chicago, Illinois 60611


$3,750
|
For Rent
|
|
| Status: | Active |
| Sqft: | 1,053 |
| Cost/Sqft: | $0 |
| Beds: | 1 |
| Baths: | 1 |
| Year Built: | 2008 |
| Property Taxes: | $0 |
| Days On Market: | 7 |
| Lot Size: | 0,00 |
| Available: | Oct 20, 2026 |
| Furnished: | No |
Description
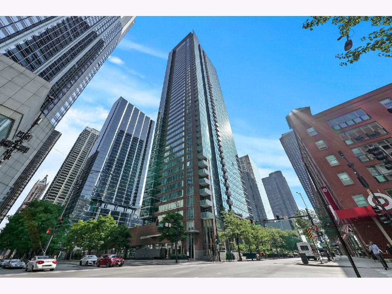
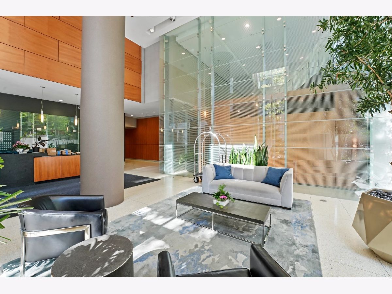
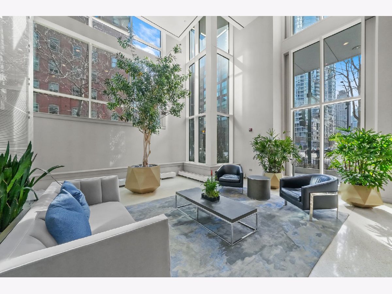
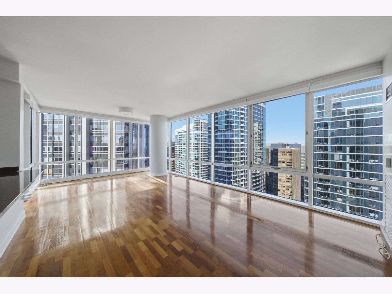
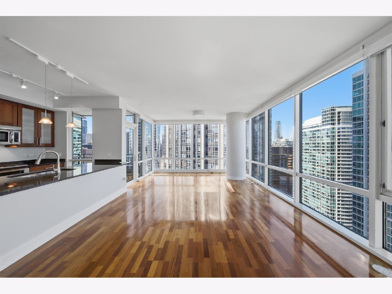
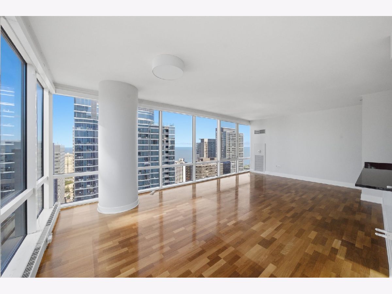
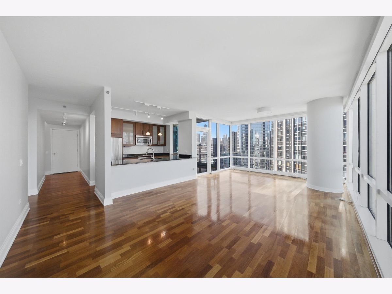
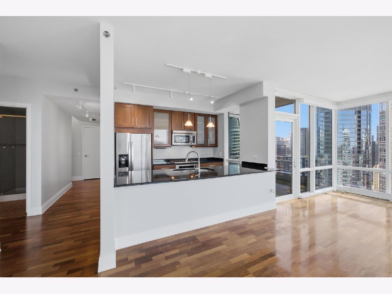
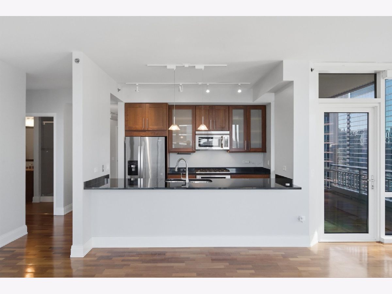
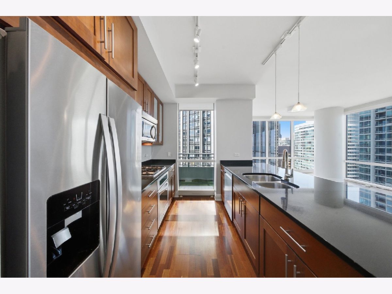
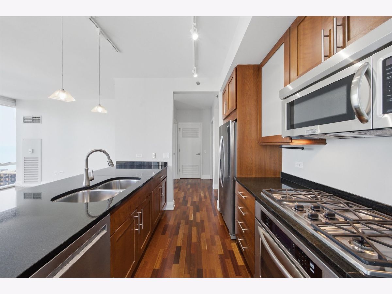
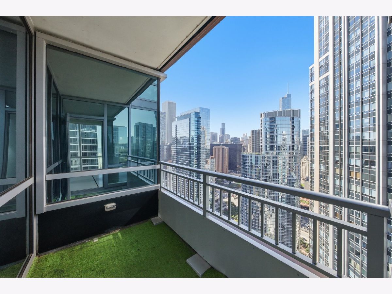
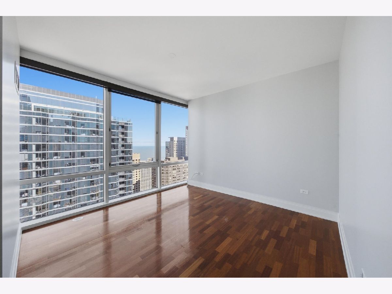
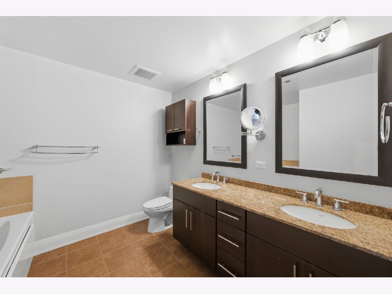
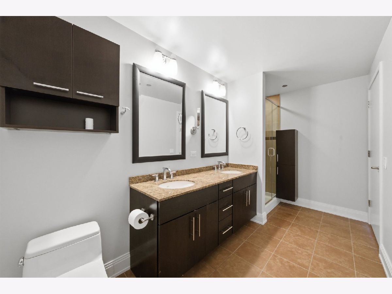
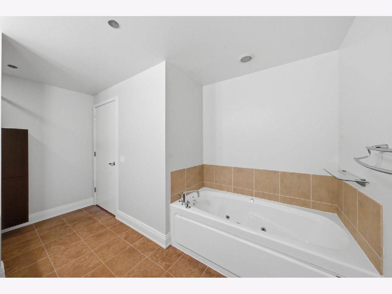
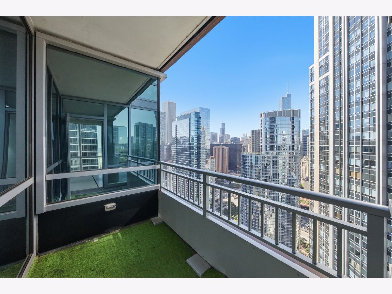
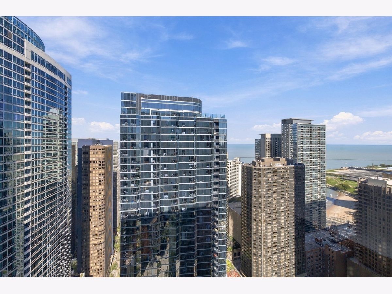
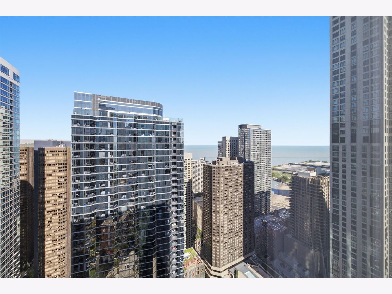
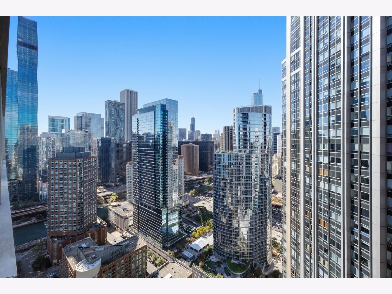
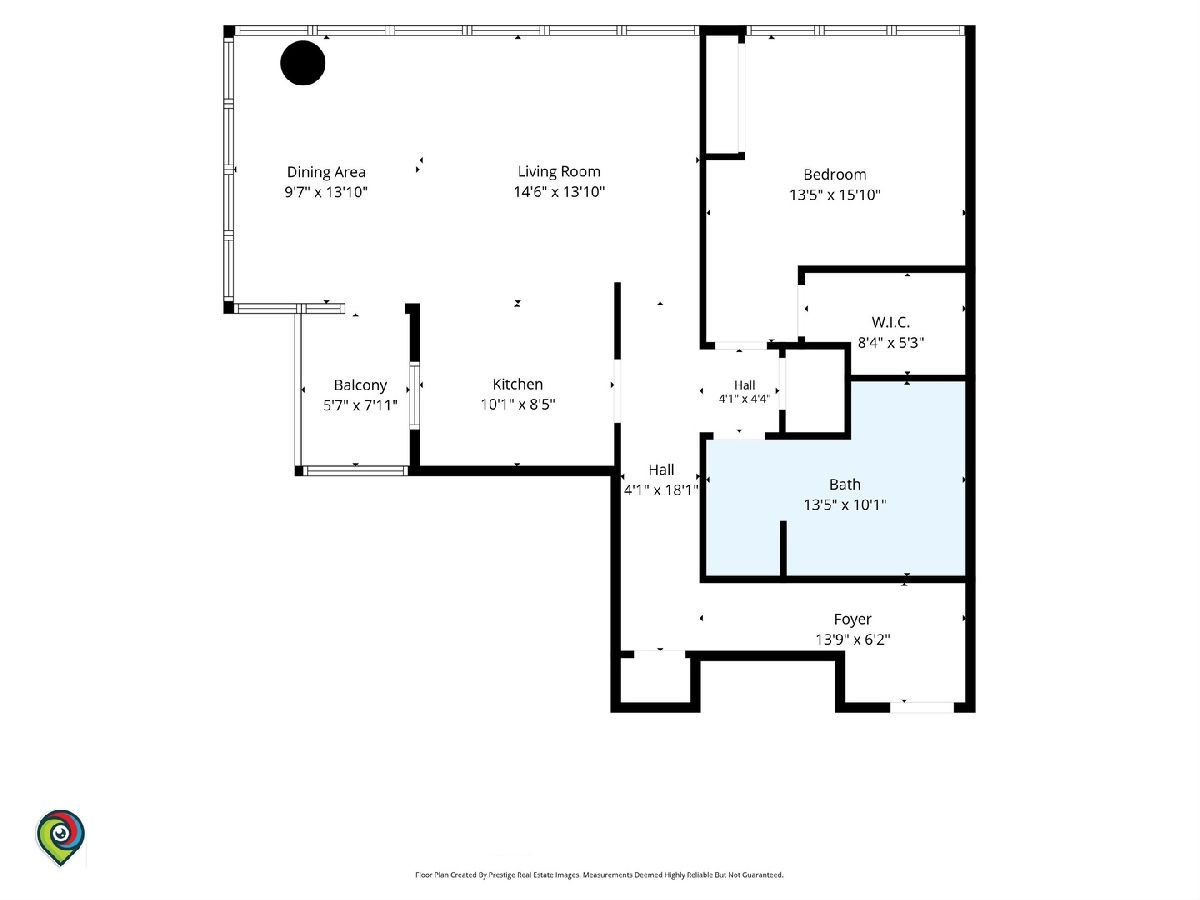
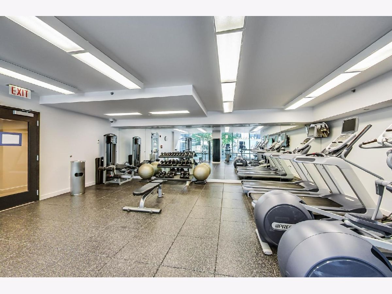
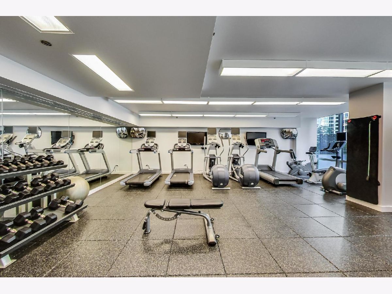
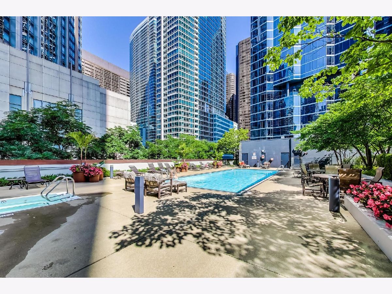
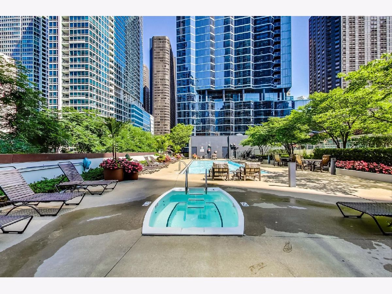
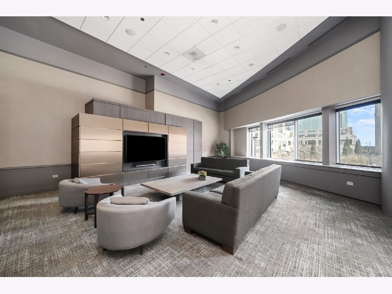
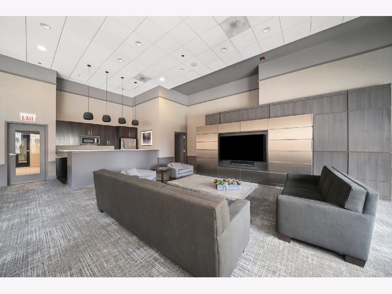
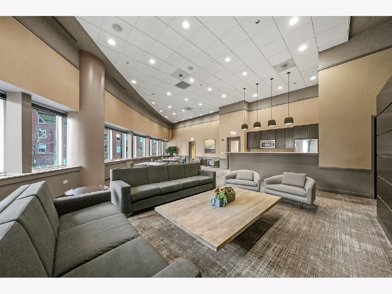
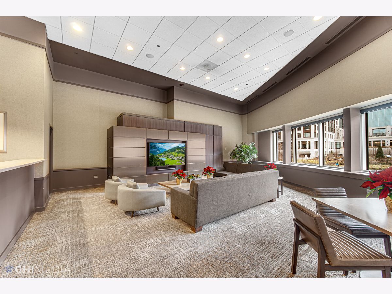
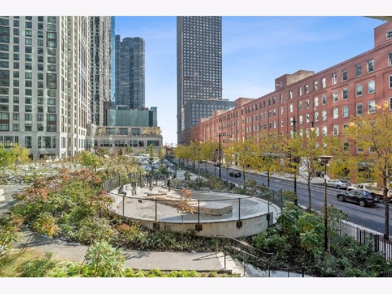
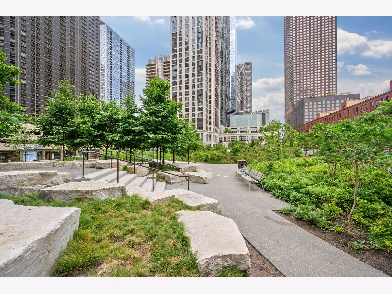
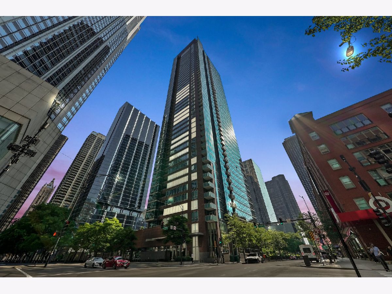
**Welcome to Residence 4206!** This exceptionally spacious 1-bedroom, 1-bathroom corner residence offers **1,053 square feet**, making it the largest one-bedroom floor plan in the building. Perched on the 42nd floor with soaring ceilings and breathtaking **northwest-facing views of the Chicago skyline, river, and lake**, this home offers an exceptional combination of space, views, and natural light. The open-concept interior features **hardwood flooring throughout** and floor-to-ceiling windows showcasing the spectacular cityscape. The kitchen is appointed with **stainless steel appliances, 42-inch cabinetry, and granite countertops with an overhang**, perfect for casual dining or entertaining. The spacious primary bedroom features a generous **walk-in closet**, while the luxurious primary bathroom offers a **dual vanity, separate stand-up shower, and Jacuzzi tub**. Additional highlights include a Front Loader In-Unit Washer and Dryer** and **storage space included**. Enjoy a hotel-like lifestyle with a full suite of amenities, including an **outdoor pool, fitness center, club room, theater room, bike room, 24-hour door staff, and on-site management**. Ideally located within walking distance of the park, fine dining, shopping, and everything the city has to offer. **Rent includes all utilities except electricity. Parking is available for an additional $200/month.**
Property Specifics
| Residential Rental | |
| 47 | |
| — | |
| 2008 | |
| None | |
| Glass, Stone | |
| Rubber | |
| — | |
| No | |
| — |
| Cook | |
| Parkview Condominiums | |
| — / — | |
| — | |
| Lake Michigan | |
| Public Sewer | |
| Central Air | |
| Gas | |
| 12766147 | |
| — |
Property History
| DATE: | EVENT: | PRICE: | SOURCE: |
|---|---|---|---|
| 25 Jun, 2008 | Sold | $554,309 | MRED MLS |
| 23 Jan, 2007 | Under contract | $539,900 | MRED MLS |
| 22 Jan, 2007 | Listed for sale | $539,900 | MRED MLS |
| 1 Apr, 2022 | Under contract | $0 | MRED MLS |
| 18 Mar, 2022 | Listed for sale | $0 | MRED MLS |
| 20 Oct, 2026 | Listed for sale | $0 | MRED MLS |
Room Specifics
Total Bedrooms: 1
Bedrooms Above Ground: 1
Bedrooms Below Ground: 0
Dimensions: 14X12
Floor Type: Hardwood
Full Bathrooms: 1
Bathroom Amenities: Whirlpool, Separate Shower, Double Sink, Soaking Tub
Bathroom in Basement: 0
Dimensions: 15X12
Floor Type: Hardwood
Dimensions: 10X8
Floor Type: Hardwood
Features: Eating Area-Breakfast Bar, Galley
Dimensions: 15X13
Floor Type: Hardwood
Rooms: Balcony/Porch/Lanai, Walk In Closet
Name: Balcony/Porch/Lanai
Dimensions: 5X5
Floor Type: —
Name: Walk In Closet
Dimensions: 7X6
Floor Type: Carpet
Other Specifics
| 1 | |
| Reinforced Caisson | |
| Heated Garage, Garage Owned, Attached, Garage | |
| Main Level, Washer Hookup, In Unit | |
| Hardwood | |
| — | |
| Cable TV, Gas, Heat, Water, Pool, Scavenger, Doorman, Exterior Maintenance, Storage Lockers, Snow Removal, Internet, Air Conditioning, Wi-Fi | |
| Balcony | |
| Corner Lot | |
| COMMON | |
| — | |
| None | |
| Storage | |
| Range, Microwave, Dishwasher, Refrigerator, Washer, Dryer, Stainless Steel Appliance(s) | |
| Not in DB | |
| — | |
| Bike Room/Bike Trails, Door Person, Elevator in Residence, Exercise Room, Storage, On Site Manager/Engineer, Party Room, Sundeck, Pool, Receiving Room, Service Elevator(s), Valet/Cleaner, Spa/Hot Tub | |
| — |
Tax History
| Year | Property Taxes |
|---|
Contact Agent
Nearby Similar Homes
Nearby Sold Comparables

Contact Agent
Listing Provided By
@properties Christie's International Real Estate
