

506 Le Moyne Avenue, Romeoville, Illinois 60446


$2,500
|
For Rent
|
|
| Status: | Active |
| Sqft: | 1,617 |
| Cost/Sqft: | $0 |
| Beds: | 3 |
| Baths: | 3 |
| Year Built: | 1999 |
| Property Taxes: | $0 |
| Lot Size: | 0,00 |
| Available: | Oct 20, 2026 |
| Furnished: | No |
Description
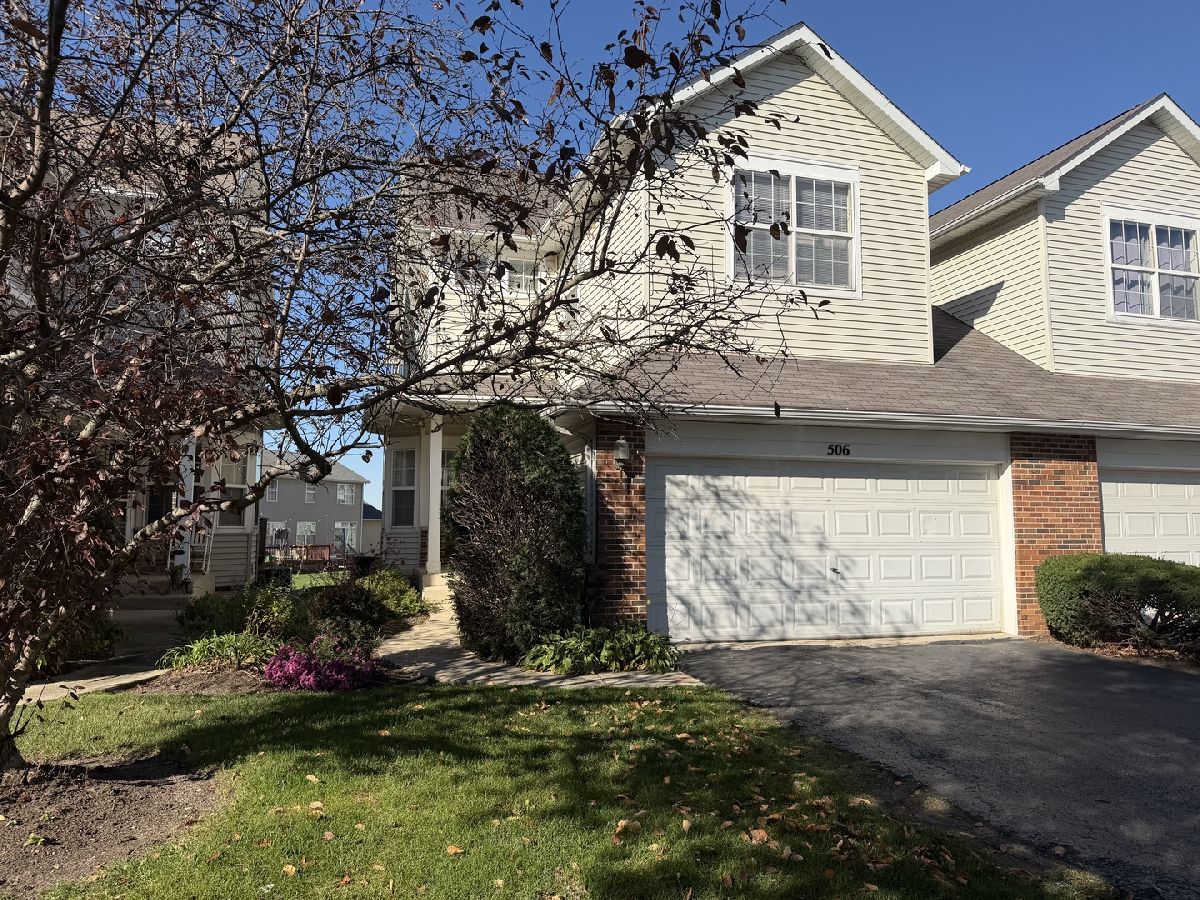
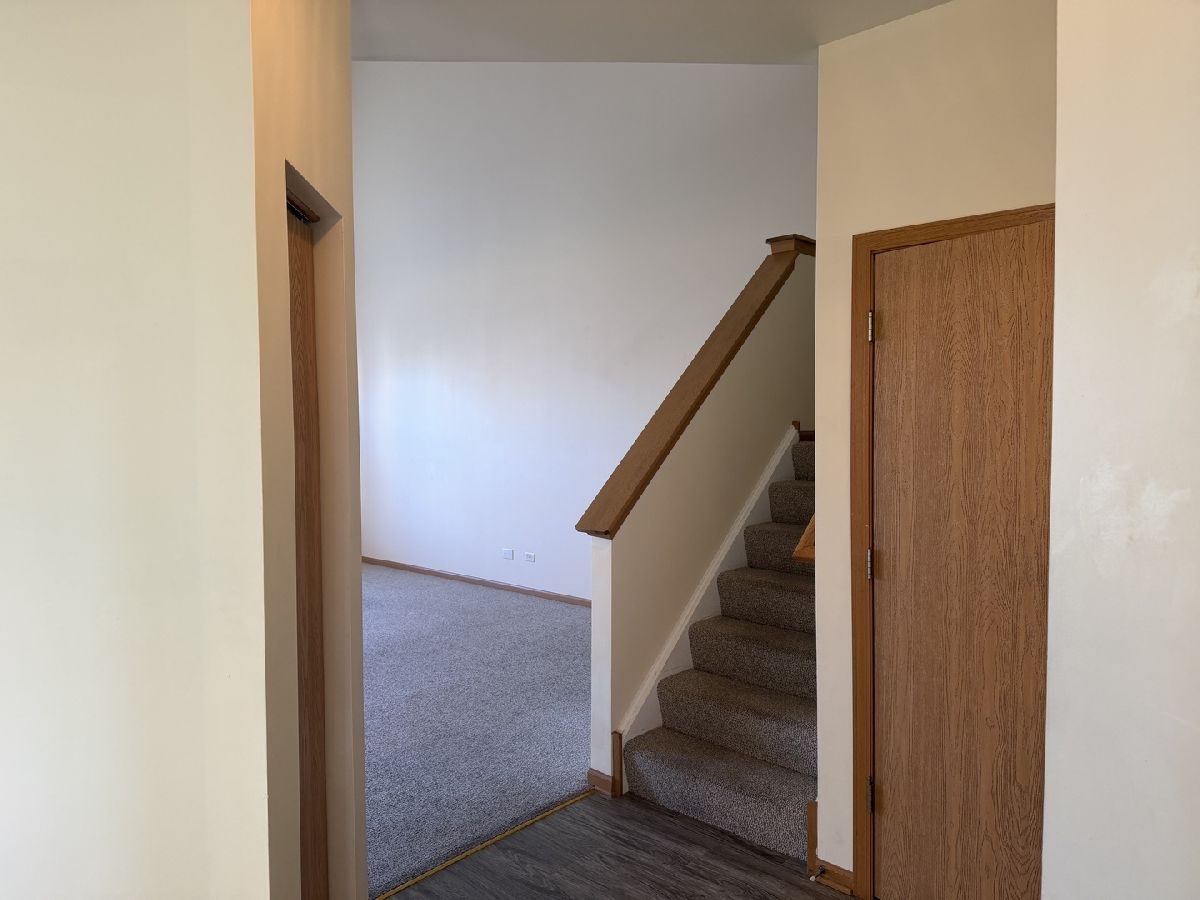
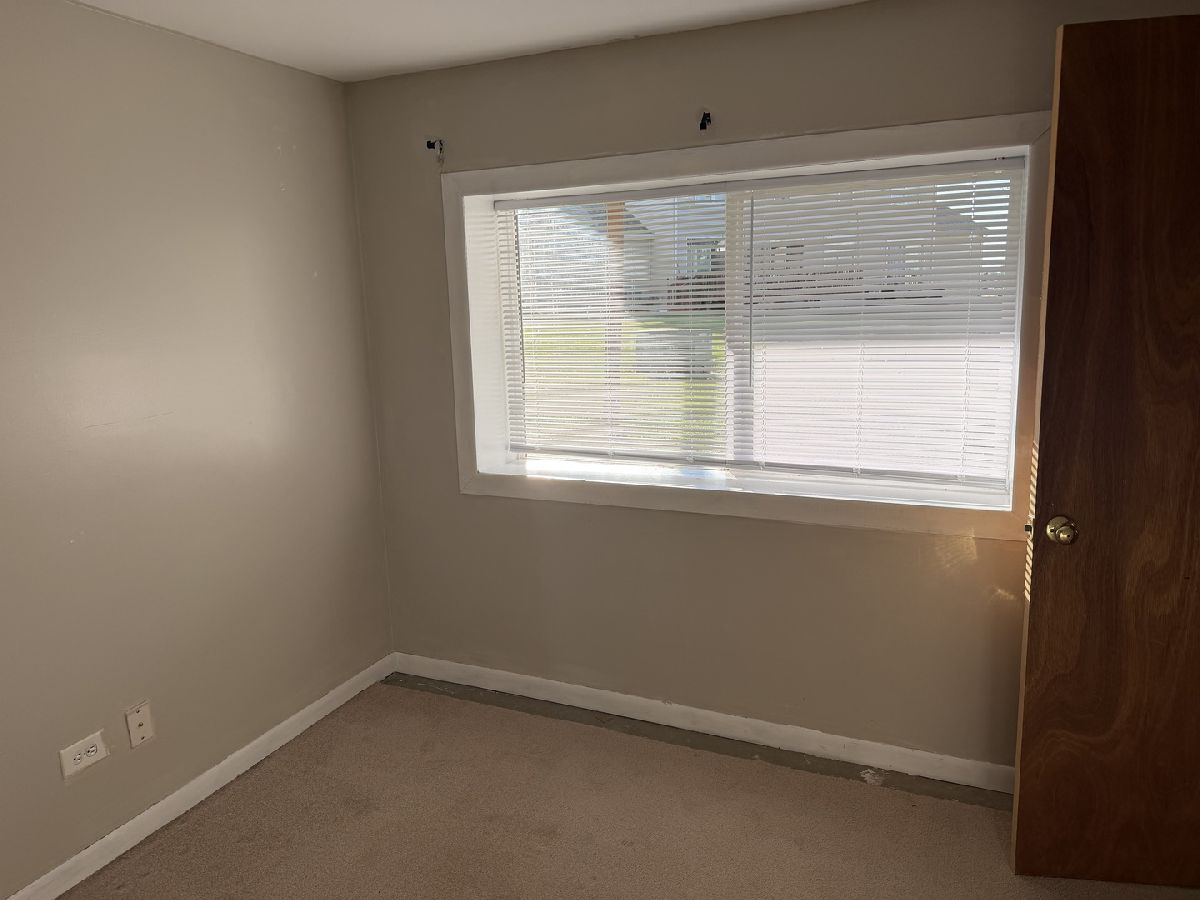
This spotless 3 bedroom, 2 and a half bath duplex with an English basement is available for rent! bright and sunny with cathedral ceilings, basement partially finished with additional bedroom and recreation area, also has a 2 car garage as well as a 2 story family room to let afternoon sun brighten up the living room Located minutes from I-55, golf course, shopping, restaurants, Now Available immediately, the requirement for rent is as follows: Excellent credit score for all adults, income calculated by banks standards, adults must also provide a copy of their ID as well as submit a criminal background check, and a mainstream application fully filled up. Rental insurance is required, no smoking, no cats, one small dog allowed on a case by case basis, with an extra 50 dollar pet fee added per month, and a one-time non-refundable 300 dollar pet fee due on move-in. Tenant is responsible for all utilities.* 2 month security deposit Easy to show!
Property Specifics
| Residential Rental | |
| 2 | |
| — | |
| 1999 | |
| Partially Finished, Full | |
| Vinyl Siding | |
| Asphalt | |
| — | |
| No | |
| — |
| Will | |
| Marquette Landing | |
| — / — | |
| — | |
| Lake Michigan | |
| Public Sewer | |
| Central Air | |
| Gas | |
| 12776595 | |
| — |
Nearby Schools
| NAME: | DISTRICT: | DISTANCE: | |
|---|---|---|---|
|
Grade School
Bess Eichelberger Elementary Sch |
202 | — | |
|
Middle School
John F Kennedy Middle School |
202 | Not in DB | |
|
High School
Plainfield South High School |
202 | Not in DB | |
Some photos of this home have been virtually staged.






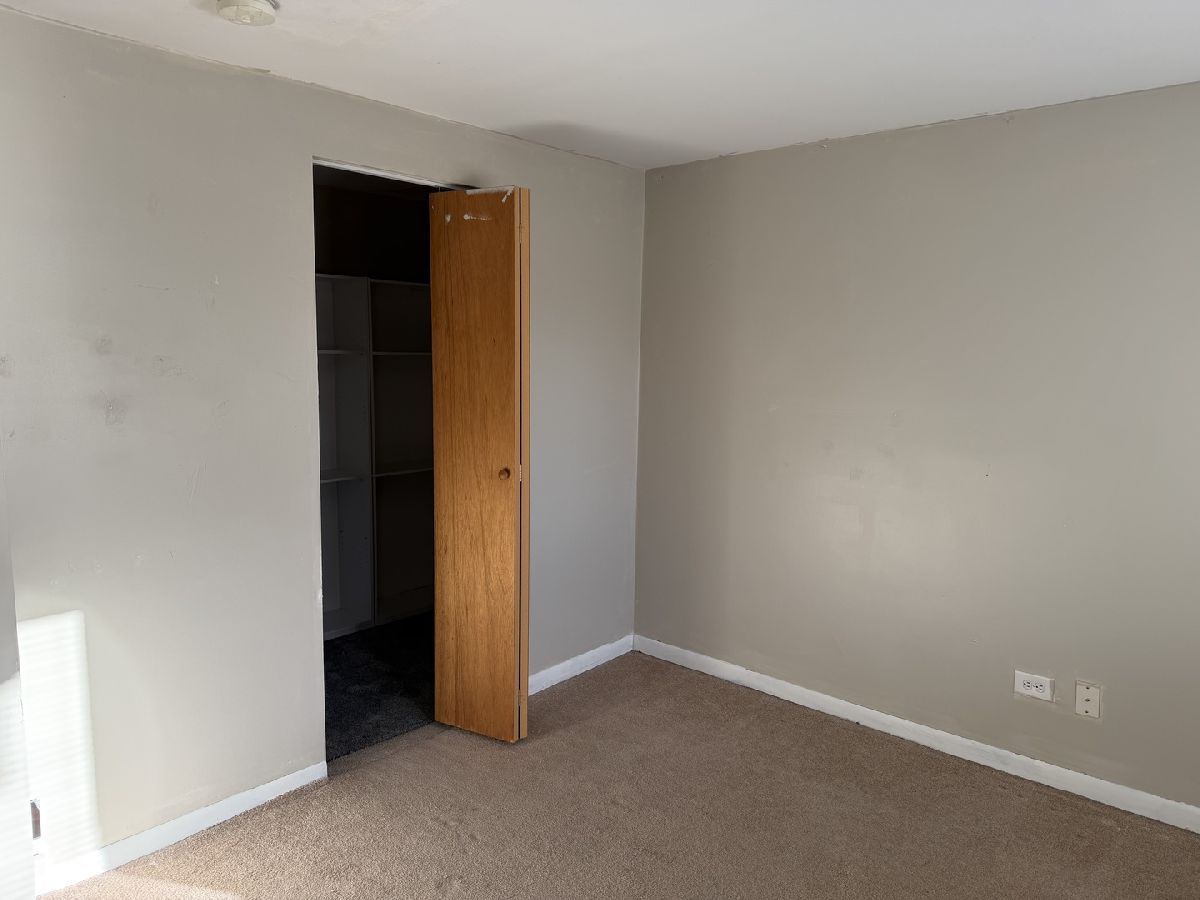
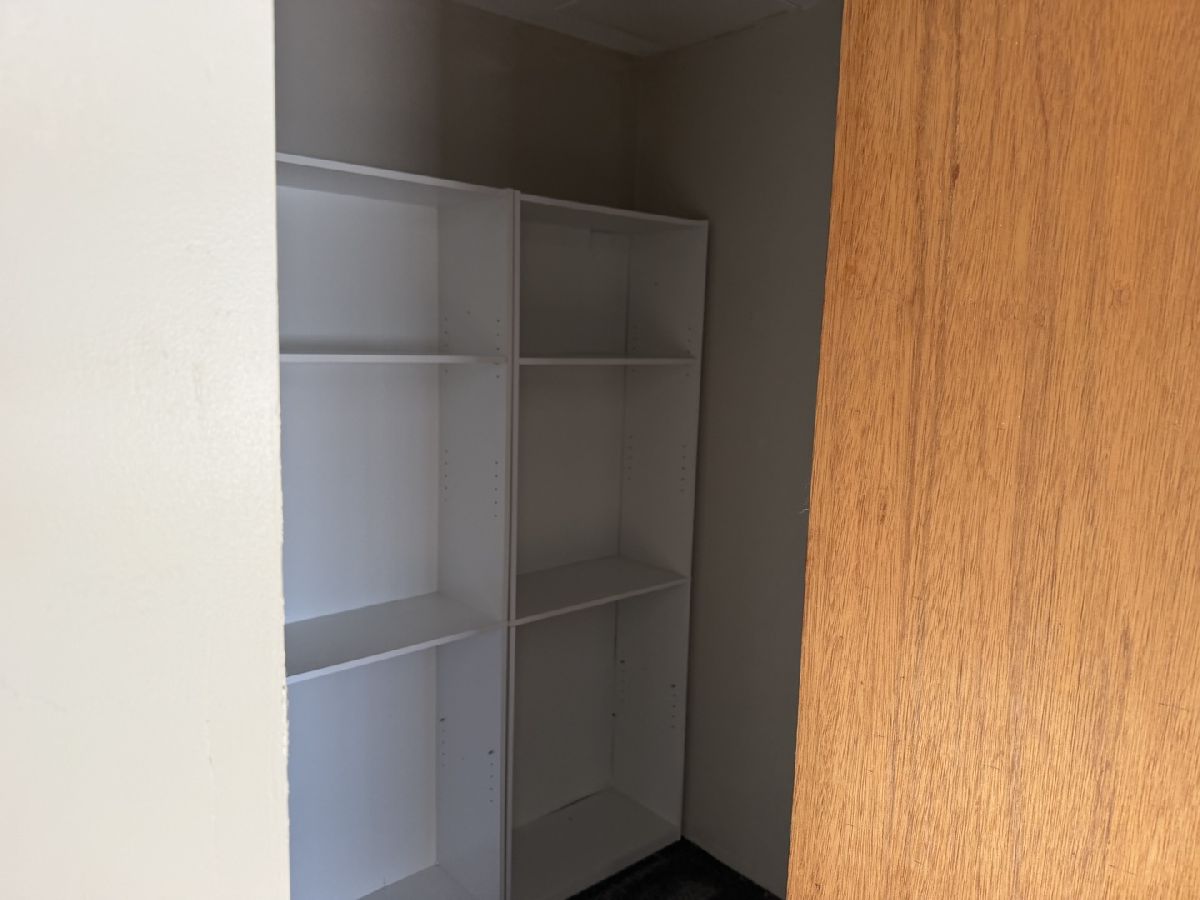


Room Specifics
Total Bedrooms: 3
Bedrooms Above Ground: 3
Bedrooms Below Ground: 0
Dimensions: 15X13
Floor Type: Carpet
Dimensions: 11X11
Floor Type: Carpet
Dimensions: 11X10
Floor Type: Carpet
Full Bathrooms: 3
Bathroom Amenities: —
Bathroom in Basement: 0
Dimensions: 11X11
Floor Type: Carpet
Dimensions: 15X9
Floor Type: Vinyl
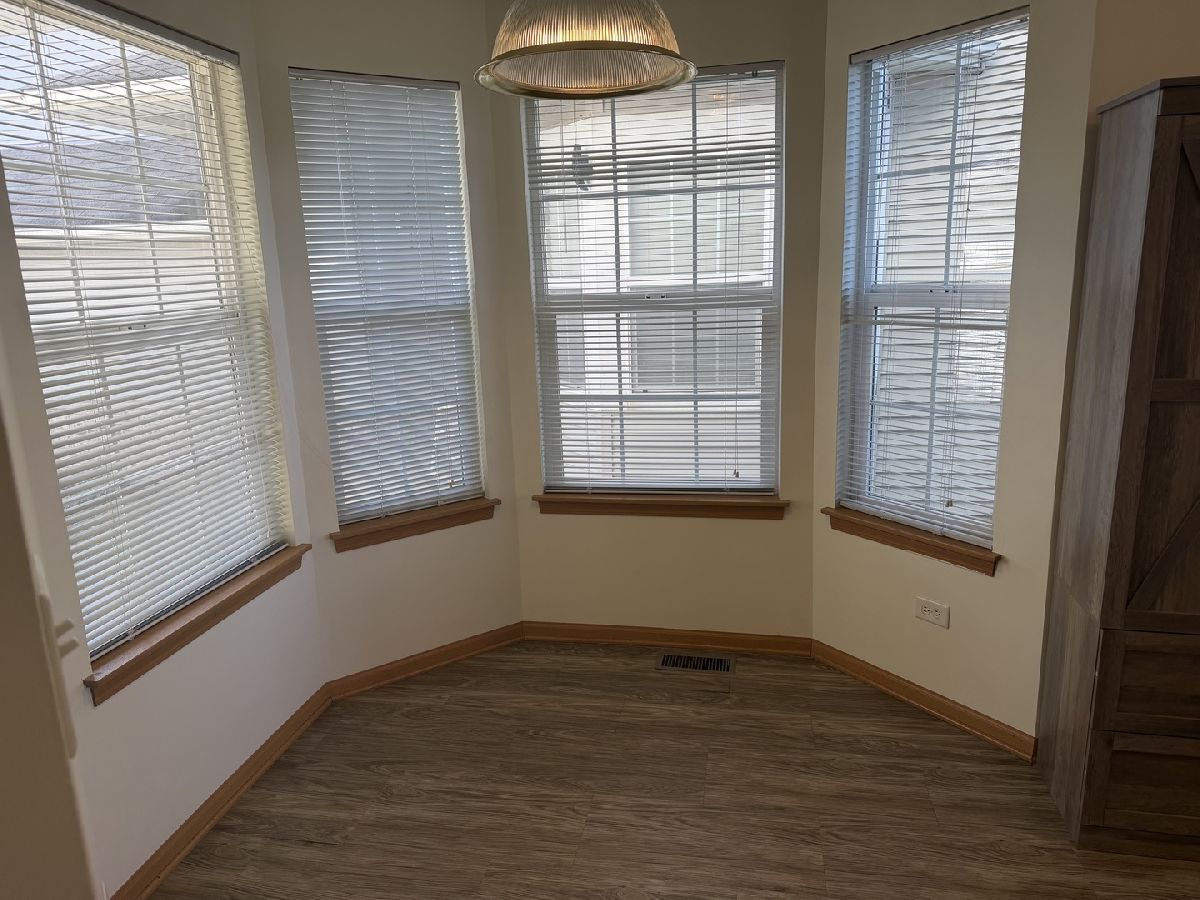
Features: Eating Area-Table Space, Pantry-Closet
Dimensions: 9X5
Floor Type: Laminate
Dimensions: 20X13
Floor Type: Carpet
Rooms: No additional rooms
Other Specifics
| 2 | |
| Concrete Perimeter | |
| Asphalt, Garage Door Opener, Garage Owned, Attached, Garage | |
| Main Level, Washer Hookup, In Unit | |
| — | |
| Deck, Porch | |
| Parking, Scavenger, Exterior Maintenance, Lawn Care, Snow Removal | |
| — | |
| — | |
| 31*110 | |
| — | |
| Full | |
| Cathedral Ceiling(s), Storage | |
| Range, Dishwasher, Refrigerator, Washer, Dryer, Microwave | |
| Not in DB | |
| — | |
| — | |
| — |
Contact Agent
Contact Agent
Listing Provided By
@properties Christies International Real Estate
