

507 Wesley Street, Wheaton, Illinois 60187


$1,550
|
For Rent
|
|
| Status: | Active |
| Sqft: | 570 |
| Cost/Sqft: | $0 |
| Beds: | 0 |
| Baths: | 1 |
| Year Built: | 1950 |
| Property Taxes: | $0 |
| Days On Market: | 30 |
| Lot Size: | 0,00 |
| Available: | Jul 22, 2026 |
| Furnished: | No |
Description
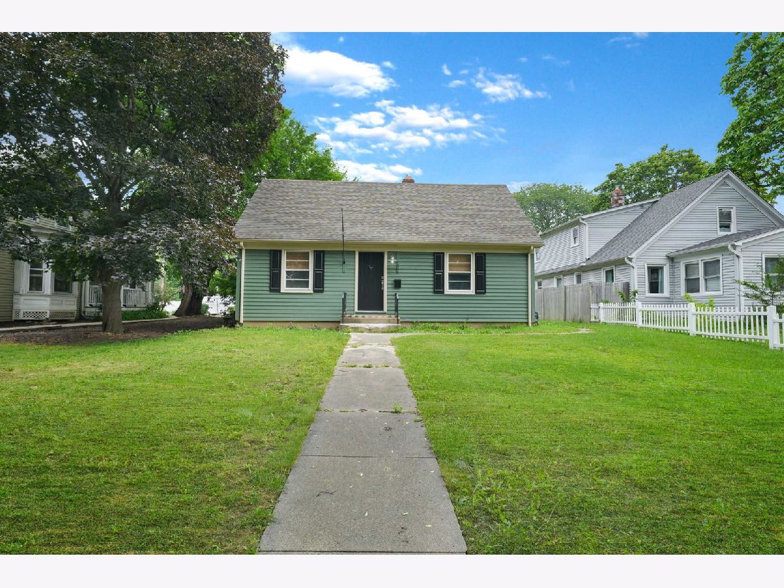
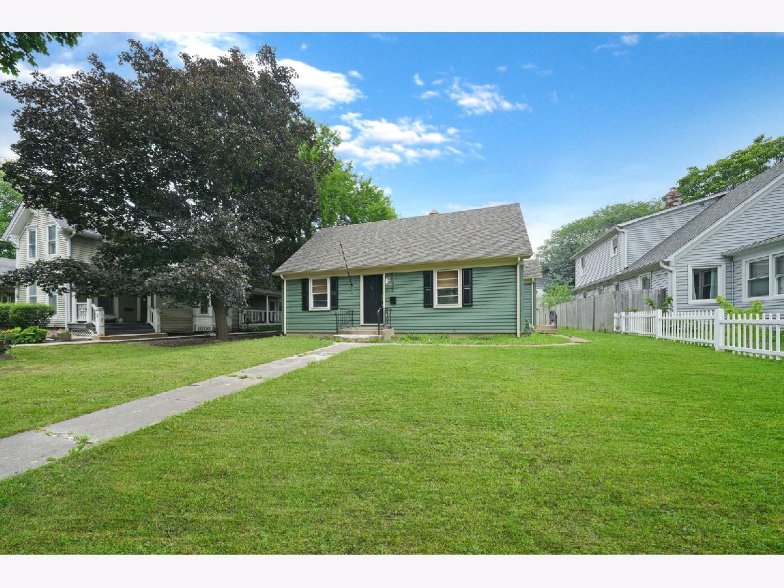
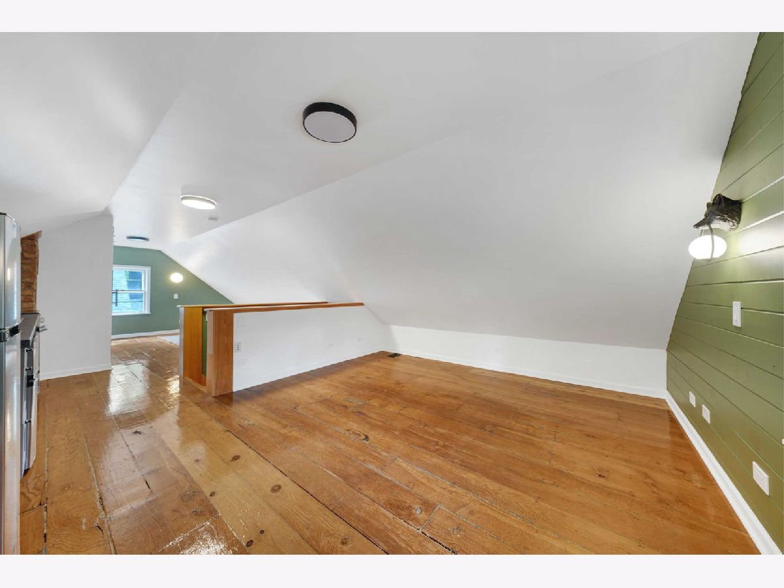
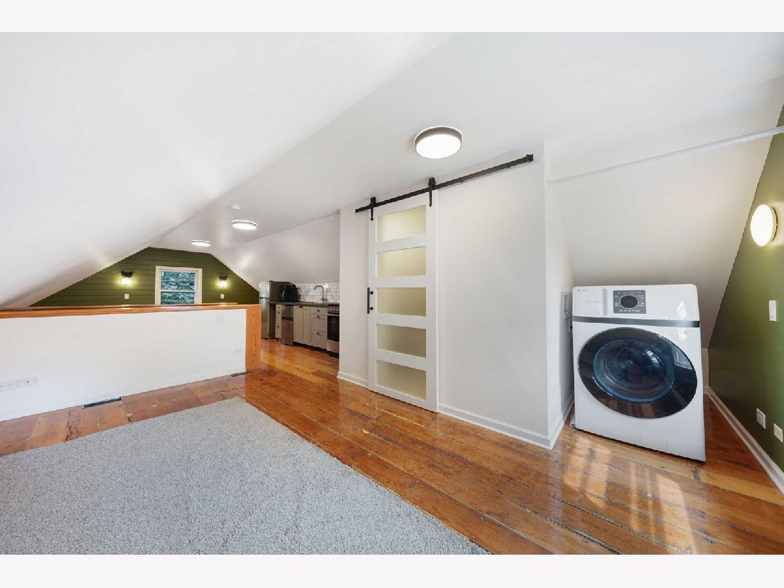
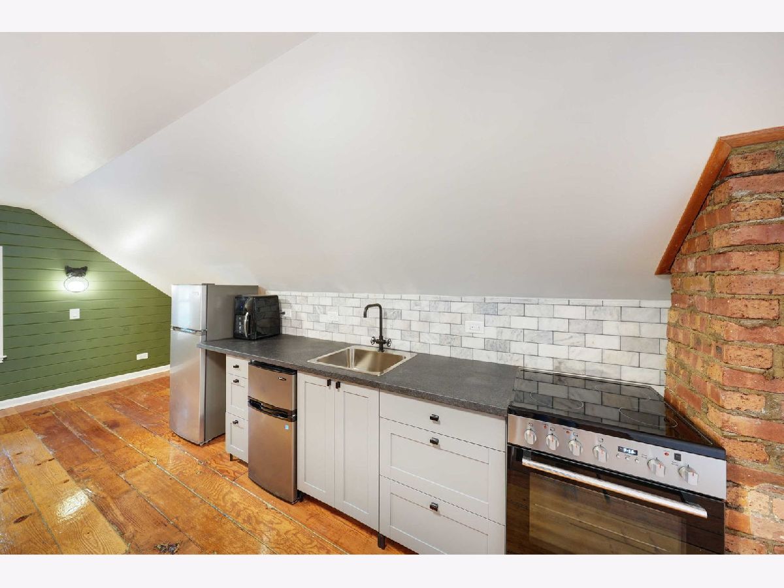
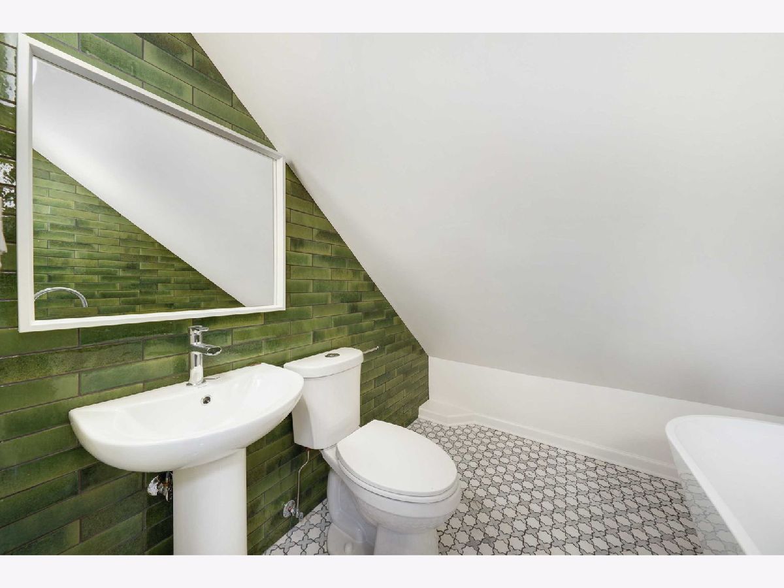
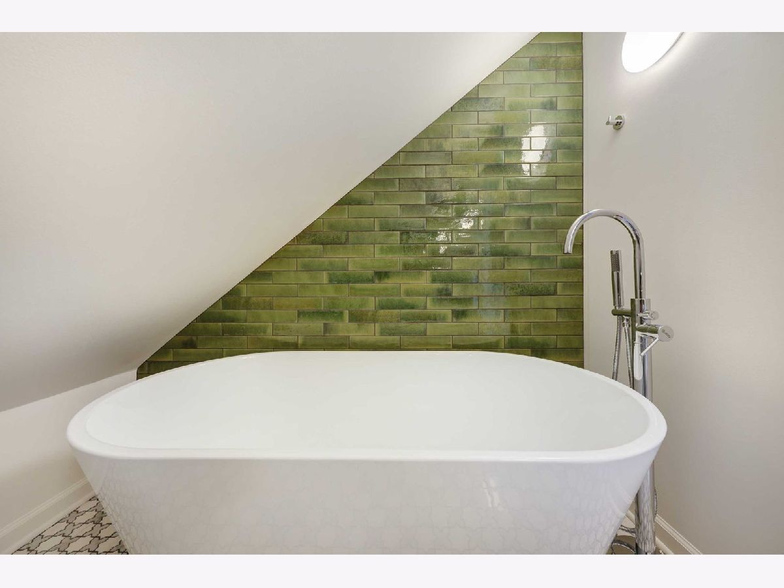
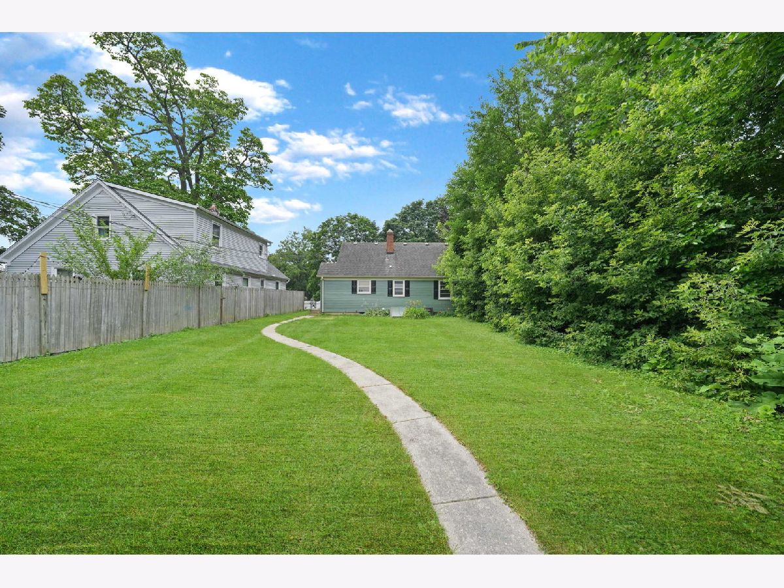
Walk to town CHARMER!! This beautifully renovated studio perfectly blends timeless charm with modern updates in an unbeatable location. From the moment you arrive, the inviting curb appeal captures the warmth and character that makes Wheaton so special. As you enter, take the stairs up to the spacious second floor adorned with stunning hardwood floors, bright natural light, and an open concept layout filled with thoughtful details that preserve the home's classic appeal while offering today's modern conveniences. The spacious unit offers natural space for a bed, living room, and dining space. Gorgeous kitchen features updated appliances, sleek counter tops, and cabinet space. Enjoy the fully renovated spa-inspired bathroom with a soaking tub, in unit laundry, and flexible space ideal for a home office or sitting area. Exceptional location just steps from vibrant downtown Wheaton's shops, restaurants, parks, and Metra station! Tenant Requirements: 700+ credit score required. Tenant is responsible for all utilities. Dogs ok with weight & count limit.
Property Specifics
| Residential Rental | |
| 1 | |
| — | |
| 1950 | |
| None | |
| Aluminum Siding | |
| — | |
| — | |
| No | |
| — |
| — | |
| — | |
| — / — | |
| — | |
| Lake Michigan | |
| Public Sewer | |
| Central Air | |
| Natural Gas | |
| 12781713 | |
| — |
Property History
| DATE: | EVENT: | PRICE: | SOURCE: |
|---|---|---|---|
| 10 Oct, 2026 | Listed for sale | $0 | MRED MLS |
Room Specifics
Total Bedrooms: 0
Bedrooms Above Ground: 0
Bedrooms Below Ground: 0
Full Bathrooms: 1
Bathroom Amenities: —
Bathroom in Basement: 0
Dimensions: 15X16
Floor Type: Hardwood
Dimensions: 5X13
Floor Type: Hardwood
Dimensions: 8X4
Floor Type: —
Dimensions: 11X16
Floor Type: Hardwood
Rooms: No additional rooms
Other Specifics
| — | |
| — | |
| — | |
| Washer Hookup | |
| Hardwood | |
| — | |
| None | |
| — | |
| — | |
| 50x155 | |
| — | |
| None | |
| Cathedral Ceiling(s), Open Floorplan | |
| — | |
| Not in DB | |
| — | |
| — | |
| — |
Tax History
| Year | Property Taxes |
|---|
Contact Agent
Contact Agent
Listing Provided By
SERHANT.
