

508 Cass Avenue, Westmont, Illinois 60559


$1,950
|
For Rent
|
|
| Status: | Active |
| Sqft: | 900 |
| Cost/Sqft: | $0 |
| Beds: | 2 |
| Baths: | 2 |
| Year Built: | 1975 |
| Property Taxes: | $0 |
| Days On Market: | 11 |
| Lot Size: | 0,00 |
| Available: | Nov 1, 2026 |
| Furnished: | No |
Description
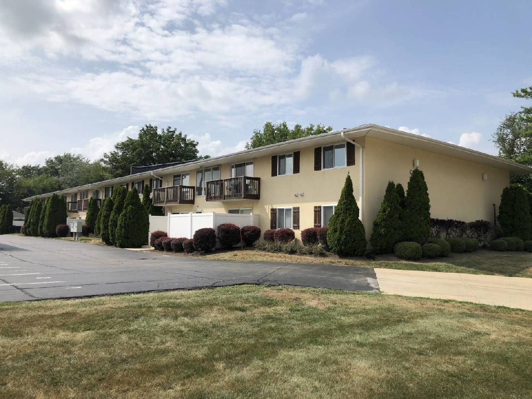
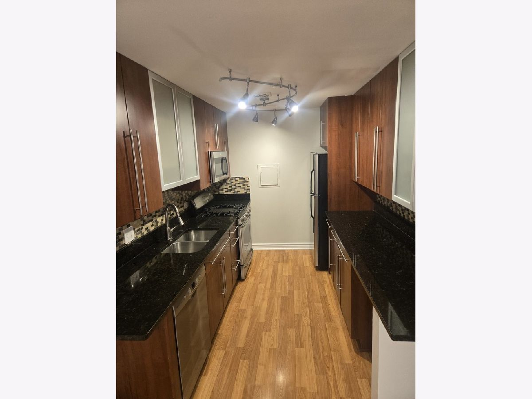
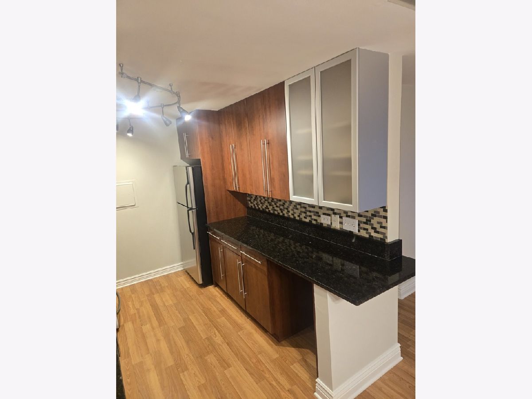
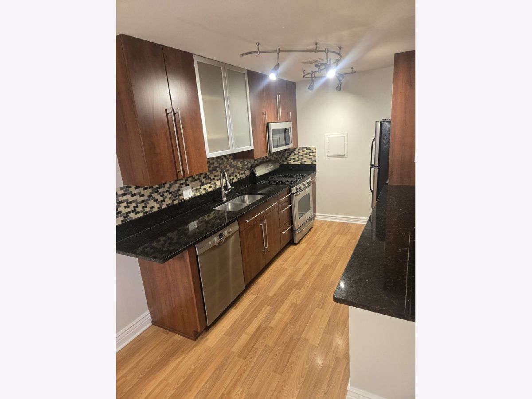
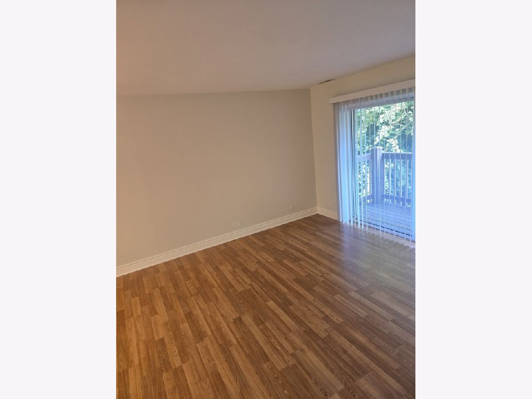
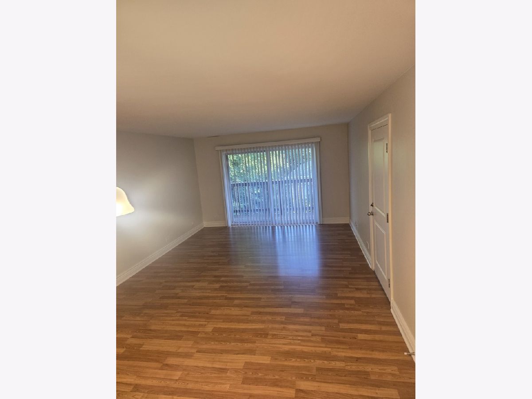
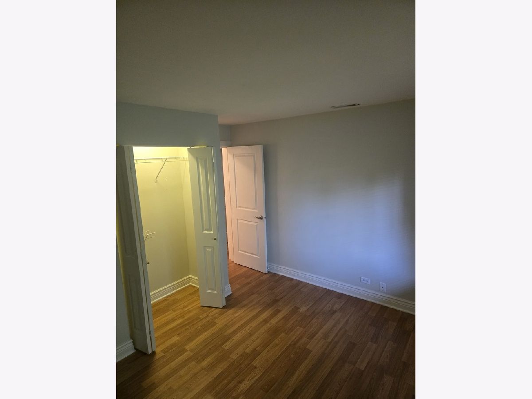
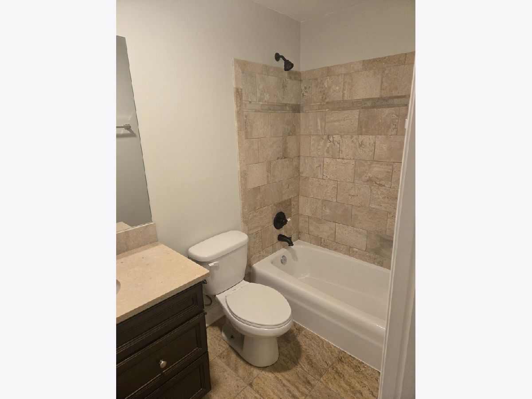
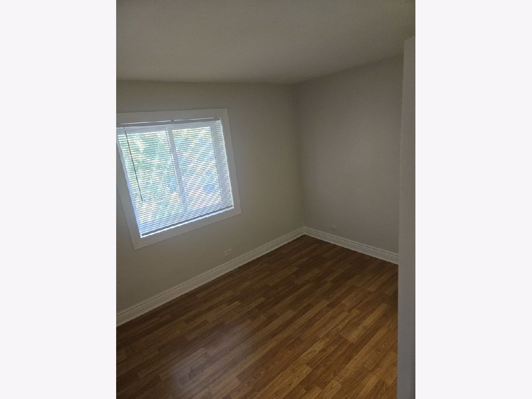
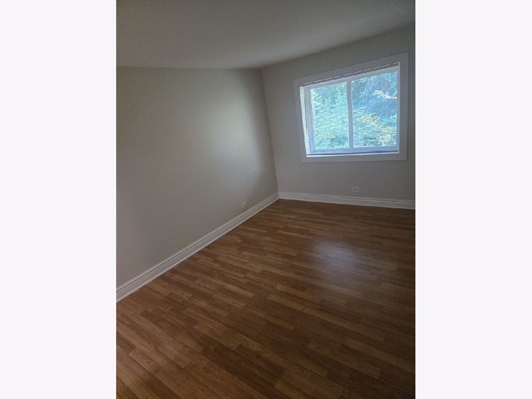
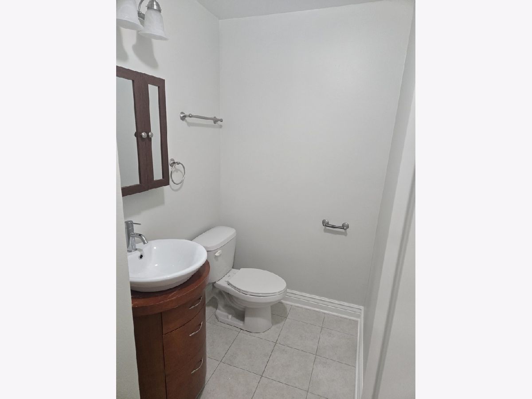
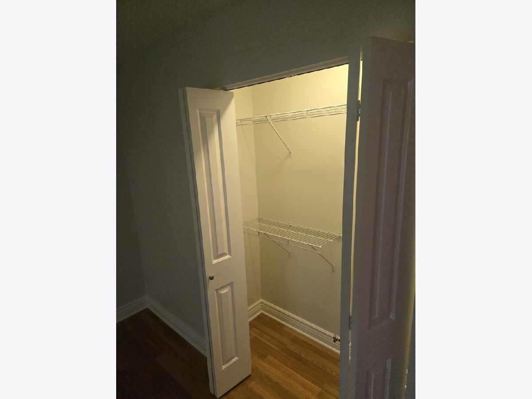
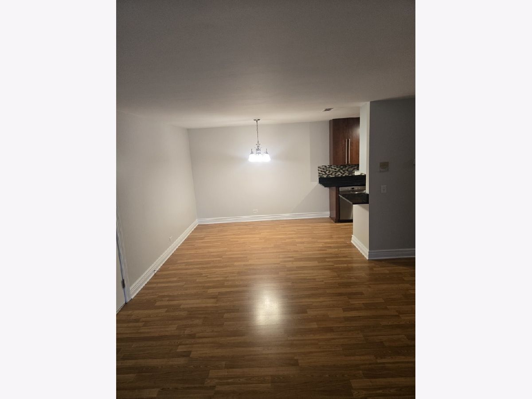
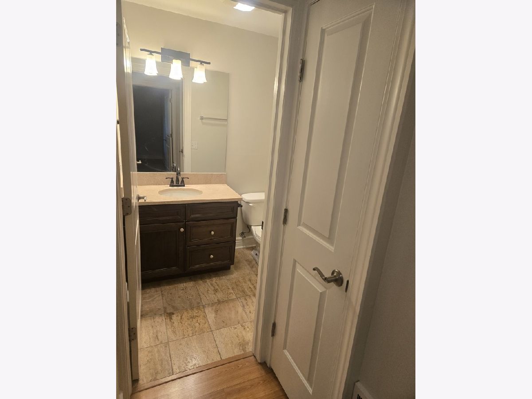
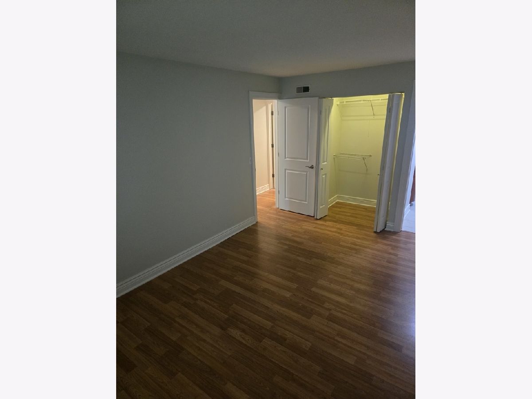
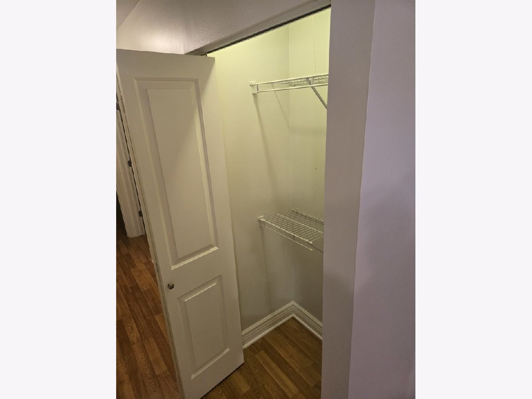
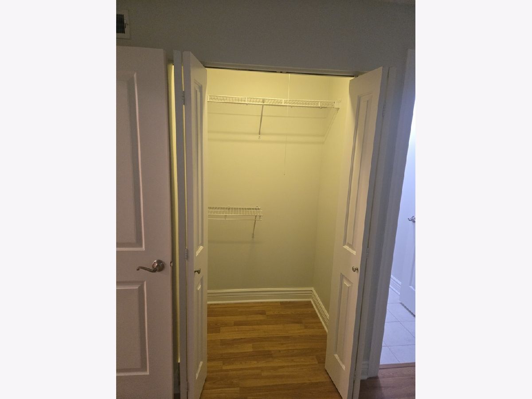
Comfortable 2-bedroom, 1.5-bath apartment in a small, well-kept building just under half a mile from charming downtown Westmont. The spacious living room opens to a separate dining area, and the kitchen is efficiently laid out. Both bedrooms are generously sized, and a walk-in closet adds great storage. Central air and heat keep you comfortable year-round. Heat, hot water and cooking gas are included in the rent, a value of about $100/month. So are one garage parking space (about $100/month value) and one additional off-street space. Downtown Westmont's restaurants, shops and Metra station are close by, and I-294 and Route 83 are minutes away for an easy commute to downtown Chicago, Oakbrook Center, Downers Grove, Clarendon Hills and Hinsdale. Non-smoking building. Pets considered (see agent remarks). Renters insurance required.
Property Specifics
| Residential Rental | |
| 2 | |
| — | |
| 1975 | |
| 2019 | |
| None | |
| Stucco | |
| Asphalt | |
| — | |
| No | |
| — |
| — | |
| — | |
| — / — | |
| — | |
| Lake Michigan | |
| Storm Sewer | |
| Central Air | |
| Gas, Forced Air | |
| 12788158 | |
| — |
Property History
| DATE: | EVENT: | PRICE: | SOURCE: |
|---|---|---|---|
| 9 Jun, 2008 | Sold | $207,535 | MRED MLS |
| 4 Sep, 2007 | Under contract | $194,900 | MRED MLS |
| — | Last price change | $199,900 | MRED MLS |
| 22 Jan, 2007 | Listed for sale | $199,900 | MRED MLS |
| 6 Jun, 2021 | Under contract | $0 | MRED MLS |
| 1 Jun, 2021 | Listed for sale | $0 | MRED MLS |
| 19 Oct, 2026 | Listed for sale | $0 | MRED MLS |
Room Specifics
Total Bedrooms: 2
Bedrooms Above Ground: 2
Bedrooms Below Ground: 0
Dimensions: 10X15
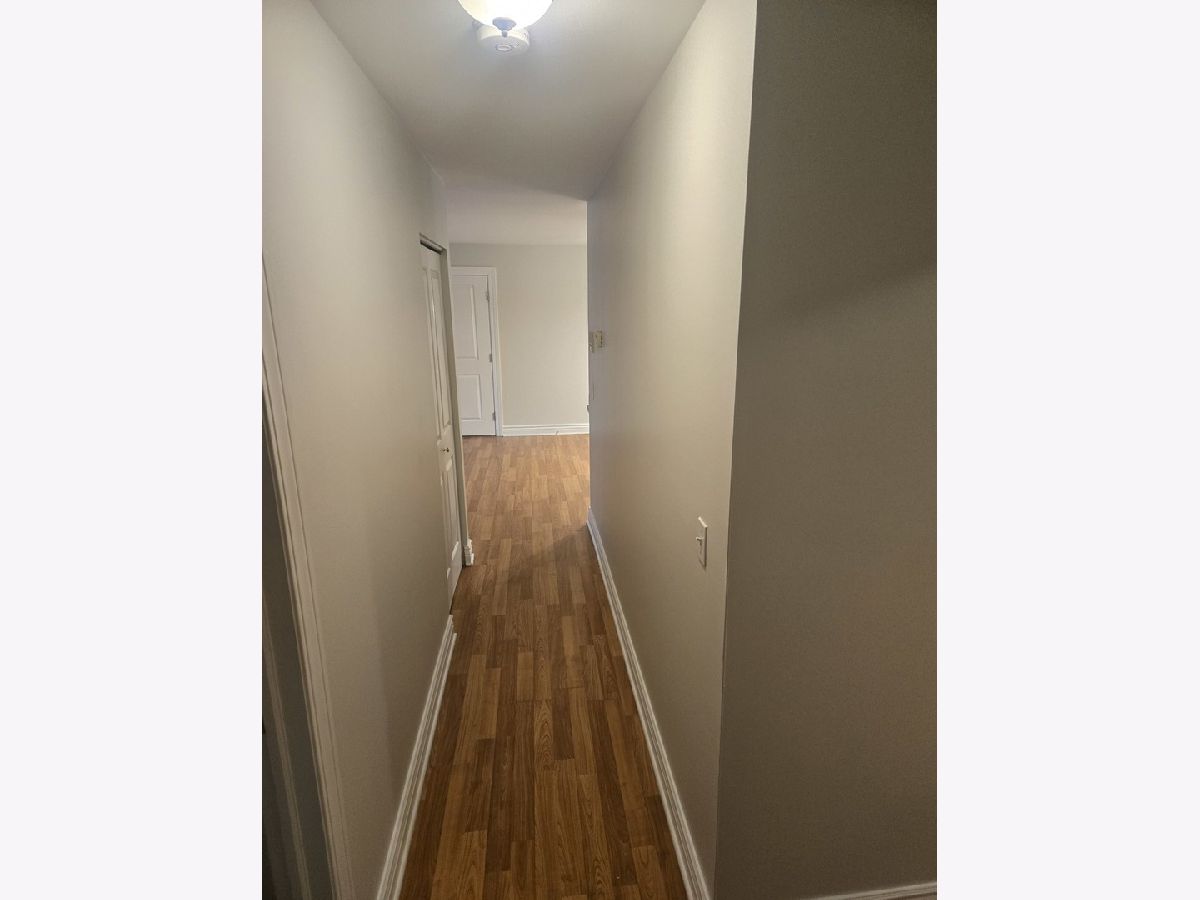
Floor Type: Wood Laminate
Dimensions: 12X10
Floor Type: Wood Laminate
Full Bathrooms: 2
Bathroom Amenities: —
Bathroom in Basement: —
Dimensions: 9X12
Floor Type: Wood Laminate
Dimensions: 10X8
Floor Type: Wood Laminate
Features: Galley
Dimensions: 15X13
Floor Type: Wood Laminate
Rooms: No additional rooms
Other Specifics
| 1 | |
| — | |
| Asphalt, Detached, Assigned, Guest, Driveway, Garage Faces Front, Parking Lot, Garage | |
| Common Area | |
| Laminate | |
| Patio | |
| None, Garage(s), Garage Faces Front | |
| Water, Parking, Scavenger, Exterior Maintenance, Lawn Care, Snow Removal | |
| Balcony, Outdoor Grill | |
| — | |
| 200 X 100 | |
| — | |
| None | |
| — | |
| Range, Microwave, Dishwasher, Refrigerator, Stainless Steel Appliance(s) | |
| Not in DB | |
| — | |
| Coin Laundry, Storage, Security Door Lock(s), Laundry, Public Bus | |
| — |
Tax History
| Year | Property Taxes |
|---|
Contact Agent
Contact Agent
Listing Provided By
Fulton Grace Realty
