

508 Cobblestone Circle, Harvard, Illinois 60033


$2,145
|
For Rent
|
|
| Status: | New |
| Sqft: | 1,400 |
| Cost/Sqft: | $0 |
| Beds: | 2 |
| Baths: | 2 |
| Year Built: | 2026 |
| Property Taxes: | $0 |
| Days On Market: | 5 |
| Lot Size: | 0,00 |
| Available: | Nov 16, 2026 |
Description
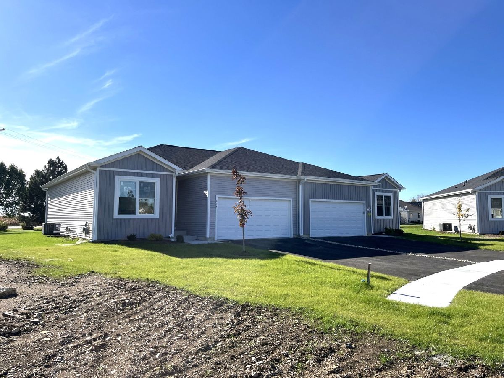
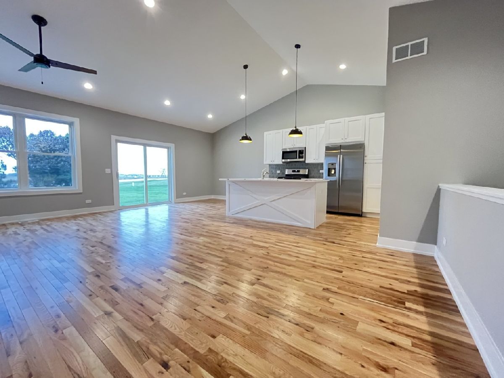
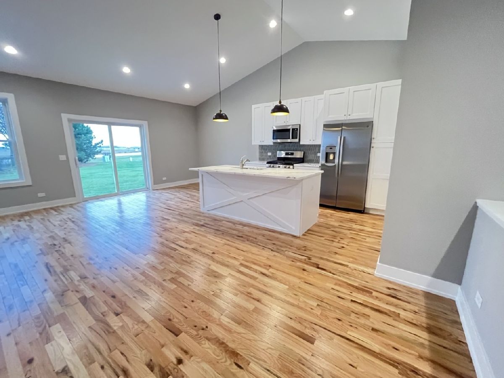
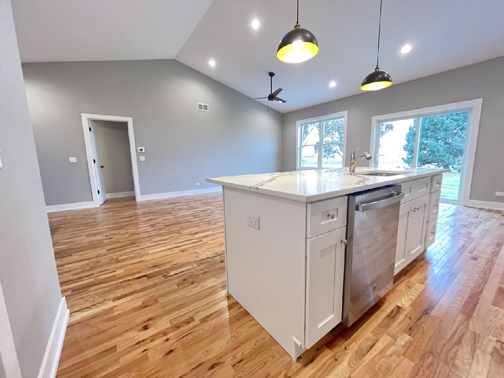
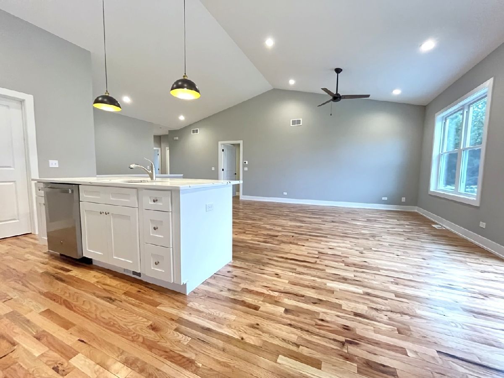
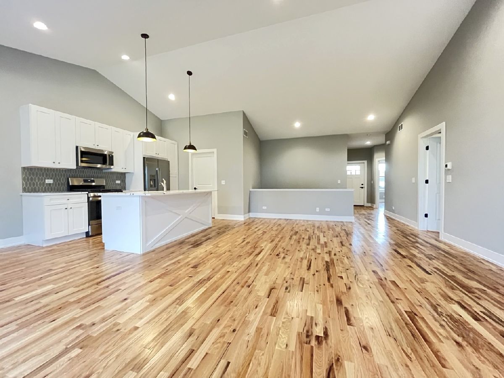
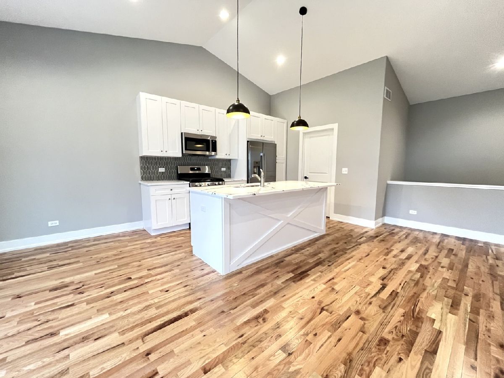
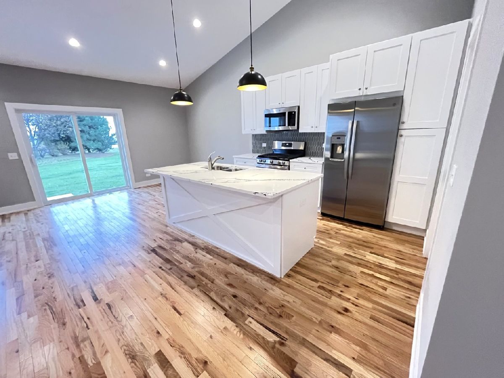
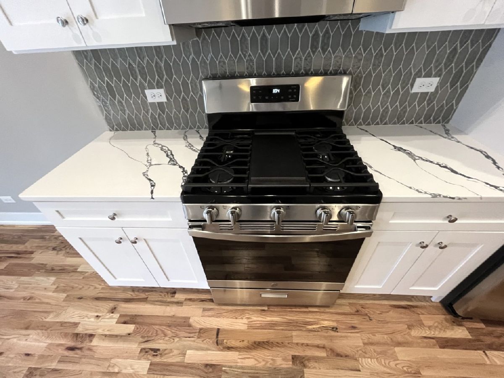
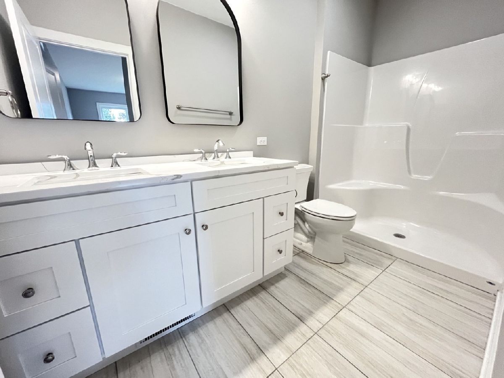
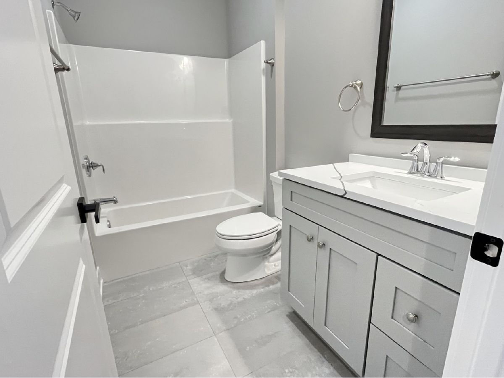
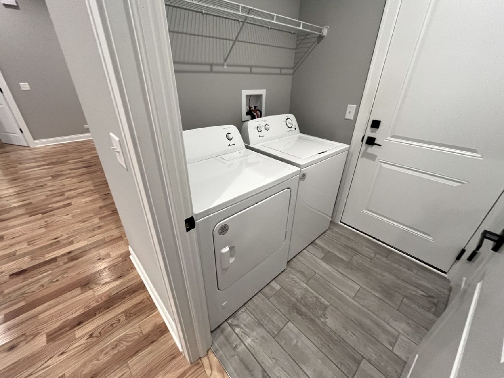
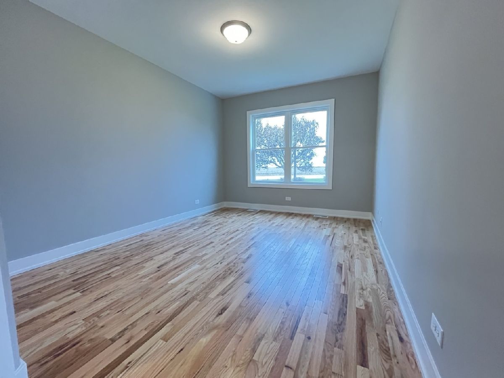
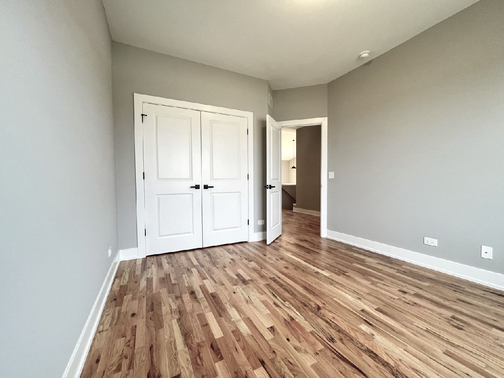
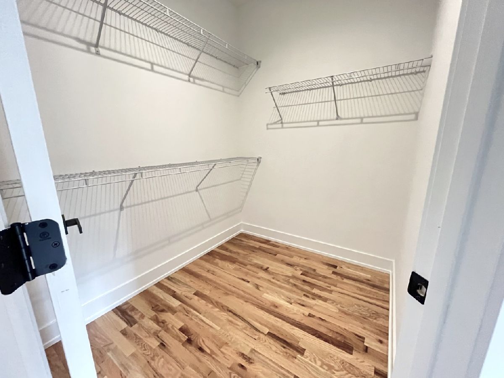
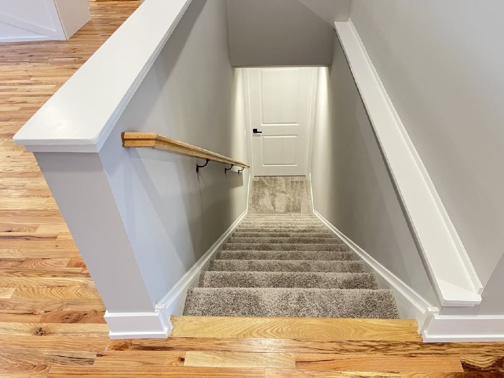
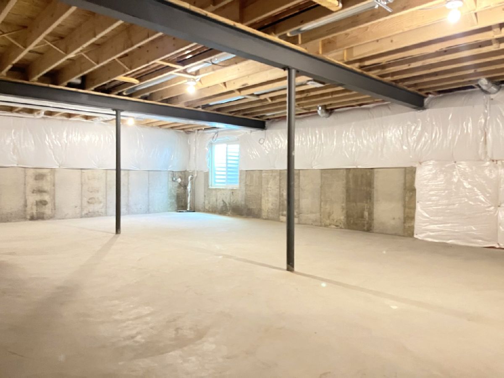
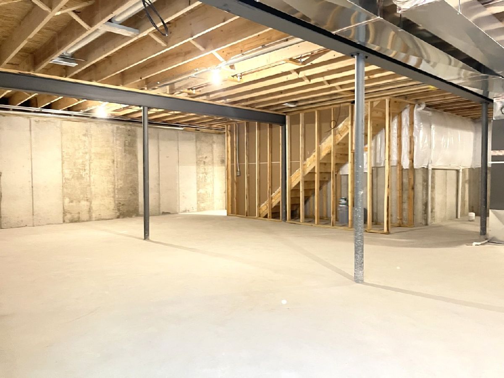
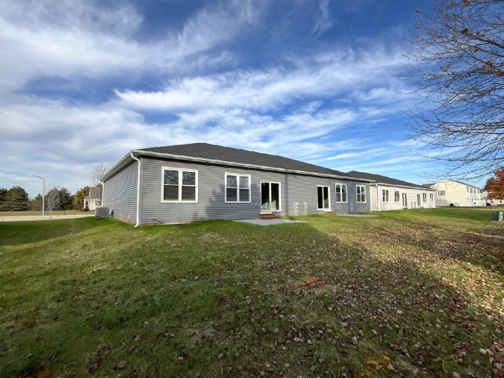
BRAND NEW 1/2 DUPLEX RANCH, LUXURY HIGH-END QUAILTY CONSTRUCTION. 2 BEDROOMS, 2 FULL BATHROOMS. ON A LARGE PREMIUM CUL-DE-SAC LOT. HIGH CEILINGS. GORGEOUS HARDWOOD FLOORS THROUGHOUT. GORGEOUS KITCHEN OVERLOOKING GORGEOUS CATHEDRAL CEILINGS IN LIVING ROOM & DINING AREA, HIGH END SHAKER CABINETS, QUARTZ COUNTERTOPS, WIDE SPACIOUS ISLAND BREAKFAST BAR, BEAUTIFUL TILE BACKSPLASH, STAINLESS-STEEL APPLIANCES, REFRIGERATOR, STOVE, BUILT IN MICROWAVE, DISHWASHER, DISPOSAL, PENDANT LIGHTS. RECESSED LIGHTING. MASTER BEDROOM SUITE WITH ITS OWN PRIVATE FULL BATHROOM THAT HAS BEAUTIFULLY TILED FLOORING, DOUBLE SINKS, WALK IN CLOSET. CONVENIENT MAIN LEVEL LAUNDRY ROOM WITH WASHER & DRYER. FULL BASEMENT. CONCRETE PATIO IN LARGE PARK LIKE LUSH GREEN BACKYARD. LARGE EXTRA 2 CAR ATTACHED GARAGE. HIGH EFFECIENCY FURNACE. CENTRAL AIR CONDITIONING. CENTRAL HUMIDIFIER. VERY CLOSE TO ALL THE SHOPPING IN TOWN, WAL-MART, WALGREENS, RESTAURANTS, METRA STATION, AND CLOSE TO LAKE GENEVA WI, ETC. PHOTOS ARE OF A SIMLAR UNIT.
Property Specifics
| Residential Rental | |
| 1 | |
| — | |
| 2026 | |
| Unfinished, Full | |
| 1,400 | |
| Vinyl Siding | |
| Asphalt | |
| — | |
| No | |
| — |
| — | |
| — | |
| — / — | |
| — | |
| Public | |
| Public Sewer | |
| Central Air | |
| Gas, Forced Air | |
| 12810107 | |
| — |
Property History
| DATE: | EVENT: | PRICE: | SOURCE: |
|---|---|---|---|
| 16 Nov, 2026 | Listed for sale | $0 | MRED MLS |
Room Specifics
Total Bedrooms: 2
Bedrooms Above Ground: 2
Bedrooms Below Ground: 0
Dimensions: 11X16
Floor Type: Hardwood
Dimensions: 11X12
Floor Type: Hardwood
Full Bathrooms: 2
Bathroom Amenities: Double Sink, Soaking Tub
Bathroom in Basement: 0
Dimensions: 9X10
Floor Type: Hardwood
Dimensions: 10X12
Floor Type: Hardwood
Dimensions: 6X7
Floor Type: Ceramic Tile
Dimensions: 14X22
Floor Type: Hardwood
Rooms: Foyer, Walk In Closet
Name: Foyer
Dimensions: 5X16
Floor Type: Hardwood
Name: Walk In Closet
Dimensions: 6X7
Floor Type: Hardwood
Other Specifics
| 2 | |
| Concrete Perimeter | |
| Asphalt, Garage Door Opener, Garage Owned, Attached, Garage | |
| Main Level, Washer Hookup, In Unit | |
| Hardwood | |
| Patio | |
| Lawn Care | |
| — | |
| Cul-De-Sac | |
| 10000 | |
| — | |
| Full | |
| Cathedral Ceiling(s), 1st Floor Bedroom, 1st Floor Full Bath, Open Floorplan, Quartz Counters | |
| Range, Microwave, Dishwasher, Refrigerator, Washer, Dryer, Disposal, Stainless Steel Appliance(s), Humidifier | |
| Not in DB | |
| — | |
| — | |
| — |
Tax History
| Year | Property Taxes |
|---|
Contact Agent
Contact Agent
Listing Provided By
NCL Realty, INC.
