

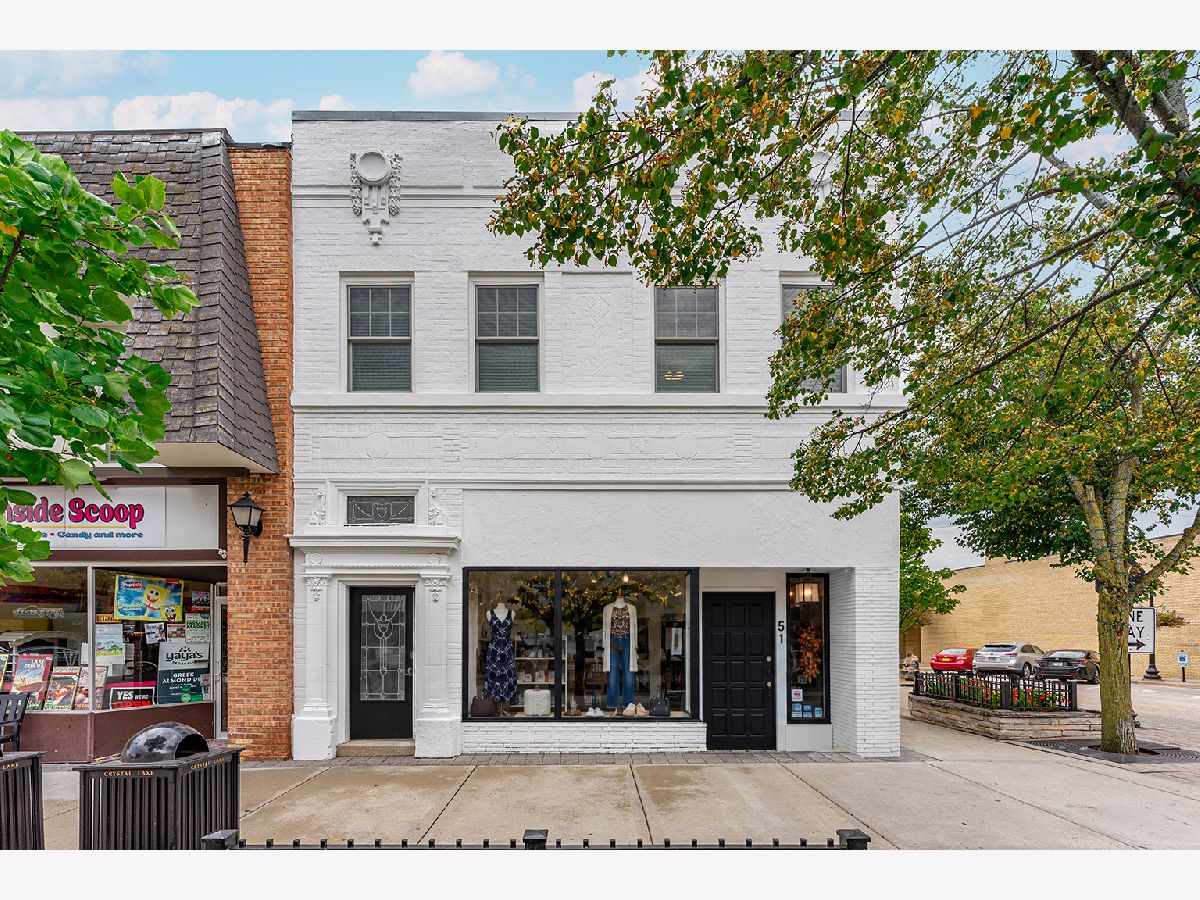
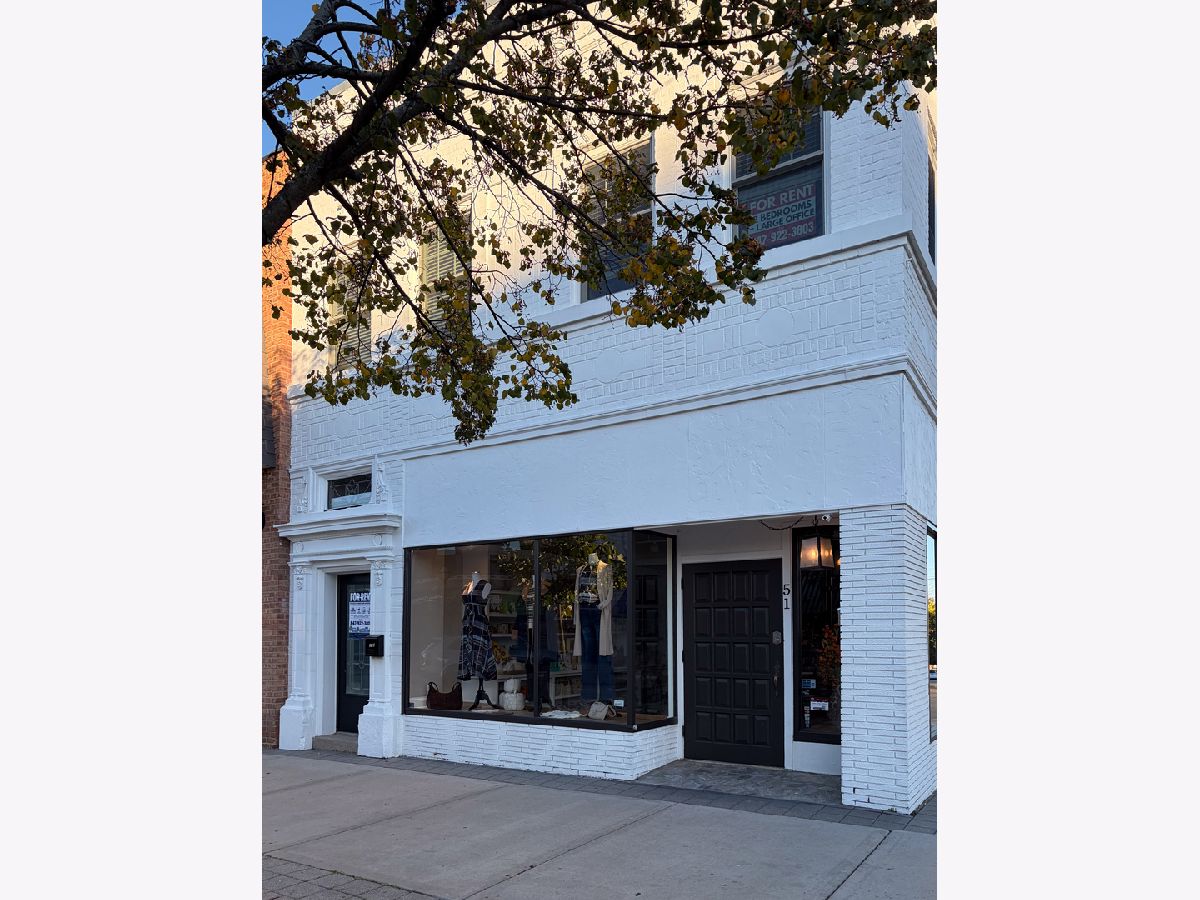
51 Williams Street, Crystal Lake, Illinois 60014


$3,250
|
For Rent
|
|
| Status: | Active |
| Sqft: | 2,800 |
| Cost/Sqft: | $0 |
| Beds: | 3 |
| Baths: | 2 |
| Year Built: | 1925 |
| Property Taxes: | $0 |
| Lot Size: | 0,00 |
| Available: | Dec 1, 2026 |
| Furnished: | Yes |
Description
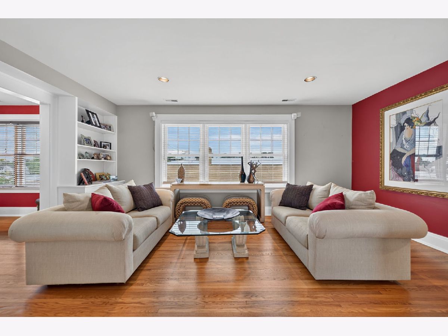
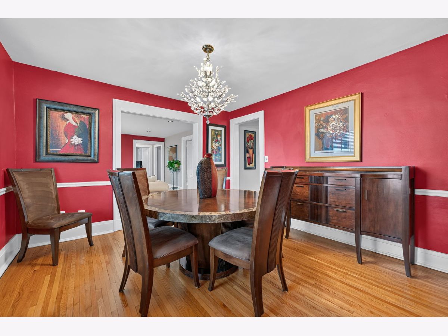
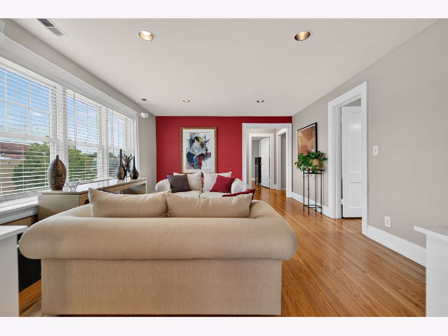
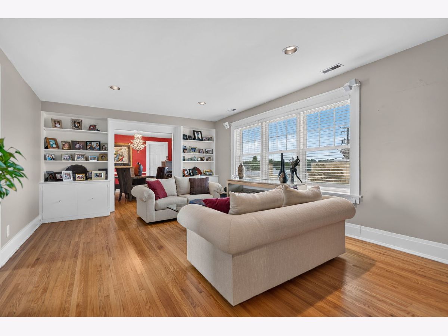
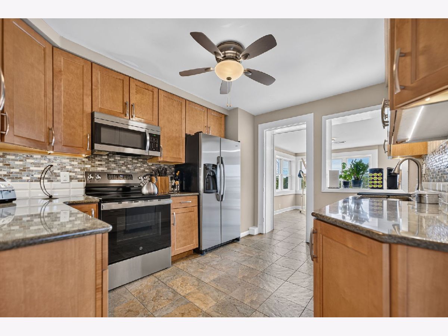
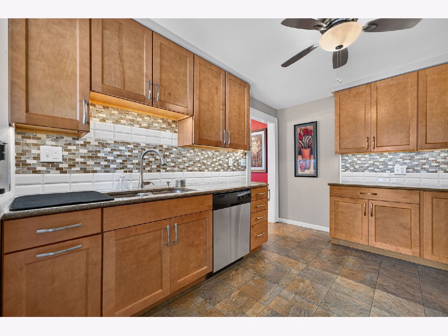
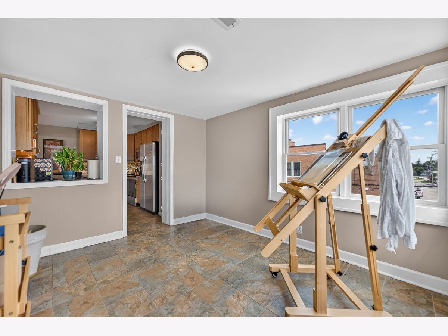
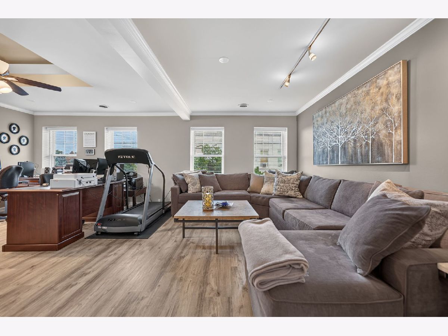
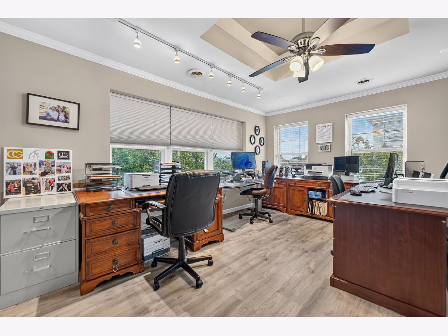
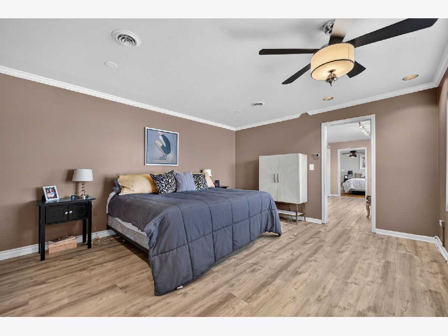
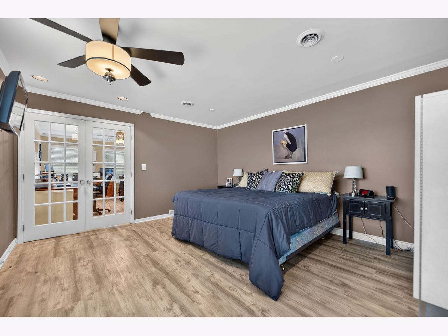
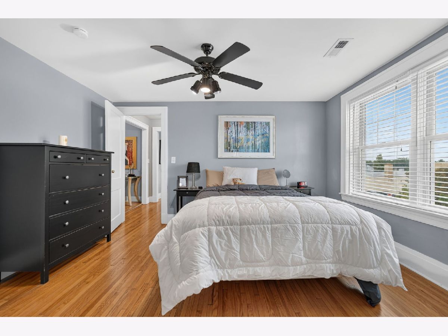
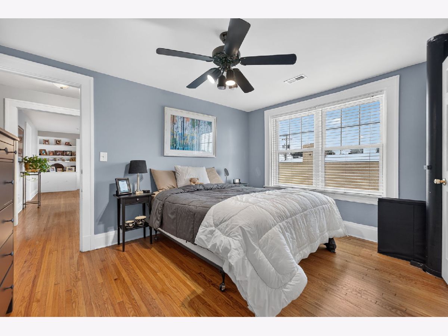
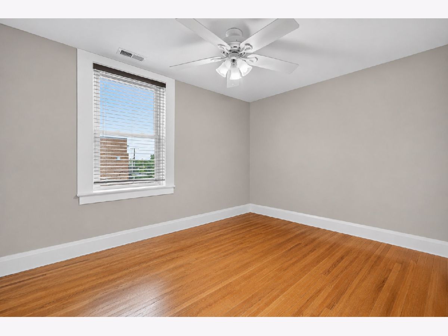
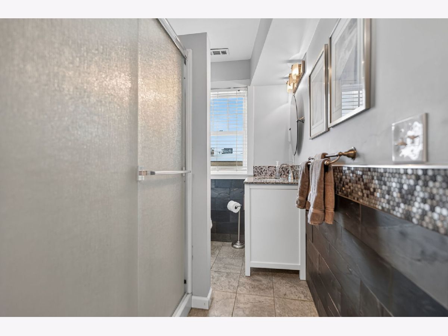
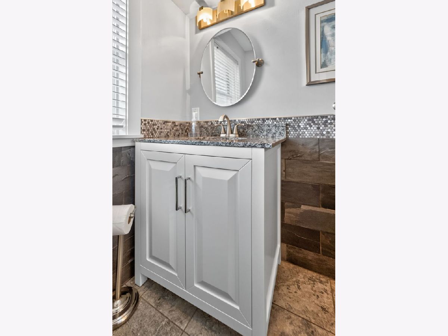
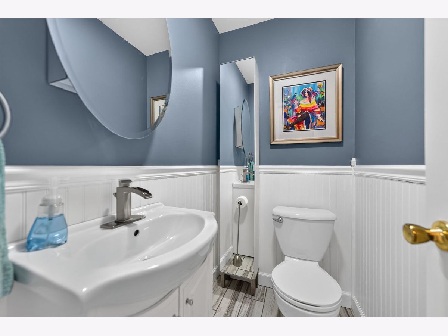
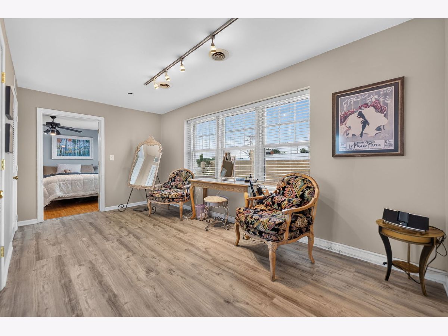
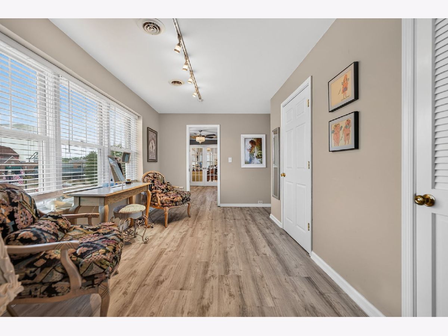
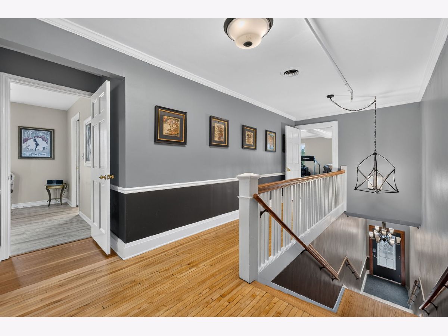
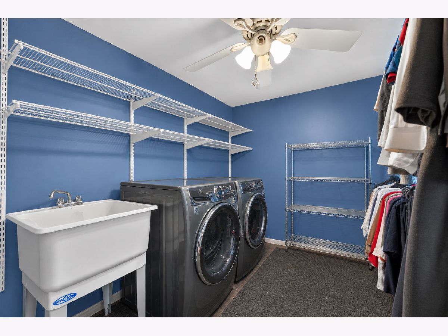
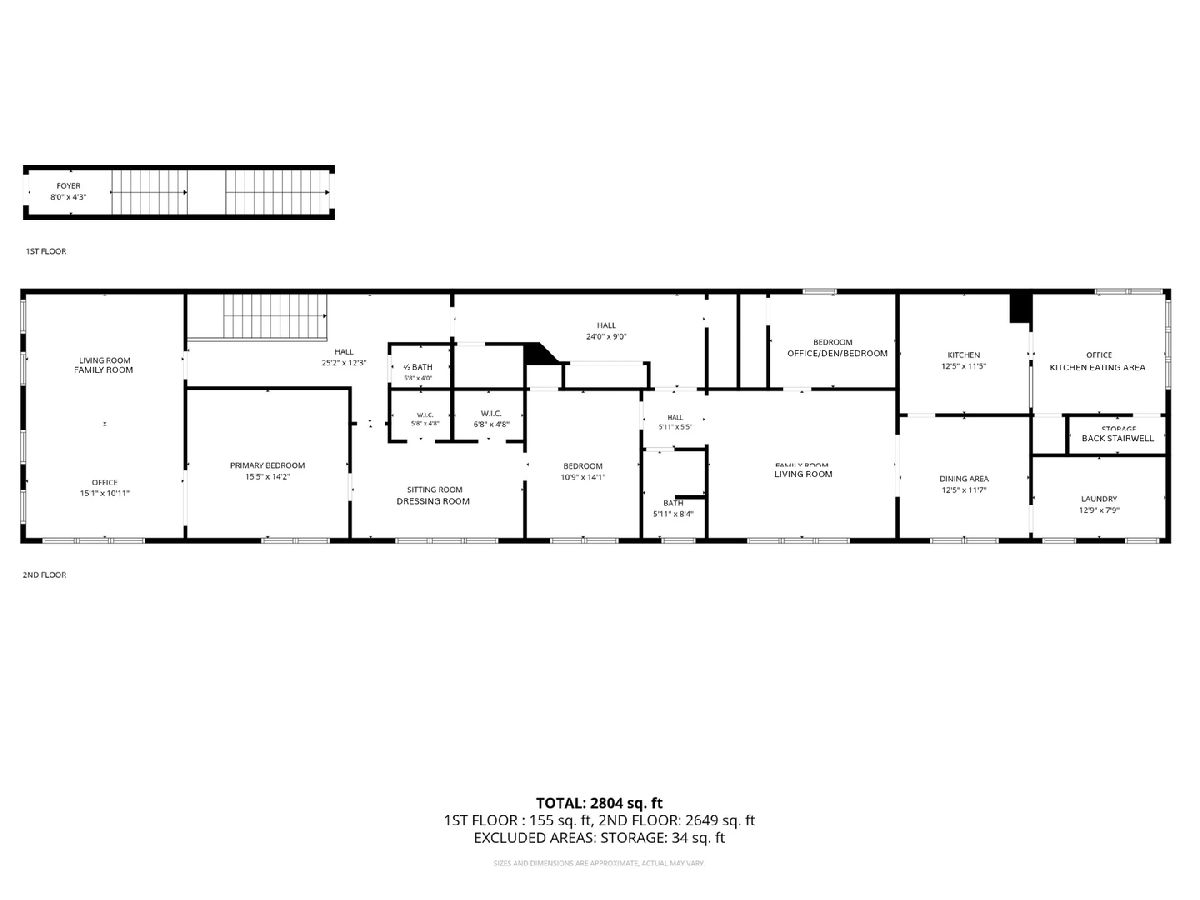
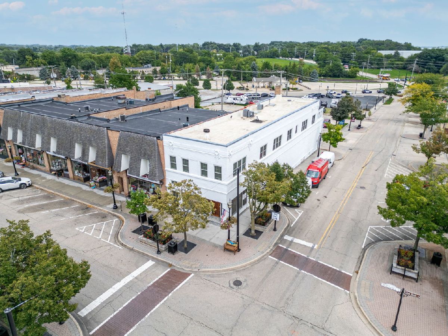
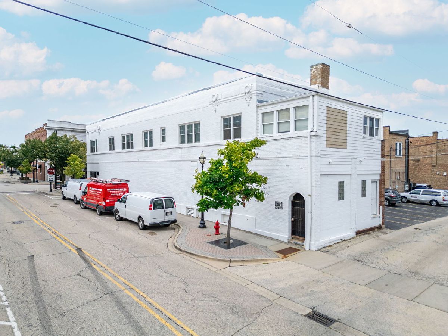
Spacious 2,800 sq. ft. apartment in the heart of downtown Crystal Lake, just one block from the Metra train to Chicago. This unique second-floor apartment features 2 bedrooms plus a den/possible 3rd bedroom, 1.5 bathrooms, and an exceptionally large open office/flex area ideal for working from home, a second sitting area, or additional living space. A rare feature for downtown living, the apartment has no adjoining residential neighbors, offering exceptional privacy and a quiet living environment. The expansive floor plan has abundant natural light and plenty of room to spread out. A separate den with a large closet provides flexible space for a guest room, hobby room, or possible third bedroom. Features include in-unit laundry with new washer and dryer, central air conditioning, hardwood and newer flooring, and a large kitchen with new oven/microwave and large refrigerator. Enjoy the convenience of downtown Crystal Lake with restaurants, shopping, entertainment, and the Metra station just steps away. Tenant is ONLY responsible for electric; landlord pays ALL remaining utilities. No smoking permitted. Parking is available with a permit at a cost of $20 every six months. Renter's insurance is required. Landlord will accept a lower monthly rent in return for a lease term longer than 12 months.
Property Specifics
| Residential Rental | |
| 2 | |
| — | |
| 1925 | |
| 2021 | |
| None | |
| Brick | |
| — | |
| — | |
| No | |
| — |
| — | |
| — | |
| — / — | |
| — | |
| Public | |
| Public Sewer | |
| Central Air | |
| Natural Gas | |
| 12777673 | |
| — |
Nearby Schools
| NAME: | DISTRICT: | DISTANCE: | |
|---|---|---|---|
|
Grade School
Coventry Elementary School |
47 | — | |
|
Middle School
Hannah Beardsley Middle School |
47 | Not in DB | |
|
High School
Crystal Lake Central High School |
155 | Not in DB | |
Room Specifics
Total Bedrooms: 3
Bedrooms Above Ground: 3
Bedrooms Below Ground: 0
Dimensions: 16X14
Floor Type: Wood Laminate
Dimensions: 11X14
Floor Type: Hardwood
Dimensions: 12X9
Floor Type: Wood Laminate
Full Bathrooms: 2
Bathroom Amenities: Separate Shower
Bathroom in Basement: 0
Dimensions: 13X12
Floor Type: Tile
Dimensions: 13X12
Floor Type: Tile
Dimensions: 13X8
Floor Type: Carpet
Dimensions: 15X11
Floor Type: Wood Laminate
Dimensions: 18X14
Floor Type: —
Rooms: Office
Name: Office
Dimensions: 15X11
Floor Type: Wood Laminate
Other Specifics
| — | |
| — | |
| Asphalt, Off Street, Owned | |
| In Unit | |
| Hardwood | |
| — | |
| Gas, Heat, Water, Scavenger | |
| — | |
| Corner Lot | |
| 3,049 | |
| — | |
| None | |
| — | |
| Microwave, Dishwasher, Refrigerator, Freezer, Washer, Dryer, Electric Oven | |
| Not in DB | |
| — | |
| — | |
| — |
Contact Agent
Contact Agent
Listing Provided By
Keller Williams Success Realty
