

511 Leah Lane, Woodstock, Illinois 60098


$1,550
|
For Rent
|
|
| Status: | Active |
| Sqft: | 800 |
| Cost/Sqft: | $0 |
| Beds: | 2 |
| Baths: | 1 |
| Year Built: | 1997 |
| Property Taxes: | $0 |
| Days On Market: | 12 |
| Lot Size: | 0,00 |
| Available: | Nov 1, 2026 |
| Furnished: | No |
Description
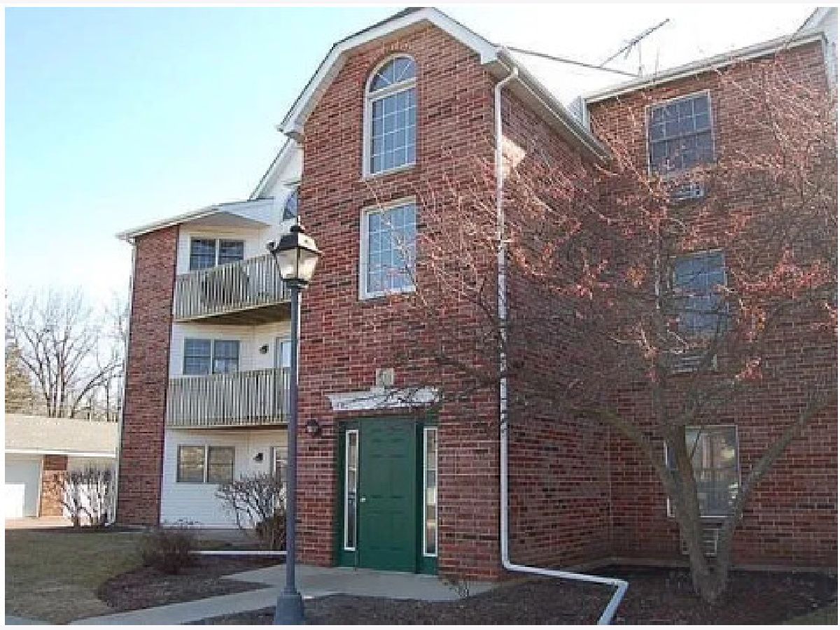
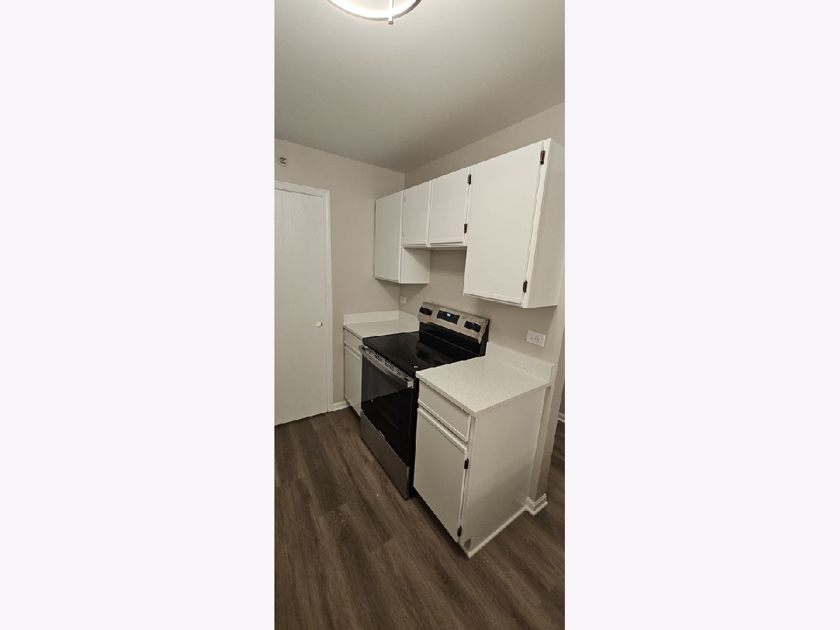
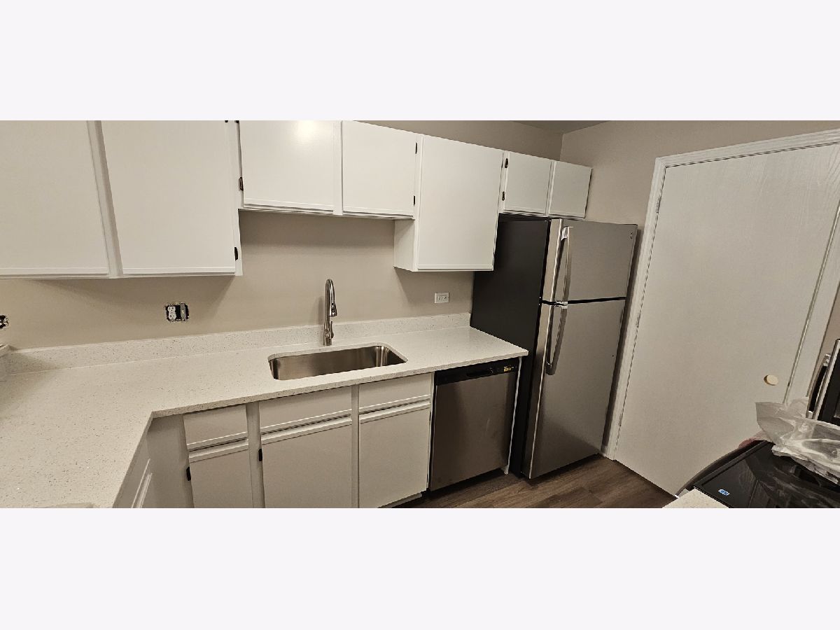
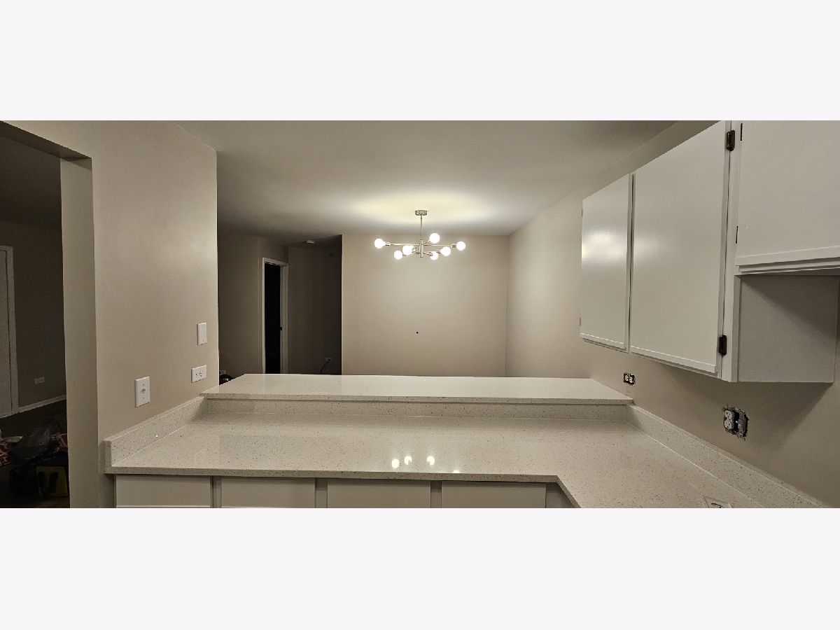
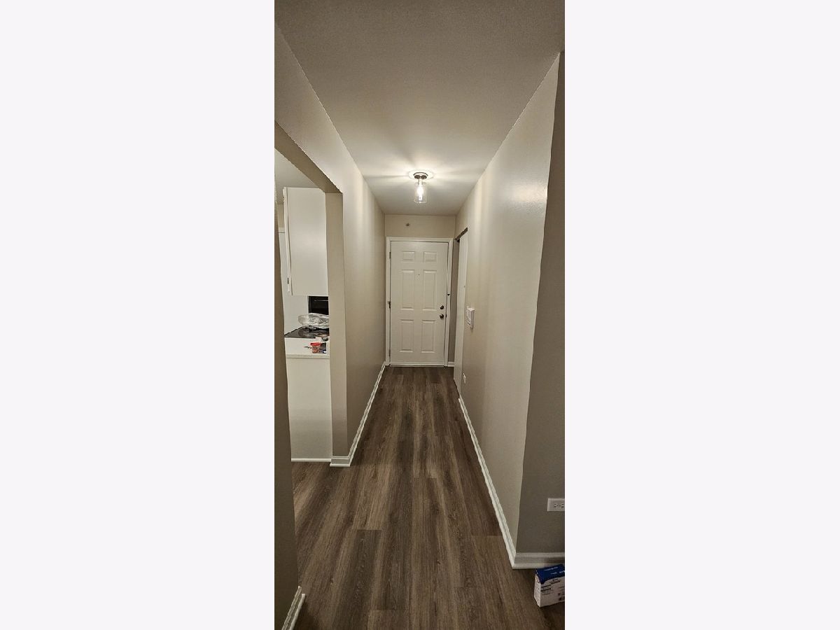
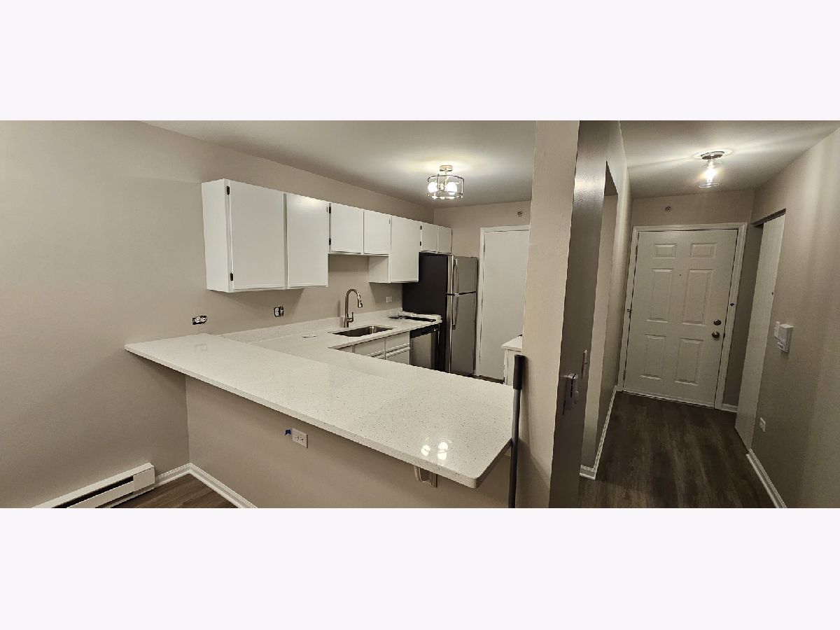
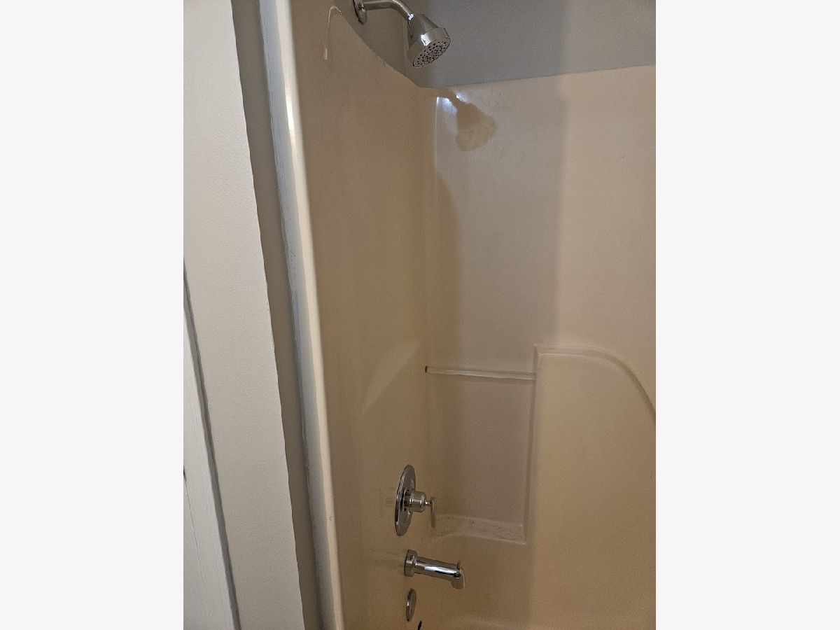
Welcome home to this beautifully renovated 2-bedroom, 1-bath condo where virtually everything is NEW! Completely transformed from top to bottom, this move-in-ready home features gorgeous new flooring, fresh paint throughout, beautiful new countertops, brand-new stainless steel appliances, updated lighting, and stylish modern finishes. Every detail has been thoughtfully refreshed to create a bright, inviting space that feels like a brand-new home! Enjoy a spacious living area, a private balcony, generous closet space, convenient in-unit laundry, and garage parking. All the benefits of condo living with the comfort and appeal of a freshly remodeled interior! LOCATION, LOCATION, LOCATION! Just minutes from Woodstock's charming Historic Town Square, you'll enjoy fantastic local restaurants, boutique shopping, coffee shops, seasonal farmers markets, festivals, and year-round community events. Catch a live performance at the historic Woodstock Opera House, enjoy a movie downtown, or explore the beautiful parks and recreational opportunities throughout the area. COMMUTERS WILL LOVE THE CONVENIENCE! The nearby Woodstock Metra station provides commuter rail service to downtown Chicago via the Union Pacific Northwest Line. Plus, easy access to Route 47 and Route 14 makes getting around McHenry County a breeze! Located in Woodstock Community Unit School District 200, with highly rated schools serving the area, including Dean Street Elementary, Creekside Middle School, and Woodstock High School. Beautifully remodeled, conveniently located, and surrounded by everything that makes Woodstock such a wonderful place to call home. This is not your average rental condo! Schedule your private showing today!
Property Specifics
| Residential Rental | |
| 3 | |
| — | |
| 1997 | |
| 2026 | |
| None | |
| Brick | |
| Asphalt | |
| — | |
| No | |
| — |
| — | |
| Country Club Manor | |
| — / — | |
| — | |
| Public | |
| Public Sewer | |
| Wall Unit(s), Electric | |
| Electric | |
| 12797545 | |
| — |
Nearby Schools
| NAME: | DISTRICT: | DISTANCE: | |
|---|---|---|---|
|
Grade School
Dean Street Elementary School |
200 | — | |
|
Middle School
Creekside Middle School |
200 | Not in DB | |
Property History
| DATE: | EVENT: | PRICE: | SOURCE: |
|---|---|---|---|
| 7 Feb, 2012 | Sold | $35,000 | MRED MLS |
| 24 Jan, 2012 | Under contract | $35,000 | MRED MLS |
| — | Last price change | $59,900 | MRED MLS |
| 6 Nov, 2011 | Listed for sale | $59,900 | MRED MLS |
| 19 Nov, 2021 | Sold | $100,000 | MRED MLS |
| 27 Oct, 2021 | Under contract | $110,000 | MRED MLS |
| 21 Oct, 2021 | Listed for sale | $110,000 | MRED MLS |
| 21 Oct, 2026 | Sold | $125,000 | MRED MLS |
| 29 Sep, 2026 | Under contract | $140,000 | MRED MLS |
| 23 Sep, 2026 | Listed for sale | $140,000 | MRED MLS |
| 28 Oct, 2026 | Listed for sale | $0 | MRED MLS |
Room Specifics
Total Bedrooms: 2
Bedrooms Above Ground: 2
Bedrooms Below Ground: 0
Dimensions: 13X10
Floor Type: Luxury Vinyl
Dimensions: 11X10
Floor Type: Luxury Vinyl
Full Bathrooms: 1
Bathroom Amenities: —
Bathroom in Basement: 0
Dimensions: 8X8
Floor Type: Luxury Vinyl
Dimensions: 8X13
Floor Type: Luxury Vinyl
Dimensions: 3X7
Floor Type: Luxury Vinyl
Dimensions: 12X13
Floor Type: Luxury Vinyl
Rooms: Foyer, Storage, Balcony/Porch/Lanai
Name: Foyer
Dimensions: 3X8
Floor Type: Luxury Vinyl
Name: Storage
Dimensions: 3X5
Floor Type: Other
Name: Balcony/Porch/Lanai
Dimensions: 3X8
Floor Type: Other
Other Specifics
| 1 | |
| Concrete Perimeter | |
| Asphalt, Garage Owned, Detached, Garage | |
| Electric Dryer Hookup, In Unit | |
| — | |
| — | |
| Water, Parking, Scavenger, Exterior Maintenance, Lawn Care, Snow Removal | |
| — | |
| — | |
| COMMON GROUNDS | |
| — | |
| None | |
| — | |
| Range, Microwave, Dishwasher, Refrigerator, Washer, Dryer, Stainless Steel Appliance(s) | |
| Not in DB | |
| — | |
| Tennis Court(s), Public Bus, School Bus | |
| — |
Tax History
| Year | Property Taxes |
|---|---|
| 2012 | $2,652 |
| 2021 | $2,533 |
| 2026 | $3,151 |
Contact Agent
Contact Agent
Listing Provided By
E- Signature Realty
