

Due to the increased demand in the housing market at this time, we are only able to help our clients who are in need of purchasing and/or selling a home. To schedule a tour of this rental property, copy this listings MLS# 12781150 into google and navigate through the different results. Fill out the forms to contact the agent via the alternative websites you find. We appologize that we cannot help you with rental properties at this time.
512 Lyon Drive, Buffalo Grove, Illinois 60089


$2,750
|
For Rent
|
|
| Status: | Active |
| Sqft: | 1,400 |
| Cost/Sqft: | $0 |
| Beds: | 3 |
| Baths: | 2 |
| Year Built: | 1984 |
| Property Taxes: | $0 |
| Days On Market: | 16 |
| Lot Size: | 0,00 |
| Available: | Oct 13, 2026 |
Description
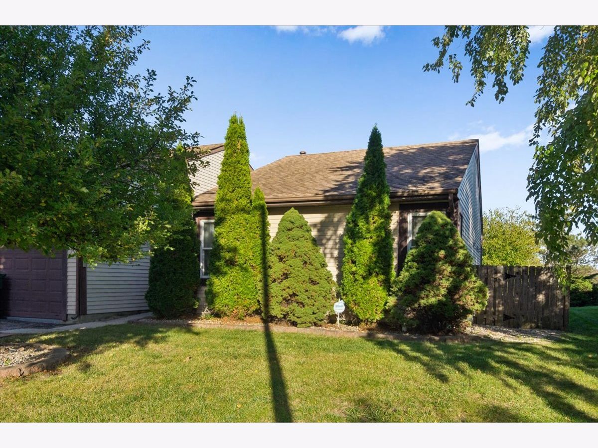
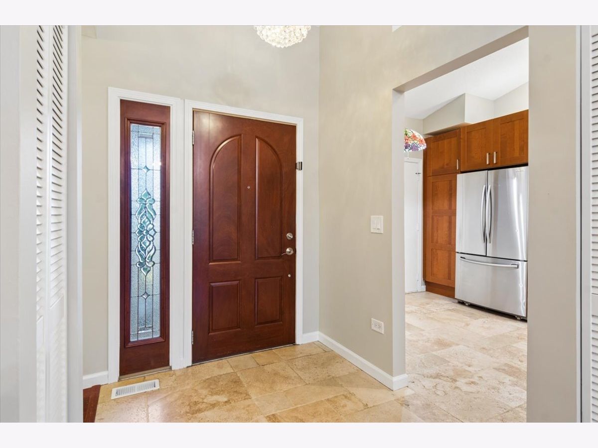
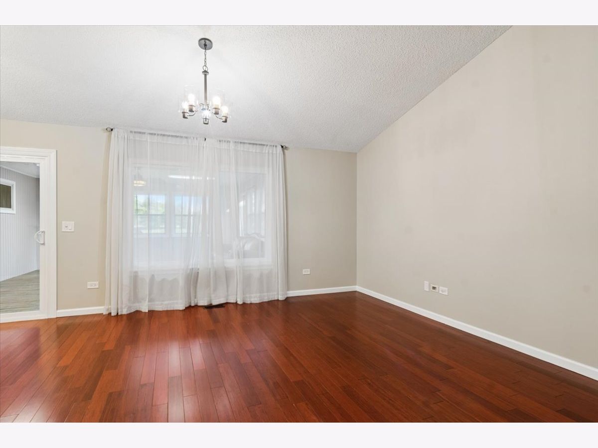
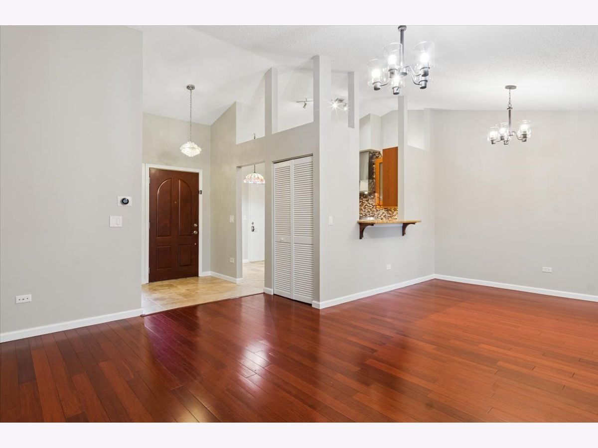
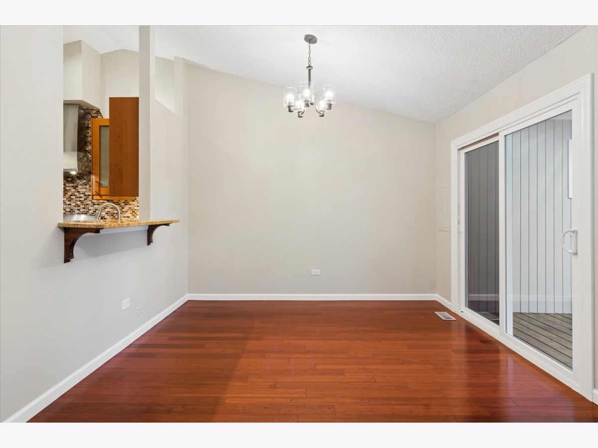
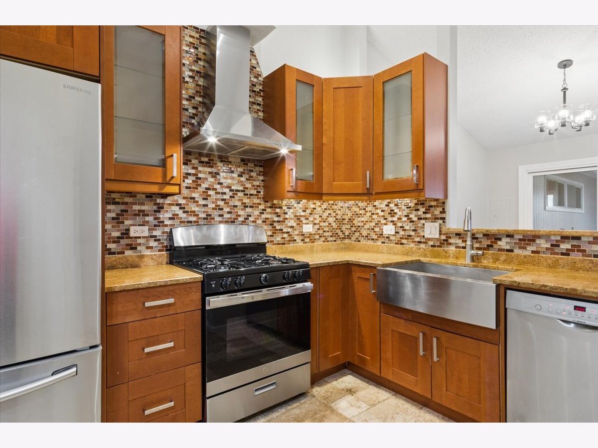
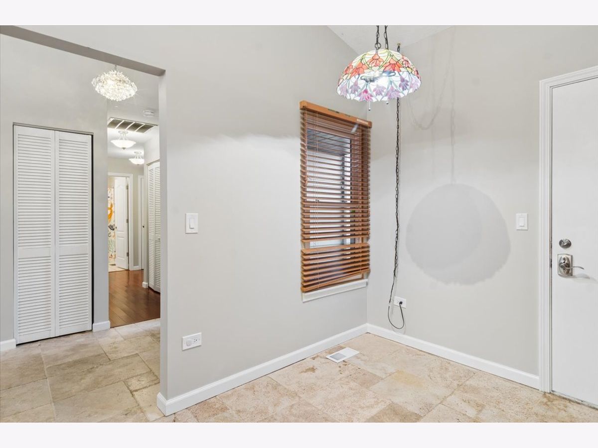
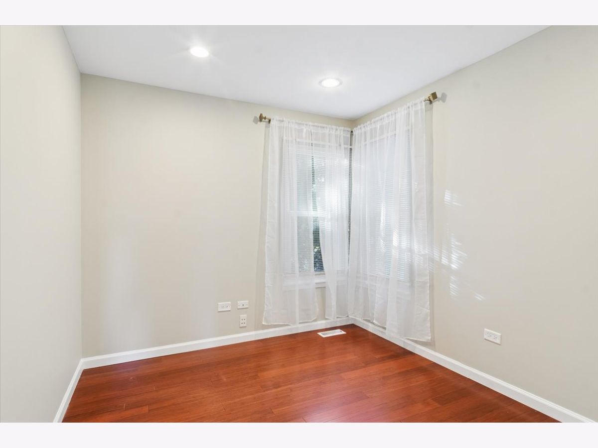
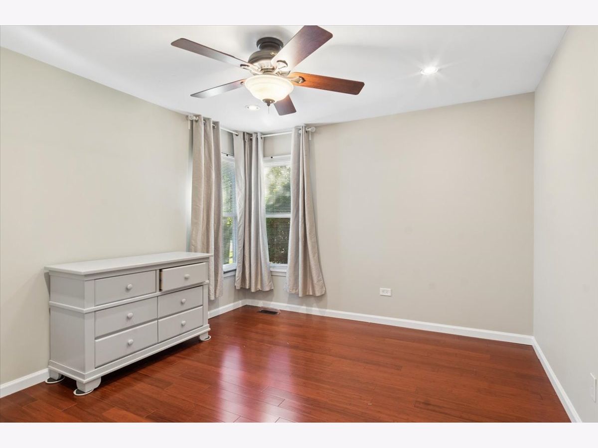
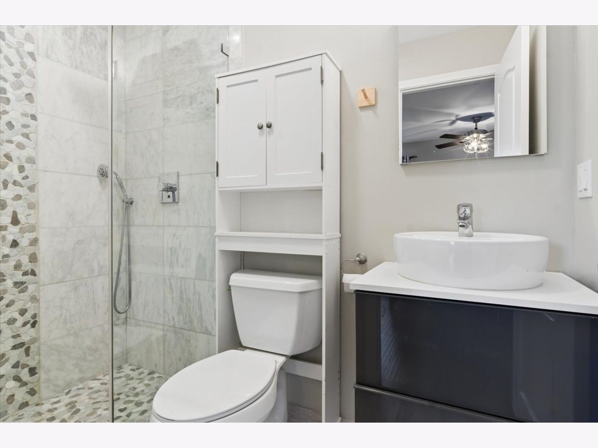
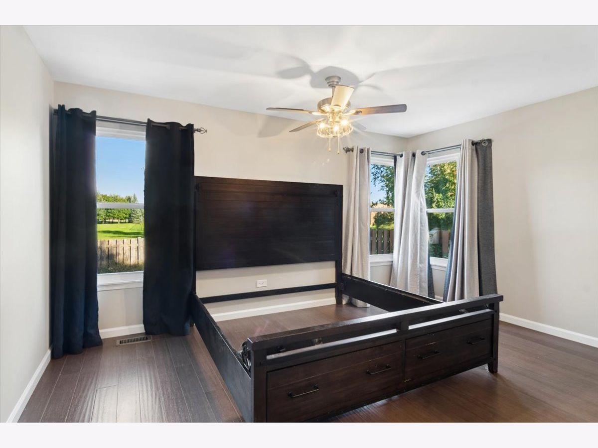
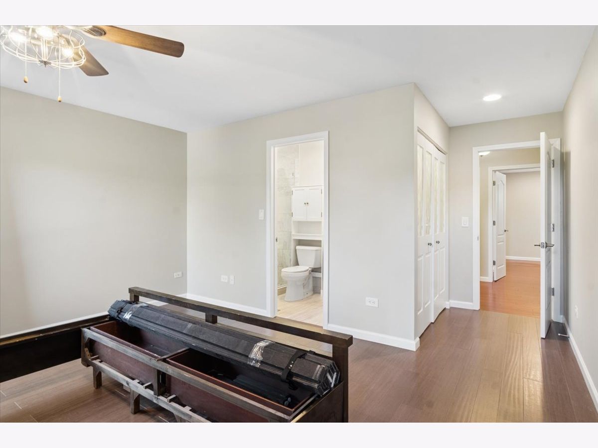
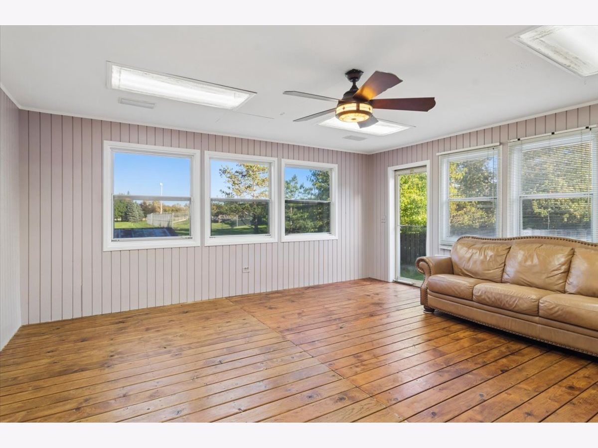
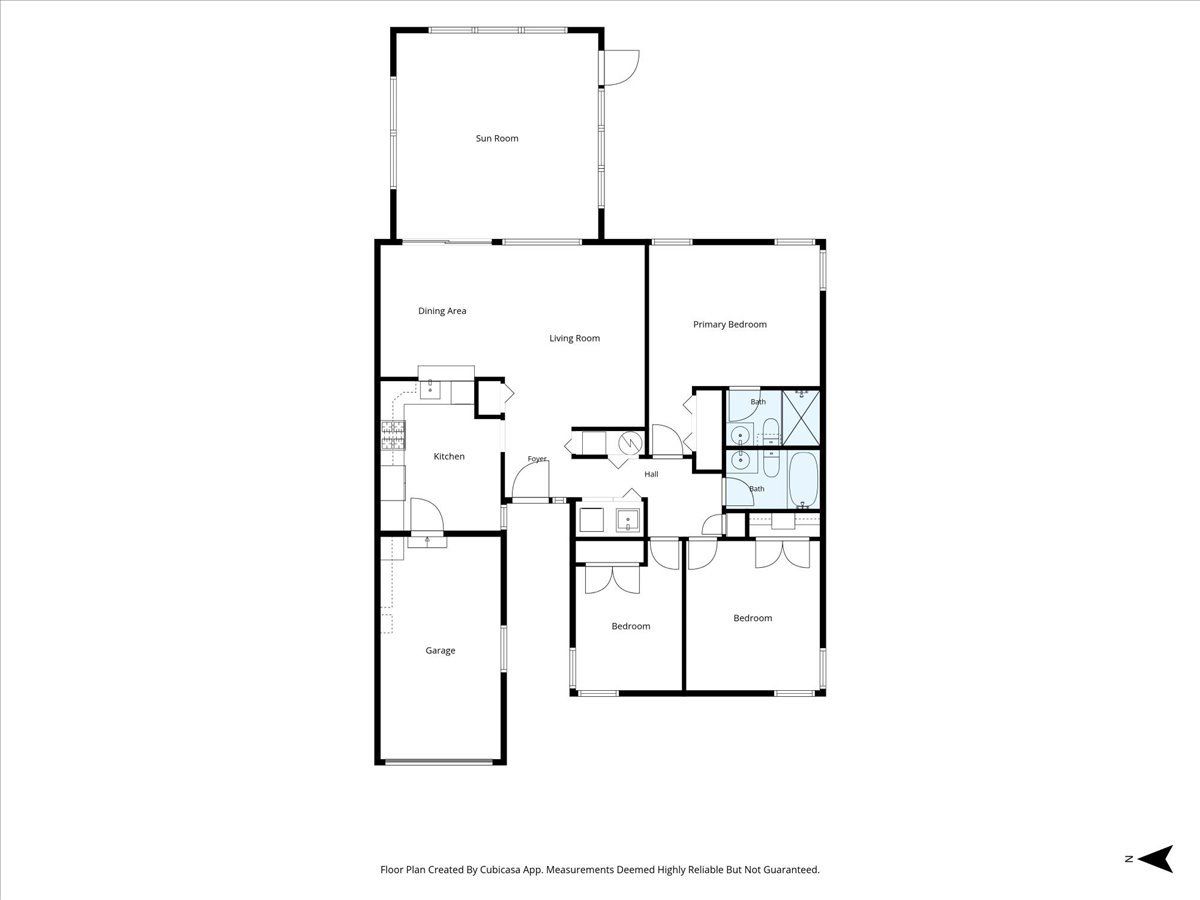
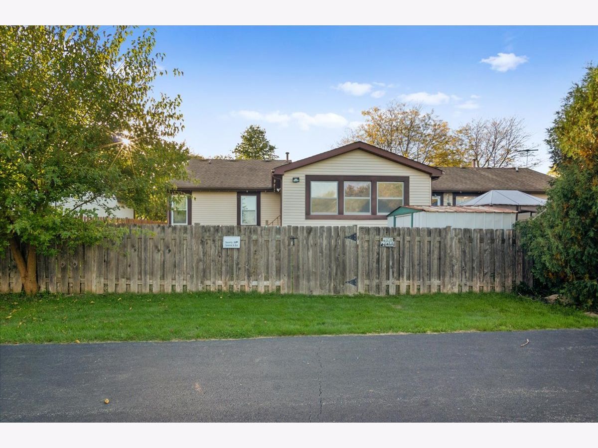
Three-bedroom, two-bathroom ranch-style featuring an open floor plan and a prime park-backing location. In highly sought after award winning Stevenson school district. Situated in a great spot directly backing up to the park. With bike path that links up throughout buffalo grove, and frisbee golf field. Open floor plan enhanced by vaulted ceilings and an in-unit washer and dryer. A large three-season room is heated and can be used year round. New AC, new water heater, updated appliances with granite counter tops and travertine tile floor, and a hard wood floor through out.
Property Specifics
| Residential Rental | |
| 1 | |
| — | |
| 1984 | |
| 2013 | |
| Crawl Space | |
| Aluminum Siding | |
| — | |
| — | |
| No | |
| — |
| Lake | |
| — | |
| — / — | |
| — | |
| Lake Michigan | |
| Public Sewer | |
| Central Air | |
| Gas | |
| 12781150 | |
| — |
Nearby Schools
| NAME: | DISTRICT: | DISTANCE: | |
|---|---|---|---|
|
High School
Adlai E Stevenson High School |
125 | Not in DB | |
Property History
| DATE: | EVENT: | PRICE: | SOURCE: |
|---|---|---|---|
| 13 Oct, 2026 | Listed for sale | $0 | MRED MLS |
Room Specifics
All Bedroom Info:
Total Bedrooms: 3
Bedrooms Above Ground: 3
Bedrooms Below Ground: 0
Total Bedrooms: 3
Bedrooms Above Ground: 3
Bedrooms Below Ground: 0
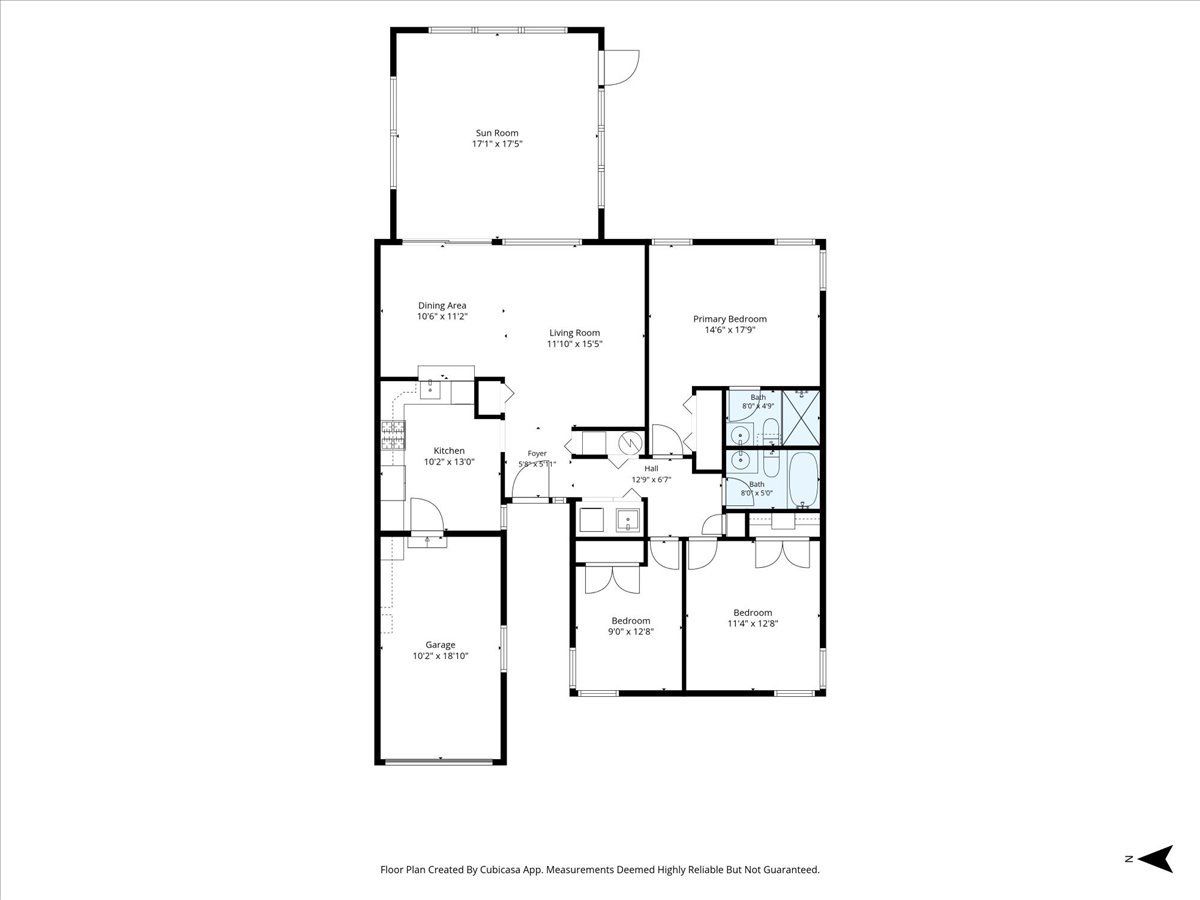
Master Bedroom Info:
Dimensions: 15X13
Location: —Dimensions: 15X13
Floor Type: —
Second Bedroom Info:
Dimensions: 10X11
Location: —Dimensions: 10X11
Floor Type: —
Third Bedroom Info:
Dimensions: 11X12
Location: —Dimensions: 11X12
Floor Type: —
Bathroom Info:
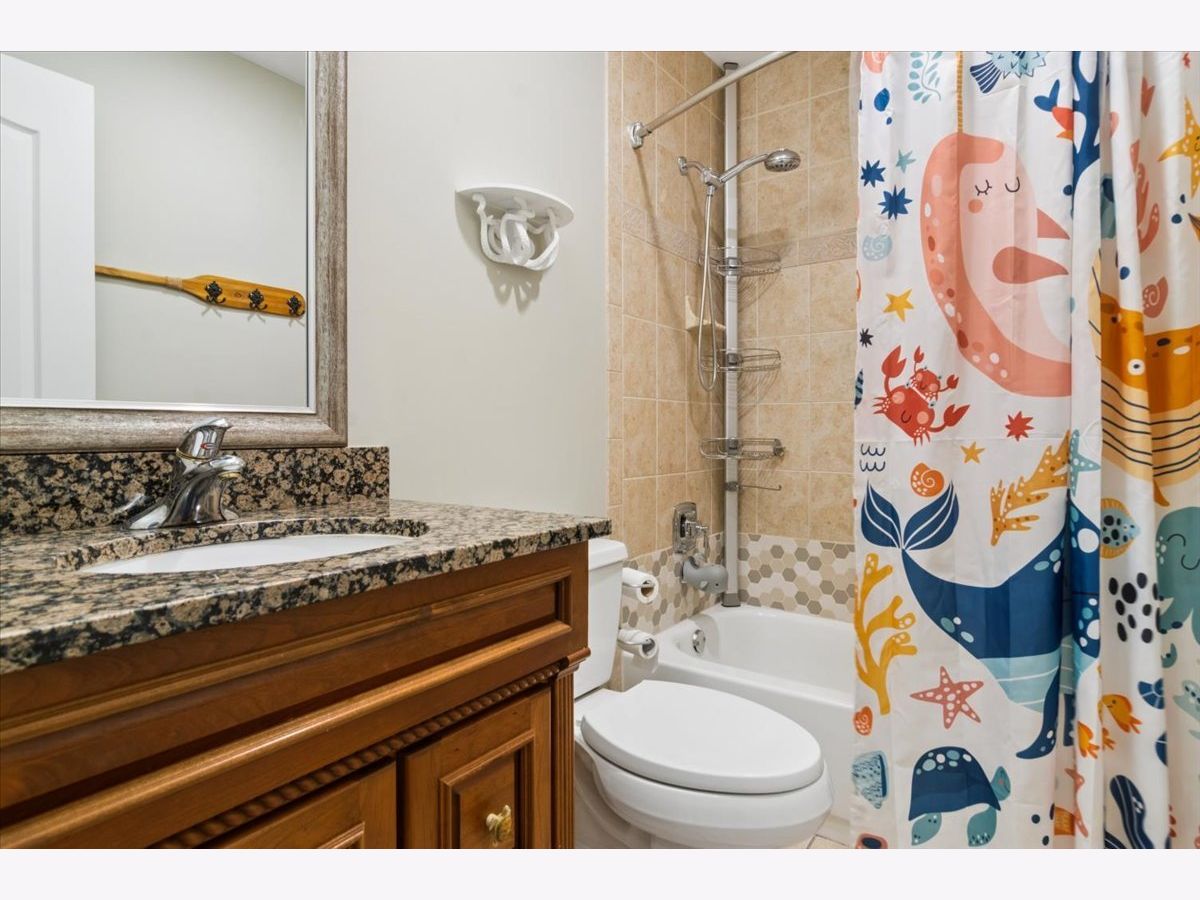
Full Bathrooms: 2
Partial Bathrooms: 0Full Bathrooms: 2
Bathroom Amenities: —
Bathroom in Basement: 0
Dining Room Info:
Dimensions: 11X11
Location: —Dimensions: 11X11
Floor Type: —
Kitchen Info:
Dimensions: 13X10
Location: —Dimensions: 13X10
Floor Type: —
Laundry Room Info:
Dimensions: 3X6
Location: —Dimensions: 3X6
Floor Type: —
Living Room Info:
Dimensions: 12X15
Location: —Dimensions: 12X15
Floor Type: —
Family Room Info:
Dimensions: 12X15
Location: —Dimensions: 12X15
Floor Type: —
Additional Rooms Info:
Rooms: Bonus Room, Enclosed Porch Heated, Other Room
Basement: Crawl SpaceRooms: Bonus Room, Enclosed Porch Heated, Other Room
First Additional Room Info:
Name: Bonus Room
Dimensions: 17X18
Location: —Name: Bonus Room
Dimensions: 17X18
Floor Type: —
Second Additional Room Info:
Name: Enclosed Porch Heated
Dimensions: 17X18
Location: —Name: Enclosed Porch Heated
Dimensions: 17X18
Floor Type: —
Third Additional Room Info:
Name: Other Room
Dimensions: 17X18
Location: —Name: Other Room
Dimensions: 17X18
Floor Type: —
Other Specifics
| 1 | |
| — | |
| Asphalt, Attached, Garage | |
| In Unit | |
| — | |
| — | |
| None | |
| — | |
| — | |
| 46 X 106 | |
| — | |
| Full | |
| — | |
| Range, Dishwasher, Refrigerator | |
| Not in DB | |
| — | |
| — | |
| — |
Tax History
| Year | Property Taxes |
|---|
Contact Agent
Due to the increased demand in the housing market, we are only able to help our clients who are in need of purchasing and/or selling a home. To schedule a tour of this rental property, copy this listings MLS# 12781150 into google and navigate through the different results. Fill out the forms to contact the agent via the alternative websites you find. We appologize that we cannot help you with rental properties at this time.
Nearby Similar Homes
Nearby Sold Comparables
22118 Prairie, Buffalo Grove, 60089

Sold
$0
4 beds / 1.1 baths / 0 ft2
Residential Rental / Built: 1962
7498
Contact Agent
Due to the increased demand in the housing market, we are only able to help our clients who are in need of purchasing and/or selling a home. To schedule a tour of this rental property, copy this listings MLS# 12781150 into google and navigate through the different results. Fill out the forms to contact the agent via the alternative websites you find. We appologize that we cannot help you with rental properties at this time.
Listing Provided By
Compass
