

5138 Kenwood Avenue, Hyde Park, Chicago, Illinois 60615


$3,500
|
For Rent
|
|
| Status: | Active |
| Sqft: | 2,000 |
| Cost/Sqft: | $0 |
| Beds: | 3 |
| Baths: | 2 |
| Year Built: | — |
| Property Taxes: | $0 |
| Lot Size: | 0,00 |
| Available: | Oct 22, 2026 |
| Furnished: | No |
Description
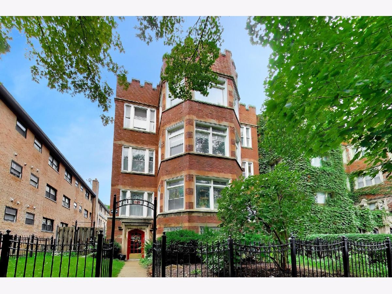
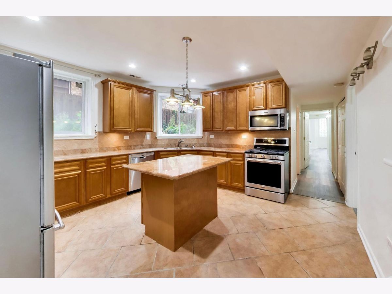
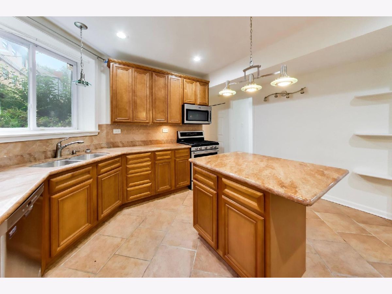
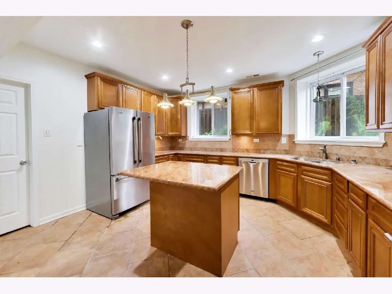
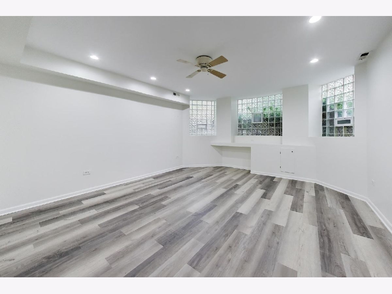
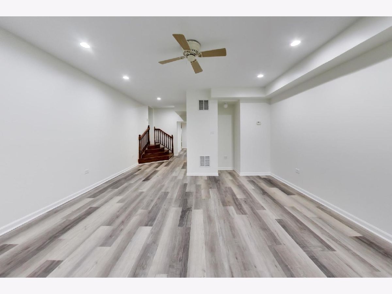
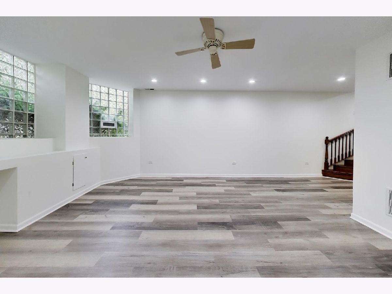
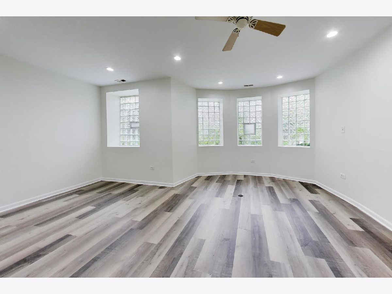
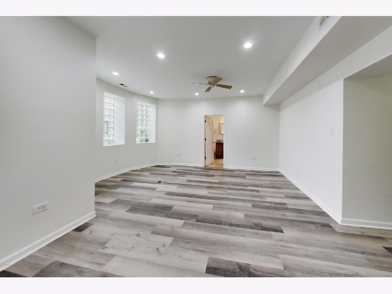
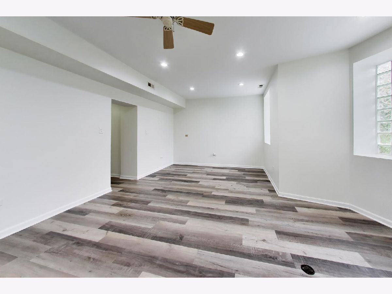
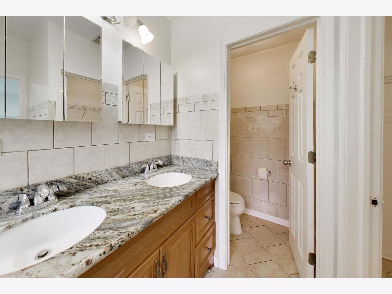
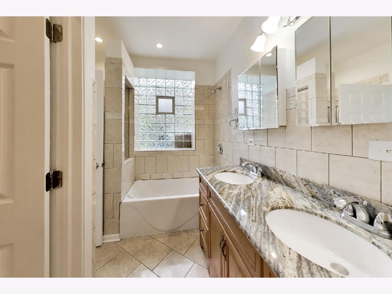
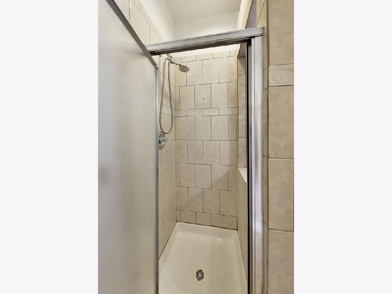
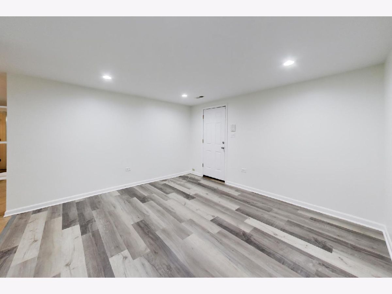
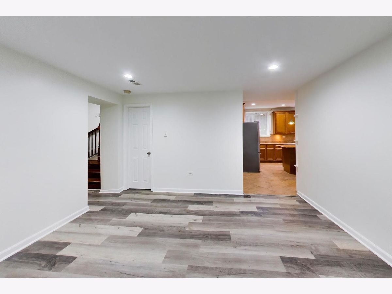
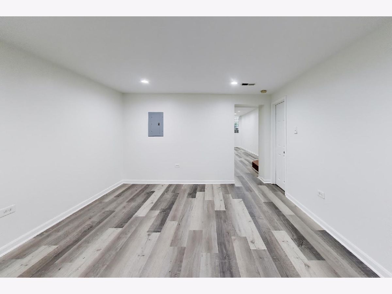
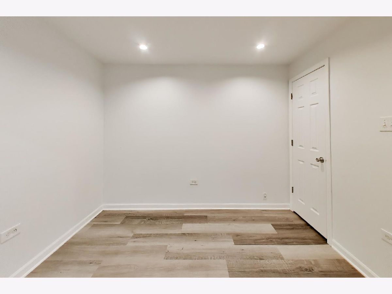
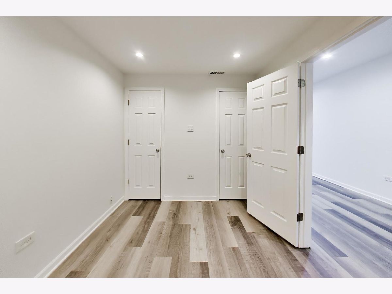
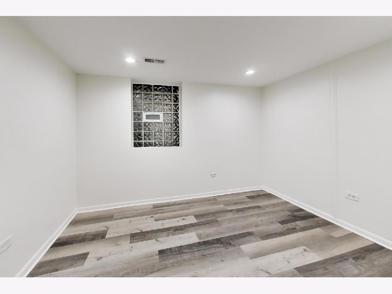
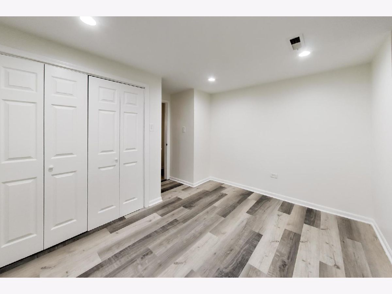
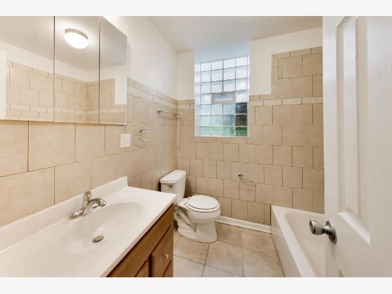
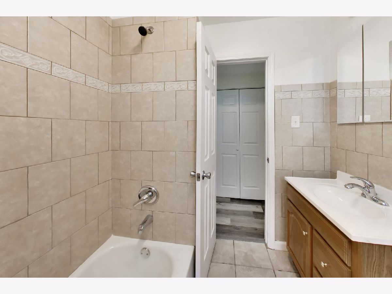
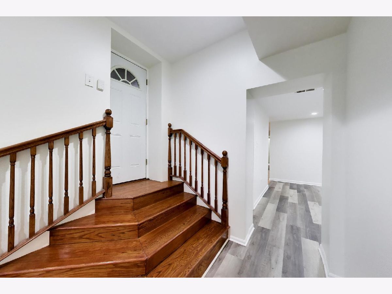
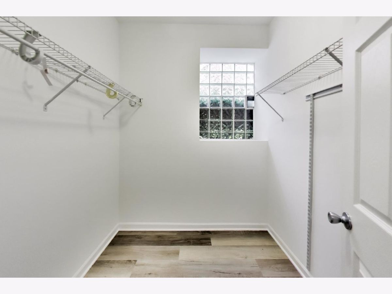
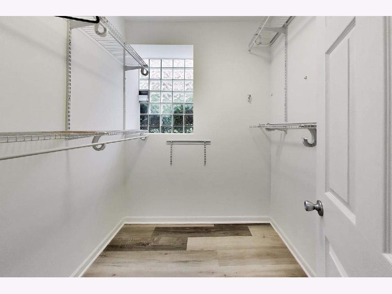
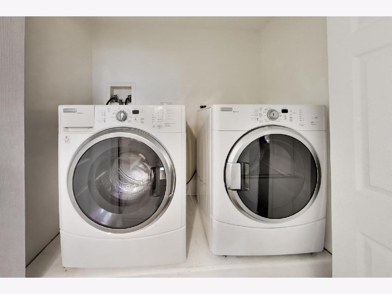
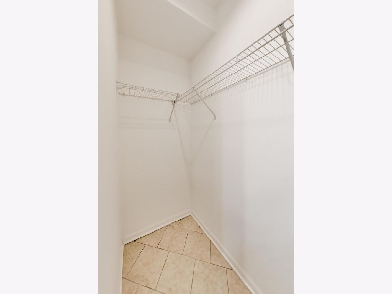
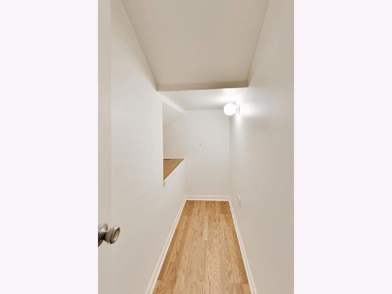
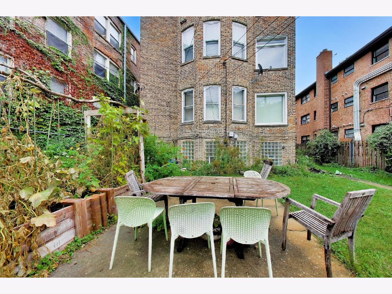
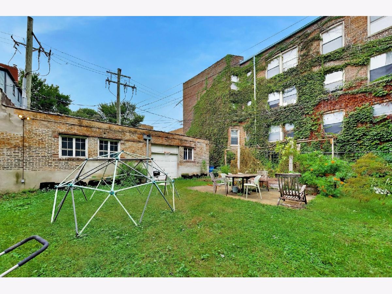
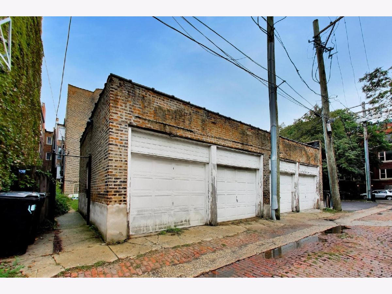
Over 2,000 square feet in Hyde Park: three bedrooms, two full baths, and garage parking in an intimate four-unit brick building on a quiet, tree-lined block. This garden-level home lives like a house, all on one level, and was just freshly painted with new wide-plank flooring and recessed lighting throughout. The bay-front living room is massive and opens to a true separate dining room. The kitchen has granite counters, a center island, stainless steel appliances including a gas range, and pantry storage. The primary suite stretches nearly 20 feet wide with a walk-in closet and an ensuite bath with double vanity, soaking tub, and separate shower. Storage is exceptional: three walk-in closets, in-unit laundry, and a dedicated storage room. Central air throughout and shared outdoor space. Steps to 53rd Street's restaurants and shops, with the University of Chicago, the 51st/53rd Metra station, and the lakefront all close at hand. Available immediately.
Property Specifics
| Residential Rental | |
| 4 | |
| — | |
| — | |
| 2008 | |
| None | |
| Brick | |
| Rubber | |
| — | |
| No | |
| — |
| Cook | |
| — | |
| — / — | |
| — | |
| Lake Michigan, Public | |
| Public Sewer | |
| Central Air | |
| Gas, Forced Air | |
| 12791742 | |
| — |
Room Specifics
Total Bedrooms: 3
Bedrooms Above Ground: 3
Bedrooms Below Ground: 0
Dimensions: 18X12
Floor Type: Hardwood
Dimensions: 11X12
Floor Type: Hardwood
Dimensions: 10X11
Floor Type: Hardwood
Full Bathrooms: 2
Bathroom Amenities: Double Sink
Bathroom in Basement: 0
Dimensions: 14X13
Floor Type: Hardwood
Dimensions: 14X15
Floor Type: Ceramic Tile
Features: Island, Pantry-Closet
Dimensions: 18X20
Floor Type: Hardwood
Rooms: No additional rooms
Other Specifics
| 1 | |
| Concrete Perimeter | |
| Garage Door Opener, Garage Owned, Detached, Garage | |
| Washer Hookup, In Unit, Laundry Closet | |
| — | |
| — | |
| Fenced | |
| Parking, Scavenger, Exterior Maintenance, Lawn Care, Snow Removal | |
| — | |
| Landscaped | |
| Common | |
| — | |
| Full | |
| Storage | |
| Microwave, Dishwasher | |
| Not in DB | |
| — | |
| Storage, Intercom | |
| — |
Contact Agent
Contact Agent
Listing Provided By
Compass
