

Due to the increased demand in the housing market at this time, we are only able to help our clients who are in need of purchasing and/or selling a home. To schedule a tour of this rental property, copy this listings MLS# 12769316 into google and navigate through the different results. Fill out the forms to contact the agent via the alternative websites you find. We appologize that we cannot help you with rental properties at this time.
515 Blodgett Avenue, Lake Bluff, Illinois 60044


$4,200
|
For Rent
|
|
| Status: | Price Change |
| Sqft: | 2,094 |
| Cost/Sqft: | $0 |
| Beds: | 3 |
| Baths: | 3 |
| Year Built: | 1956 |
| Property Taxes: | $0 |
| Lot Size: | 0,00 |
| Available: | Sep 25, 2026 |
| Furnished: | Yes |
Description
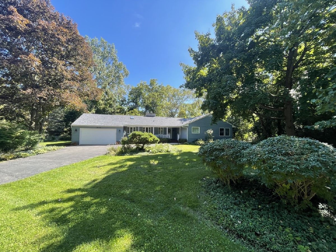
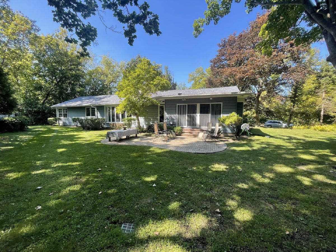
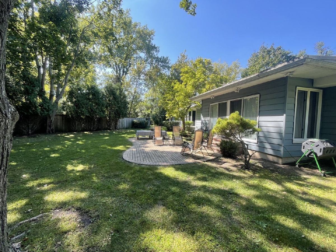
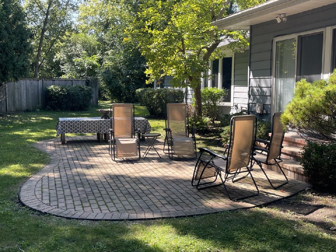
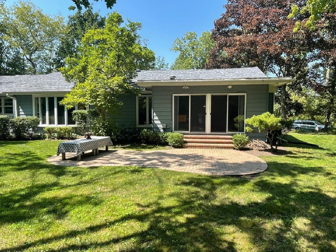
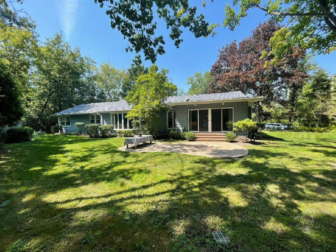
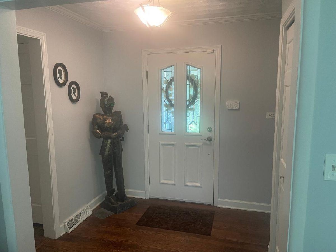
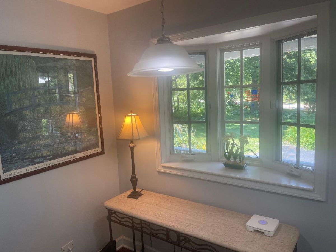
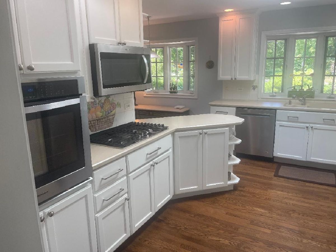
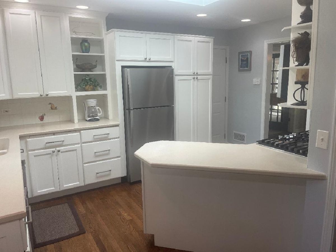
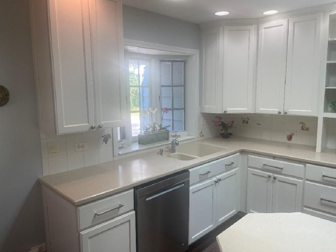
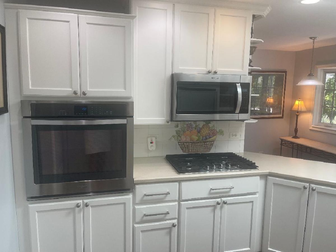
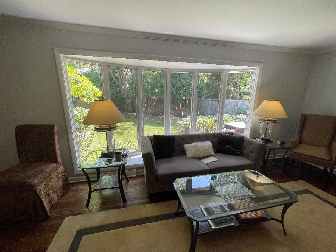
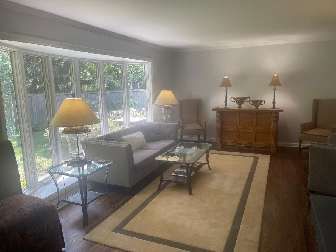
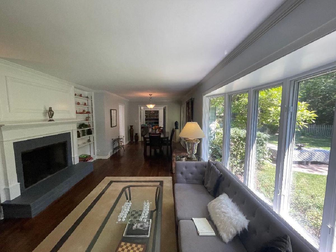
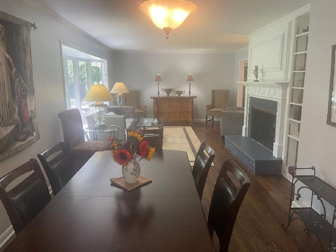
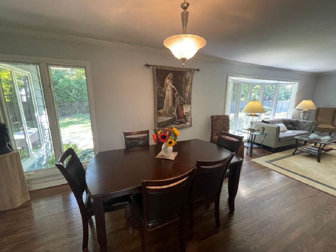
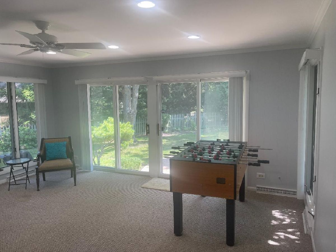
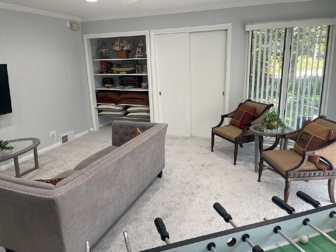
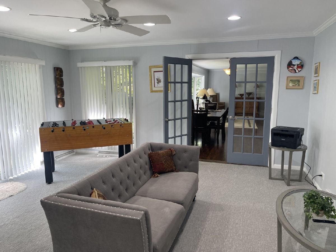
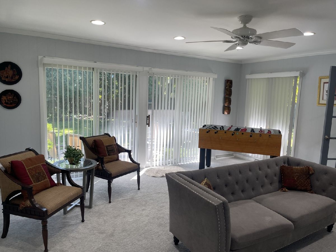
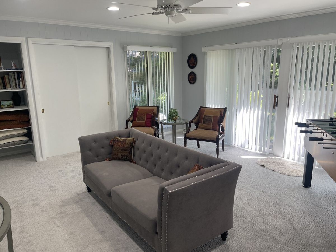
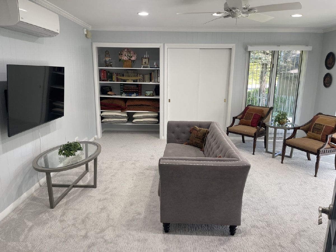
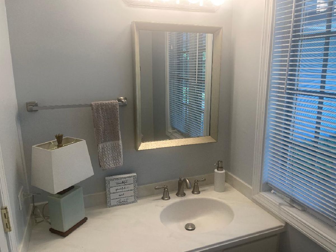
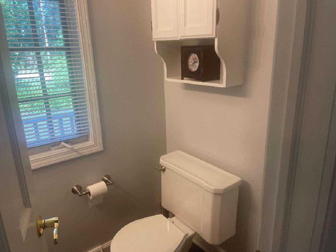
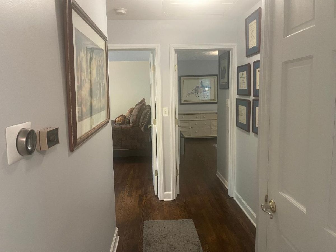
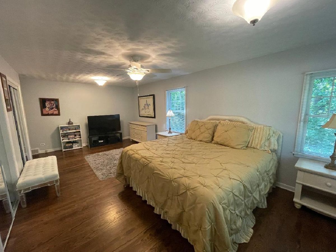
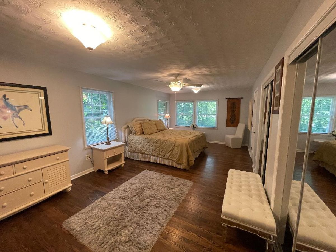
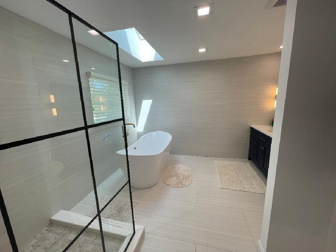
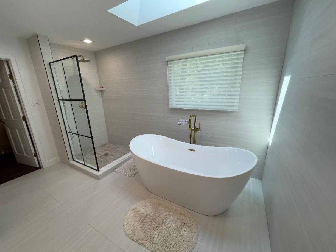
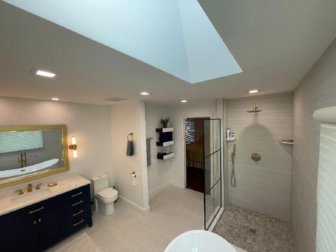
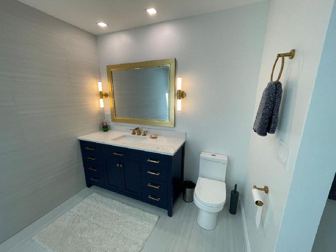
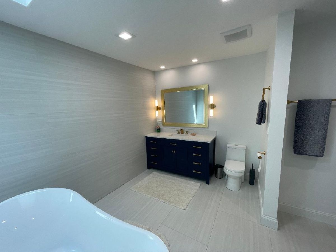
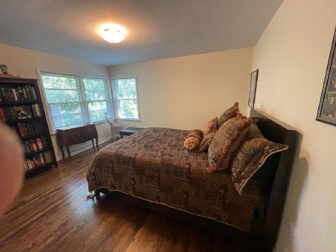
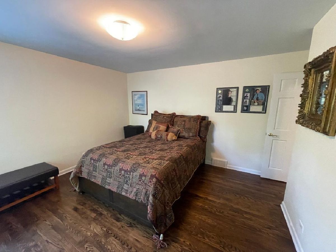
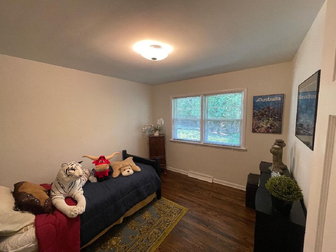
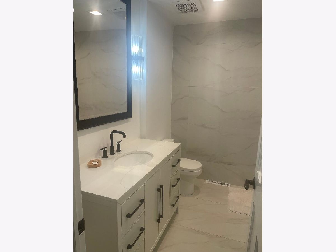
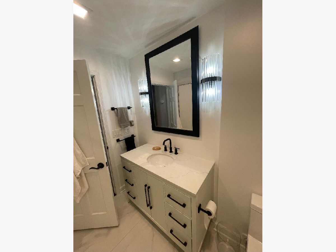
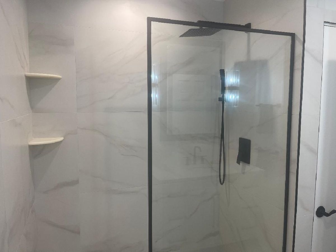
This gorgeous FULLY FURNISHED, SHORT TERM RENTAL HOME is home is available September 26th through the end of May/early June 2027. Located in Lake Bluff, this home is very close to the lake and downtown Lake Bluff. This quiet and tree lined street will be your perfect short term retreat. Home features 3 bedrooms, 2 newly renovated bathrooms and one powder room, newer kitchen appliances, beautiful hardwood floors, tasteful furnishings, game/rec room, dining room and plenty of storage. Monthly utility bills are sent to tenant for reimbursement. Move right in and enjoy this quiet and serene area in East Lake Bluff very close to Sunrise Park!
Property Specifics
| Residential Rental | |
| — | |
| — | |
| 1956 | |
| 2023 | |
| Unfinished, Partial | |
| Frame | |
| Asphalt | |
| — | |
| No | |
| — |
| Lake | |
| — | |
| — / — | |
| — | |
| Public | |
| Public Sewer | |
| Central Air | |
| Gas | |
| 12769316 | |
| — |
Nearby Schools
| NAME: | DISTRICT: | DISTANCE: | |
|---|---|---|---|
|
Grade School
Lake Bluff Elementary School |
65 | — | |
|
Middle School
Lake Bluff Middle School |
65 | Not in DB | |
|
High School
Lake Forest High School |
115 | Not in DB | |
Room Specifics
All Bedroom Info:
Total Bedrooms: 3
Bedrooms Above Ground: 3
Bedrooms Below Ground: 0
Total Bedrooms: 3
Bedrooms Above Ground: 3
Bedrooms Below Ground: 0
Master Bedroom Info:
Dimensions: 12X23
Location: Main LevelDimensions: 12X23
Floor Type: Hardwood
Second Bedroom Info:
Dimensions: 9X12
Location: Main LevelDimensions: 9X12
Floor Type: Hardwood
Third Bedroom Info:
Dimensions: 12X13
Location: Main LevelDimensions: 12X13
Floor Type: Hardwood
Bathroom Info:
Full Bathrooms: 3
Partial Bathrooms: 1Full Bathrooms: 3
Bathroom Amenities: —
Bathroom in Basement: 0
Dining Room Info:
Dimensions: 10X10
Location: Main LevelDimensions: 10X10
Floor Type: Hardwood
Kitchen Info:
Dimensions: 15X10
Location: Main LevelDimensions: 15X10
Floor Type: Hardwood
Features: Eating Area-Breakfast Bar
Laundry Room Info:
Dimensions: 10X10
Location: LowerDimensions: 10X10
Floor Type: —
Living Room Info:
Dimensions: 20X15
Location: Main LevelDimensions: 20X15
Floor Type: Hardwood
Family Room Info:
Dimensions: 18X18
Location: Main LevelDimensions: 18X18
Floor Type: Carpet
Additional Rooms Info:
Rooms: No additional rooms
Basement: Unfinished, PartialRooms: No additional rooms
Other Specifics
| 2 | |
| — | |
| Asphalt, Garage Door Opener, Garage Owned, Attached, Side Apron, Driveway, Owned, Garage | |
| — | |
| Hardwood | |
| — | |
| Parking | |
| — | |
| — | |
| 150X100 | |
| — | |
| Full, Double Sink, Tub & Separate Shwr | |
| — | |
| Double Oven, Range, Microwave, Dishwasher, Refrigerator, Washer, Dryer, Stainless Steel Appliance(s) | |
| Not in DB | |
| — | |
| — | |
| Decorative |
Contact Agent
Due to the increased demand in the housing market, we are only able to help our clients who are in need of purchasing and/or selling a home. To schedule a tour of this rental property, copy this listings MLS# 12769316 into google and navigate through the different results. Fill out the forms to contact the agent via the alternative websites you find. We appologize that we cannot help you with rental properties at this time.
Listing Provided By
@properties Christie's International Real Estate
