

Due to the increased demand in the housing market at this time, we are only able to help our clients who are in need of purchasing and/or selling a home. To schedule a tour of this rental property, copy this listings MLS# 12758328 into google and navigate through the different results. Fill out the forms to contact the agent via the alternative websites you find. We appologize that we cannot help you with rental properties at this time.
515 Eichler Drive, West Dundee, Illinois 60118


$2,300
|
For Rent
|
|
| Status: | Active |
| Sqft: | 1,250 |
| Cost/Sqft: | $0 |
| Beds: | 2 |
| Baths: | 2 |
| Year Built: | 1972 |
| Property Taxes: | $0 |
| Days On Market: | 62 |
| Lot Size: | 0,00 |
| Available: | Sep 18, 2026 |
Description
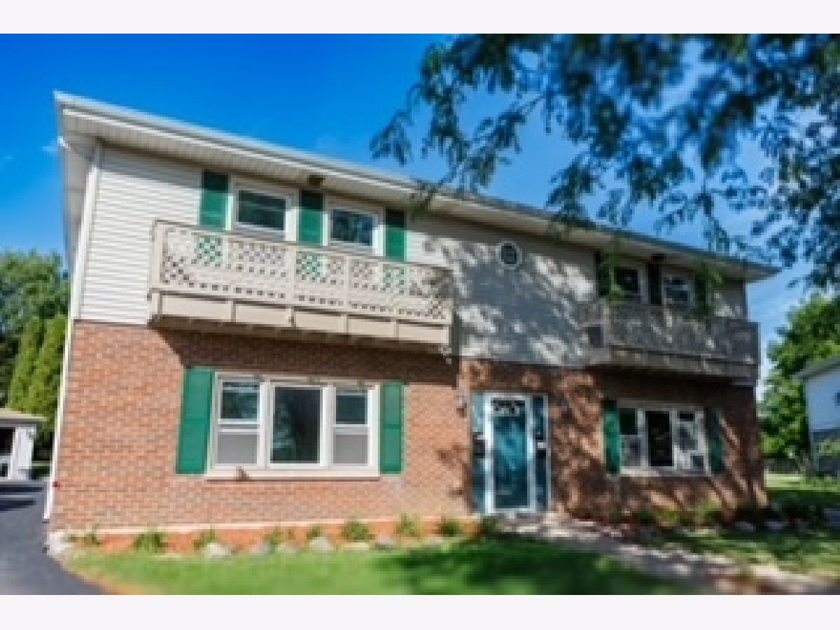
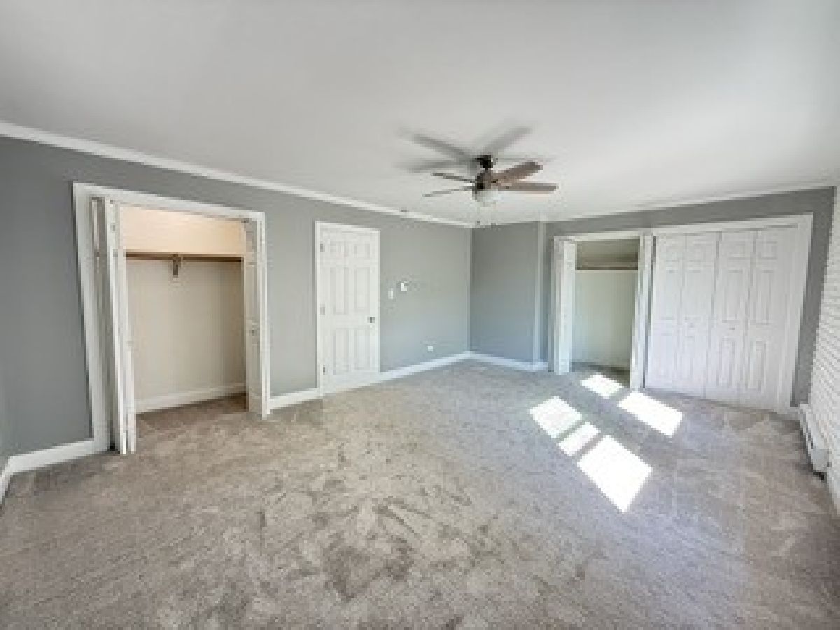
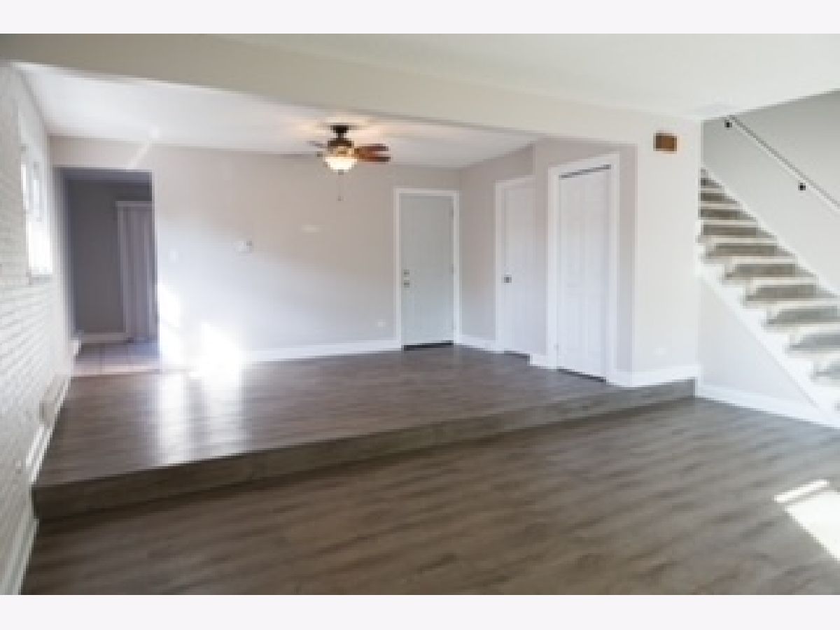
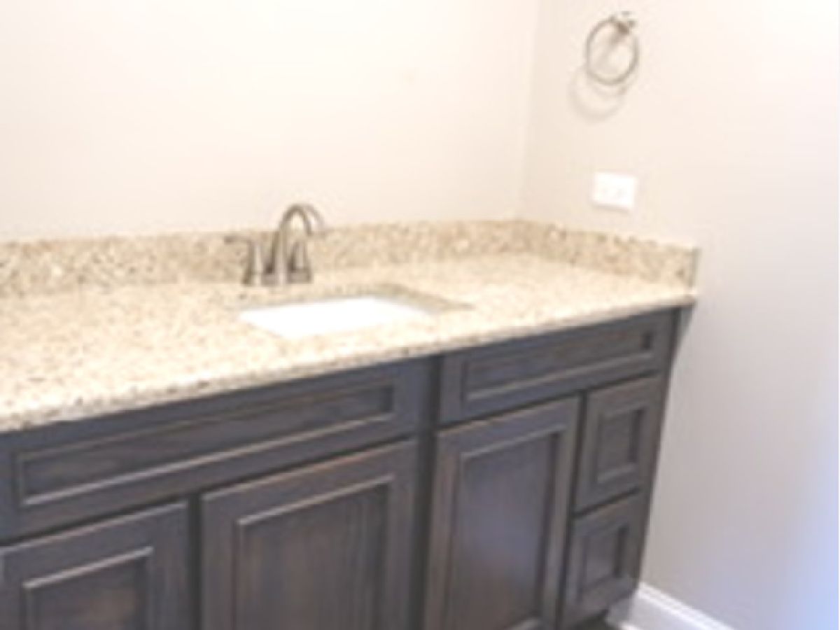
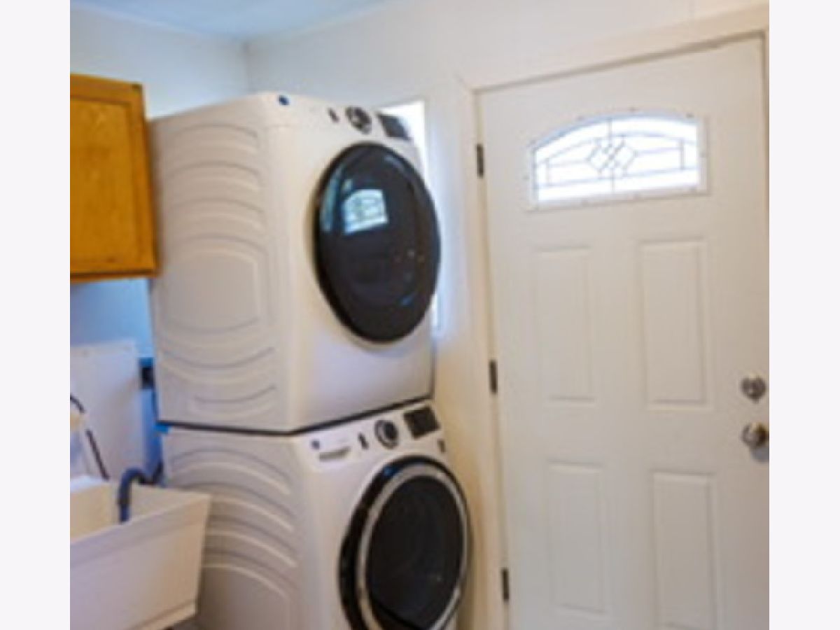
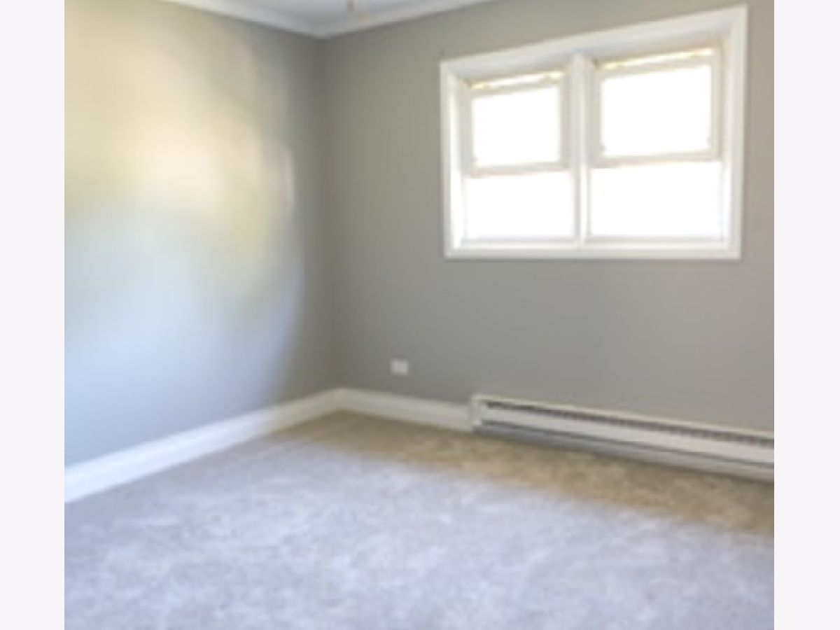
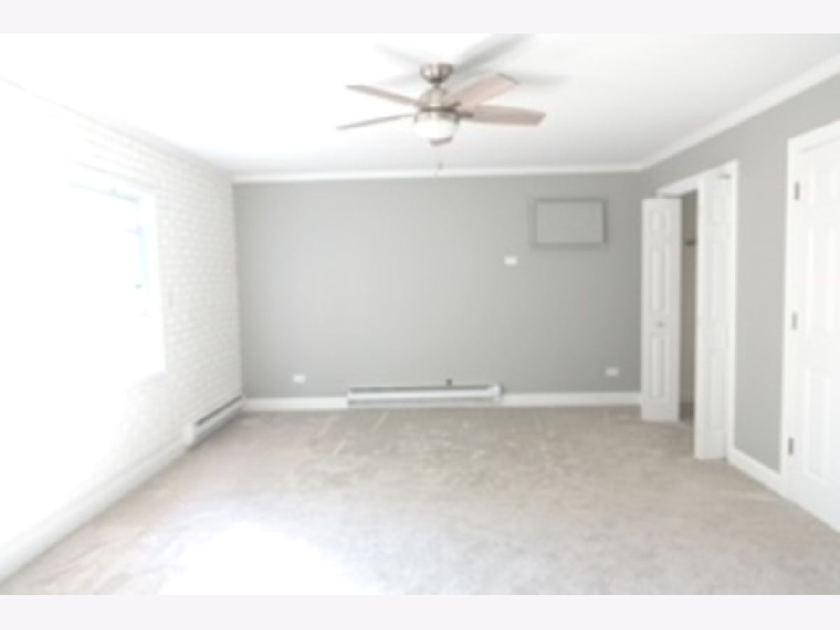
Enjoy a private entrance and generous outdoor space in this two-bedroom, 1.5-bath side-by-side duplex at 515 Eichler Dr in West Dundee. Renovations include new luxury vinyl tile on the first floor, premium plush carpeting on the second floor, fresh paint, and a newly remodeled first-floor bathroom. Both bedrooms are upstairs, and the unit includes its own new washer and dryer. Additional features include energy-efficient electric heat and a new water heater. A detached two-car garage with its own driveway adds everyday convenience. Relax in the large backyard and enjoy the fire pit. Available for a one-year lease. Small dogs only.
Property Specifics
| Residential Rental | |
| 2 | |
| — | |
| 1972 | |
| None | |
| Brick, Conventional | |
| — | |
| — | |
| No | |
| — |
| Kane | |
| — | |
| — / — | |
| — | |
| Public | |
| Public Sewer | |
| Window Unit(s) | |
| Electric | |
| 12758328 | |
| — |
Property History
| DATE: | EVENT: | PRICE: | SOURCE: |
|---|---|---|---|
| 14 Sep, 2026 | Listed for sale | $0 | MRED MLS |
Room Specifics
All Bedroom Info:
Total Bedrooms: 2
Bedrooms Above Ground: 2
Bedrooms Below Ground: 0
Total Bedrooms: 2
Bedrooms Above Ground: 2
Bedrooms Below Ground: 0
Master Bedroom Info:
Dimensions: 14X19
Location: 2nd LevelDimensions: 14X19
Floor Type: Carpet
Second Bedroom Info:
Dimensions: 11X11
Location: 2nd LevelDimensions: 11X11
Floor Type: Carpet
Bathroom Info:
Full Bathrooms: 2
Partial Bathrooms: 1Full Bathrooms: 2
Bathroom Amenities: —
Bathroom in Basement: 0
Dining Room Info:
Dimensions: 13X22
Location: Main LevelDimensions: 13X22
Floor Type: Luxury Vinyl
Kitchen Info:
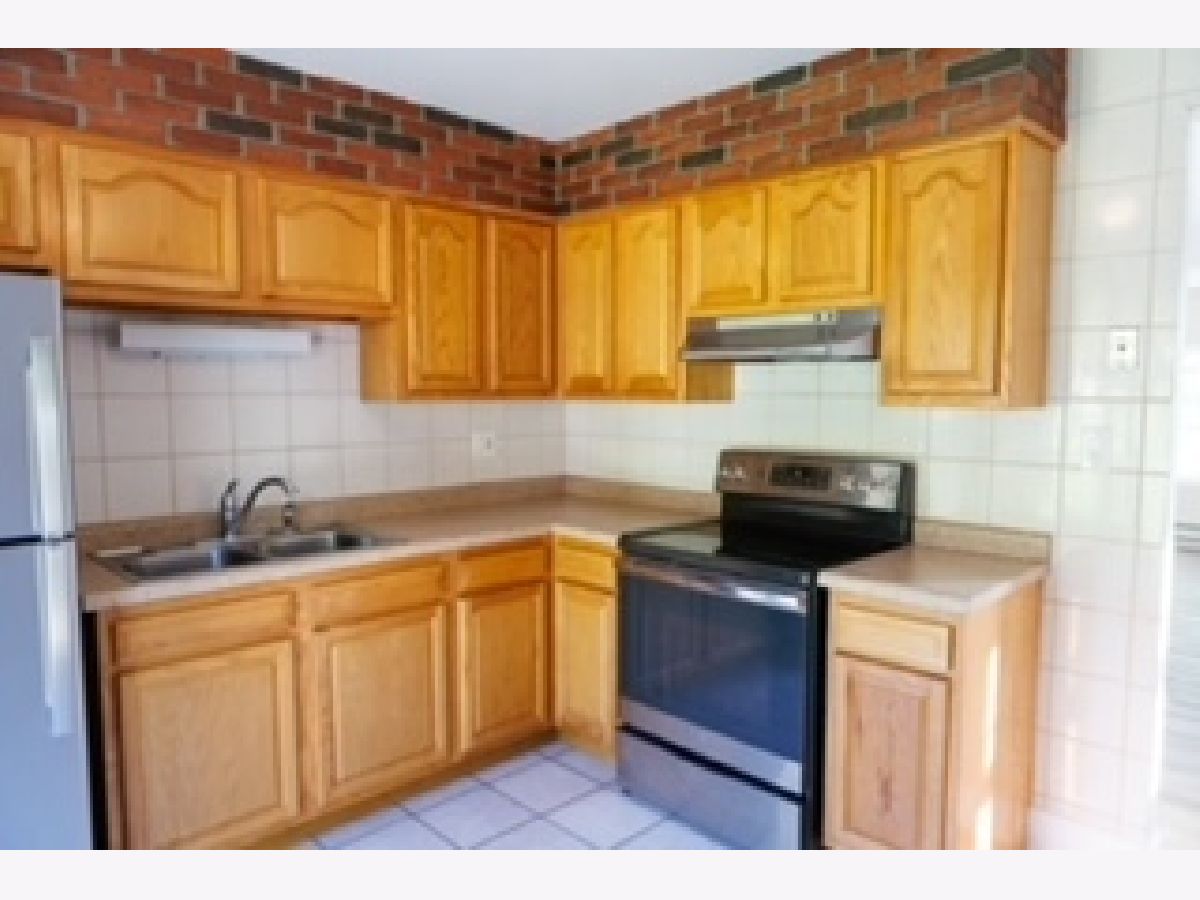
Dimensions: 10X11
Location: Main LevelDimensions: 10X11
Floor Type: Ceramic Tile
Laundry Room Info:
Dimensions: 12X8
Location: Main LevelDimensions: 12X8
Floor Type: —
Living Room Info:
Dimensions: 13X22
Location: Main LevelDimensions: 13X22
Floor Type: Luxury Vinyl
Additional Rooms Info:
Rooms: No additional rooms
Basement: NoneRooms: No additional rooms
Other Specifics
| 2 | |
| — | |
| Detached, Garage | |
| Common Area | |
| — | |
| — | |
| Parking, Exterior Maintenance, Snow Removal, Air Conditioning | |
| — | |
| — | |
| 75 x 150 | |
| — | |
| None | |
| — | |
| Washer, Dryer | |
| Not in DB | |
| — | |
| — | |
| — |
Tax History
| Year | Property Taxes |
|---|
Contact Agent
Due to the increased demand in the housing market, we are only able to help our clients who are in need of purchasing and/or selling a home. To schedule a tour of this rental property, copy this listings MLS# 12758328 into google and navigate through the different results. Fill out the forms to contact the agent via the alternative websites you find. We appologize that we cannot help you with rental properties at this time.
Contact Agent
Due to the increased demand in the housing market, we are only able to help our clients who are in need of purchasing and/or selling a home. To schedule a tour of this rental property, copy this listings MLS# 12758328 into google and navigate through the different results. Fill out the forms to contact the agent via the alternative websites you find. We appologize that we cannot help you with rental properties at this time.
Listing Provided By
Superior Homes Realty
