

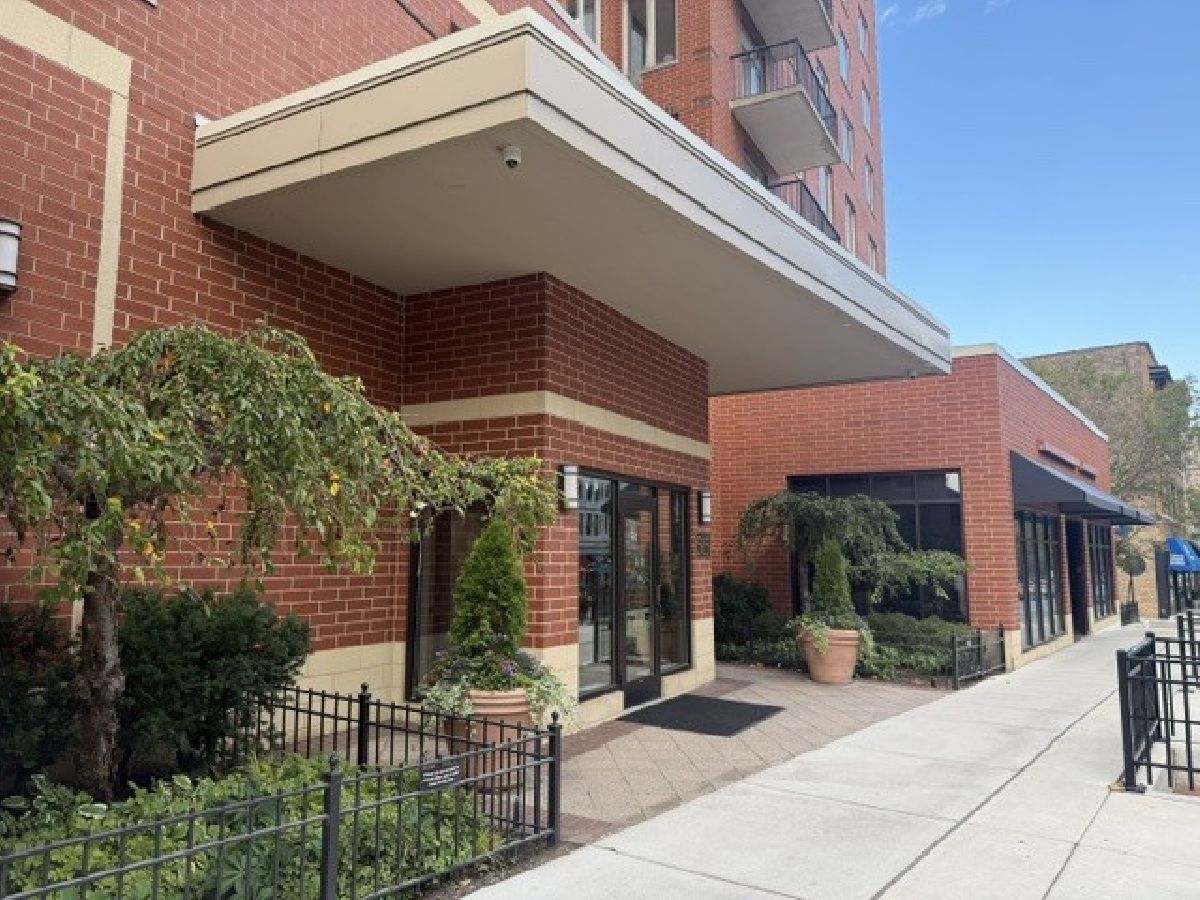
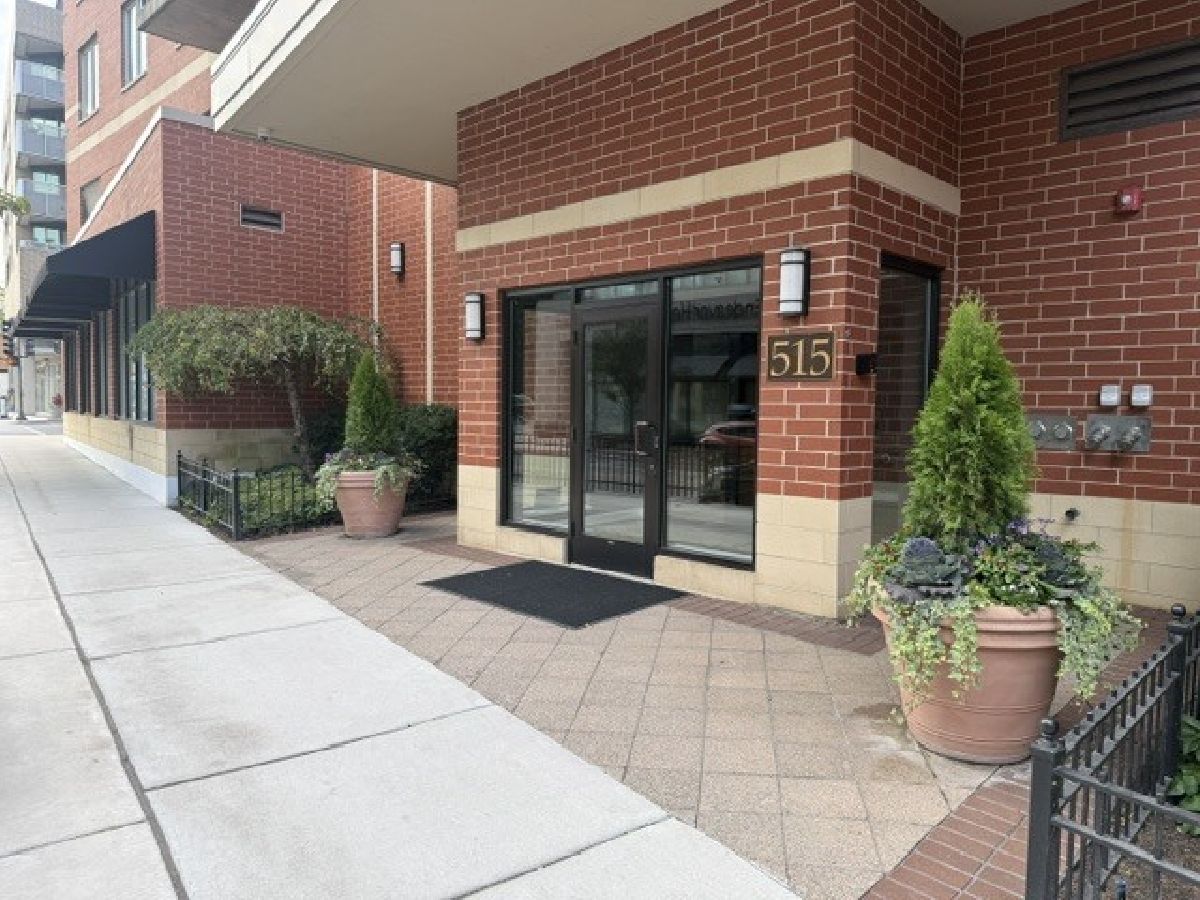
515 Main Street, Evanston, Illinois 60202


$2,350
|
For Rent
|
|
| Status: | New |
| Sqft: | 825 |
| Cost/Sqft: | $0 |
| Beds: | 1 |
| Baths: | 1 |
| Year Built: | 2002 |
| Property Taxes: | $0 |
| Days On Market: | 1 |
| Lot Size: | 0,00 |
| Available: | Nov 1, 2026 |
| Furnished: | No |
Description
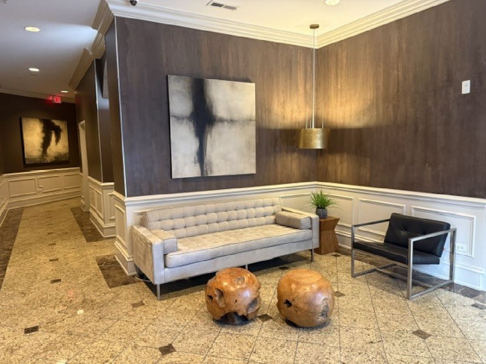
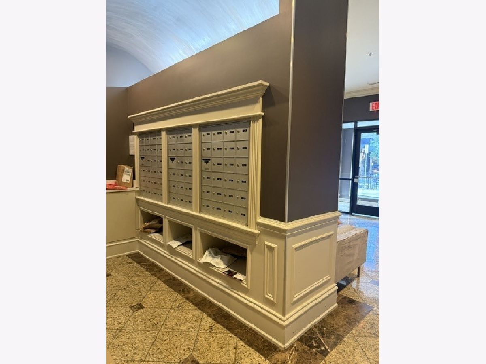
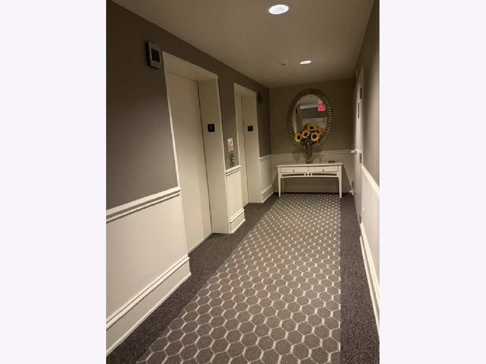
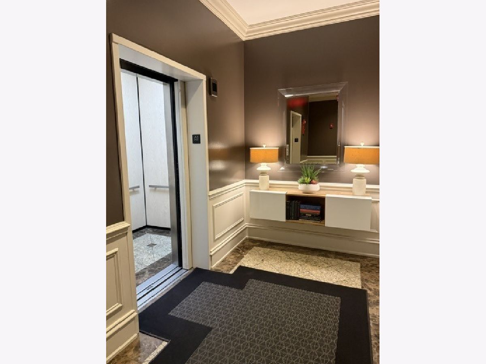
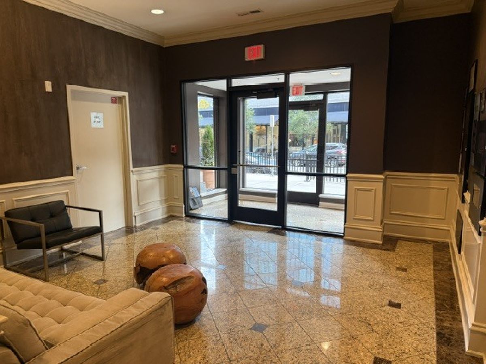
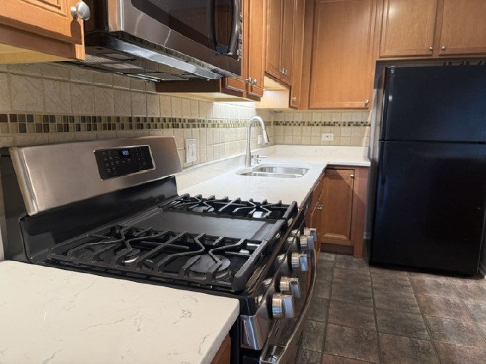
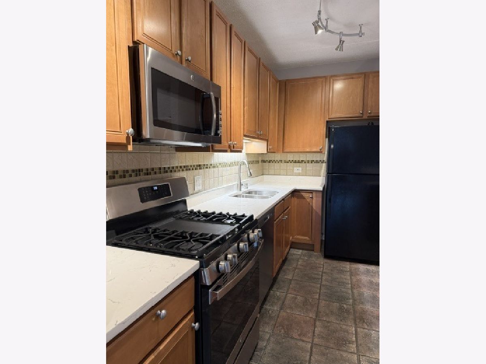
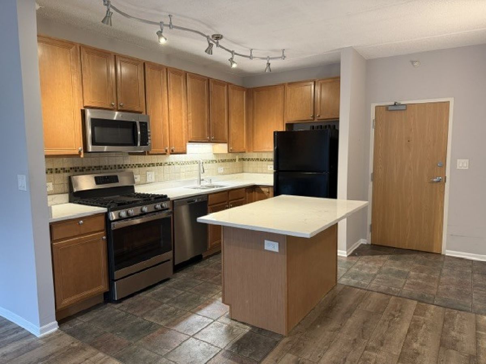
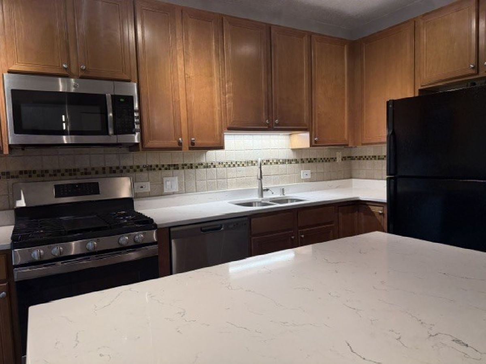
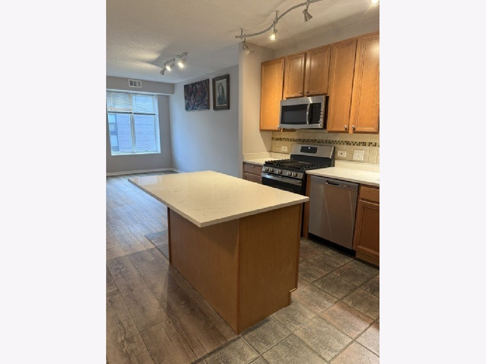
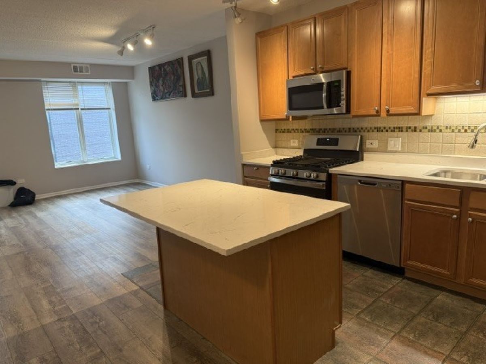
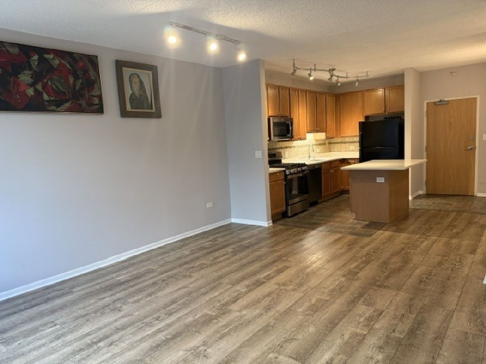
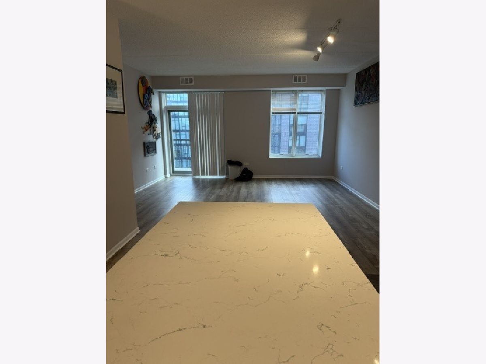
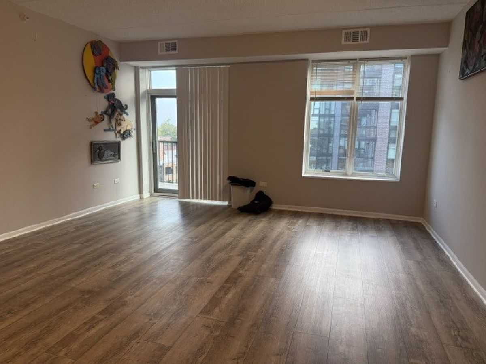
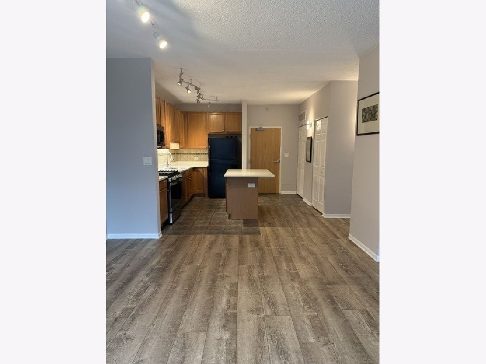
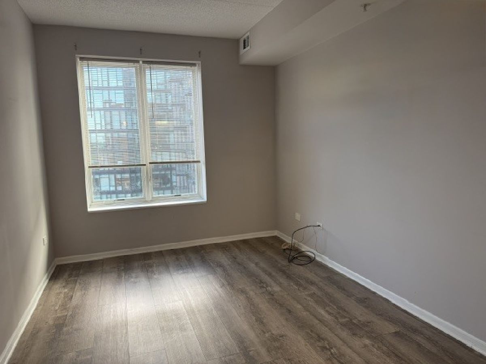
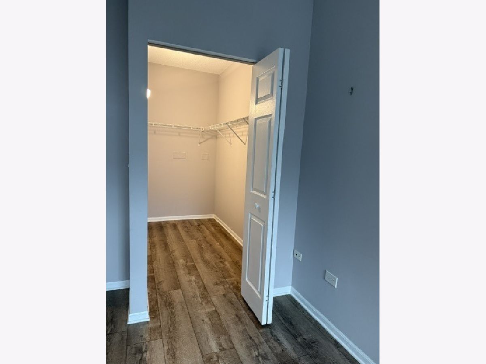
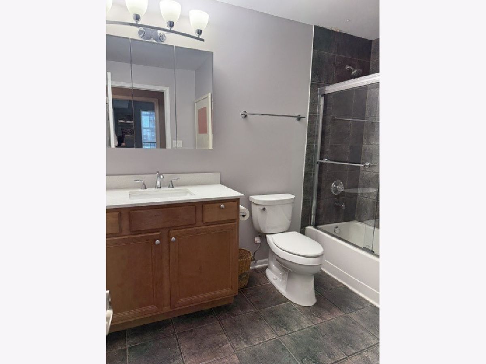
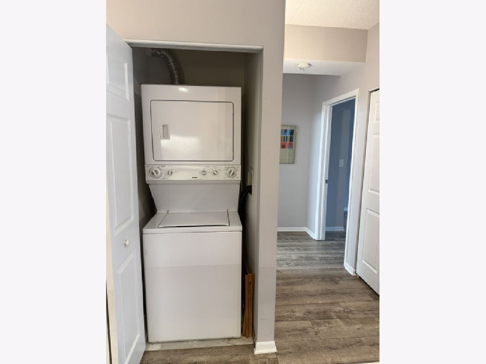
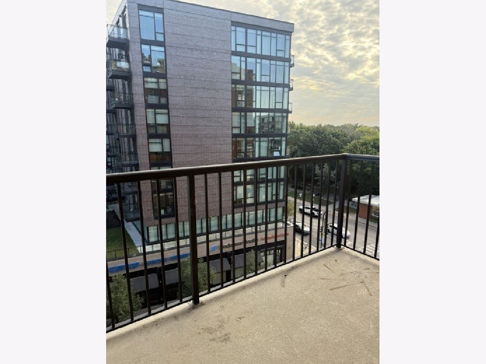
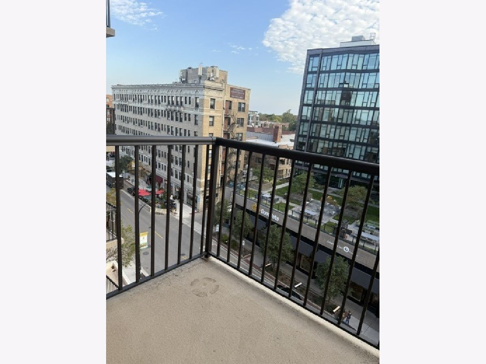
This very well-maintained condominium building located at 515 Main Street, Unit 607, is in the heart of Evanston with easy access to shopping, retail, restaurants, transportation (CTA "Purple Line" and Northwestern University Shuttle) and six beaches at Lake Michigan. The convenience of (1) garage space included in the rent, makes life so much easier while living in such a prime location with a thriving nightlife/restaurant scene. Upon entry, one immediately notices that this south facing unit is bright, airy and has an open concept layout making everyday living and entertaining effortless. The kitchen features a center island with overhang for extra seating, quartz countertops, tile backsplash, 42-inch cabinets for extra storage. The bedroom has a very large closet. The main living room/dining room accesses a private balcony with fantastic views (south, east and west). Via the elevator, the second floor provides convenient covered (protected for the elements) access to the garage, as well as bike storage and storage lockers (included in the rent). The unit includes radiant heat, basic TV cable, Wi-Fi, cooking gas and in-unit laundry. This is a wonderful opportunity to reside in one of Evanston's most vibrant communities!
Property Specifics
| Residential Rental | |
| 9 | |
| — | |
| 2002 | |
| None | |
| Brick | |
| — | |
| — | |
| No | |
| — |
| Cook | |
| — | |
| — / — | |
| — | |
| Lake Michigan | |
| Public Sewer | |
| Central Air | |
| Gas, Forced Air | |
| 12789605 | |
| — |
Nearby Schools
| NAME: | DISTRICT: | DISTANCE: | |
|---|---|---|---|
|
Grade School
Lincoln Elementary School |
65 | — | |
|
Middle School
Lincoln Elementary School |
65 | Not in DB | |
|
High School
Evanston Twp High School |
202 | Not in DB | |
Property History
| DATE: | EVENT: | PRICE: | SOURCE: |
|---|---|---|---|
| 14 Oct, 2022 | Sold | $247,500 | MRED MLS |
| 6 Oct, 2022 | Under contract | $247,500 | MRED MLS |
| 3 Oct, 2022 | Listed for sale | $247,500 | MRED MLS |
| 27 Oct, 2026 | Listed for sale | $0 | MRED MLS |
Room Specifics
Total Bedrooms: 1
Bedrooms Above Ground: 1
Bedrooms Below Ground: 0
Dimensions: 14X12
Floor Type: Carpet
Full Bathrooms: 1
Bathroom Amenities: —
Bathroom in Basement: 0
Dimensions: COMBO
Floor Type: —
Dimensions: 13X10
Floor Type: Ceramic Tile
Features: Eating Area-Breakfast Bar
Dimensions: 3X3
Floor Type: —
Dimensions: 16X15
Floor Type: Plank
Rooms: Balcony/Porch/Lanai
Name: Balcony/Porch/Lanai
Dimensions: 8X5
Floor Type: —
Other Specifics
| 1 | |
| — | |
| Garage Door Opener, Garage Owned, Attached, Garage | |
| — | |
| — | |
| — | |
| Cable TV, Gas, Heat, Water, Scavenger, Exterior Maintenance, Snow Removal, Wi-Fi | |
| Balcony | |
| Corner Lot | |
| COMMON | |
| — | |
| — | |
| Elevator, Storage, Lobby, Quartz Counters | |
| Range, Microwave, Dishwasher, Refrigerator, Washer, Dryer | |
| Not in DB | |
| — | |
| Bike Room/Bike Trails, Elevator in Residence, Storage, On Site Manager/Engineer, Restaurant, Security Door Lock(s) | |
| — |
Tax History
| Year | Property Taxes |
|---|---|
| 2022 | $4,995 |
Contact Agent
Contact Agent
Listing Provided By
Val Realty & Mgmt Co, Inc
