

515 Summit Avenue, Park Ridge, Illinois 60068


$3,557
|
For Rent
|
|
| Status: | New |
| Sqft: | 2,000 |
| Cost/Sqft: | $0 |
| Beds: | 3 |
| Baths: | 2 |
| Year Built: | 2017 |
| Property Taxes: | $0 |
| Days On Market: | 4 |
| Lot Size: | 0,00 |
| Available: | Nov 6, 2026 |
Description
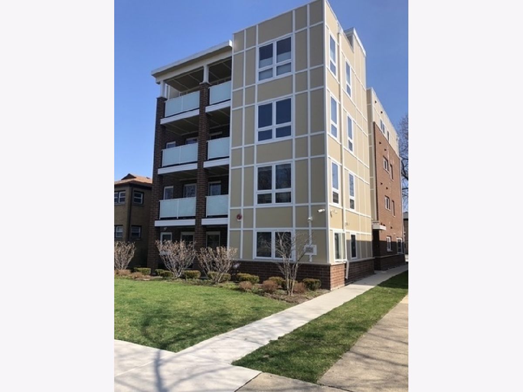
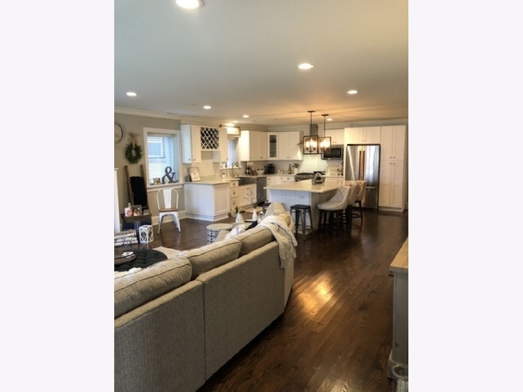
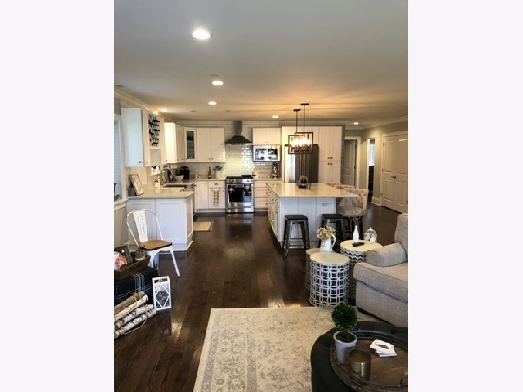
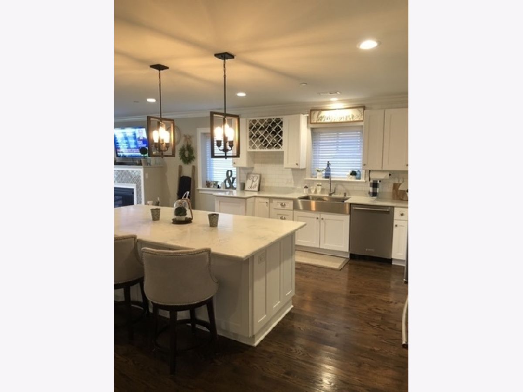
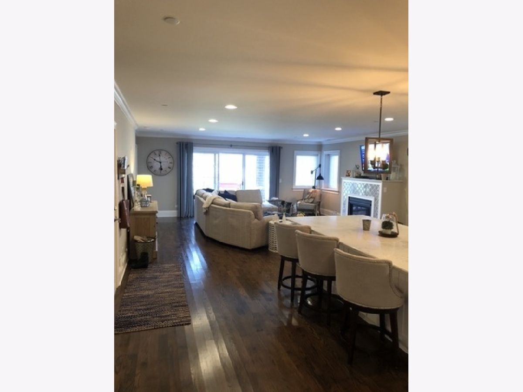
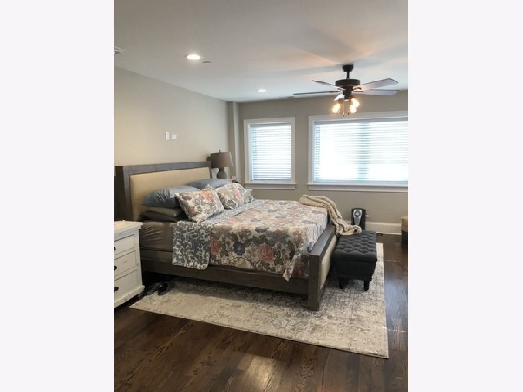
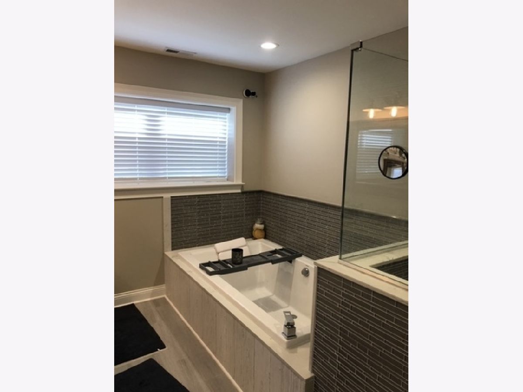
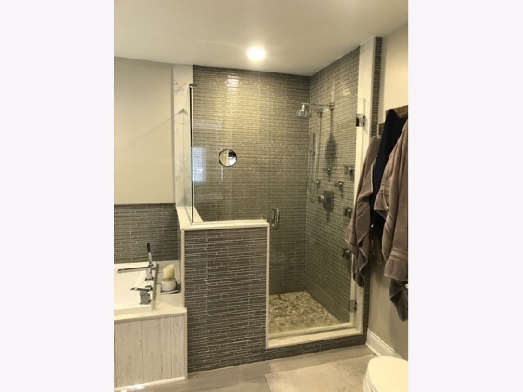
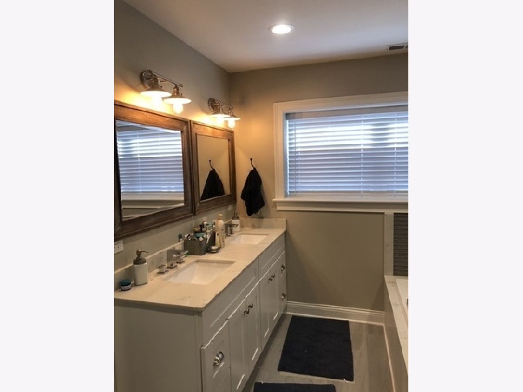
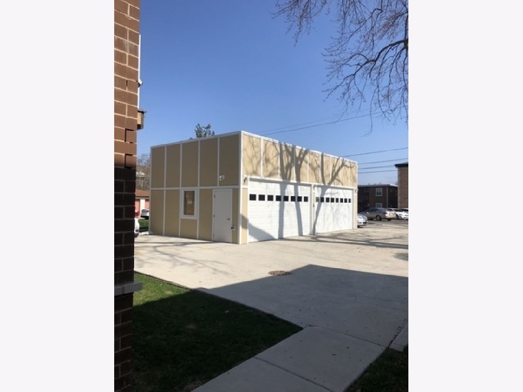
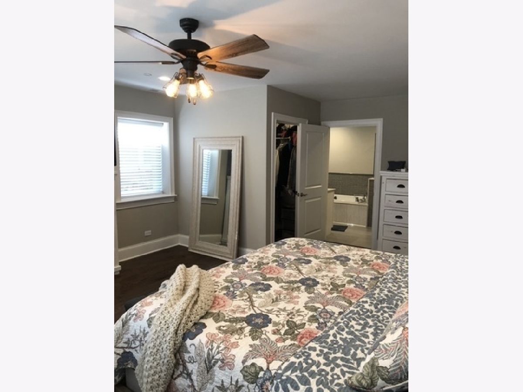
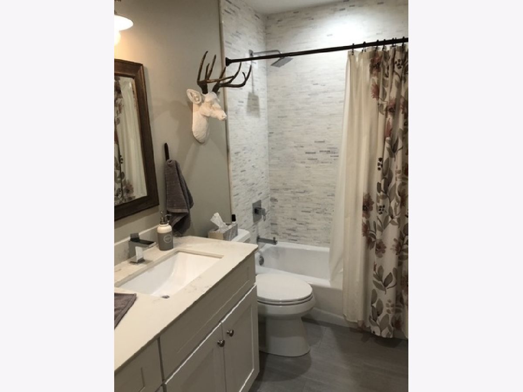
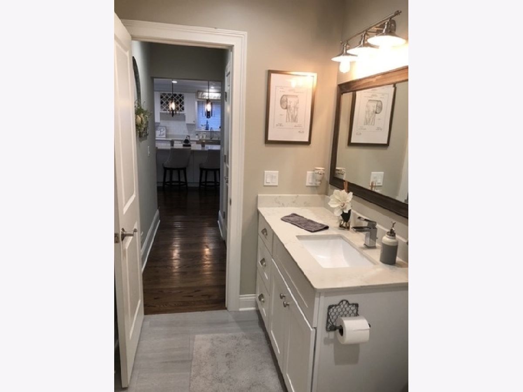
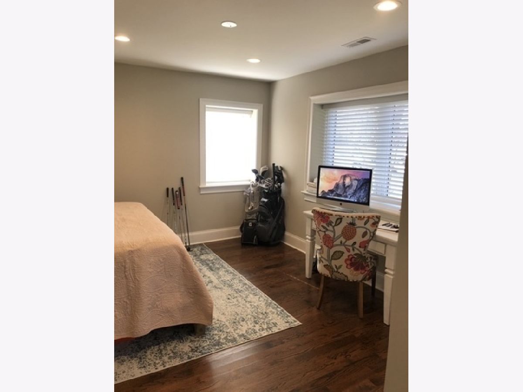
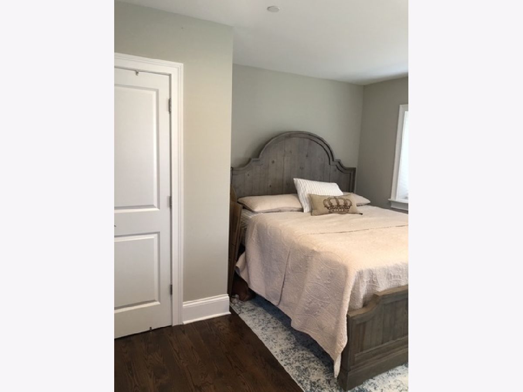
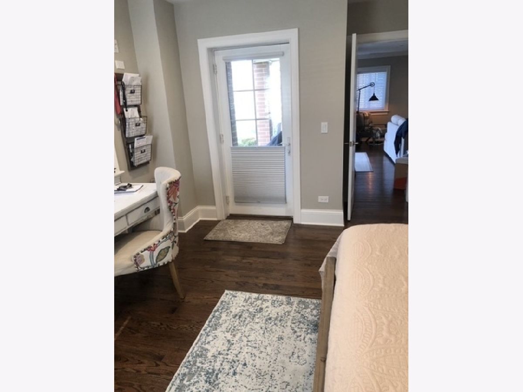
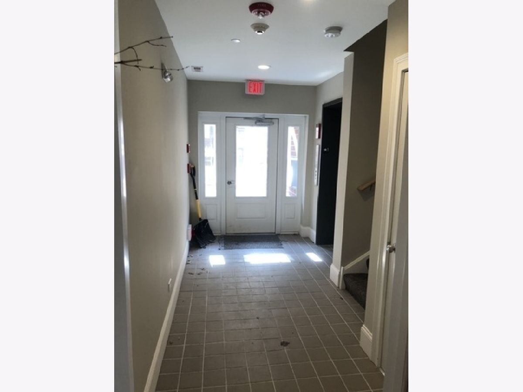
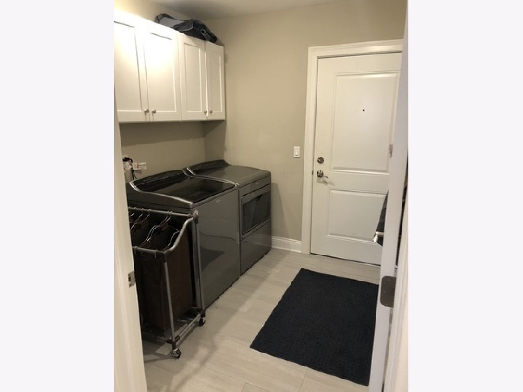
Gorgeous "almost new" high end condo in fantastic location! This 3rd floor unit offers almost 2000 s.f. of upscale open concept space. Hardwood floors throughout. 3 beds,2 baths. Private elevator entry to your new home! Huge living room/dining room with gas fireplace that opens to the kitchen with an oversized Quartz island, custom cabinets, stainless steel appliances & a farm sink. Spacious private balconies off the living room and also from the master suite for your outdoor enjoyment. The 13'x9' master bath w/soaking tub, separate shower & double bowl sink will be your own luxury oasis! Master bedroom has an amazing 9'x5' walk in closet. Laundry/mud room off the back entrance. Location cannot be beat! Award winning Park Ridge schools. Walk to:uptown Park Ridge~Metra, restaurants & shops or to Edison Park's Metra, restaurants & shops. It's the best of both worlds right at your front door. But if you still need a car, the condo comes w/1 garage parking spot and one designated outdoor spot. Wow!!
Property Specifics
| Residential Rental | |
| 1 | |
| — | |
| 2017 | |
| None | |
| Brick, Concrete | |
| — | |
| — | |
| No | |
| — |
| Cook | |
| — | |
| — / — | |
| — | |
| Lake Michigan | |
| Public Sewer, Storm Sewer | |
| Central Air | |
| Gas | |
| 12803413 | |
| — |
Nearby Schools
| NAME: | DISTRICT: | DISTANCE: | |
|---|---|---|---|
|
Grade School
Eugene Field Elementary School |
64 | — | |
|
Middle School
Emerson Middle School |
64 | Not in DB | |
|
High School
Maine South High School |
207 | Not in DB | |
Property History
| DATE: | EVENT: | PRICE: | SOURCE: |
|---|---|---|---|
| 28 Jul, 2018 | Under contract | $0 | MRED MLS |
| 6 Apr, 2018 | Listed for sale | $0 | MRED MLS |
| 12 Apr, 2021 | Listed for sale | $0 | MRED MLS |
| 6 Nov, 2026 | Listed for sale | $0 | MRED MLS |
Room Specifics
Total Bedrooms: 3
Bedrooms Above Ground: 3
Bedrooms Below Ground: 0
Dimensions: 17X15
Floor Type: Hardwood
Dimensions: 14X13
Floor Type: Hardwood
Dimensions: 13X12
Floor Type: Hardwood
Full Bathrooms: 2
Bathroom Amenities: Whirlpool, Separate Shower, Double Sink, Full Body Spray Shower, Soaking Tub
Bathroom in Basement: —
Dimensions: 21X12
Floor Type: Hardwood
Dimensions: 17X12
Floor Type: Hardwood
Features: Eating Area-Breakfast Bar, Island
Dimensions: 8X8
Floor Type: Ceramic Tile
Dimensions: 23X21
Floor Type: Hardwood
Rooms: Walk In Closet
Name: Walk In Closet
Dimensions: 9X5
Floor Type: —
Other Specifics
| 1 | |
| Block,Brick/Mortar,Pillar/Post/Pier | |
| Garage, Garage Owned, Detached, Assigned | |
| Gas Dryer Hookup, Electric Dryer Hookup, In Unit, Sink | |
| Hardwood | |
| Deck | |
| Two or More Access Exits, Door Width 32 Inches or More, Hall Width 36 Inches or More, No Interior Steps | |
| Water, Parking, Scavenger, Exterior Maintenance, Lawn Care | |
| Balcony | |
| — | |
| COMMON | |
| — | |
| Full | |
| Elevator, Storage | |
| Range, Dishwasher, High End Refrigerator, Washer, Dryer, Stainless Steel Appliance(s), Range Hood | |
| Not in DB | |
| — | |
| Elevator in Residence, Storage | |
| — |
Tax History
| Year | Property Taxes |
|---|
Contact Agent
Nearby Similar Homes
Nearby Sold Comparables

Contact Agent
Listing Provided By
Daniel Management Group Inc
