

5157 Ainslie Street, Jefferson Park, Chicago, Illinois 60630


$2,100
|
For Rent
|
|
| Status: | Price Change |
| Sqft: | 882 |
| Cost/Sqft: | $0 |
| Beds: | 2 |
| Baths: | 2 |
| Year Built: | 1943 |
| Property Taxes: | $0 |
| Days On Market: | 40 |
| Lot Size: | 0,00 |
| Available: | Dec 1, 2026 |
| Furnished: | No |
Description
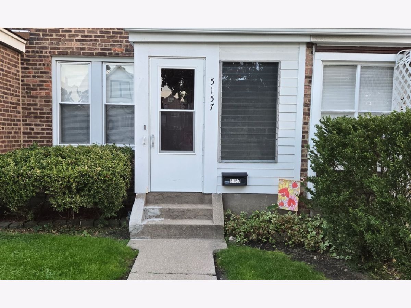
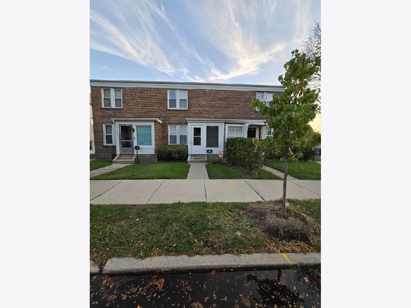
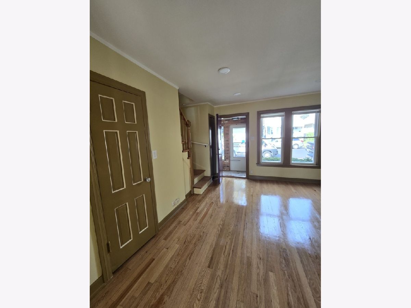
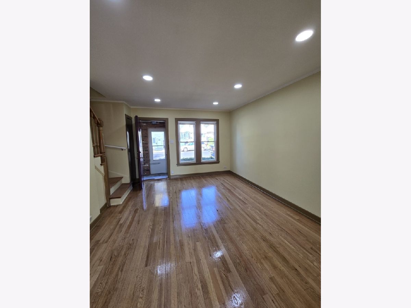
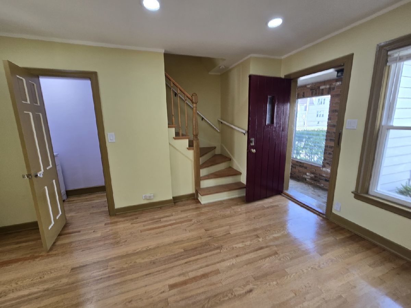
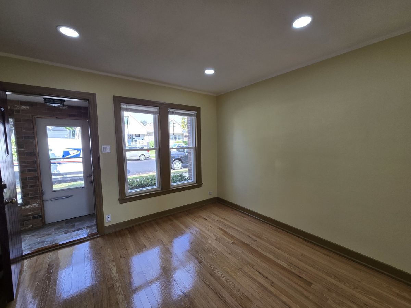
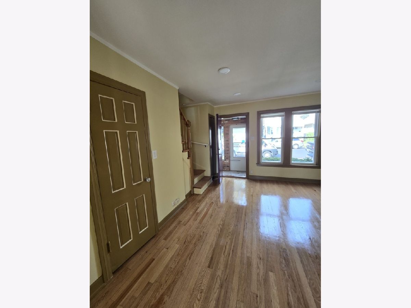
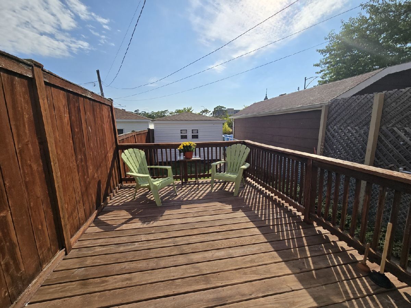
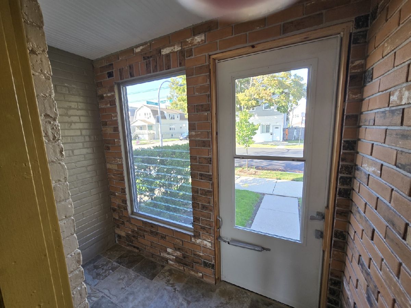
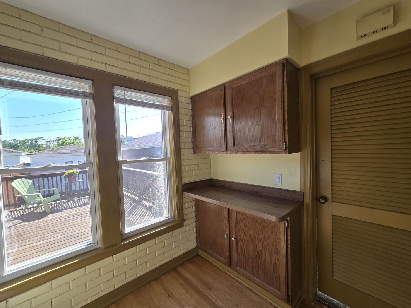
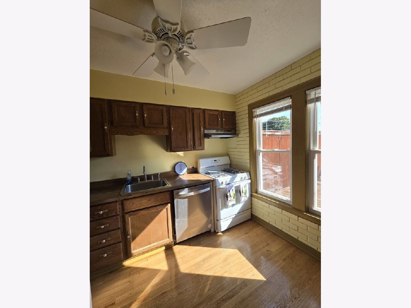
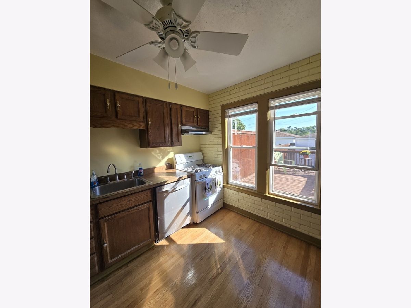
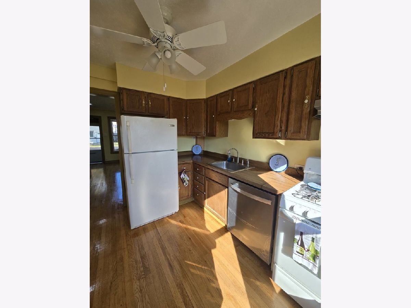
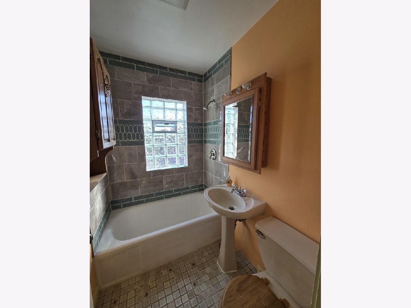
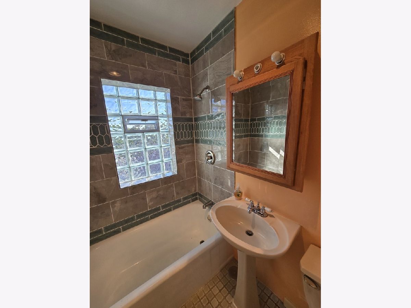
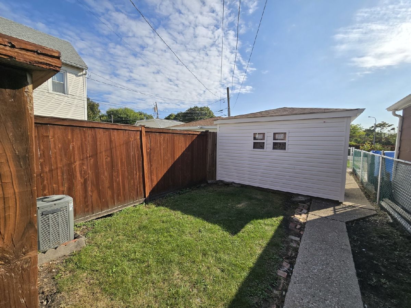
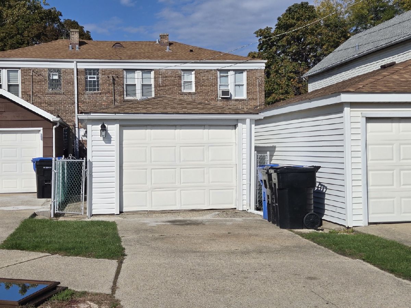
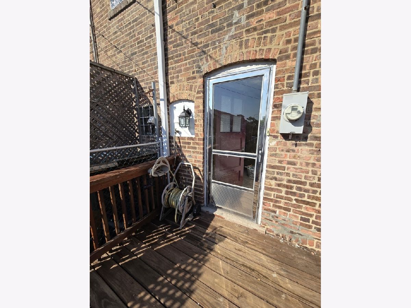
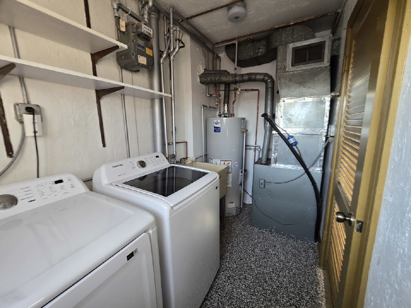
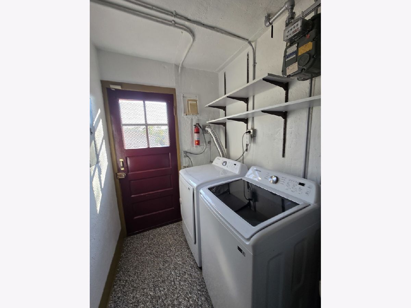
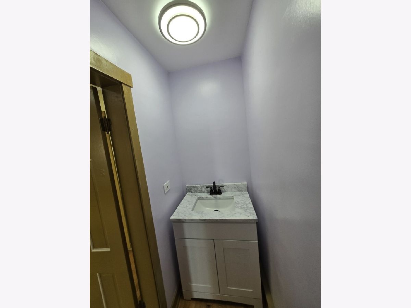
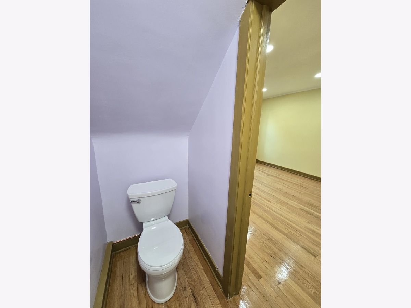
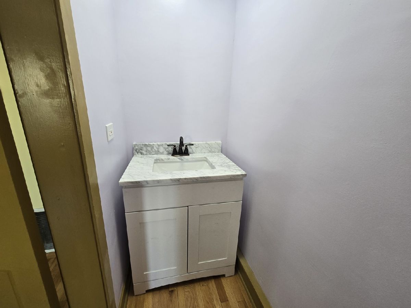
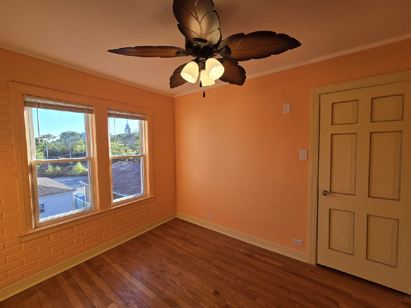
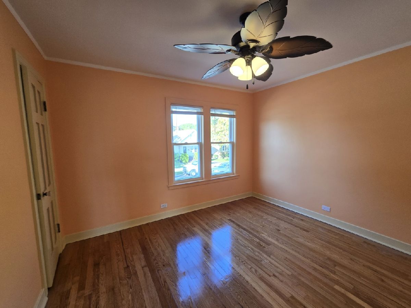
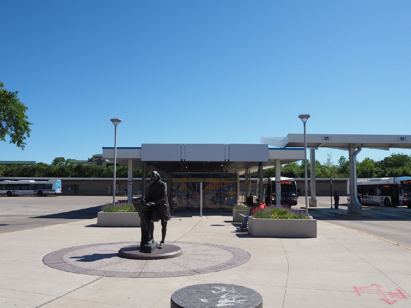
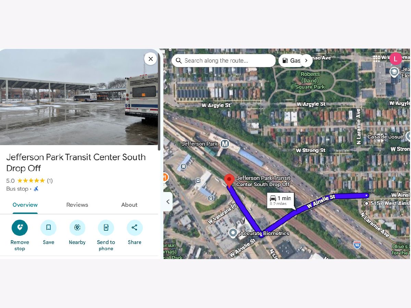
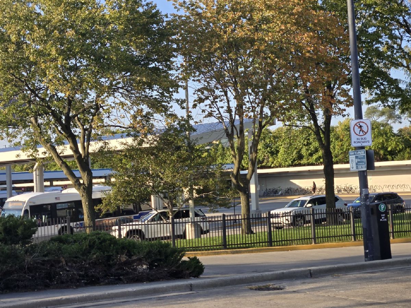
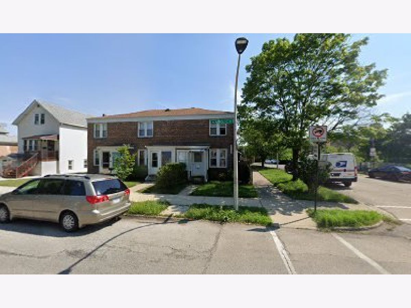
Charming Two Story Remodeled TOWNHOUSE, Newly Sanded Hardwood Floors throughout. Private Garage, Private Fenced-in yard with Oversized Private Deck, Private Front/Back Entrance. Excellent Jefferson Park Location!! Two Blocks (Walking distance) to Jefferson Park Terminal (Blue Line, Metra, Bus Lines). Newly Sanded Hardwood Floors, 2 Bedroom, 1.5 Bath (NON SMOKING/NON VAPING/NON E-CIGARETTES) Property) with Private 1 Car "Deep" Garage, Private Large Outside Deck (17.3' x 14.6'), Private Fenced in Yard, Private Front/Back Entrance, Freshly Painted Entirety. Walking distance to Robert Square Park, Veteran's Square: including Fast Food and Upscale Restaurants, Hair/Nail Salons, Stores, etc. Home features Newly Sanded Hardwood Floors throughout! Large Living Room with Canned Lighting, Spacious Full Size Kitchen with newer appliances. 1st Floor has Seperate Laundry Room with Newer Samsung Washer/Dryer. 1/2 Bath on 1st-Floor with Upgraded Vanity and Marble Top. Enclosed Beautiful Front Porch with new ceramic tile. 2nd Floor has nicely sized two bedrooms with new Ceiling fan lights. 2nd Floor has Full Sized bath with tub and new ceramic Italian style tile. Spacious closets in each bedroom, two closets in upstairs hallway for clothes, linens and storage. Spacious front entry closet. Fantastic Oversized Private Deck with Privacy Fence and Backyard. Deep one car garage with additional parking on apron. Forced Air Heating, Central Air Conditioning. No Pets, No Smoking, No Vaping. Credit and Background Check Required. Broker/Owner
Property Specifics
| Residential Rental | |
| 2 | |
| — | |
| 1943 | |
| 2025 | |
| None | |
| Brick | |
| Asphalt | |
| — | |
| No | |
| — |
| Cook | |
| — | |
| — / — | |
| — | |
| Public | |
| Public Sewer | |
| Central Air | |
| Gas, Forced Air | |
| 12689825 | |
| — |
Property History
| DATE: | EVENT: | PRICE: | SOURCE: |
|---|---|---|---|
| 8 Dec, 2025 | Under contract | $0 | MRED MLS |
| 16 Oct, 2025 | Listed for sale | $0 | MRED MLS |
| 5 Oct, 2026 | Listed for sale | $0 | MRED MLS |
Room Specifics
Total Bedrooms: 2
Bedrooms Above Ground: 2
Bedrooms Below Ground: 0
Dimensions: 12X11
Floor Type: Hardwood
Dimensions: 12X9
Floor Type: Hardwood
Full Bathrooms: 2
Bathroom Amenities: —
Bathroom in Basement: 0
Dimensions: 11X9
Floor Type: Hardwood
Features: Country Kitchen
Dimensions: 11X6
Floor Type: Other
Dimensions: 15X12
Floor Type: Hardwood
Rooms: Enclosed Porch
Name: Enclosed Porch
Dimensions: 8X5
Floor Type: —
Other Specifics
| 1 | |
| Concrete Perimeter | |
| Concrete, Garage Door Opener, Garage Owned, Detached, Garage | |
| Main Level, In Unit | |
| Hardwood | |
| Deck | |
| Fenced, Chain Link | |
| None | |
| — | |
| — | |
| 16 X 122 | |
| — | |
| None | |
| Storage | |
| — | |
| Not in DB | |
| Sidewalks | |
| — | |
| — |
Tax History
| Year | Property Taxes |
|---|
Contact Agent
Contact Agent
Listing Provided By
Coldwell Banker Realty
