

Due to the increased demand in the housing market at this time, we are only able to help our clients who are in need of purchasing and/or selling a home. To schedule a tour of this rental property, copy this listings MLS# 12782159 into google and navigate through the different results. Fill out the forms to contact the agent via the alternative websites you find. We appologize that we cannot help you with rental properties at this time.
517 46th Place, Grand Boulevard, Chicago, Illinois 60653


$2,500
|
For Rent
|
|
| Status: | Active |
| Sqft: | 1,600 |
| Cost/Sqft: | $0 |
| Beds: | 3 |
| Baths: | 2 |
| Year Built: | 1890 |
| Property Taxes: | $0 |
| Days On Market: | 22 |
| Lot Size: | 0,00 |
| Available: | Oct 1, 2026 |
| Furnished: | No |
Description
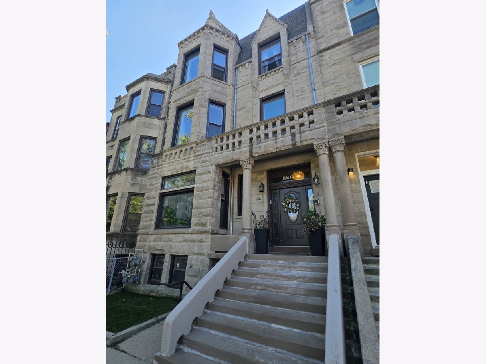
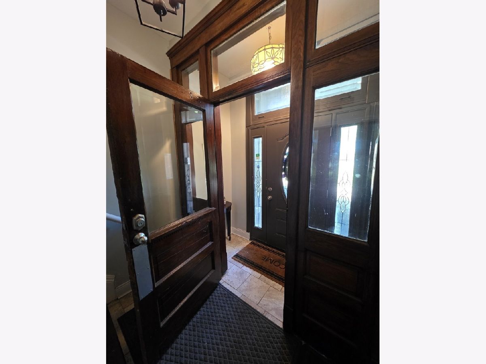
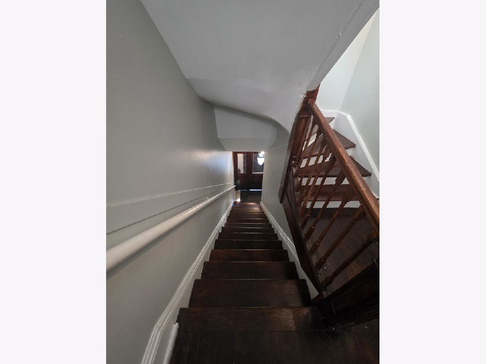
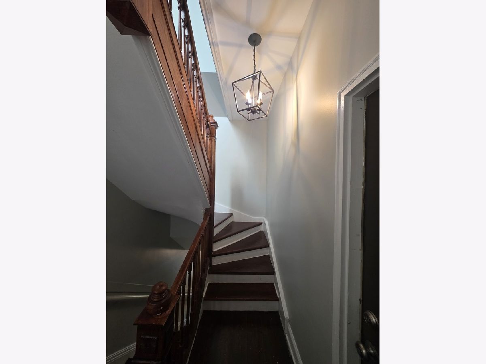
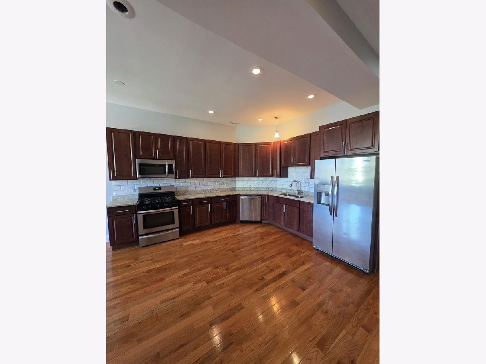
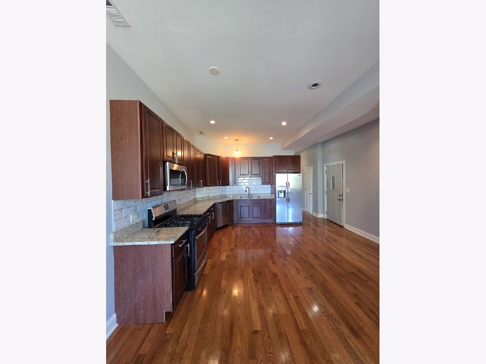
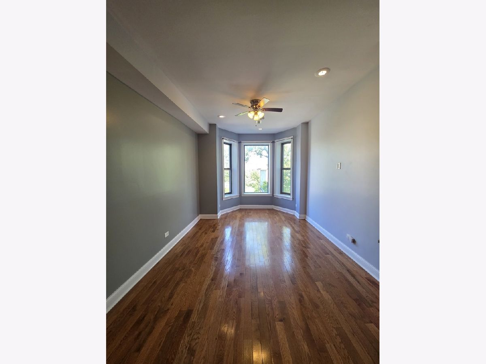
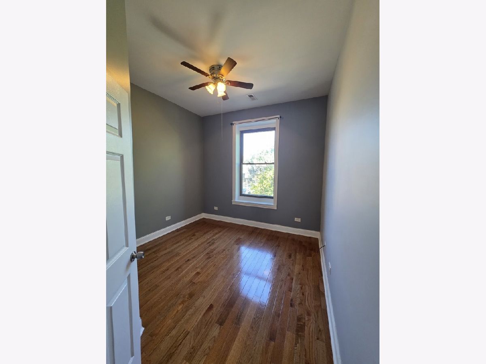
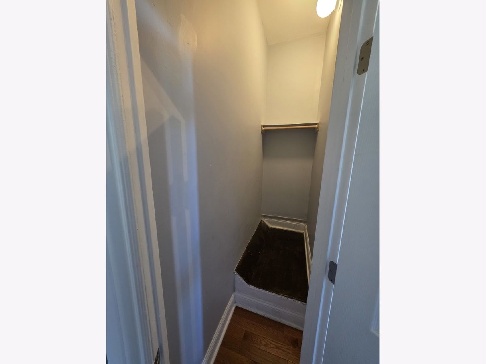
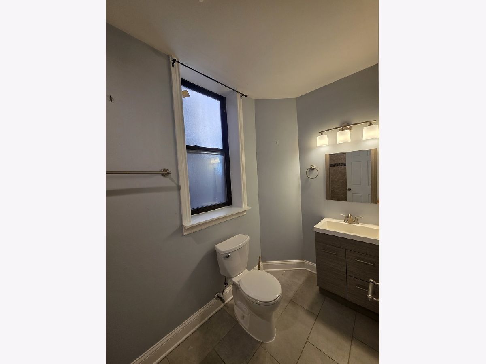
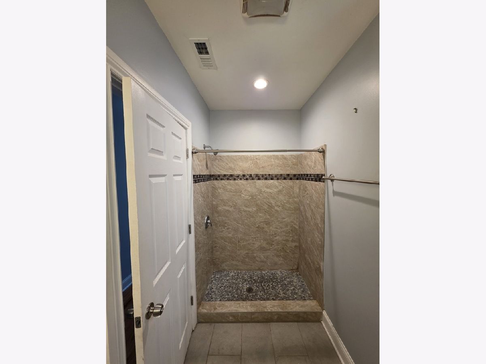
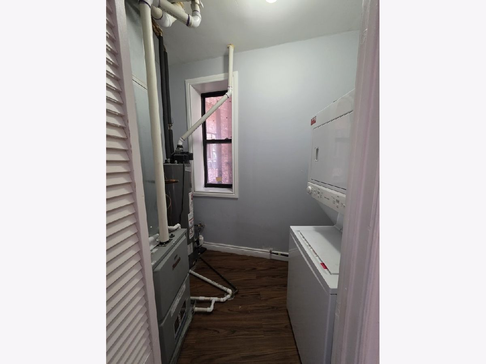
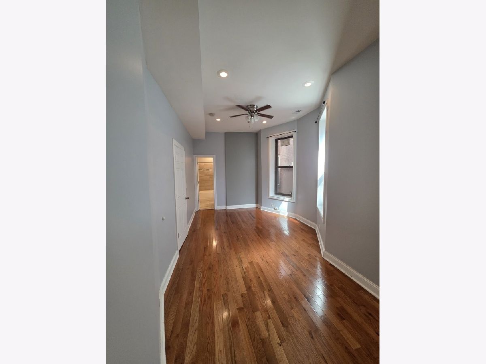
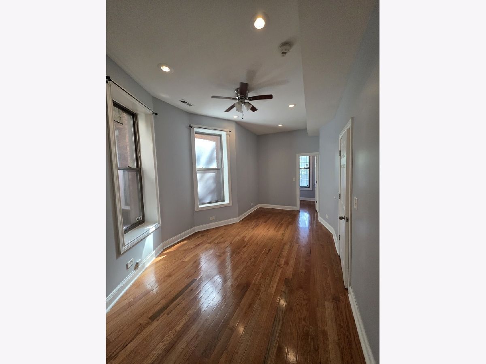
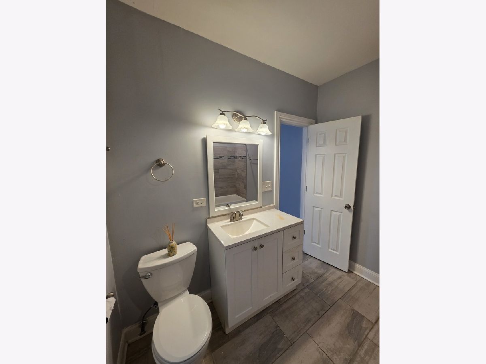
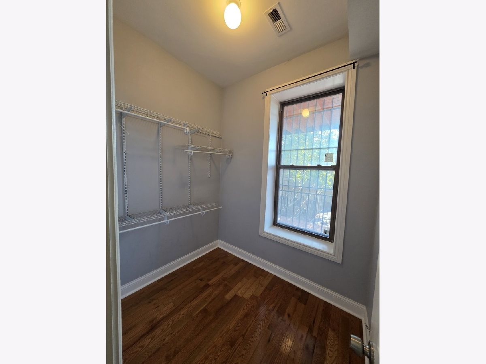
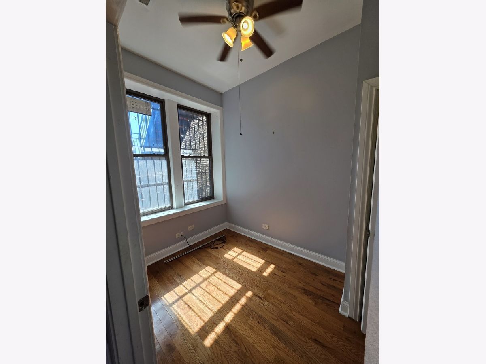
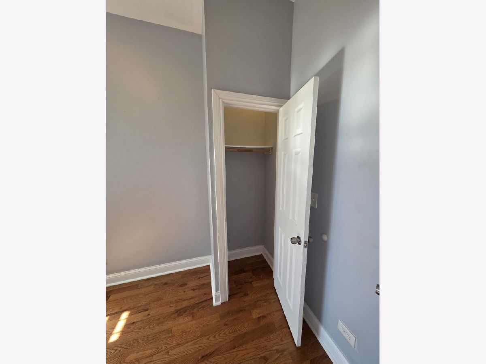
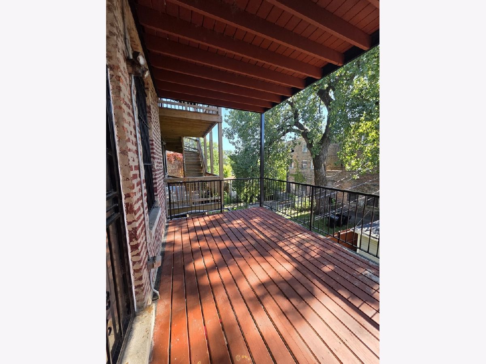
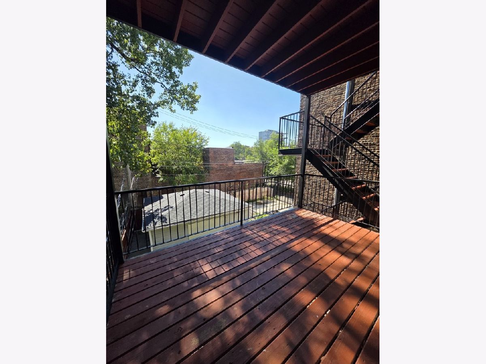
Welcome to 517 E 46th Place, Unit 2, a bright, open-concept 1,600 sq ft three-bedroom, two-bath apartment in a classic Bronzeville greystone on a quiet, tree-lined block. There's so much character in the entrance alone! The open floor plan flows from the living area into a kitchen with granite countertops and stainless steel appliances. Hardwood floors run throughout, and central air keeps the home comfortable year-round. The primary suite has a walk-in closet and en-suite bath. You also get an in-unit washer and dryer and a large private rear deck for grilling and relaxing. Required for application: 650 credit score, employment verification, credit and background check, anyone 18+ have to apply.
Property Specifics
| Residential Rental | |
| 3 | |
| — | |
| 1890 | |
| 2017 | |
| None | |
| Stone | |
| — | |
| — | |
| No | |
| — |
| Cook | |
| — | |
| — / — | |
| — | |
| Lake Michigan | |
| Public Sewer | |
| Central Air | |
| Natural Gas | |
| 12782159 | |
| — |
Property History
| DATE: | EVENT: | PRICE: | SOURCE: |
|---|---|---|---|
| 8 Oct, 2026 | Listed for sale | $0 | MRED MLS |
Room Specifics
All Bedroom Info:
Total Bedrooms: 3
Bedrooms Above Ground: 3
Bedrooms Below Ground: 0
Total Bedrooms: 3
Bedrooms Above Ground: 3
Bedrooms Below Ground: 0
Master Bedroom Info:
Dimensions: 11X16
Location: 2nd LevelDimensions: 11X16
Floor Type: —
Second Bedroom Info:
Dimensions: 9X8
Location: 2nd LevelDimensions: 9X8
Floor Type: —
Third Bedroom Info:
Dimensions: 6X8
Location: 2nd LevelDimensions: 6X8
Floor Type: —
Bathroom Info:
Full Bathrooms: 2
Partial Bathrooms: 0Full Bathrooms: 2
Bathroom Amenities: —
Bathroom in Basement: —
Kitchen Info:
Dimensions: 10X9
Location: 2nd LevelDimensions: 10X9
Floor Type: —
Laundry Room Info:
Dimensions: 8X7
Location: 2nd LevelDimensions: 8X7
Floor Type: —
Living Room Info:
Dimensions: 12X16
Location: 2nd LevelDimensions: 12X16
Floor Type: —
Additional Rooms Info:
Rooms: Pantry, Balcony/Porch/Lanai
Basement: NoneRooms: Pantry, Balcony/Porch/Lanai
First Additional Room Info:
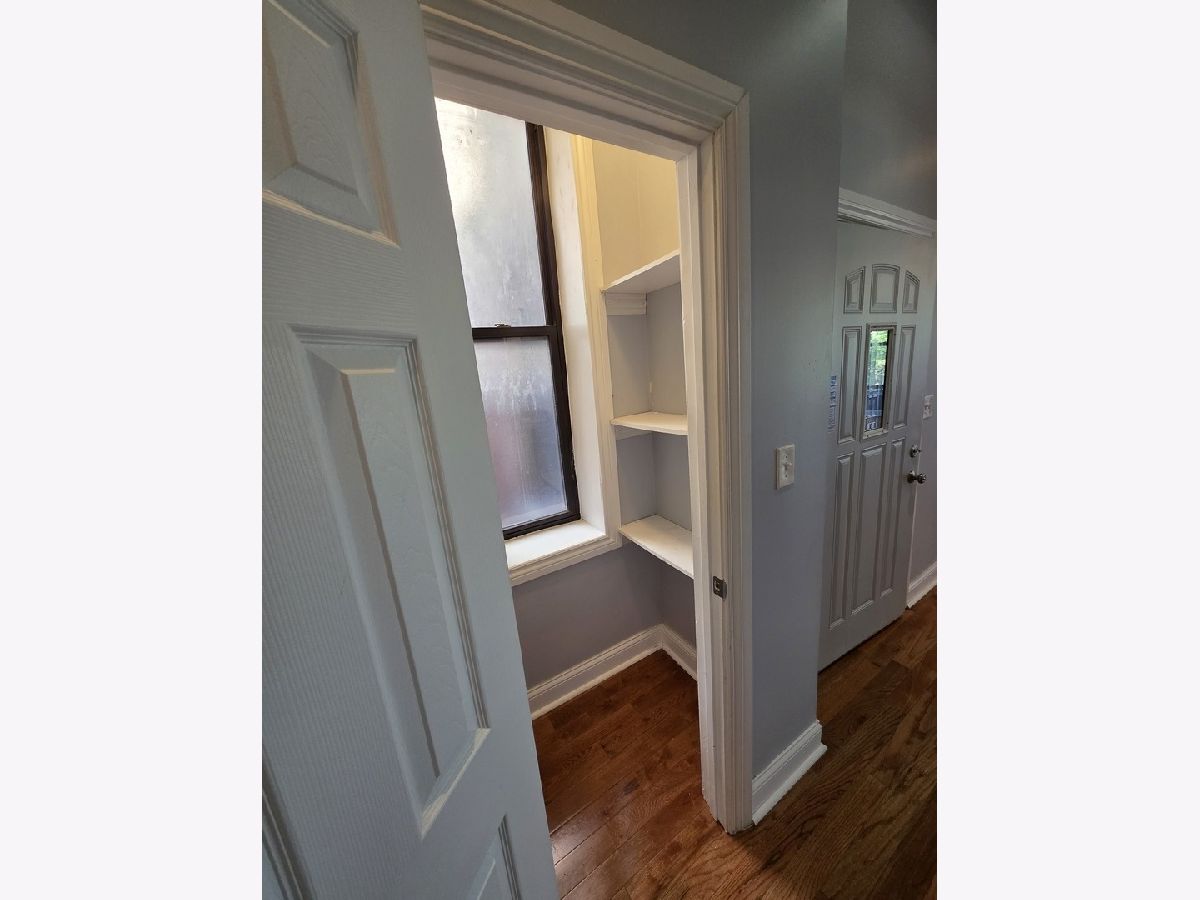
Name: Pantry
Dimensions: 3X4
Location: 2nd LevelName: Pantry
Dimensions: 3X4
Floor Type: —
Second Additional Room Info:
Name: Balcony/Porch/Lanai
Dimensions: 12X10
Location: 2nd LevelName: Balcony/Porch/Lanai
Dimensions: 12X10
Floor Type: —
Other Specifics
| — | |
| — | |
| — | |
| In Unit, Laundry Closet | |
| Hardwood | |
| — | |
| Water, Exterior Maintenance, Lawn Care, Snow Removal | |
| — | |
| — | |
| 26 X 129 | |
| — | |
| Full | |
| Open Floorplan, Pantry | |
| — | |
| Not in DB | |
| — | |
| — | |
| — |
Tax History
| Year | Property Taxes |
|---|
Contact Agent
Due to the increased demand in the housing market, we are only able to help our clients who are in need of purchasing and/or selling a home. To schedule a tour of this rental property, copy this listings MLS# 12782159 into google and navigate through the different results. Fill out the forms to contact the agent via the alternative websites you find. We appologize that we cannot help you with rental properties at this time.
Listing Provided By
Keller Williams ONEChicago
