

Due to the increased demand in the housing market at this time, we are only able to help our clients who are in need of purchasing and/or selling a home. To schedule a tour of this rental property, copy this listings MLS# 12792933 into google and navigate through the different results. Fill out the forms to contact the agent via the alternative websites you find. We appologize that we cannot help you with rental properties at this time.
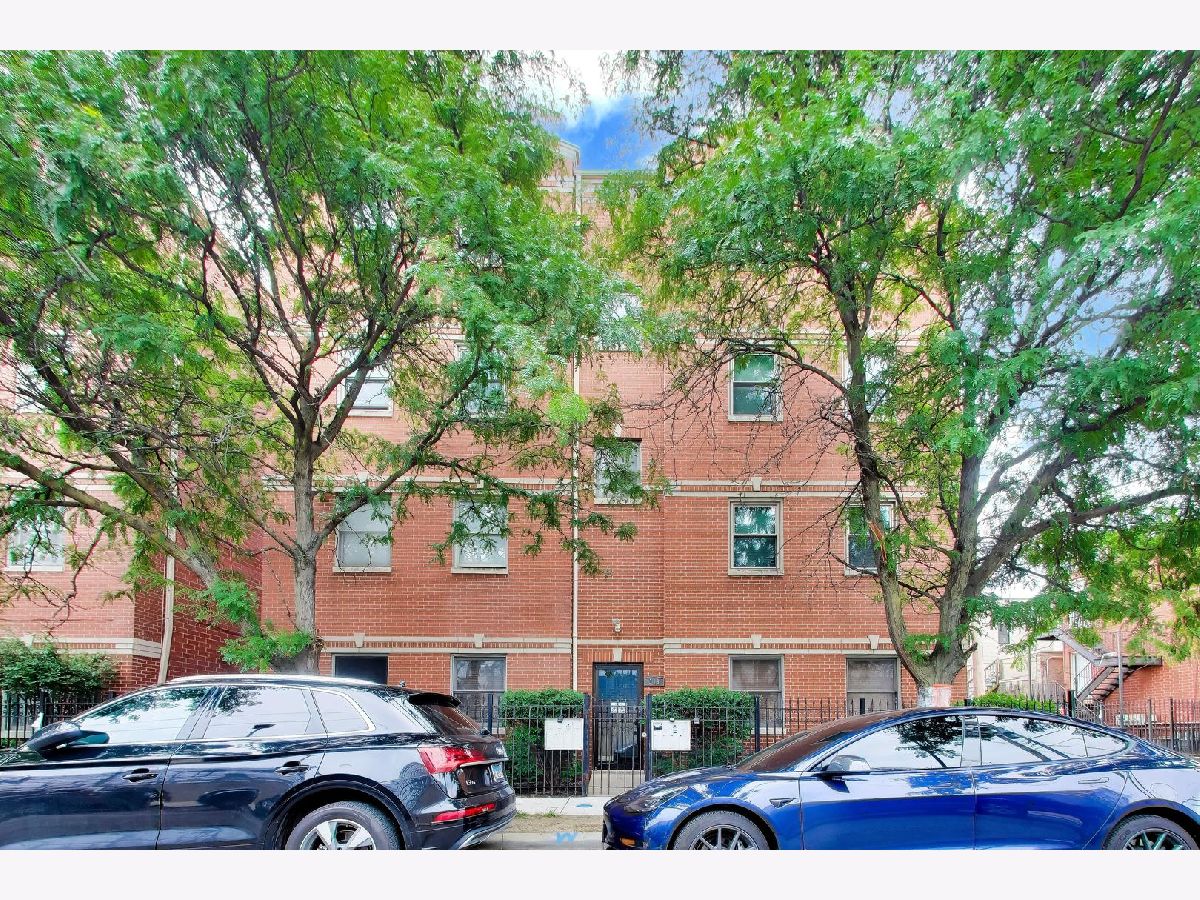
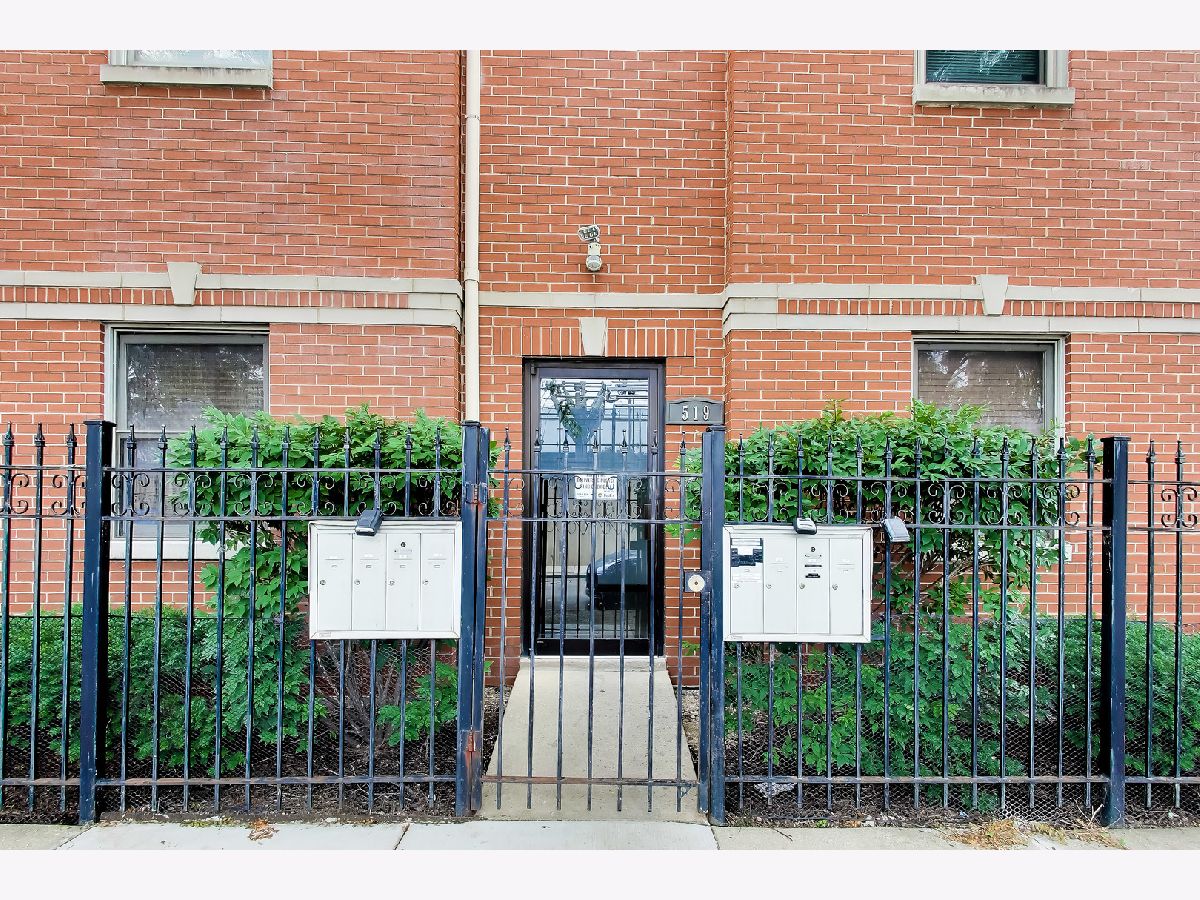
519 Maplewood Avenue, Near West Side, Chicago, Illinois 60612


$2,250
|
For Rent
|
|
| Status: | Active |
| Sqft: | 1,150 |
| Cost/Sqft: | $0 |
| Beds: | 3 |
| Baths: | 2 |
| Year Built: | 2003 |
| Property Taxes: | $0 |
| Lot Size: | 0,00 |
| Available: | Oct 23, 2026 |
| Furnished: | No |
Description
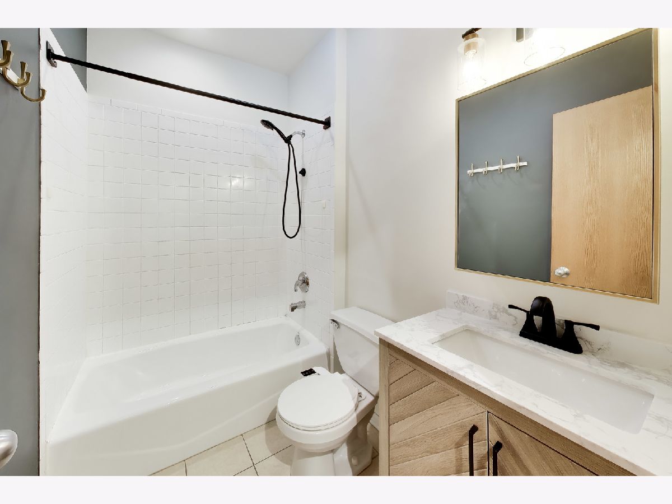
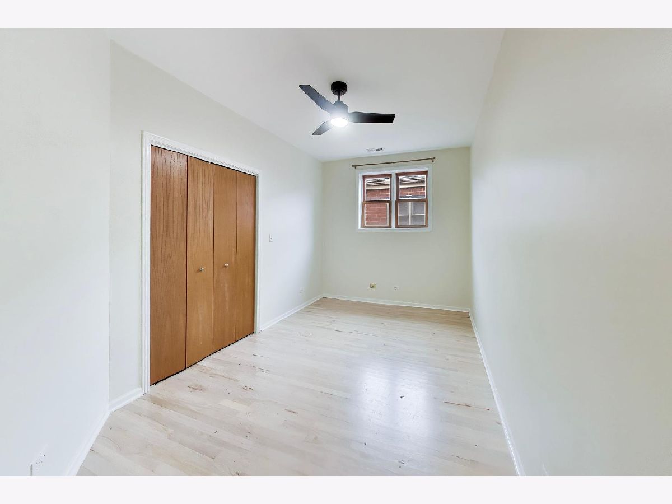
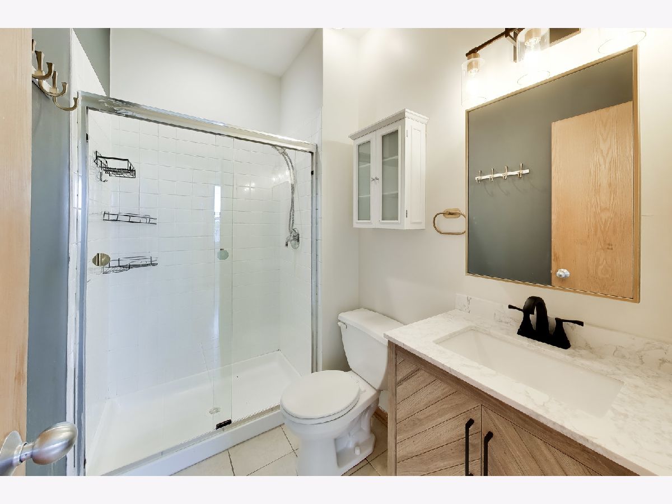
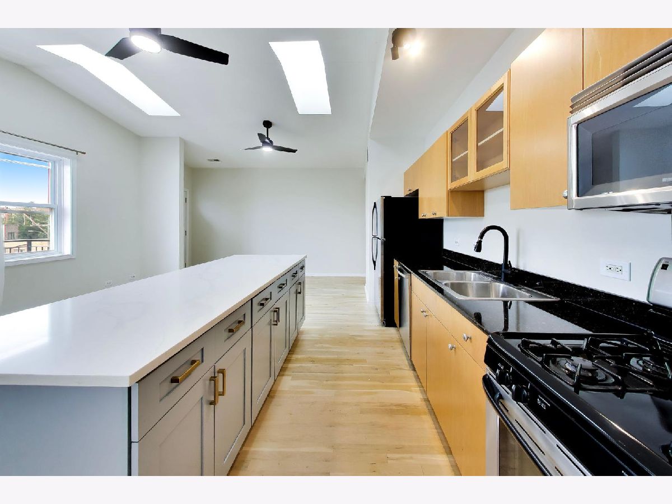
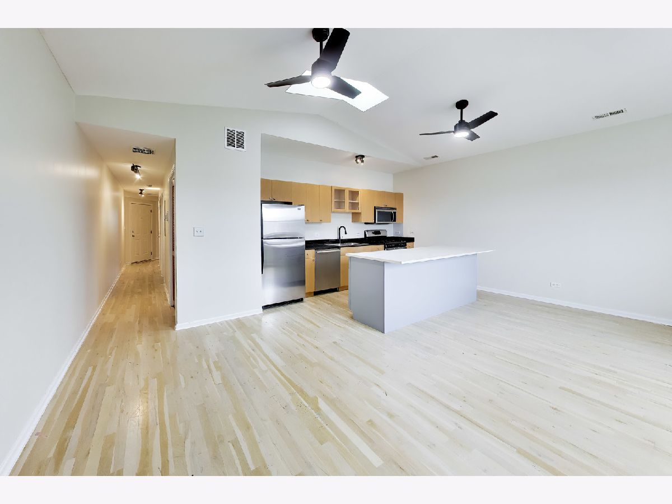
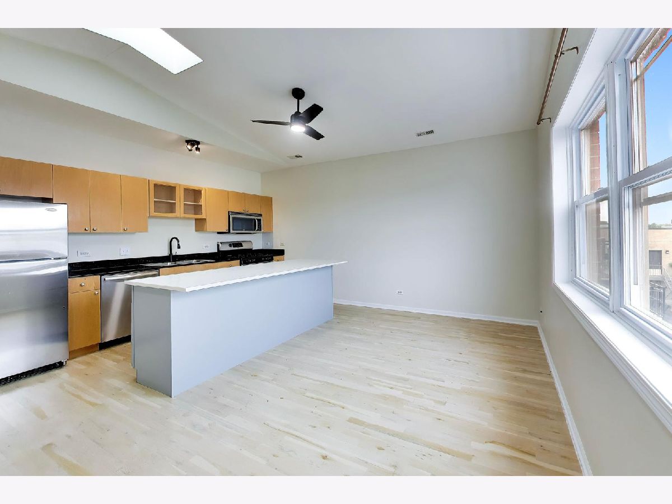
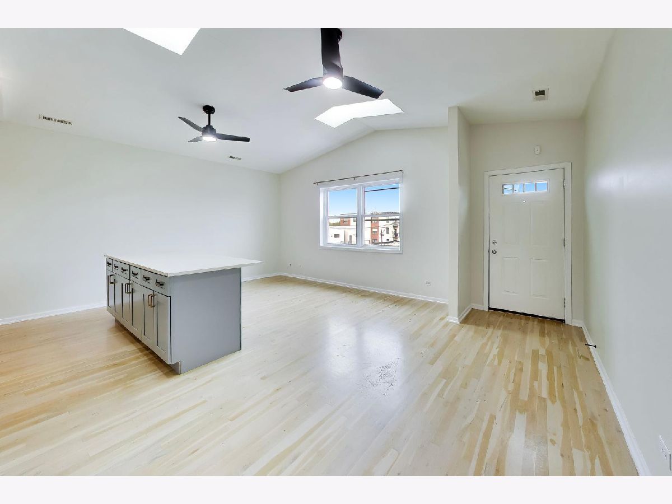
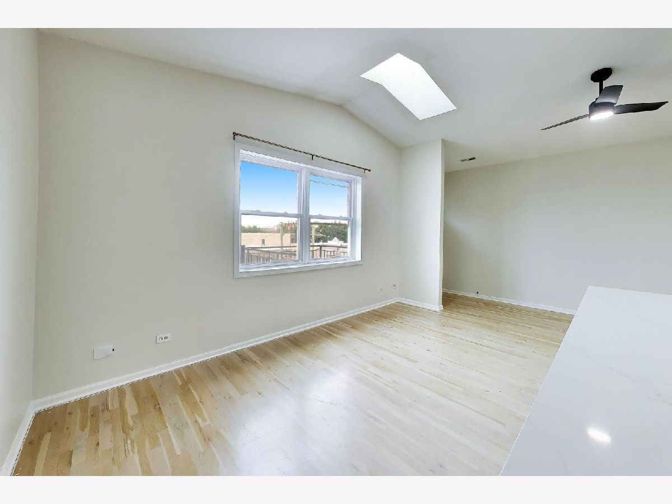
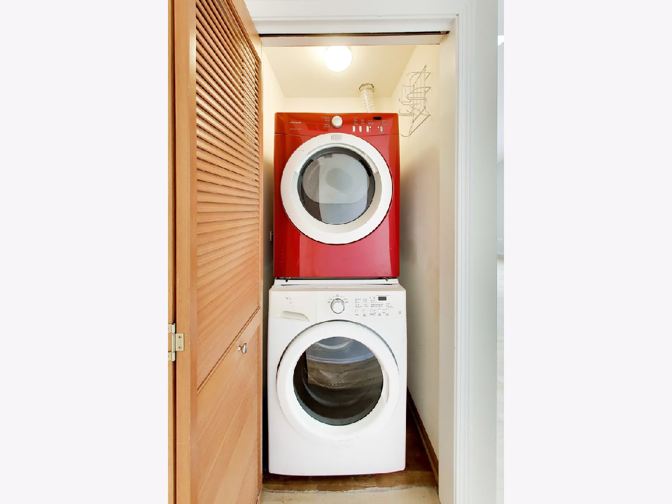
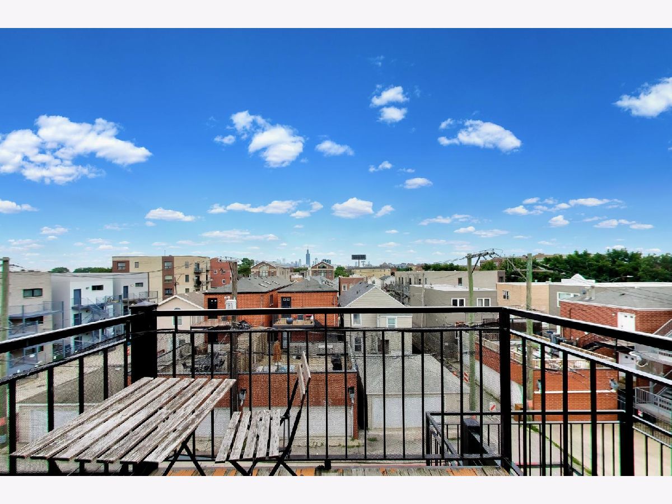
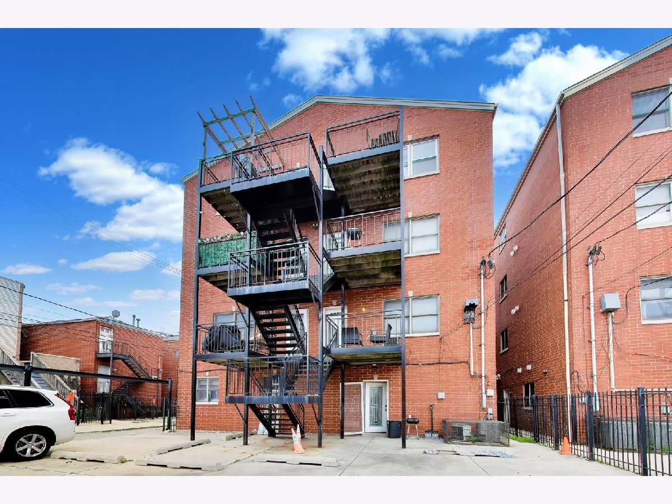
Enjoy city living in this bright and spacious 3-bedroom, 2-bathroom top-floor condo with beautiful Chicago skyline views from your private balcony. The open layout features vaulted ceilings, skylights, a kitchen with granite and quartz countertops, stainless steel appliances, and an in-unit washer and dryer. One gated parking space is included. Conveniently located near UIC, Rush Medical District, restaurants, shopping, and public transportation. Schedule your showing today!
Property Specifics
| Residential Rental | |
| 4 | |
| — | |
| 2003 | |
| None | |
| Brick | |
| — | |
| — | |
| No | |
| — |
| Cook | |
| — | |
| — / — | |
| — | |
| Public | |
| Public Sewer | |
| Central Air | |
| Gas, Forced Air | |
| 12792933 | |
| — |
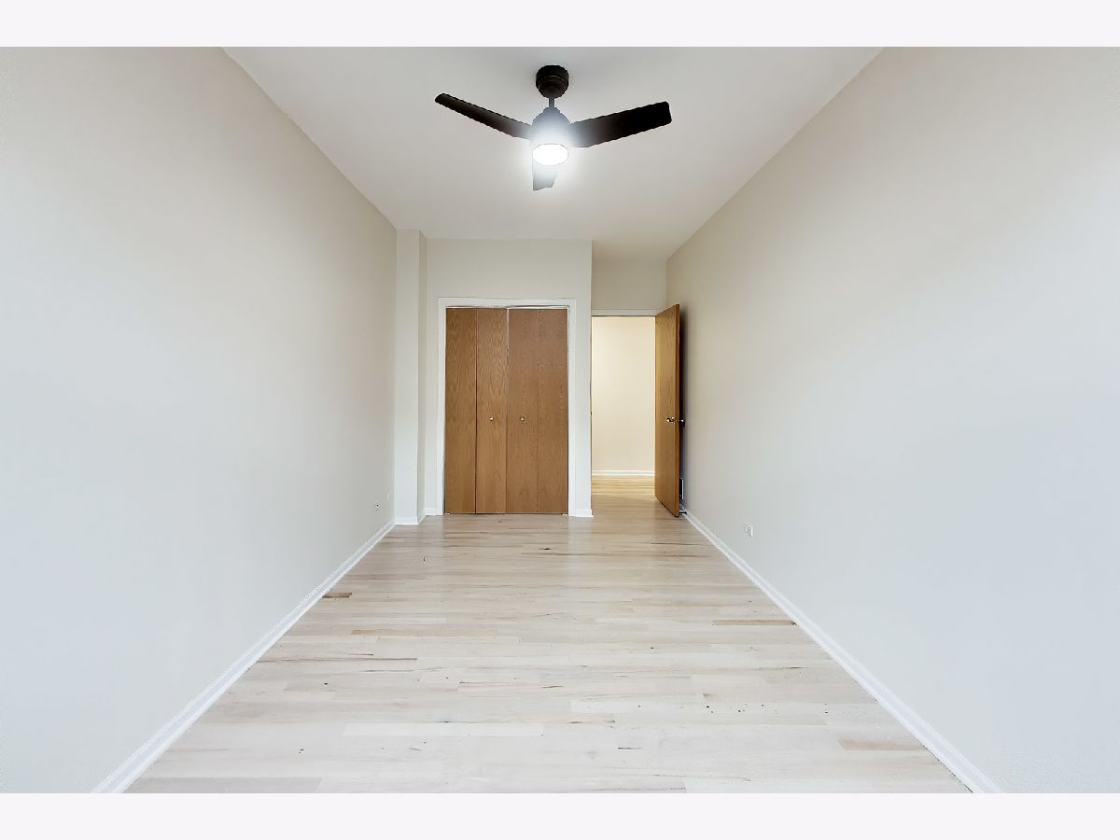
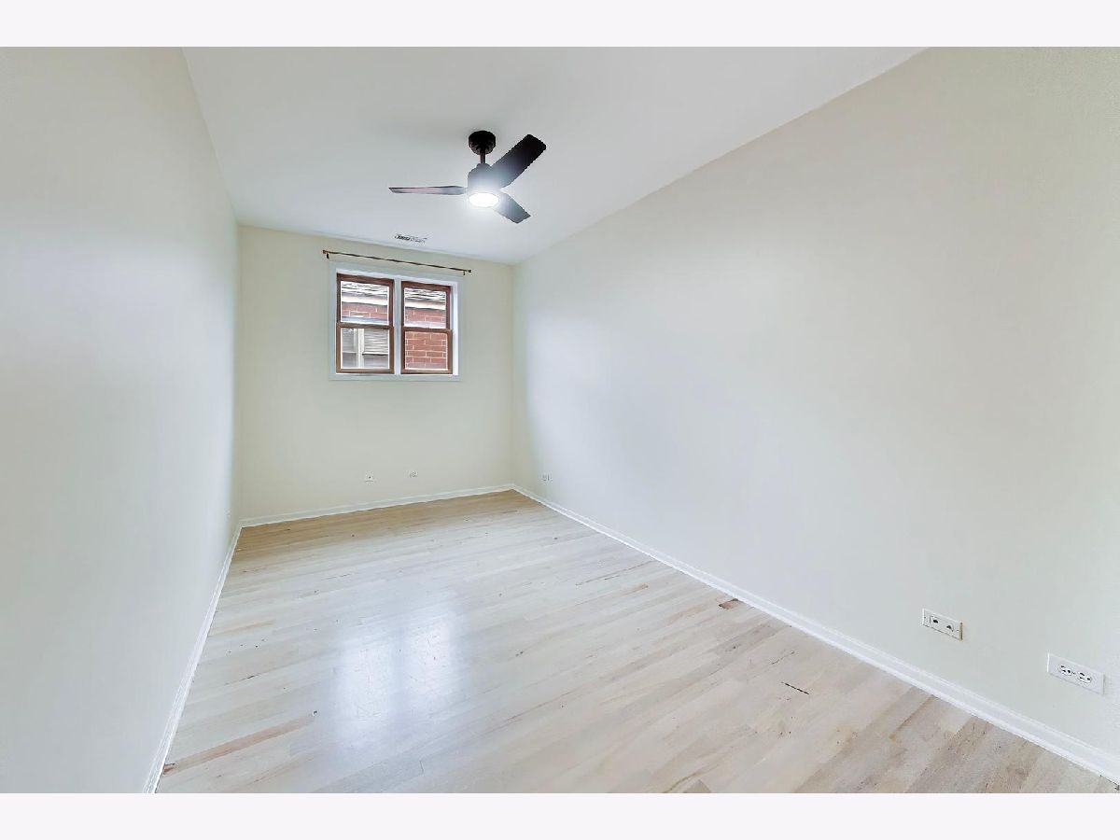
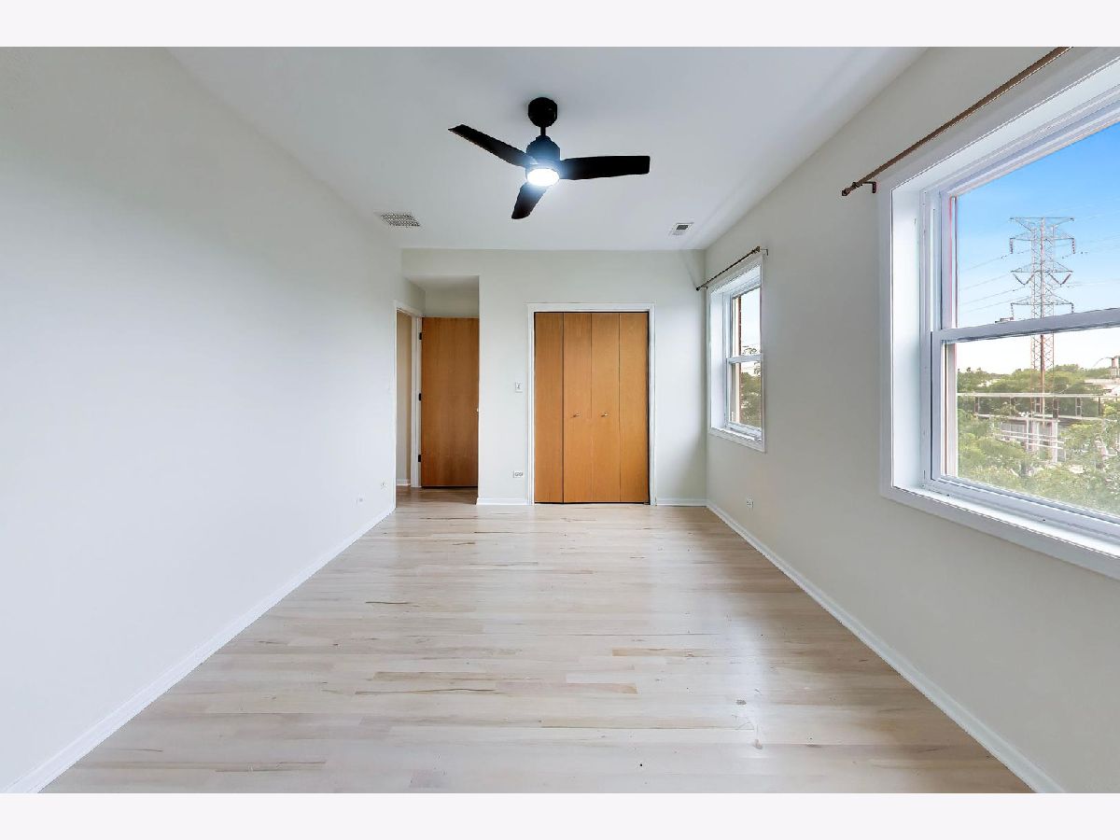
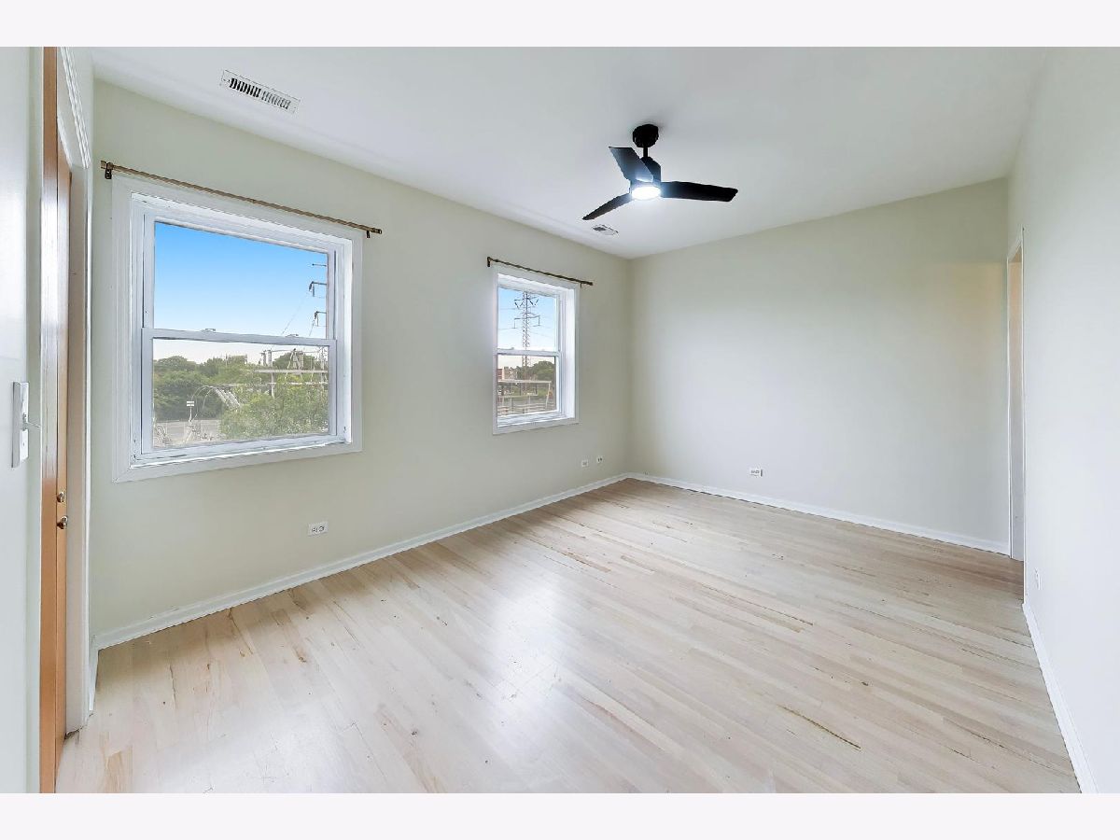
Room Specifics
All Bedroom Info:
Total Bedrooms: 3
Bedrooms Above Ground: 3
Bedrooms Below Ground: 0
Total Bedrooms: 3
Bedrooms Above Ground: 3
Bedrooms Below Ground: 0
Master Bedroom Info:
Dimensions: 14X11
Location: Main LevelDimensions: 14X11
Floor Type: Hardwood
Second Bedroom Info:
Dimensions: 14X9
Location: Main LevelDimensions: 14X9
Floor Type: Hardwood
Third Bedroom Info:
Dimensions: 14X14
Location: Main LevelDimensions: 14X14
Floor Type: Hardwood
Bathroom Info:
Full Bathrooms: 2
Partial Bathrooms: 0Full Bathrooms: 2
Bathroom Amenities: —
Bathroom in Basement: 0
Dining Room Info:
Dimensions: COMBO
Location: Main LevelDimensions: COMBO
Floor Type: —
Kitchen Info:
Dimensions: 14X6
Location: Main LevelDimensions: 14X6
Floor Type: Hardwood
Laundry Room Info:
Dimensions: 4X4
Location: Main LevelDimensions: 4X4
Floor Type: Hardwood
Living Room Info:
Dimensions: 20X16
Location: Main LevelDimensions: 20X16
Floor Type: Hardwood
Additional Rooms Info:
Rooms: Balcony/Porch/Lanai
Basement: NoneRooms: Balcony/Porch/Lanai
First Additional Room Info:
Name: Balcony/Porch/Lanai
Dimensions: 12X8
Location: Main LevelName: Balcony/Porch/Lanai
Dimensions: 12X8
Floor Type: —
Other Specifics
| — | |
| — | |
| Assigned, Owned | |
| Washer Hookup, Gas Dryer Hookup, In Unit | |
| Hardwood | |
| — | |
| Water, Parking, Scavenger, Snow Removal | |
| Balcony | |
| — | |
| COMMON | |
| — | |
| Full | |
| Cathedral Ceiling(s) | |
| Humidifier | |
| Not in DB | |
| — | |
| None | |
| — |
Contact Agent
Due to the increased demand in the housing market, we are only able to help our clients who are in need of purchasing and/or selling a home. To schedule a tour of this rental property, copy this listings MLS# 12792933 into google and navigate through the different results. Fill out the forms to contact the agent via the alternative websites you find. We appologize that we cannot help you with rental properties at this time.
Listing Provided By
Baird & Warner
