

5195 Castaway Lane, Hoffman Estates, Illinois 60010


$3,800
|
For Rent
|
|
| Status: | Price Change |
| Sqft: | 2,107 |
| Cost/Sqft: | $0 |
| Beds: | 3 |
| Baths: | 3 |
| Year Built: | 1978 |
| Property Taxes: | $0 |
| Lot Size: | 0,00 |
Description
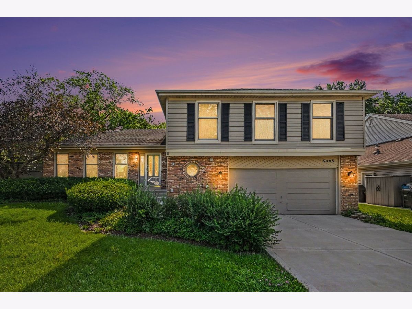
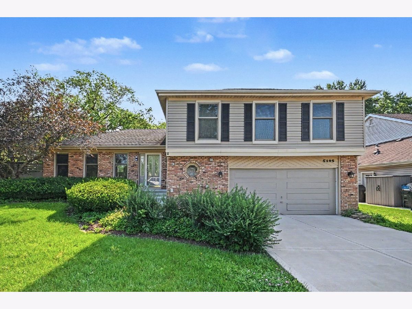
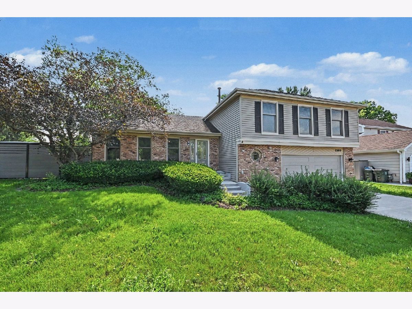
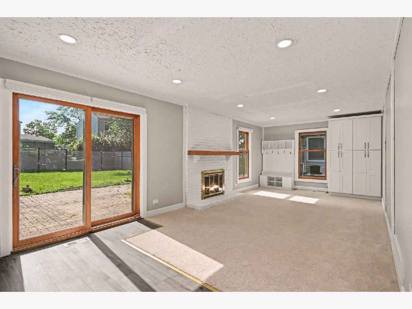
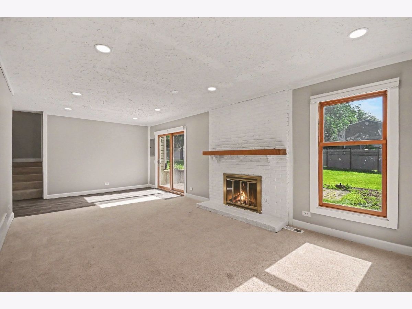
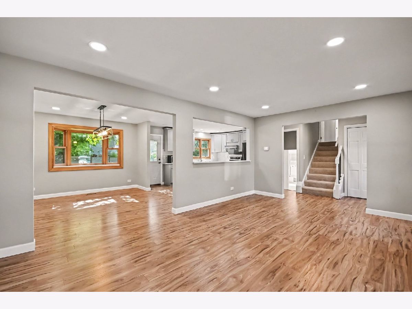
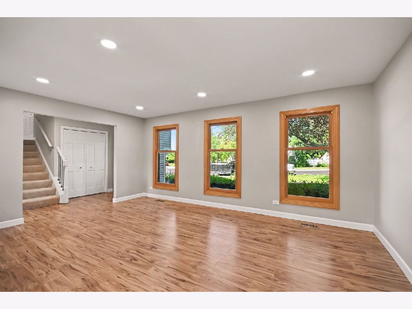
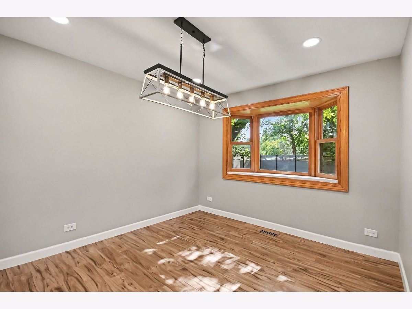
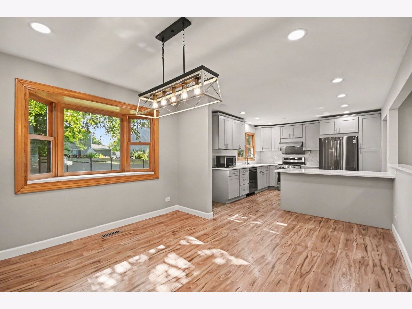
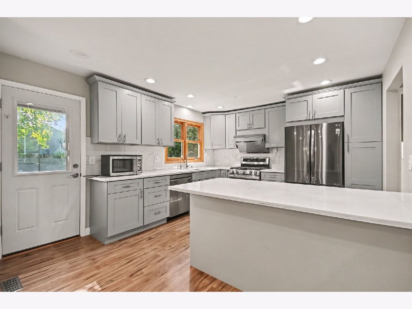
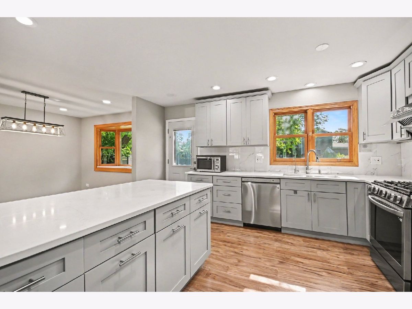
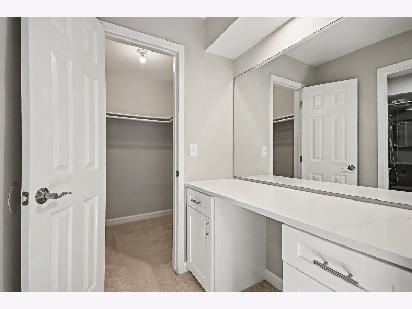
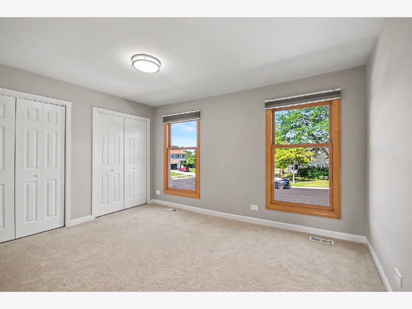
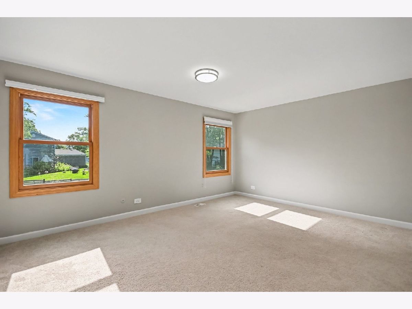
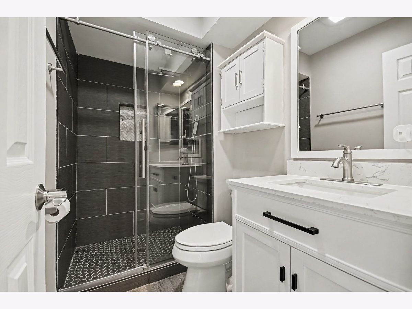
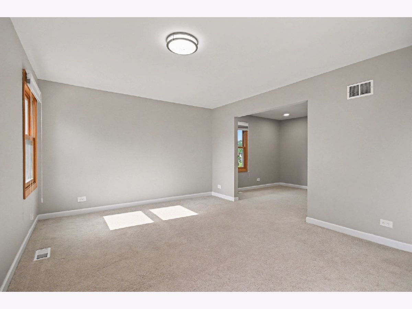
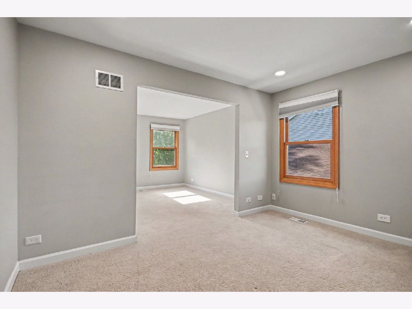
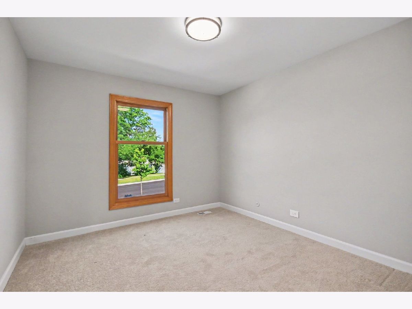
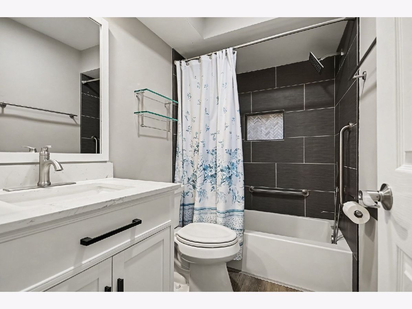
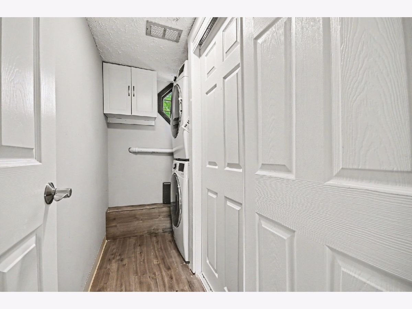
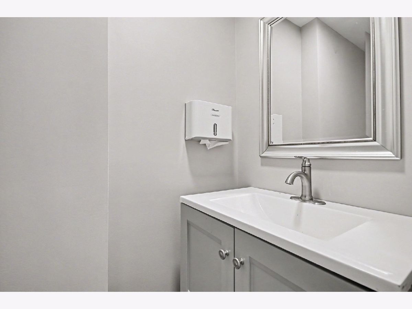
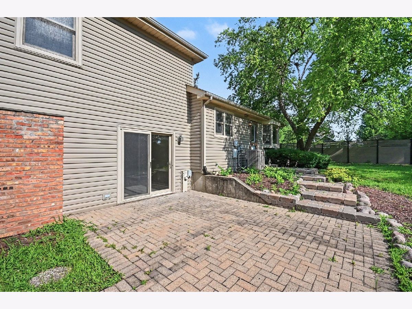
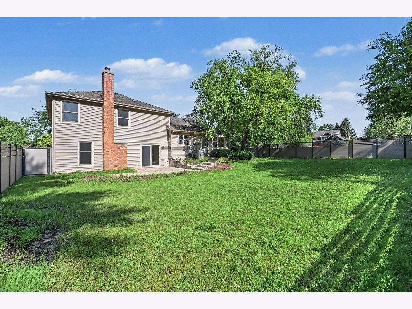
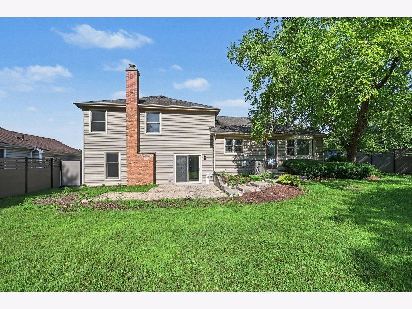
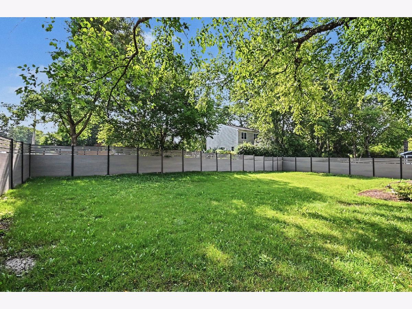
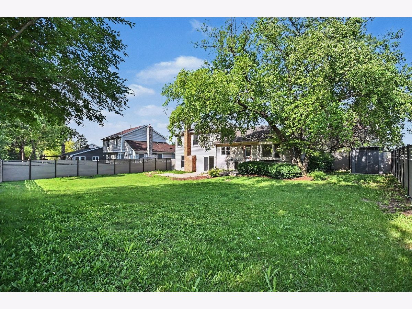
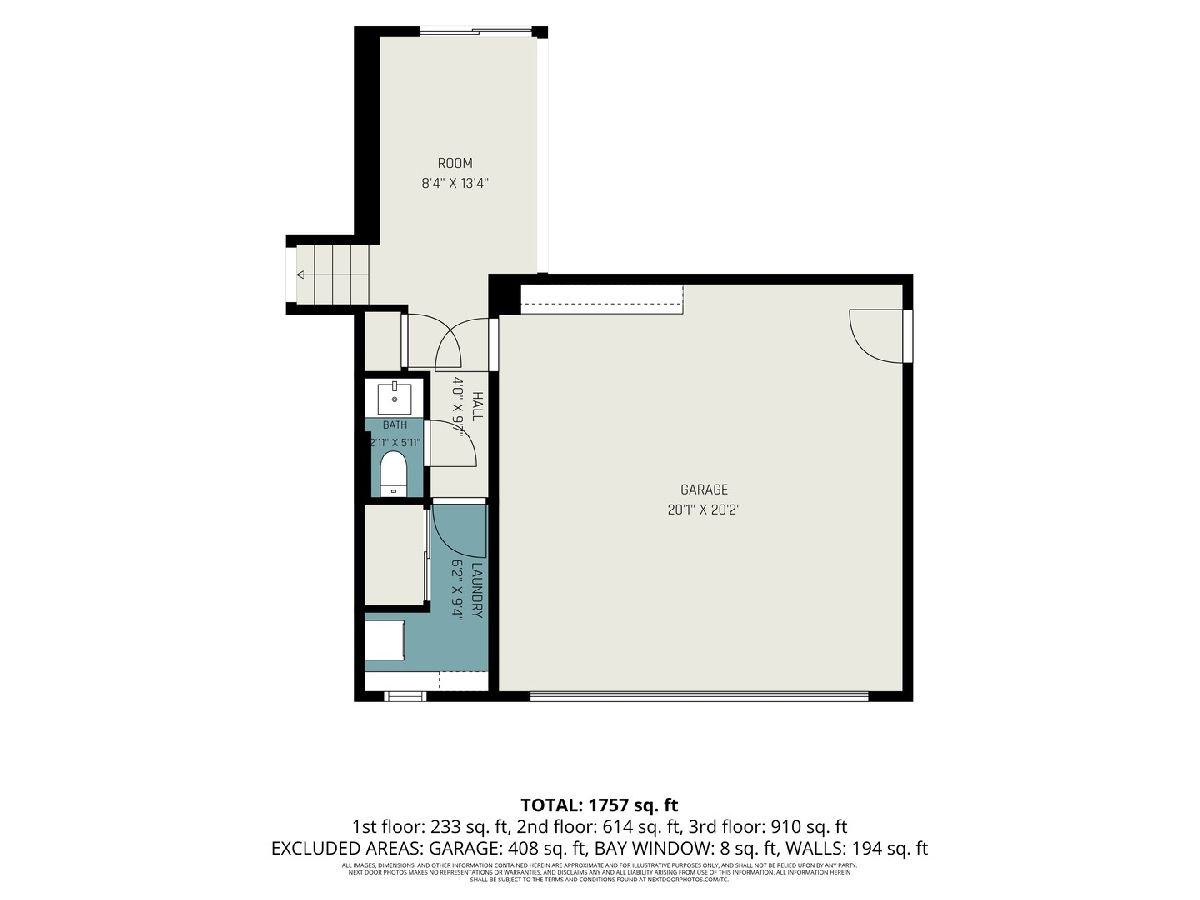
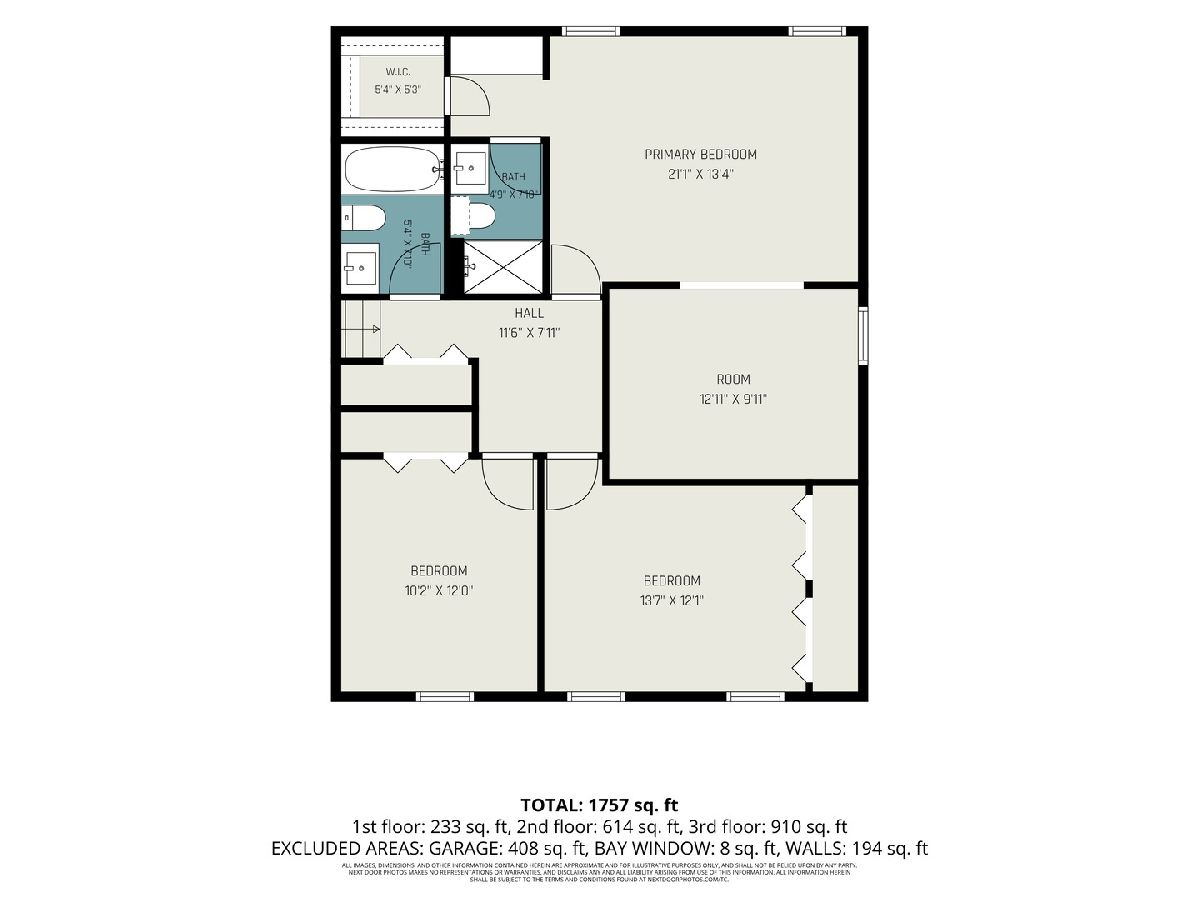
Welcome to this beautifully updated and meticulously maintained home offering the perfect combination of comfort, style, and functionality. Filled with natural light from premium Marvin windows, this inviting home features hardwood floors throughout the main level and a spacious, well-designed floor plan that is perfect for both everyday living and entertaining. The recently remodeled kitchen is the heart of the home, showcasing quartz countertops, tall custom cabinetry, a large center island, and newer stainless steel appliances. Whether you're preparing a family meal or hosting guests, this kitchen offers both elegance and practicality. The walkout family room provides a warm and comfortable gathering space with brand-new carpeting, a charming brick fireplace, and direct access to the backyard, making it ideal for relaxing or entertaining year-round. Upstairs, you'll find three generously sized bedrooms, each equipped with ceiling fans. The spacious primary suite features a versatile sitting area that can easily serve as a home office, reading nook, nursery, or exercise space. An updated private bath and a large walk-in closet complete the owner's retreat. The second full bathroom has also been tastefully renovated. Additional updates include fresh neutral paint, newer carpeting throughout the second level and family room, updated fixtures and hardware, a new concrete driveway and front entry, and a beautifully landscaped yard. The fully fenced backyard with a newer paver patio offers a wonderful outdoor living space perfect for relaxing, grilling, or entertaining. Ideally located near shopping, restaurants, parks, and highly rated schools, this move-in ready home offers the comfort, convenience, and lifestyle today's renters are looking for. Available for immediate occupancy. Don't miss this exceptional leasing opportunity! **The main entrance door and the mailbox will be replaced with brand new ones**
Property Specifics
| Residential Rental | |
| — | |
| — | |
| 1978 | |
| — | |
| — | |
| No | |
| — |
| Cook | |
| — | |
| — / — | |
| — | |
| — | |
| — | |
| 12704561 | |
| — |
Nearby Schools
| NAME: | DISTRICT: | DISTANCE: | |
|---|---|---|---|
|
Grade School
Frank C Whiteley Elementary Scho |
15 | — | |
|
Middle School
Plum Grove Middle School |
15 | Not in DB | |
|
High School
Wm Fremd High School |
211 | Not in DB | |
Property History
| DATE: | EVENT: | PRICE: | SOURCE: |
|---|---|---|---|
| 12 Sep, 2022 | Sold | $420,000 | MRED MLS |
| 2 Aug, 2022 | Under contract | $424,900 | MRED MLS |
| — | Last price change | $429,900 | MRED MLS |
| 16 Jun, 2022 | Listed for sale | $449,900 | MRED MLS |
| 18 Jun, 2026 | Sold | $550,000 | MRED MLS |
| 25 Apr, 2026 | Under contract | $559,000 | MRED MLS |
| 22 Apr, 2026 | Listed for sale | $559,000 | MRED MLS |
| 14 Jul, 2026 | Listed for sale | $0 | MRED MLS |
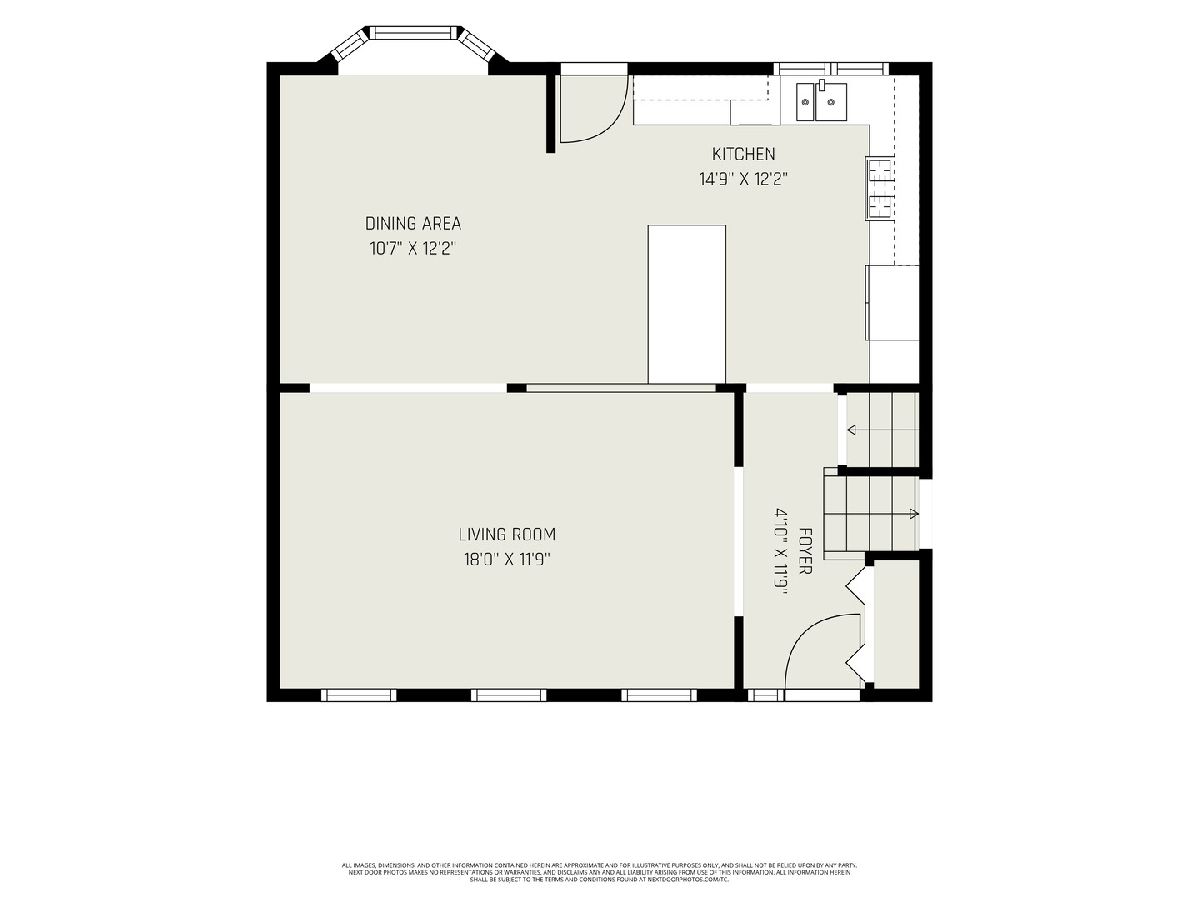
Room Specifics
Total Bedrooms: 3
Bedrooms Above Ground: 3
Bedrooms Below Ground: 0
Dimensions: —
Floor Type: —
Dimensions: —
Floor Type: —
Full Bathrooms: 3
Bathroom Amenities: Soaking Tub
Bathroom in Basement: 0
Rooms: —
Basement Description: —
Other Specifics
| 2 | |
| — | |
| — | |
| — | |
| — | |
| 78x112x79x113 | |
| — | |
| — | |
| — | |
| — | |
| Not in DB | |
| — | |
| — | |
| — | |
| — |
Tax History
| Year | Property Taxes |
|---|---|
| 2022 | $9,714 |
| 2026 | $12,031 |
Contact Agent
Contact Agent
Listing Provided By
Platinum Partners Realtors
