

521 Lavergne Avenue, Wilmette, Illinois 60091


$4,400
|
For Rent
|
|
| Status: | Active |
| Sqft: | 0 |
| Cost/Sqft: | — |
| Beds: | 3 |
| Baths: | 2 |
| Year Built: | 1962 |
| Property Taxes: | $0 |
| Lot Size: | 0,00 |
| Available: | Nov 1, 2026 |
Description
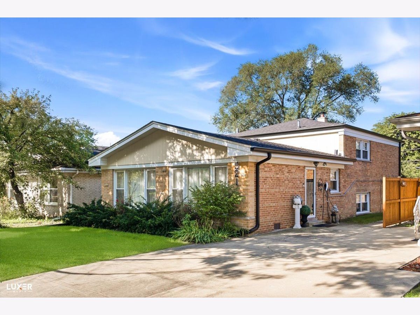
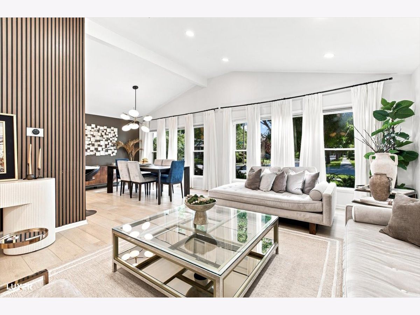
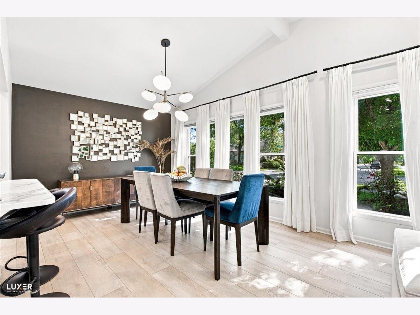
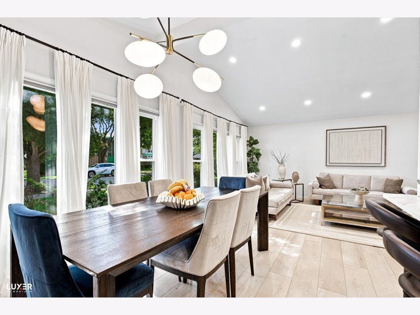
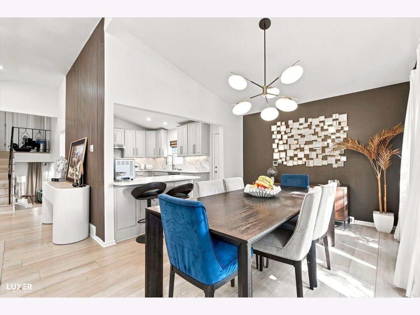
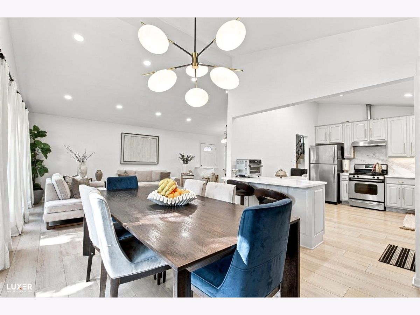
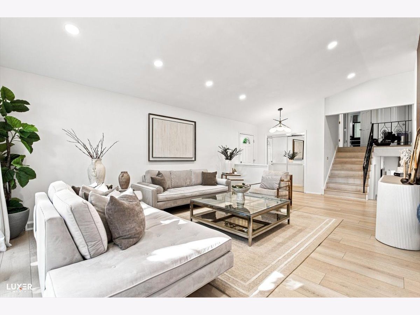
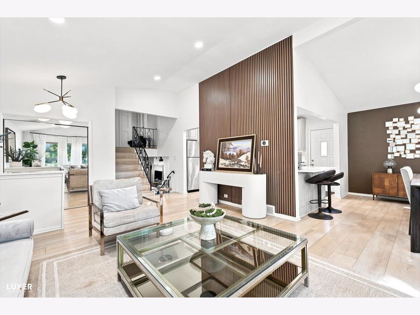
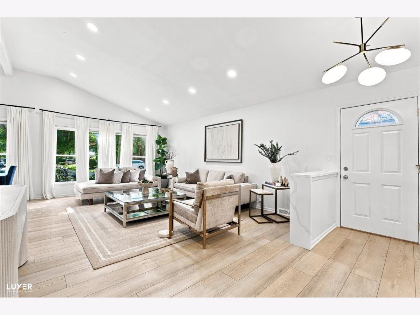
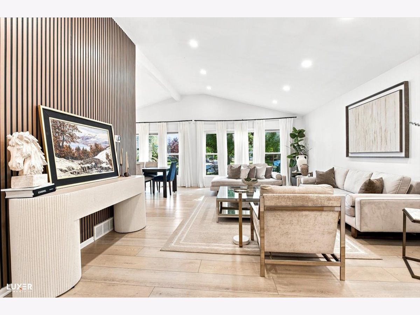
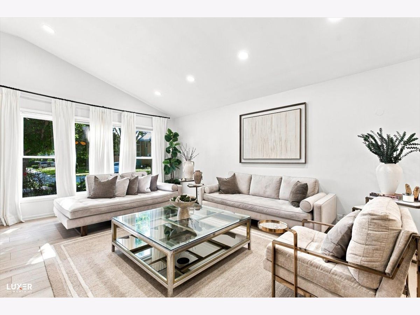
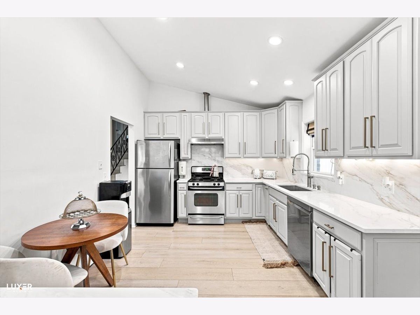
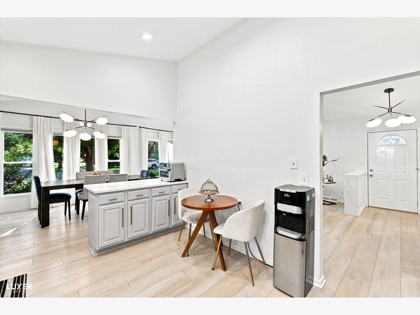
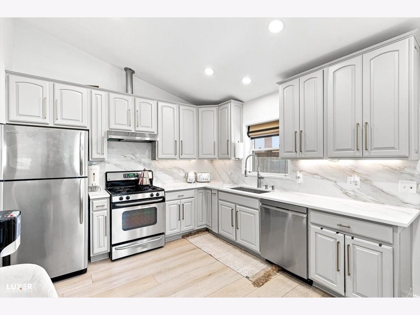
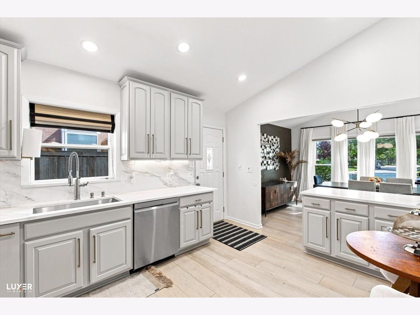
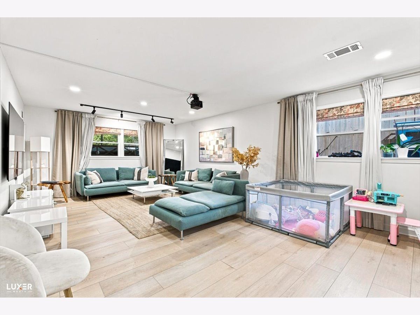
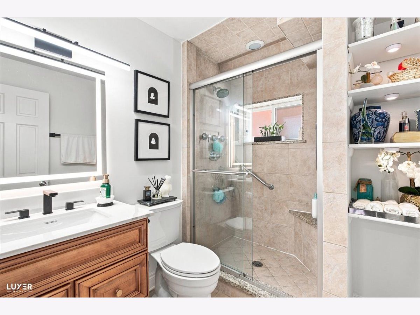
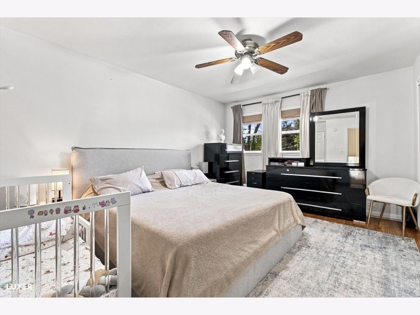
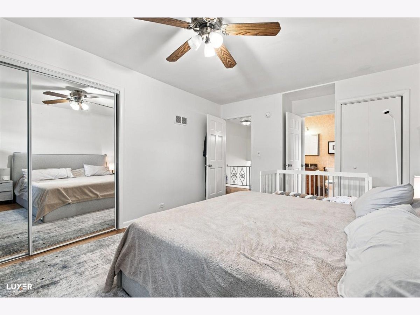
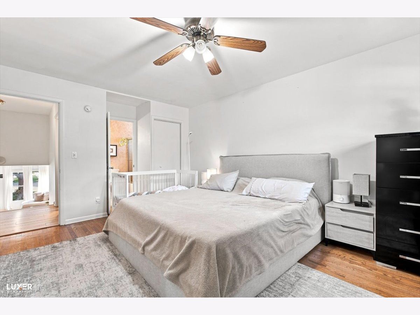
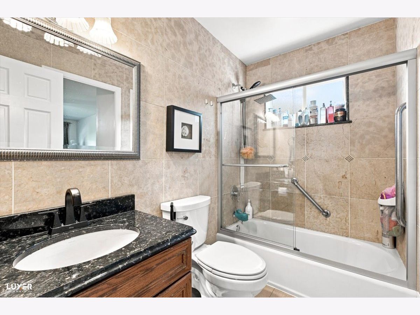
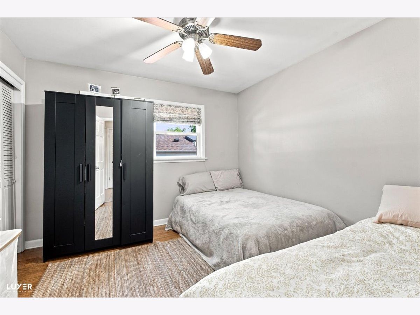
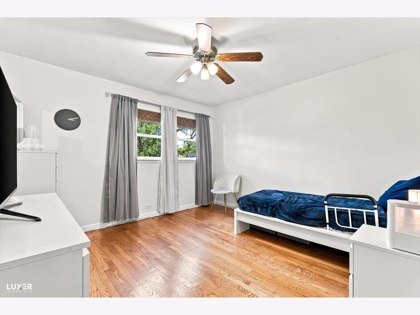
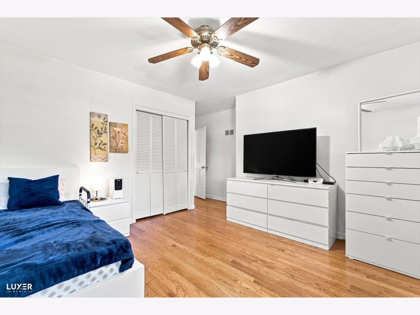
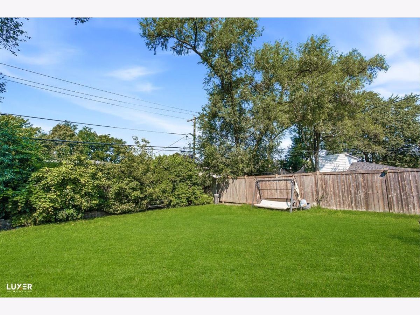
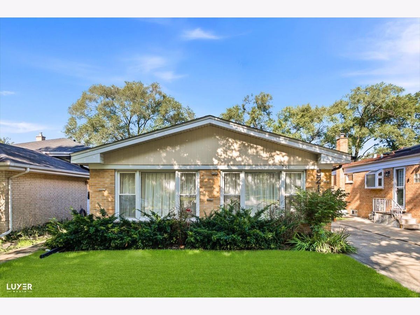
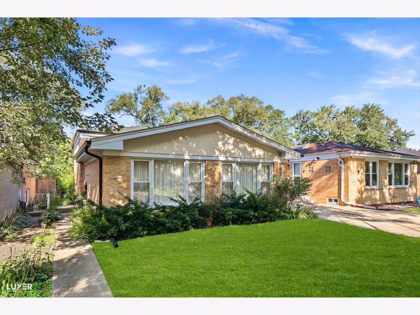
First Time Offered for Rent! Welcome to this beautifully updated and modern Wilmette home featuring a bright, open layout and stylish finishes throughout. the spacious living room features a dramatic cathedral ceiling, large picture windows, and abundant natural light. recessed lighting, and newer flooring, creating an inviting and contemporary atmosphere. The open-concept chef's kitchen flows seamlessly into the dining and living areas and features stainless steel appliances, modern cabinetry, and a convenient breakfast bar-perfect for everyday living and entertaining. The home offers beautifully updated bathrooms, neutral finishes, newer windows, and a warm, move-in-ready feel throughout. A cozy family room provides additional living space, while the generously sized laundry room offers plenty of functionality and storage. The spacious primary bedroom is a comfortable retreat featuring custom mirrored sliding closet doors and ample closet space. Step outside to enjoy the private backyard and patio, ideal for relaxing, outdoor dining, and entertaining. Modern, bright, beautifully updated, and available for rent for the very first time-this Wilmette home is ready for its new tenants!
Property Specifics
| Residential Rental | |
| — | |
| — | |
| 1962 | |
| 2024 | |
| Finished, Exterior Entry, Partial, Walk-Out Access | |
| Brick | |
| Asphalt | |
| — | |
| No | |
| — |
| Cook | |
| — | |
| — / — | |
| — | |
| Public | |
| Public Sewer | |
| Central Air | |
| Natural Gas, Forced Air | |
| 12748853 | |
| — |
Nearby Schools
| NAME: | DISTRICT: | DISTANCE: | |
|---|---|---|---|
|
Grade School
Avoca West Elementary School |
37 | — | |
|
Middle School
Marie Murphy School |
37 | Not in DB | |
|
High School
New Trier Twp H.s. Northfield/wi |
203 | Not in DB | |
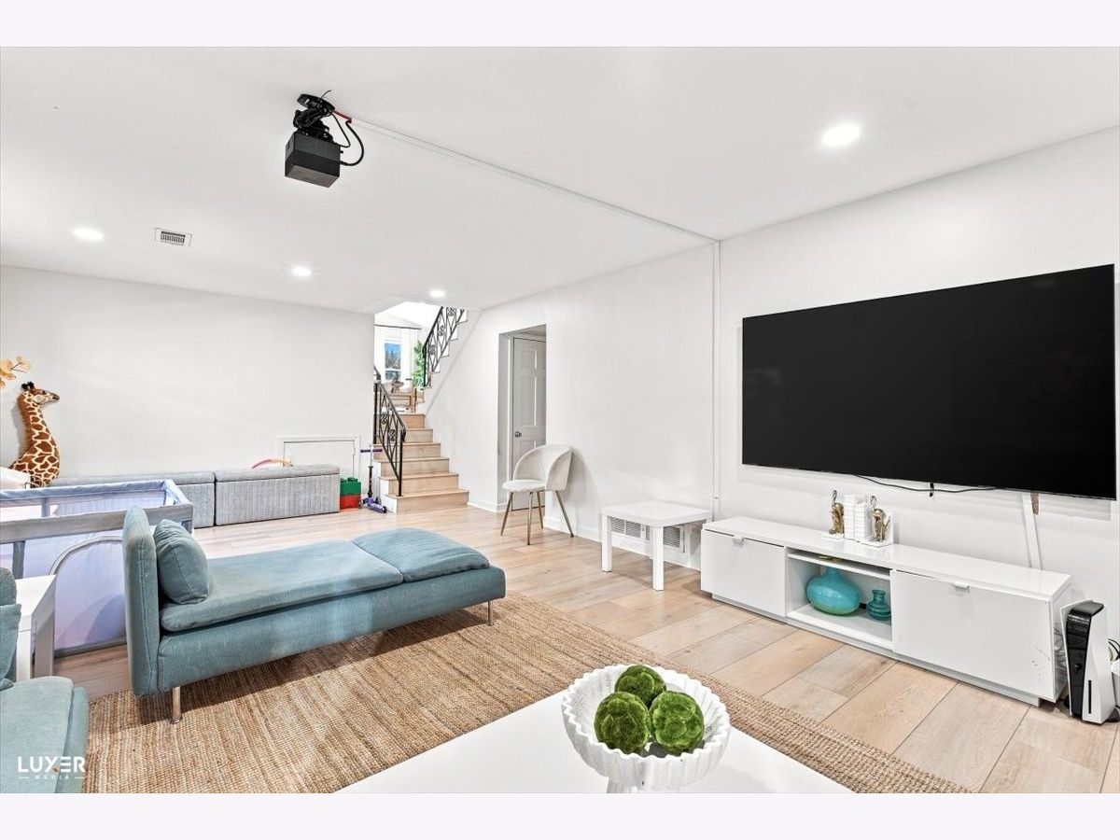
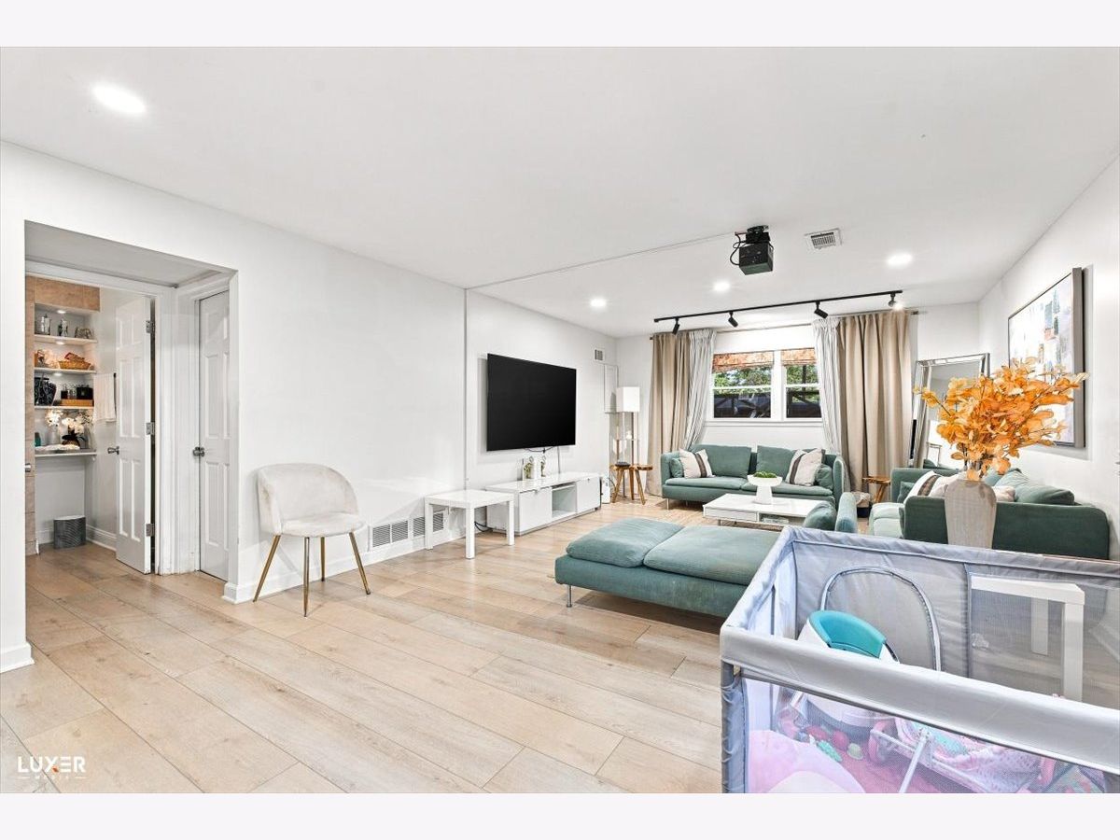
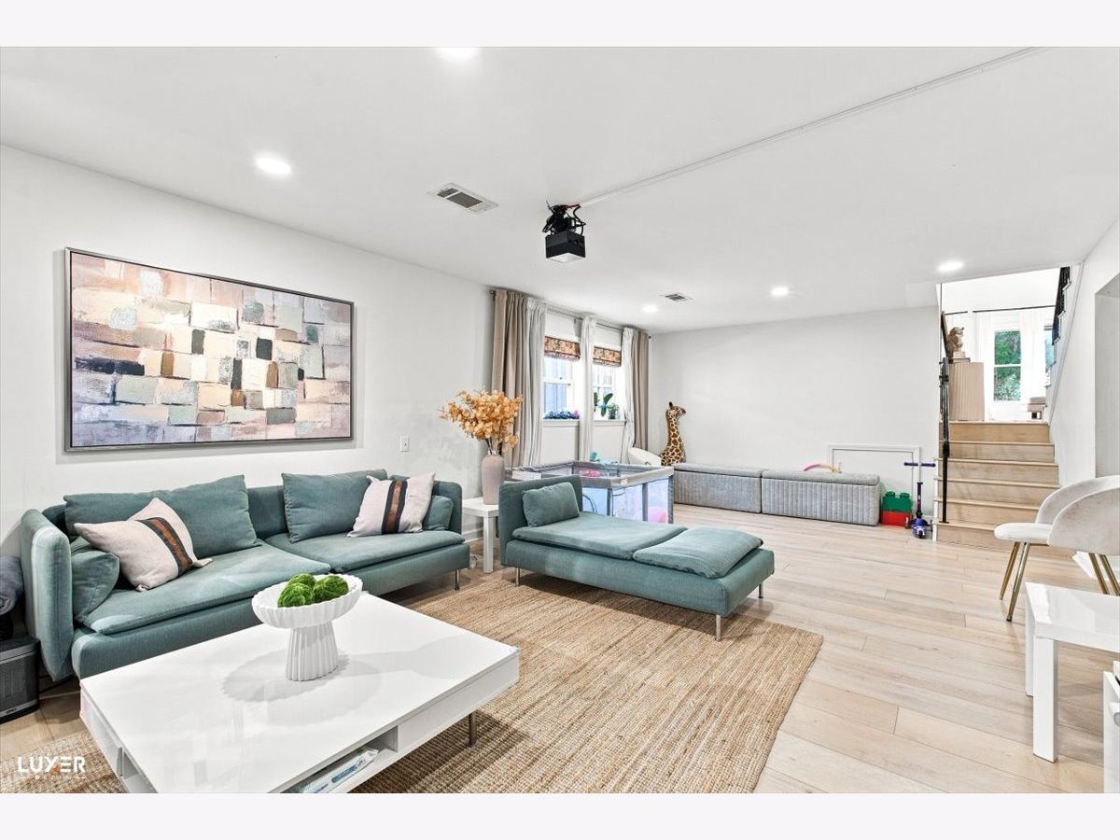
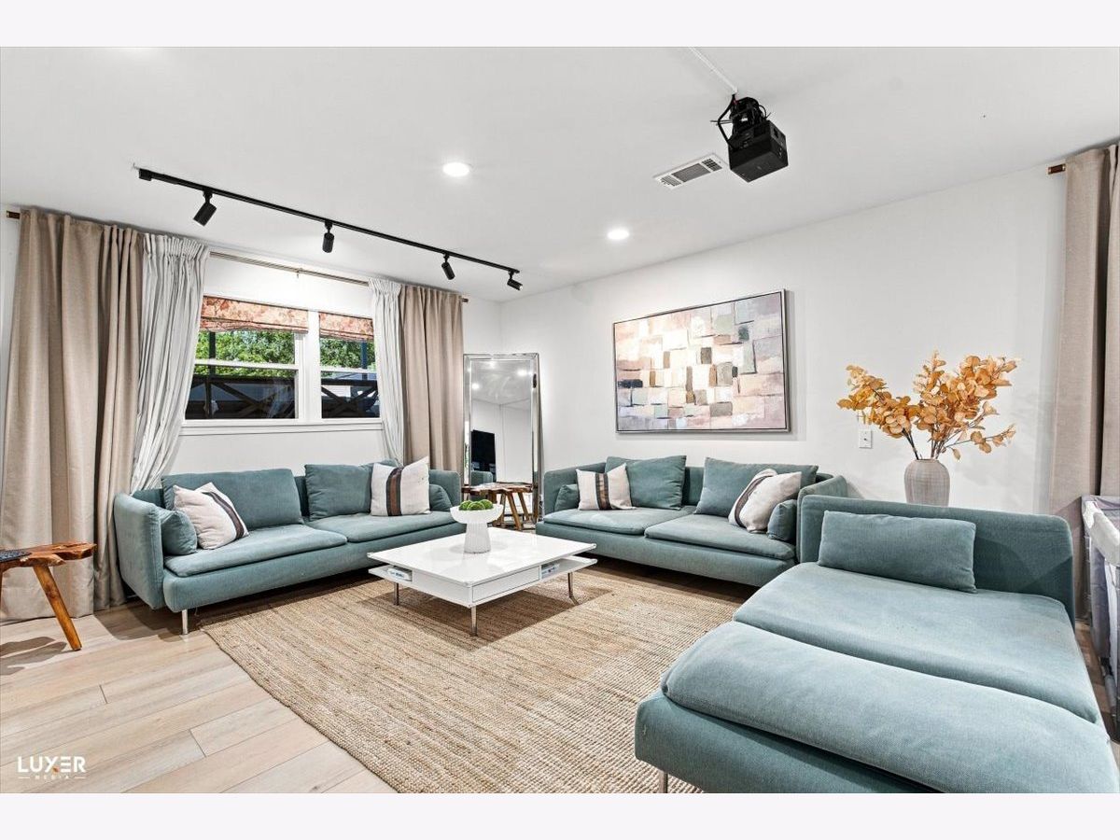
Room Specifics
Total Bedrooms: 3
Bedrooms Above Ground: 3
Bedrooms Below Ground: 0
Dimensions: 15X12
Floor Type: Hardwood
Dimensions: 13X12
Floor Type: Hardwood
Dimensions: 12X11
Floor Type: Hardwood
Full Bathrooms: 2
Bathroom Amenities: Separate Shower
Bathroom in Basement: 1
Dimensions: 14X12
Floor Type: Luxury Vinyl
Dimensions: 14X12
Floor Type: Luxury Vinyl
Features: Eating Area-Table Space
Dimensions: 18X12
Floor Type: Tile
Dimensions: 24X14
Floor Type: Luxury Vinyl
Dimensions: 25X16
Floor Type: Luxury Vinyl
Rooms: No additional rooms
Other Specifics
| — | |
| — | |
| Concrete, Side Driveway, Driveway, Owned | |
| In Unit | |
| — | |
| Patio | |
| Parking | |
| — | |
| Landscaped | |
| 40X130 | |
| — | |
| Full | |
| Cathedral Ceiling(s) | |
| Range, Microwave, Dishwasher, Refrigerator, Washer, Dryer, Disposal | |
| Not in DB | |
| — | |
| — | |
| — |
Contact Agent
Contact Agent
Listing Provided By
@properties Christie's International Real Estate
