

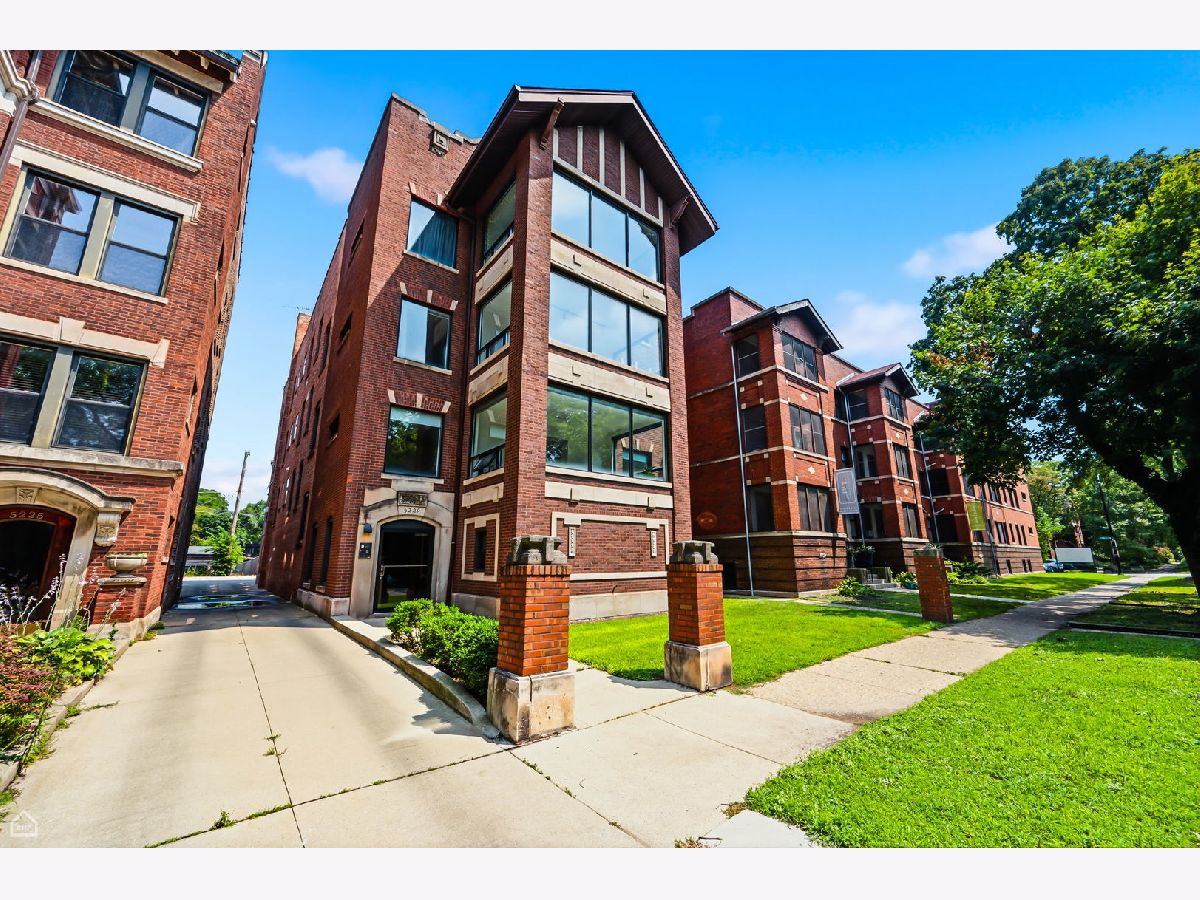
5229 Greenwood Avenue, Hyde Park, Chicago, Illinois 60615


$4,400
|
For Rent
|
|
| Status: | New |
| Sqft: | 3,500 |
| Cost/Sqft: | $0 |
| Beds: | 4 |
| Baths: | 3 |
| Year Built: | — |
| Property Taxes: | $0 |
| Lot Size: | 0,00 |
| Available: | Aug 4, 2026 |
Description
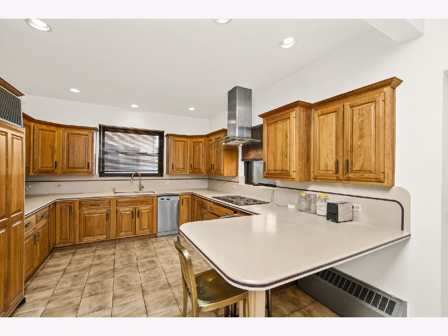
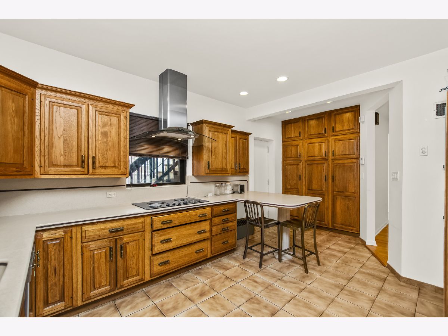
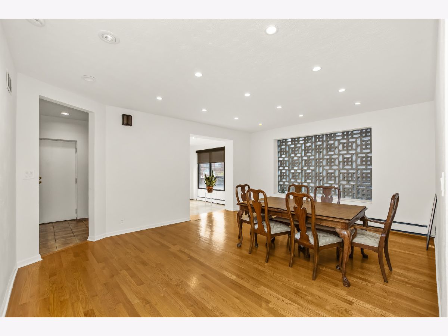
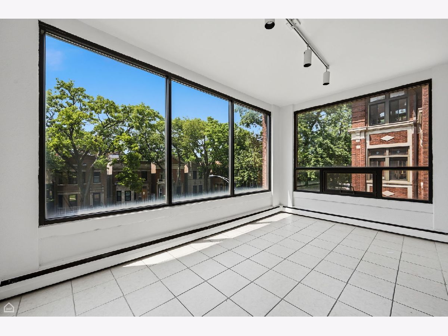
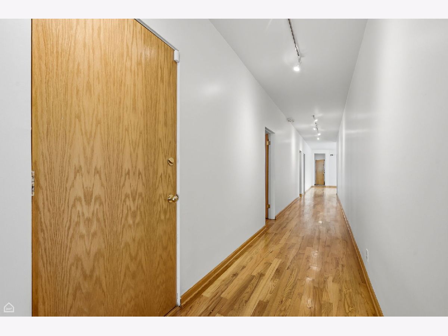
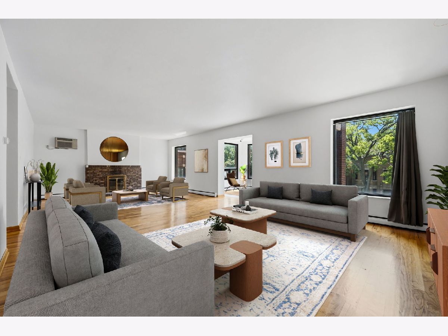
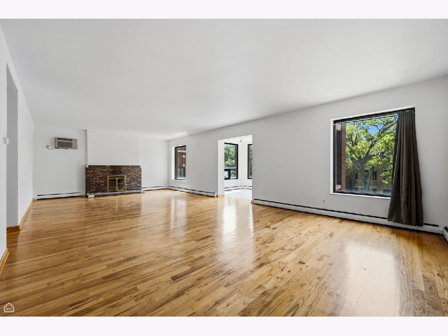
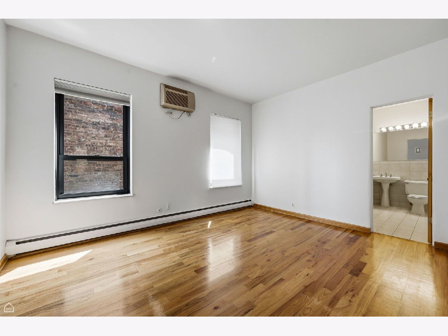
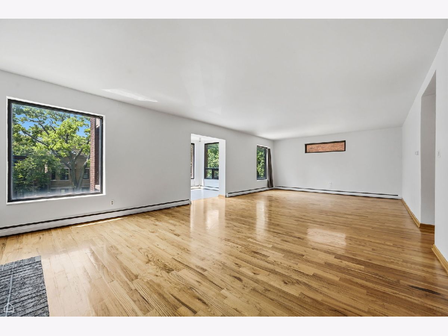
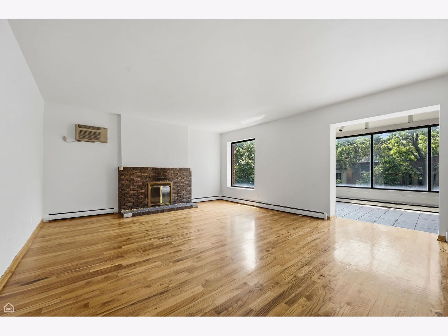
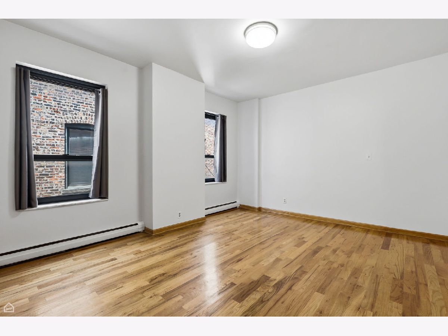
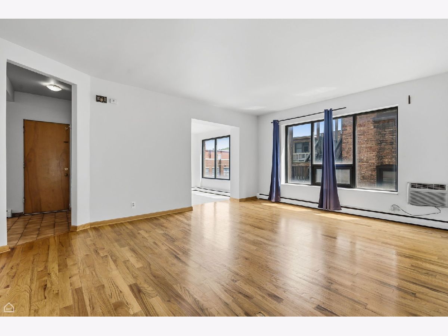
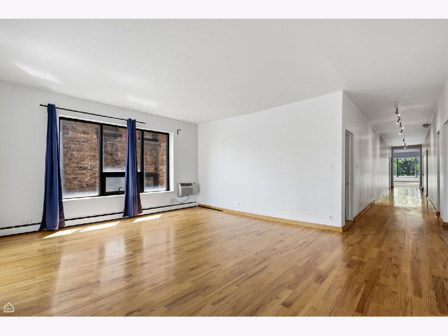
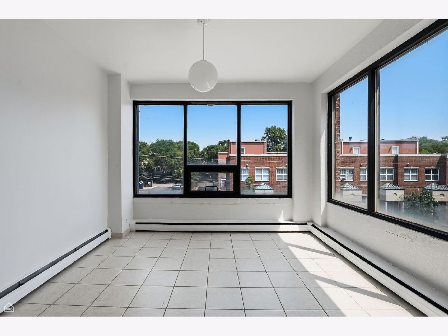
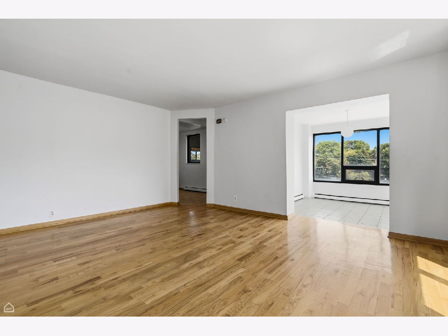
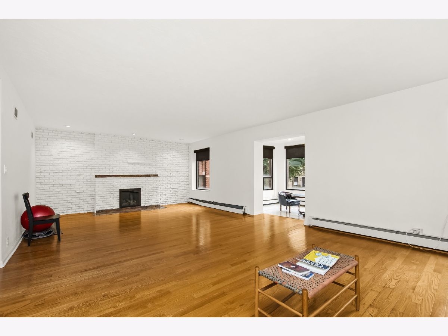
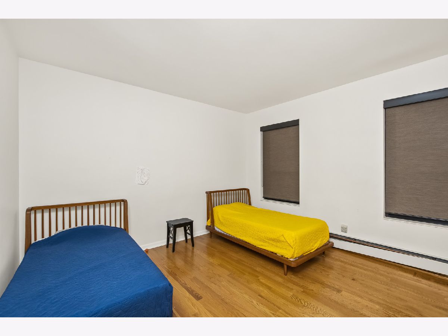
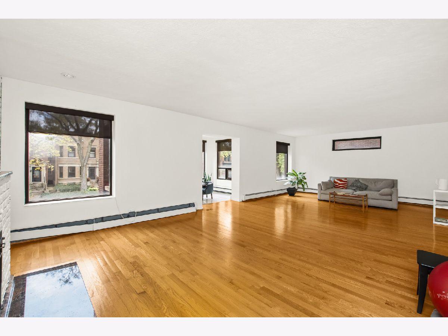
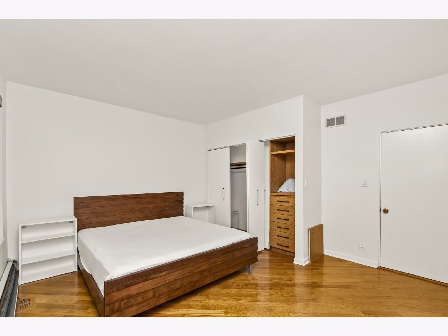
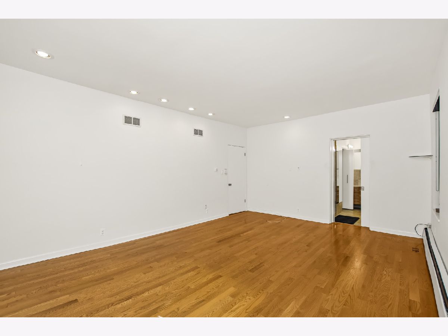
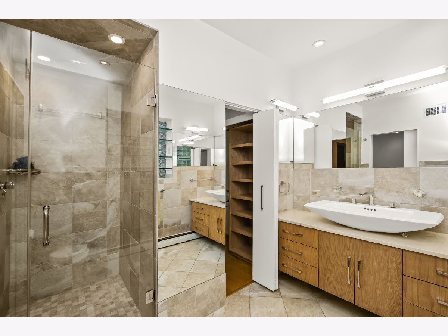
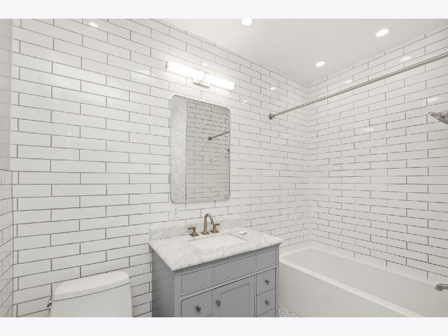
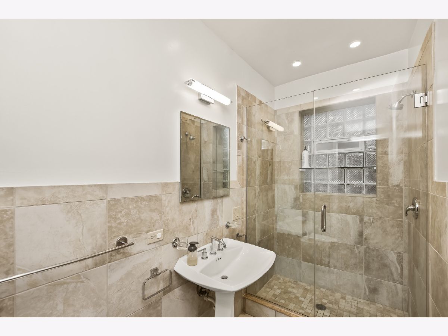
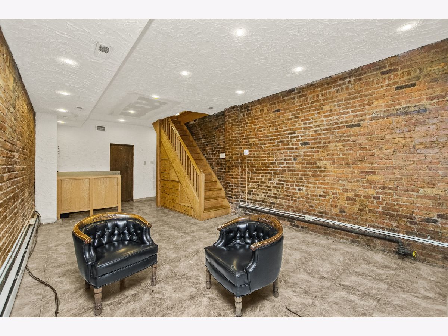
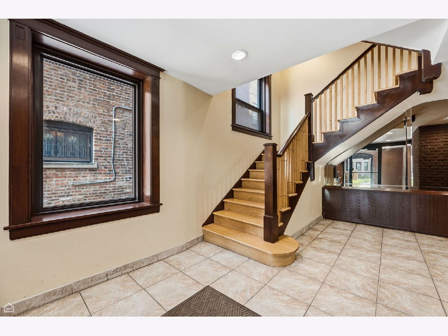
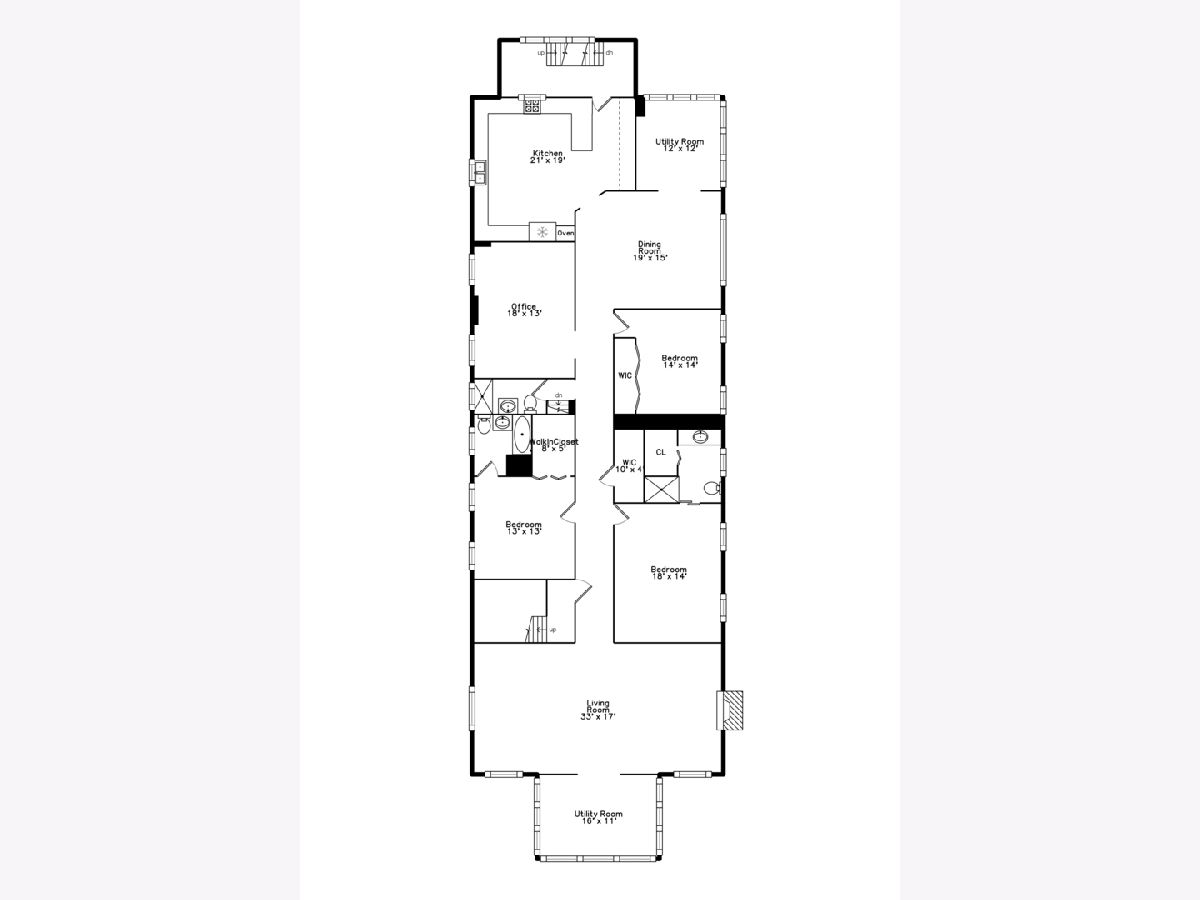
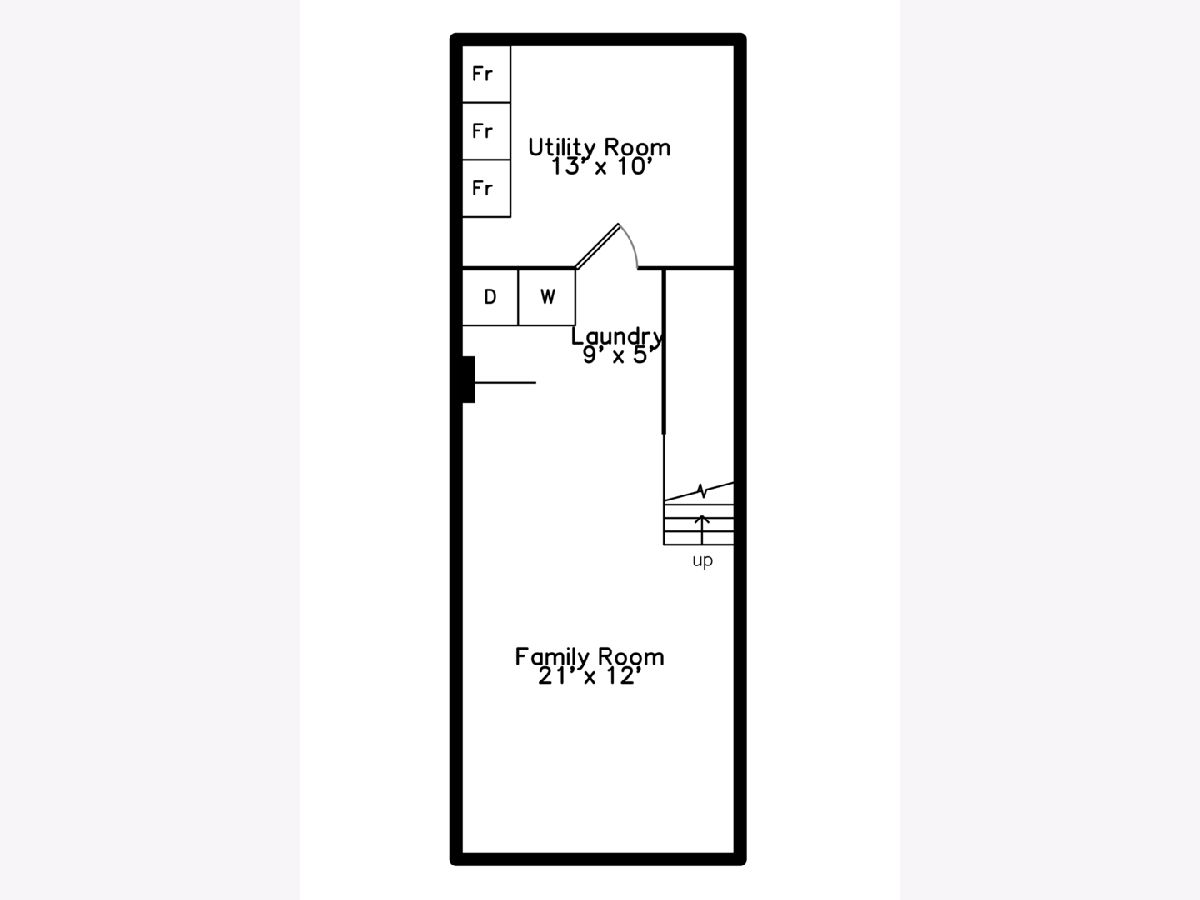
Hyde Park huge sunny bright 4 bedroom duplex apartment with a spacious lower level is a totally restored unit. This apartment has ssunyy floor to ceiling windows, high ceilings, large closet spaces, three full updated baths; and huge oversized bedrooms. Many of the windows have motorized shades and the unit has A/C. There is a huge separate living room which can be sectioned as two rooms and a large dininng room facing the large eat-in kitchen. There are two sun rooms; one off the living room and the other facing the dining room. Garage parking can be rented. Included washer and dryer in wash area. This unit is just steps from Hyde Park shops and restaurants. and walking distance to the lakefront and The museums. The unit is also an easy walk to University of Chicago campus and the University Hospital. Great location in Chicago with many express bus and trains to downtown Chicago and approximately 8 minutes drive to downtown Chicago via the Lakeshore Drive.
Property Specifics
| Residential Rental | |
| 4 | |
| — | |
| — | |
| None | |
| Brick | |
| — | |
| — | |
| No | |
| — |
| Cook | |
| — | |
| — / — | |
| — | |
| Public | |
| Public Sewer | |
| Wall Unit(s) | |
| Gas | |
| 12802935 | |
| — |
Room Specifics
Total Bedrooms: 4
Bedrooms Above Ground: 4
Bedrooms Below Ground: 0
Dimensions: 18X14
Floor Type: Hardwood
Dimensions: 13X14
Floor Type: Hardwood
Dimensions: 14X14
Floor Type: Hardwood
Dimensions: 16X13
Floor Type: Hardwood
Full Bathrooms: 3
Bathroom Amenities: —
Bathroom in Basement: —
Dimensions: 15X19
Floor Type: Hardwood
Dimensions: 12X18
Floor Type: Tile
Dimensions: 9X5
Floor Type: —
Dimensions: 17X32
Floor Type: Hardwood
Dimensions: 17X14
Floor Type: Vinyl
Rooms: Family Room, Sun Room
Name: Sun Room
Dimensions: 12X12
Floor Type: —
Name: Sun Room
Dimensions: 18X11
Floor Type: —
Name: Family Room - Down
Dimensions: 21X12
Floor Type: —
Other Specifics
| 1 | |
| — | |
| Garage Door Opener, Attached, Garage | |
| In Unit | |
| Hardwood | |
| — | |
| Scavenger, Exterior Maintenance, Lawn Care, Snow Removal | |
| — | |
| — | |
| PER SURVEY | |
| — | |
| Full | |
| — | |
| Range, Dishwasher, Refrigerator | |
| Not in DB | |
| — | |
| Laundry, Intercom | |
| — |
Contact Agent
Contact Agent
Listing Provided By
Berkshire Hathaway HomeServices Chicago
