

524 Milford Road, Deerfield, Illinois 60015


$3,990
|
For Rent
|
|
| Status: | Active |
| Sqft: | 2,106 |
| Cost/Sqft: | $0 |
| Beds: | 3 |
| Baths: | 3 |
| Year Built: | 1998 |
| Property Taxes: | $0 |
| Lot Size: | 0,00 |
| Available: | Apr 30, 2024 |
Description
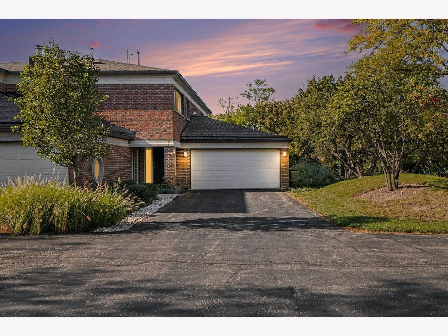
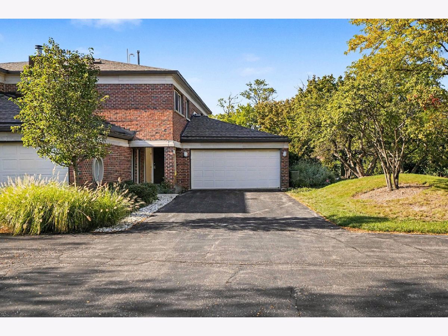
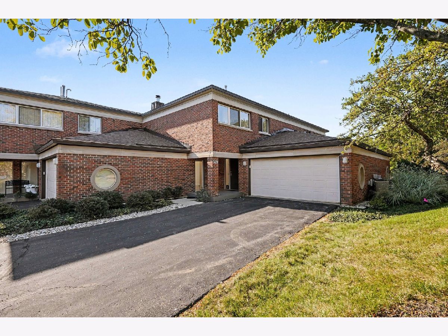
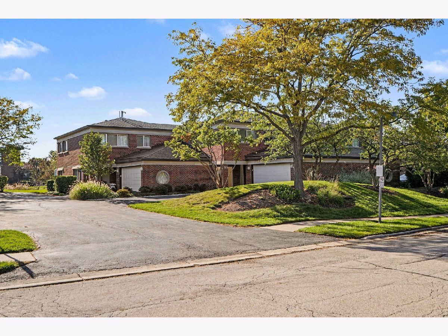
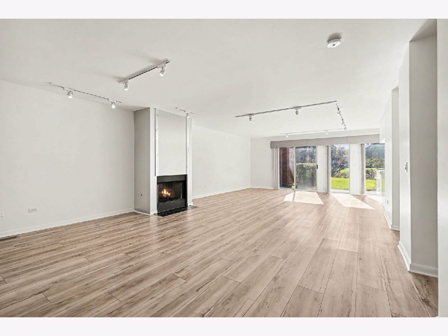
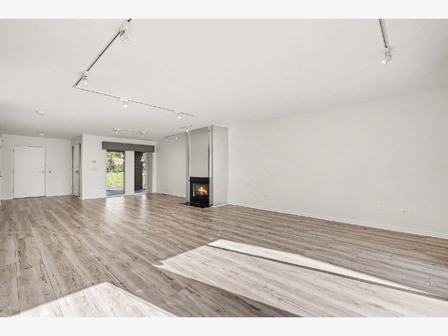
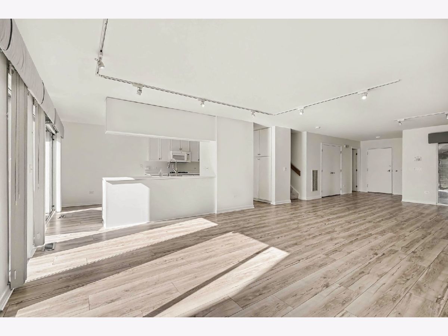
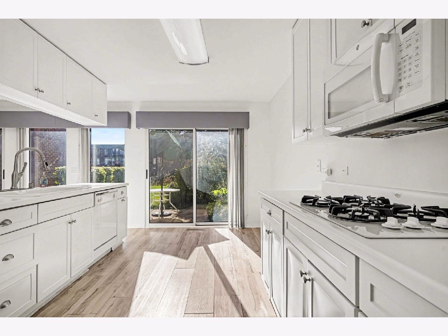
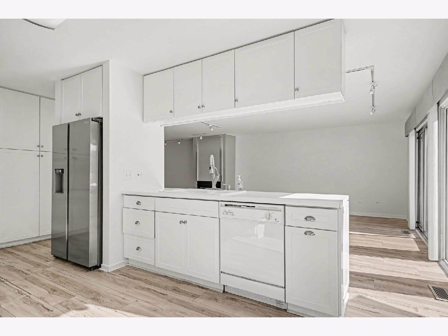
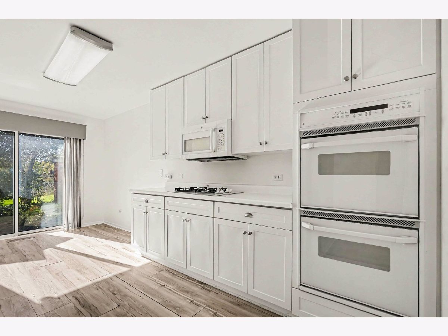
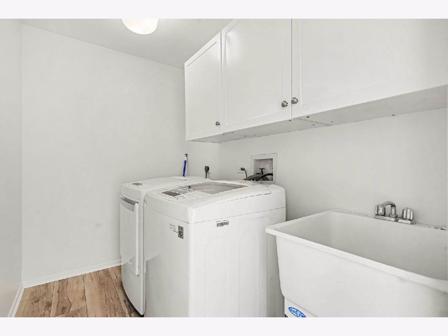
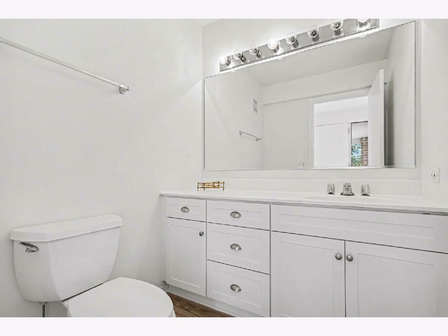
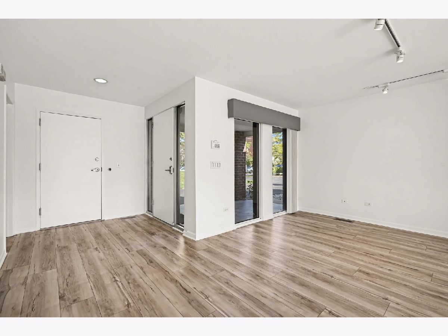
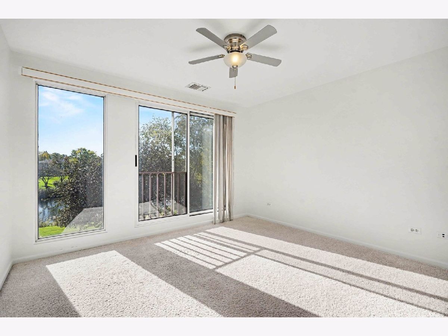
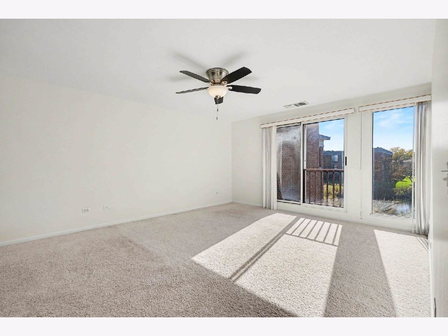
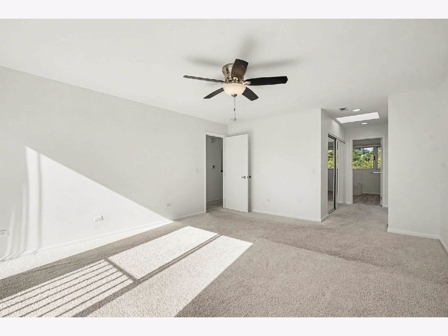
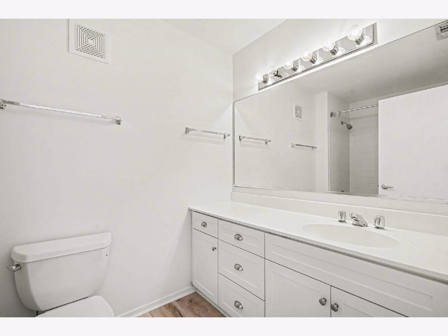
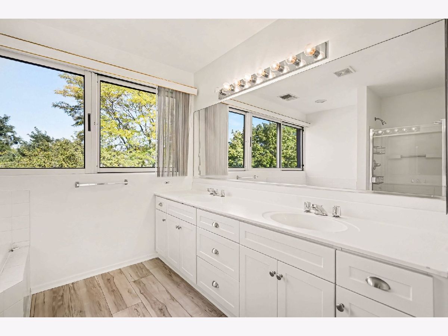
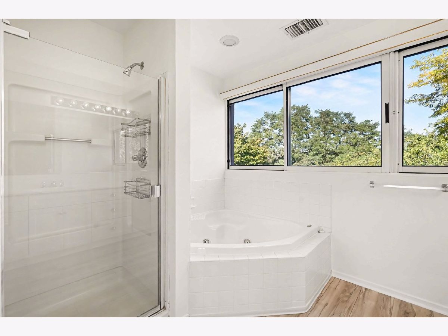
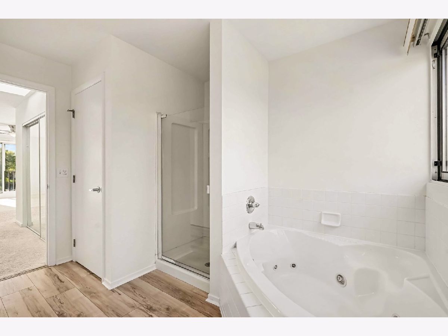
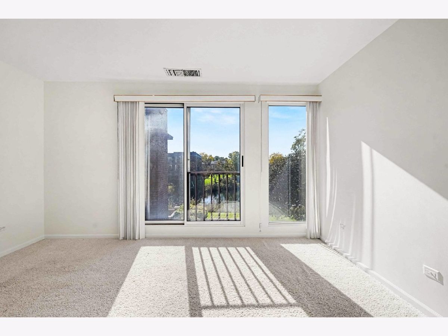
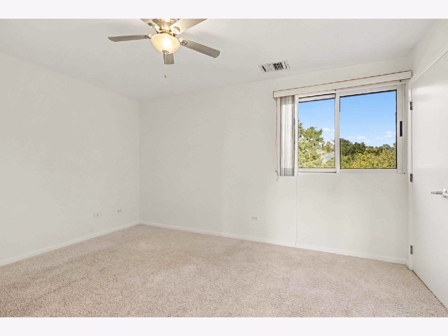
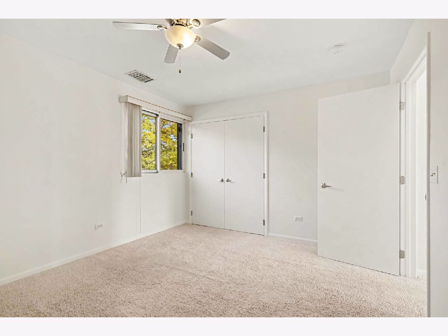
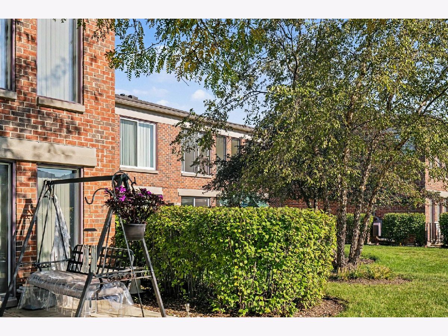
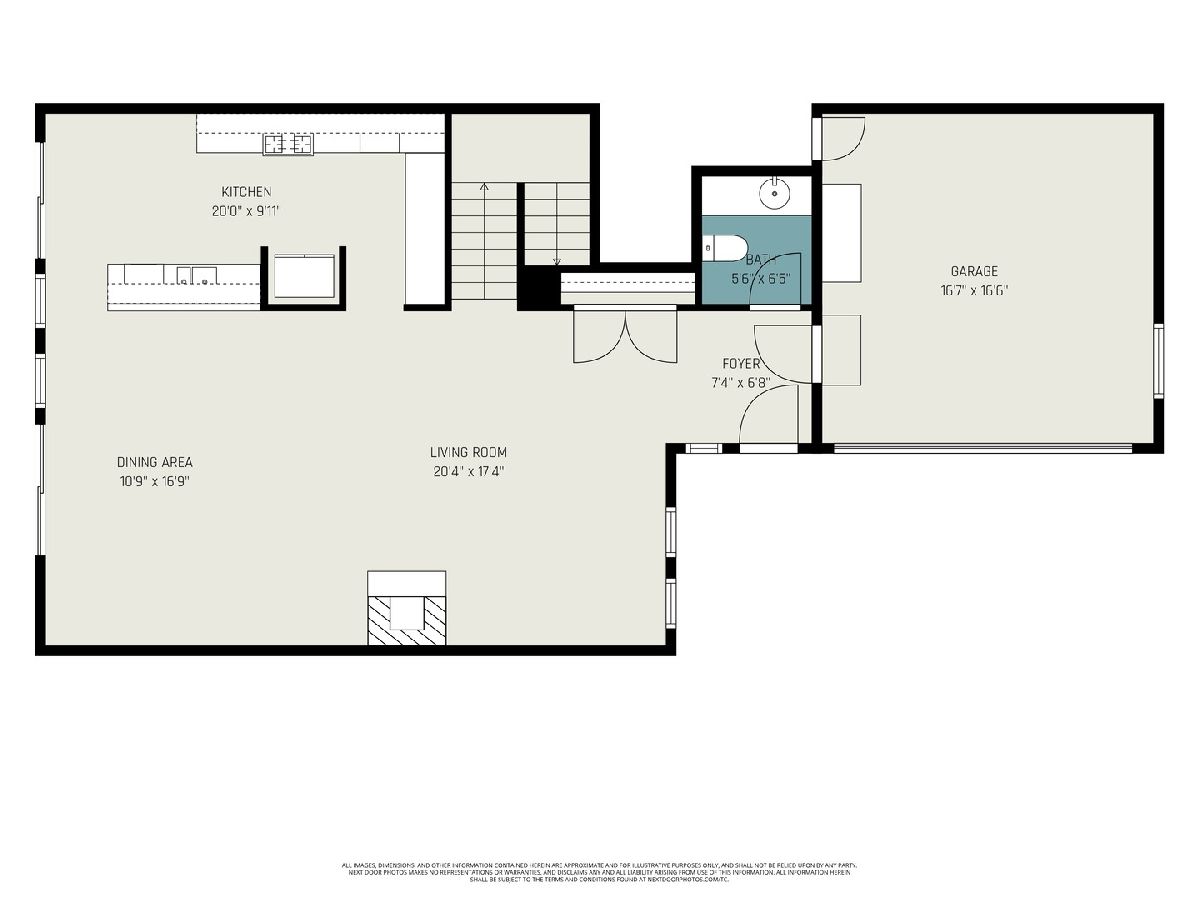
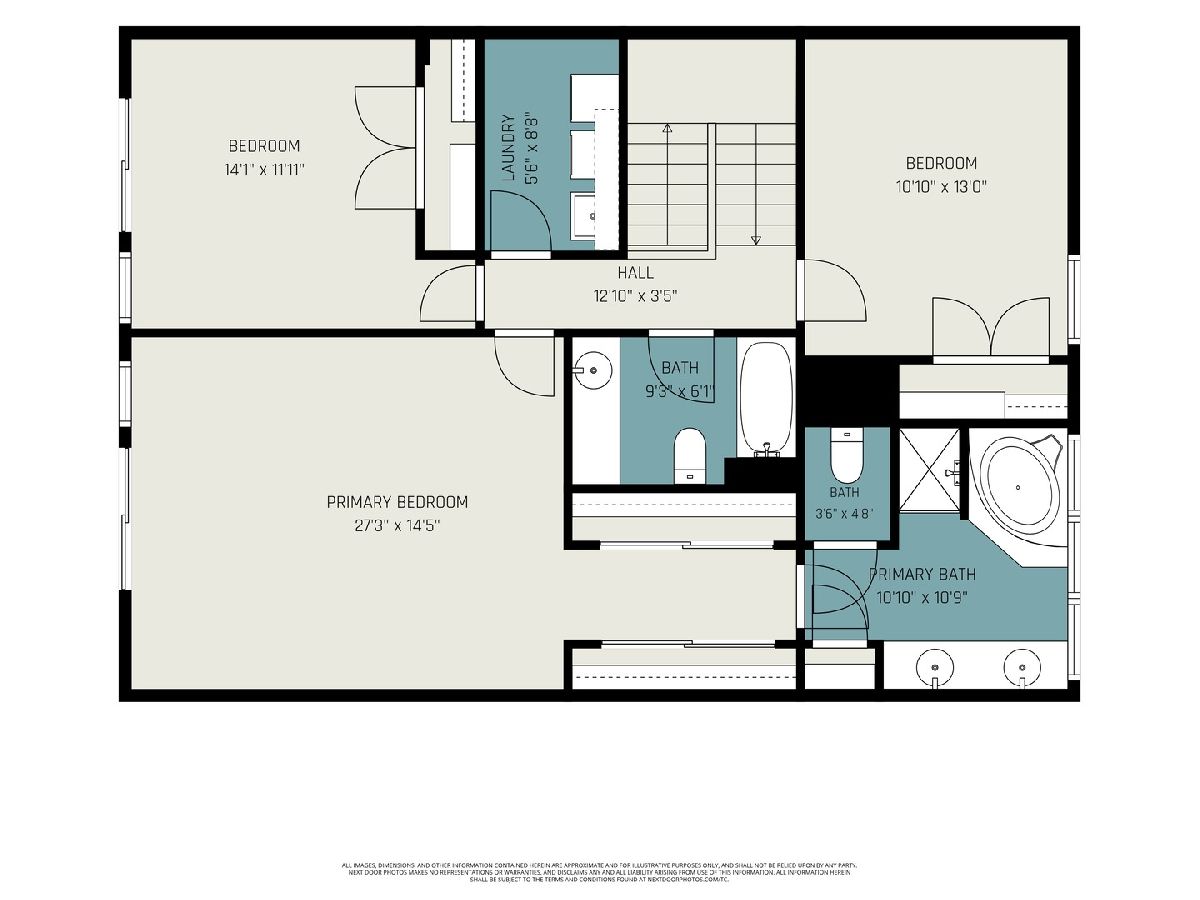
Enjoy comfortable living in the desirable Coromandel community in this meticulously maintained, all-brick townhome. Offering approximately 2,106 square feet, this home features 3 spacious bedrooms, 2.5 bathrooms, and an oversized 2-car garage. Updates include white shaker cabinetry in the kitchen, bathrooms, and laundry room, along with luxury vinyl plank flooring throughout the first floor, upstairs bathrooms, and laundry room. The spacious combined family and dining area overlooks the backyard pond, providing a peaceful setting for everyday living and entertaining. Coromandel residents enjoy an exceptional range of amenities, including indoor and outdoor swimming pools, a spa, a fitness center, a party room with kitchen facilities, and an outdoor sundeck. Beautifully landscaped grounds, serene lakes, and fountains complement walking and jogging paths throughout the 48-acre community. Tennis, basketball, and volleyball courts offer additional opportunities for recreation.
Property Specifics
| Residential Rental | |
| 2 | |
| — | |
| 1998 | |
| None | |
| Brick | |
| Asphalt | |
| — | |
| Yes | |
| — |
| Lake | |
| Coromandel | |
| — / — | |
| — | |
| Public | |
| Public Sewer | |
| Central Air | |
| Natural Gas, Forced Air | |
| 12776914 | |
| — |
Nearby Schools
| NAME: | DISTRICT: | DISTANCE: | |
|---|---|---|---|
|
Grade School
South Park Elementary School |
109 | — | |
|
Middle School
Charles J Caruso Middle School |
109 | Not in DB | |
|
High School
Deerfield High School |
113 | Not in DB | |
Room Specifics
Total Bedrooms: 3
Bedrooms Above Ground: 3
Bedrooms Below Ground: 0
Dimensions: 17X14
Floor Type: Carpet
Dimensions: 12X11
Floor Type: Carpet
Dimensions: 13X11
Floor Type: Carpet
Full Bathrooms: 3
Bathroom Amenities: Whirlpool, Separate Shower, Soaking Tub
Bathroom in Basement: 0
Dimensions: 16X11
Floor Type: Other
Dimensions: 19X10
Floor Type: Other
Features: Eating Area-Table Space
Dimensions: 8X5
Floor Type: Other
Dimensions: 20X16
Floor Type: Other
Rooms: No additional rooms
Other Specifics
| 2 | |
| Concrete Perimeter | |
| Garage Owned, Attached, Garage | |
| Upper Level, In Unit | |
| — | |
| Patio, Porch | |
| Scavenger, Exterior Maintenance, Lawn Care, Snow Removal, Other | |
| — | |
| — | |
| COMMON | |
| — | |
| Full | |
| — | |
| — | |
| Not in DB | |
| — | |
| Bike Room/Bike Trails, Health Club, Park, Indoor Pool, Pool, Tennis Court(s), Clubhouse | |
| Gas Log, Gas Starter |
Contact Agent
Contact Agent
Listing Provided By
Platinum Partners Realtors
