

5246 Drexel Avenue, Hyde Park, Chicago, Illinois 60615


$1,450
|
For Rent
|
|
| Status: | New |
| Sqft: | 0 |
| Cost/Sqft: | — |
| Beds: | 1 |
| Baths: | 1 |
| Year Built: | — |
| Property Taxes: | $0 |
| Days On Market: | 4 |
| Lot Size: | 0,00 |
| Available: | Jan 17, 2025 |
Description
Hyde Park is 7 miles from downtown Chicago on the city's South Side along Lake Michigan. It is without a doubt one of the cultural hubs of our city with the University of Chicago's gothic columns at one end to the west, the Museum of Science of Industry's grand building to the east and many other people and places of note in between. Some even call it the "culture coast." The "Culture Coast" also includes Court Theater, Hyde Park Art Center, Little Black Pearl, Hyde Park Historical Society, Blackstone Library, the Civic Knowledge project and Hyde Park Jazz Society. A favorite spot for visitors and locals alike is the Hyde Park Art Center. It's a hub for teens, resident artists, Bridgeport coffee patrons and art lovers. Heat included! Sorry, no dogs. Credit and income requirements apply: minimum 650 credit score and income verification greater than or equal to 3 times the rent. Pictures may be of a similar unit in the same building. All lease incentives (rent conces and/or rent credits) advertised are based on the advertised market rate of the unit. Actual credits will be the per diem value of the advertised amount as a percentage of the actual rent paid by the tenant. Disclaimer: Pricing, availability, services, amenities and specials are subject to change at any time without notice. Information above is believed to be accurate; however, it is subject to errors and omissions. Photos may be of model unit. Actual available apartments may vary.
Property Specifics
| Residential Rental | |
| 3 | |
| — | |
| — | |
| 2025 | |
| None | |
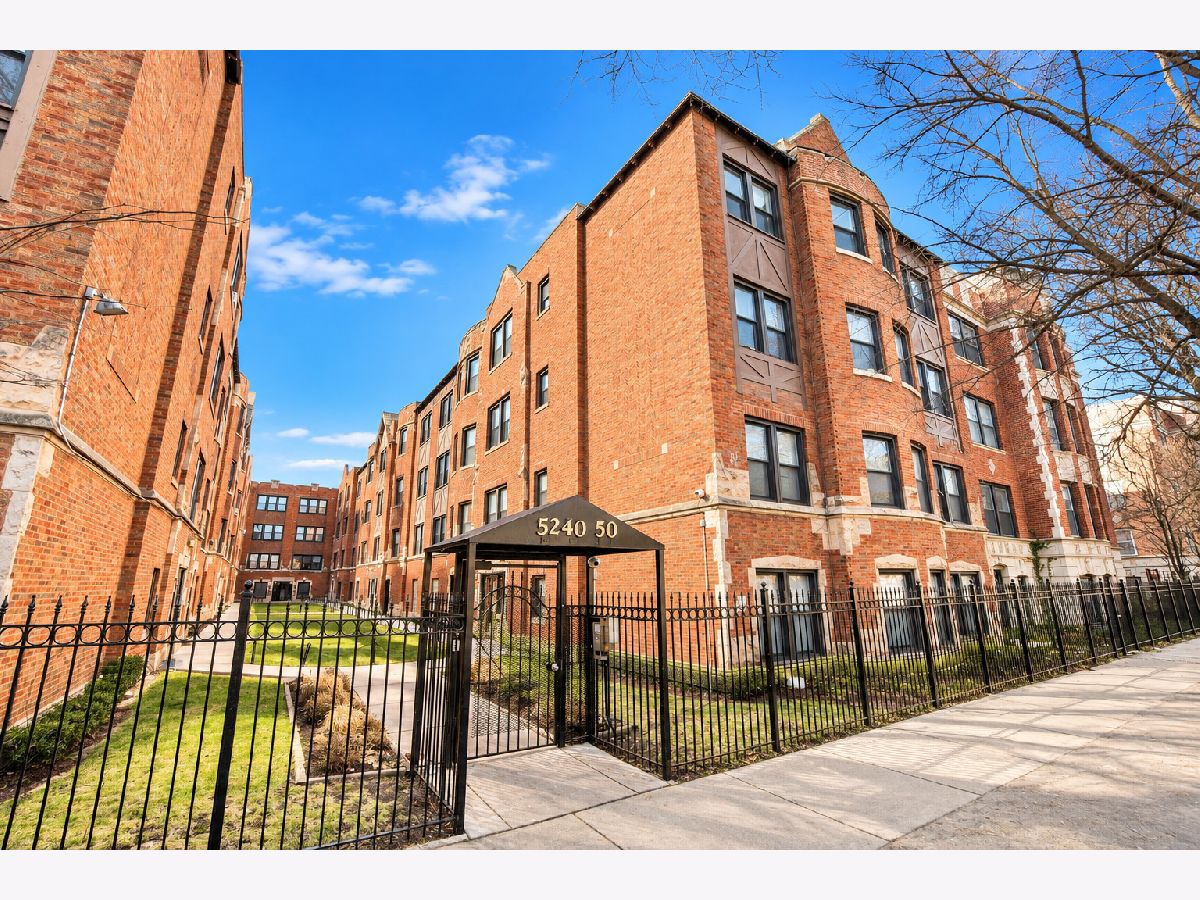
| Brick | |
| — | |
| — | |
| No | |
| — |
| Cook | |
| — | |
| — / — | |
| — | |
| Public | |
| Public Sewer | |
| None | |
| Radiator(s) | |
| 12799684 | |
| — |
Property History
| DATE: | EVENT: | PRICE: | SOURCE: |
|---|---|---|---|
| 2 Nov, 2026 | Listed for sale | $0 | MRED MLS |
Room Specifics
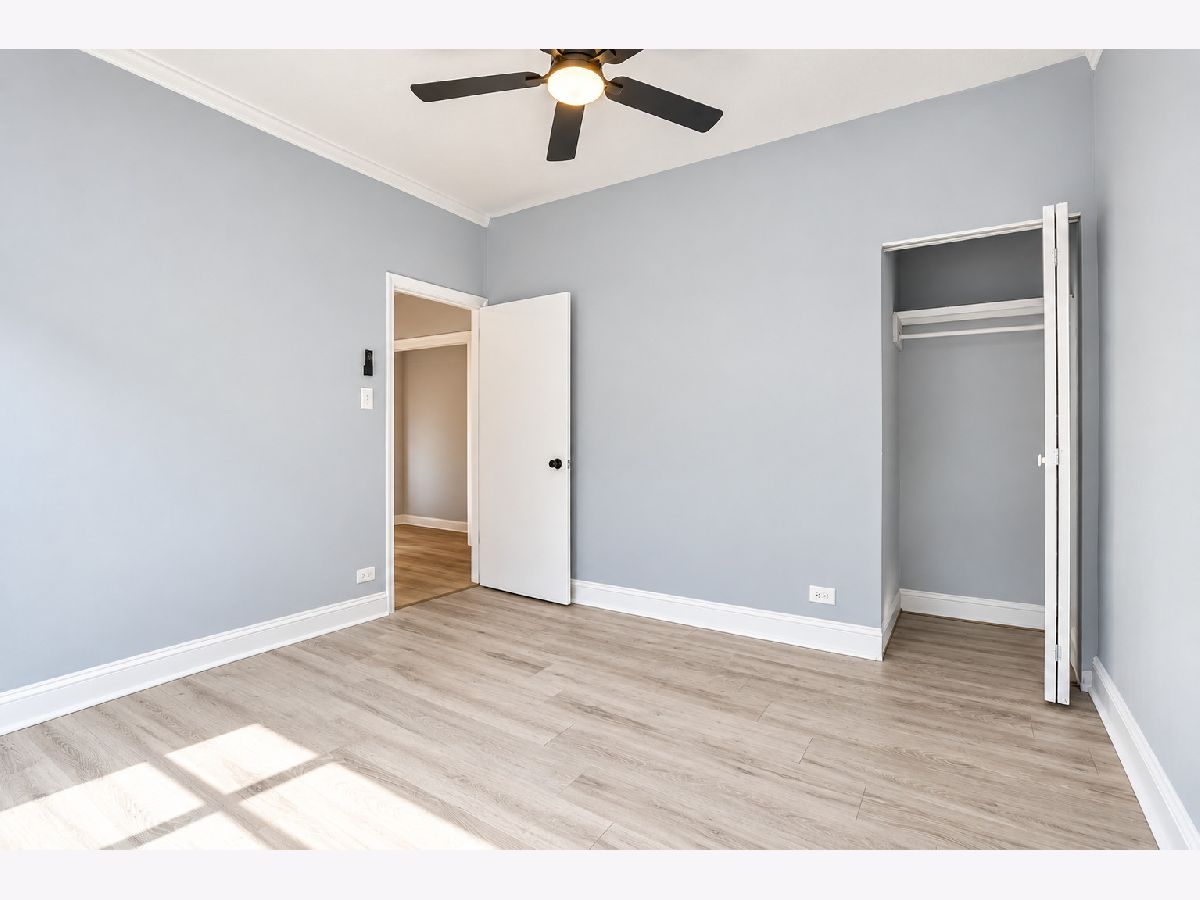
Total Bedrooms: 1
Bedrooms Above Ground: 1
Bedrooms Below Ground: 0
Dimensions: 13X10
Floor Type: Hardwood
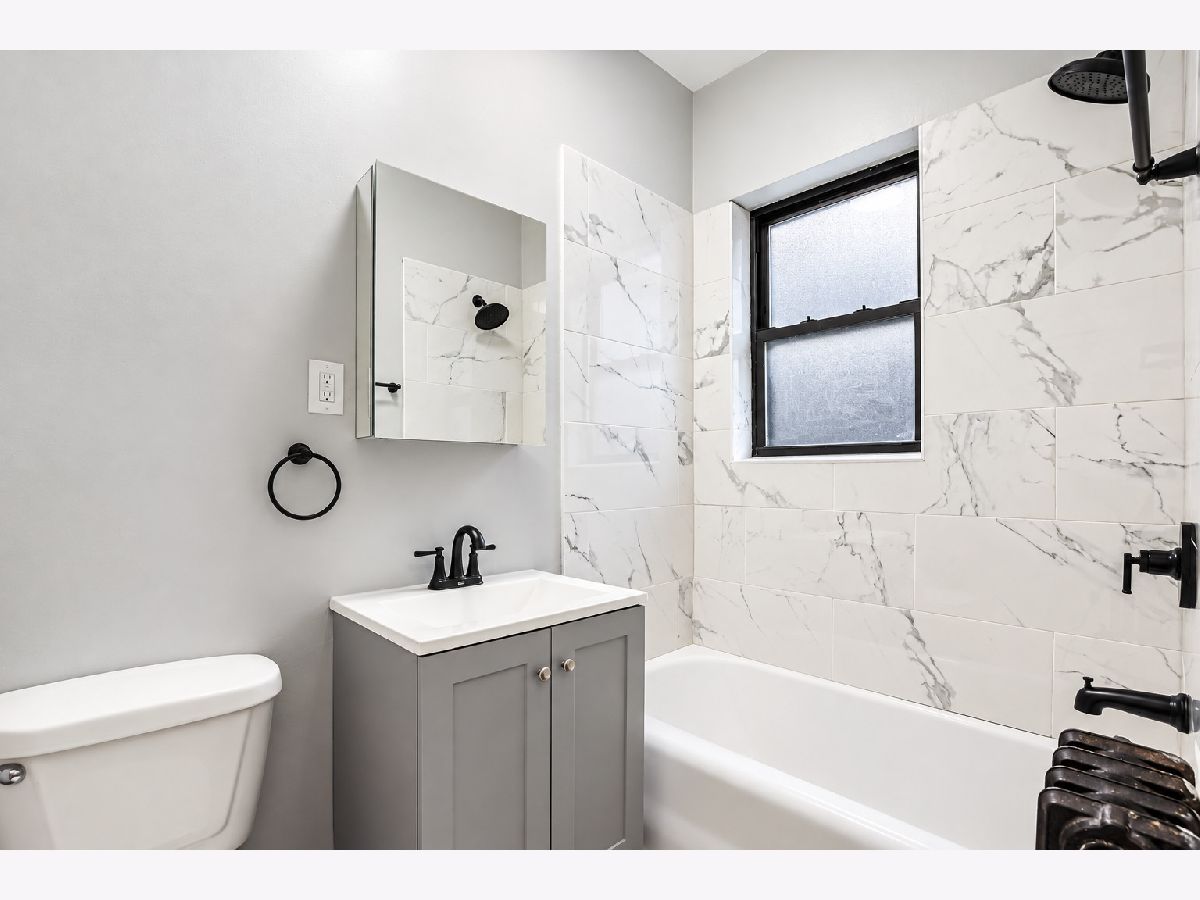
Full Bathrooms: 1
Bathroom Amenities: —
Bathroom in Basement: —
Dimensions: 8X11
Floor Type: Hardwood
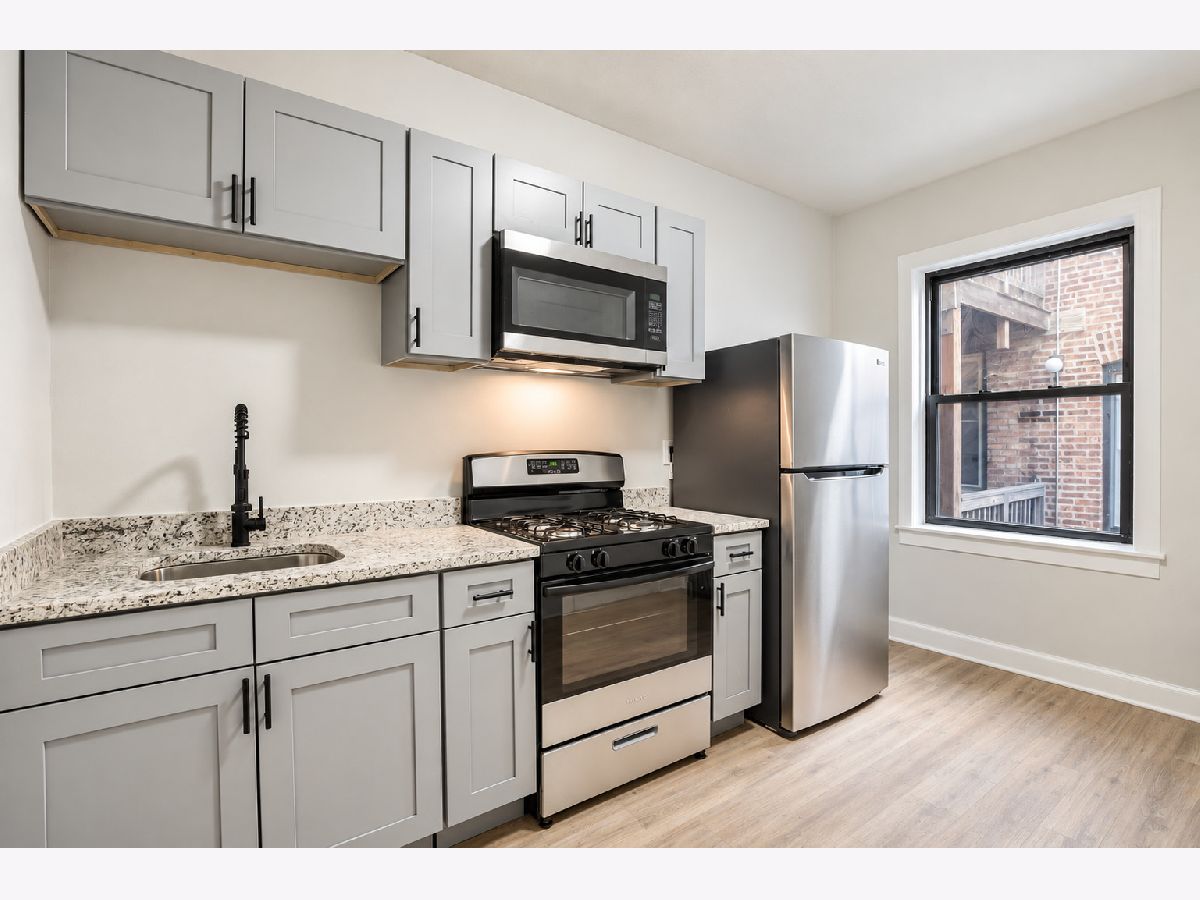
Features: Eating Area-Breakfast Bar
Dimensions: 11X16
Floor Type: Hardwood
Rooms: No additional rooms
Other Specifics
| — | |
| — | |
| — | |
| Common Area | |
| — | |
| — | |
| Heat, Water | |
| — | |
| — | |
| COMMON | |
| — | |
| None | |
| — | |
| Range, Refrigerator | |
| Not in DB | |
| — | |
| Coin Laundry | |
| — |
Tax History
| Year | Property Taxes |
|---|
Contact Agent
Contact Agent
Listing Provided By
606 Realty LLC
