

525 Pinecrest Lane, Wilmette, Illinois 60091


$5,250
|
For Rent
|
|
| Status: | Pending |
| Sqft: | 0 |
| Cost/Sqft: | — |
| Beds: | 3 |
| Baths: | 3 |
| Year Built: | 1953 |
| Property Taxes: | $0 |
| Days On Market: | 24 |
| Lot Size: | 0,00 |
| Available: | Oct 8, 2026 |
| Furnished: | No |
Description
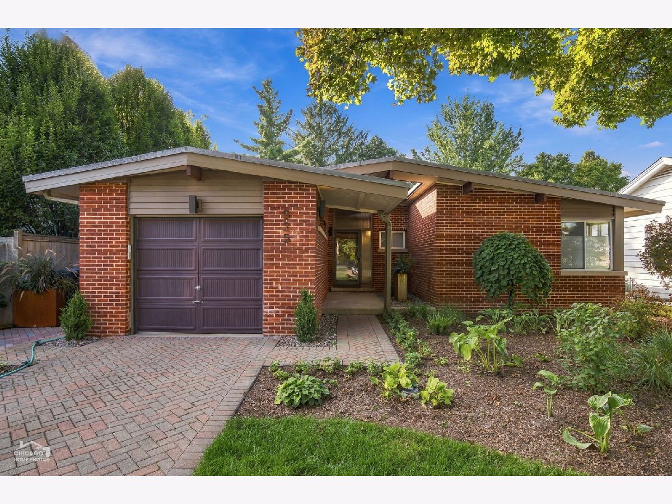
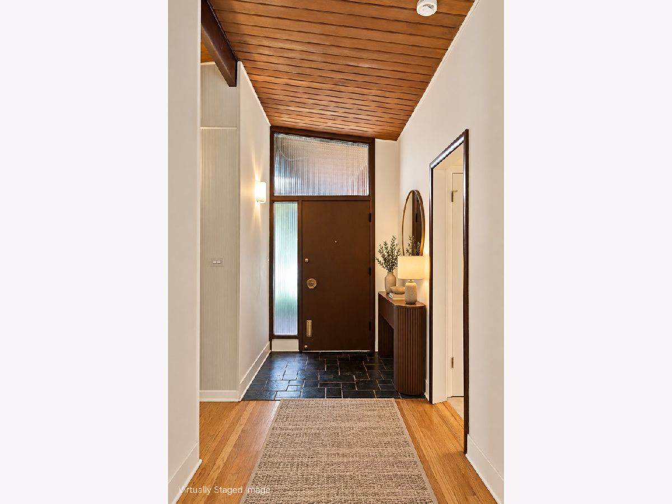
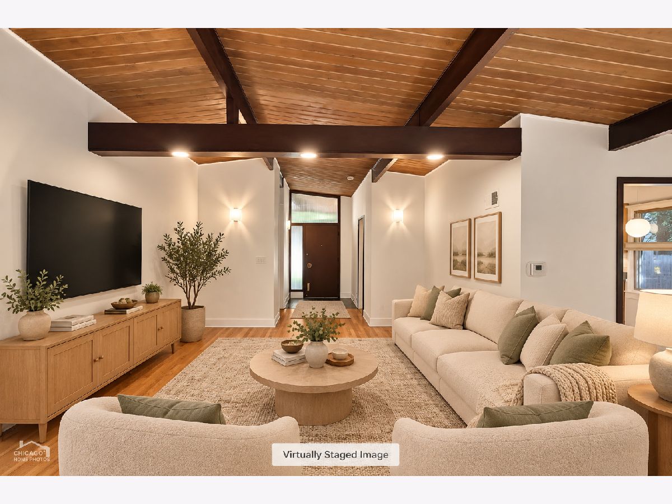
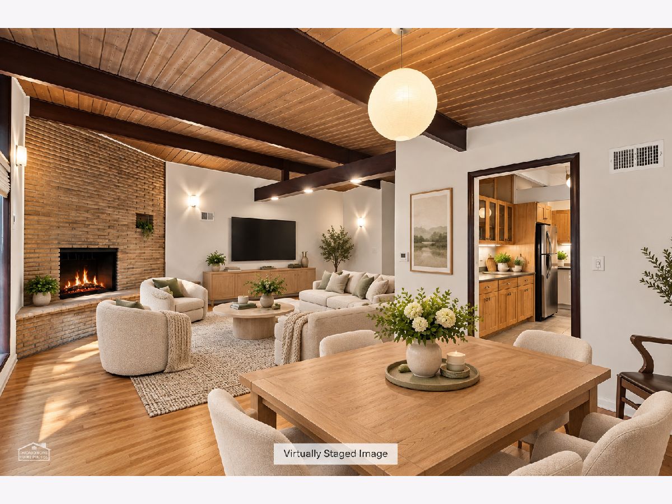
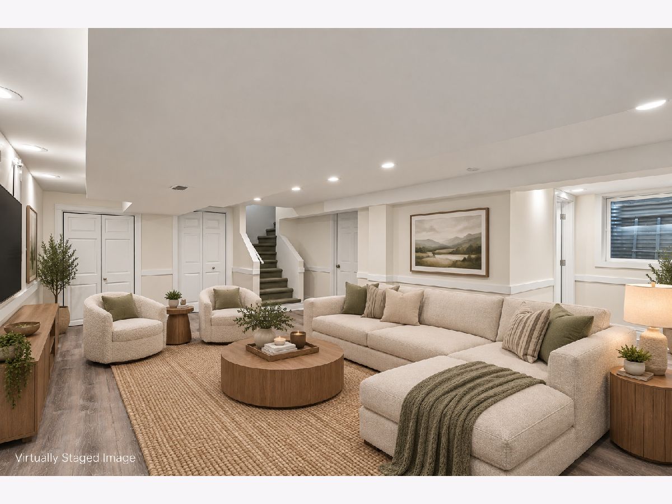
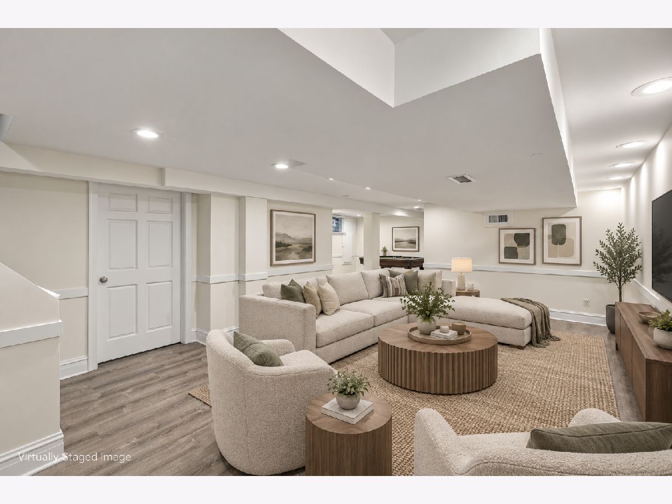
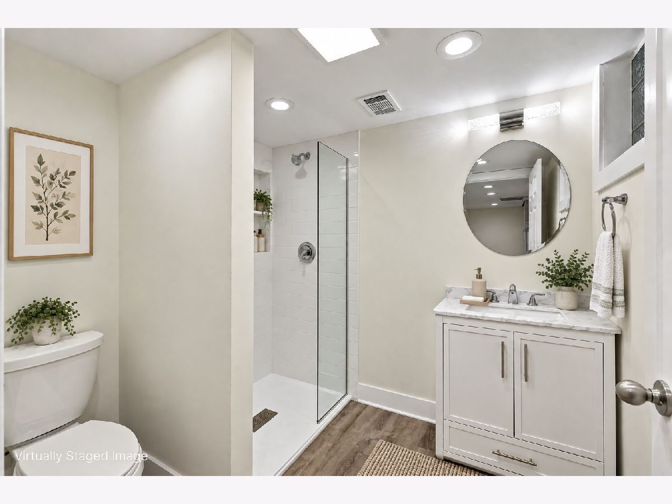
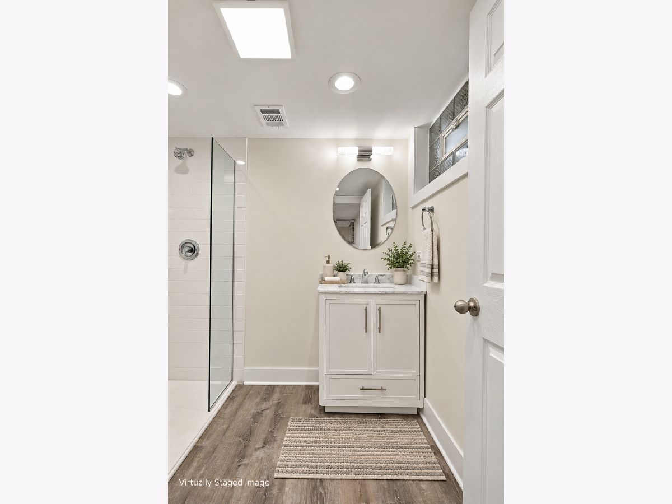
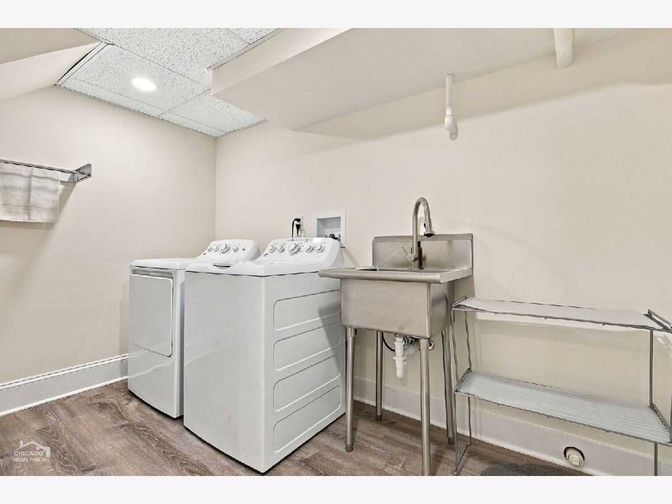
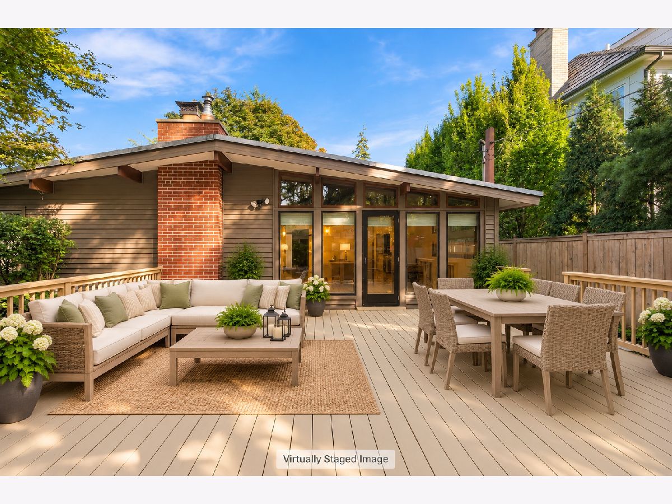
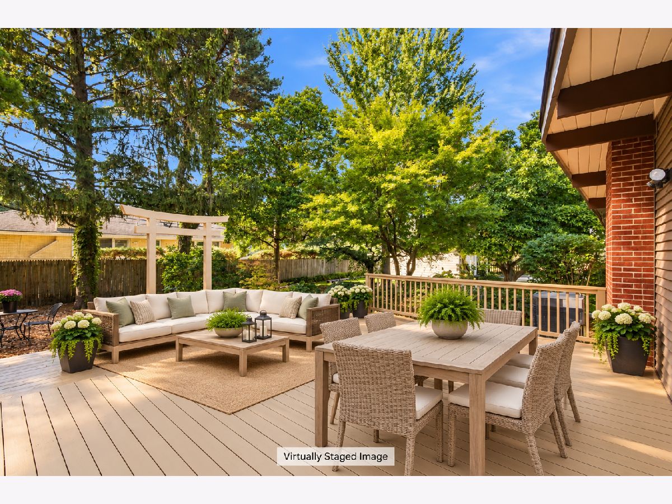
Available now. Single-family home for rent in highly desirable Wilmette, located in the McKenzie Elementary and New Trier High School districts. Architecturally-designed ranch with vaulted ceilings, hardwood flooring throughout, 3 Bed/ 2.5 Bath, a distinctive exposed-brick fireplace, and finished basement including full bathroom. Freshly painted throughout. Eat-in kitchen with stainless steel appliances, including new stove and microwave. Separate dining area with direct access to large back deck. Washer/dryer, central air, cellular shades and attached 1-car garage. Private, professionally landscaped yard; landscaping maintenance included. Close proximity to local schools, shopping, restaurants, public transportation and all that Wilmette and the North Shore have to offer. AT&T Fiber included in the rent. Move-in ready!
Property Specifics
| Residential Rental | |
| — | |
| — | |
| 1953 | |
| Finished, Full | |
| Vinyl Siding, Brick | |
| Asphalt | |
| — | |
| No | |
| — |
| Cook | |
| — | |
| — / — | |
| — | |
| Lake Michigan, Public | |
| Public Sewer | |
| Central Air | |
| Gas | |
| 12772359 | |
| — |
Nearby Schools
| NAME: | DISTRICT: | DISTANCE: | |
|---|---|---|---|
|
Grade School
Mckenzie Elementary School |
39 | — | |
|
Middle School
Highcrest Middle School |
39 | Not in DB | |
|
High School
New Trier Twp H.s. Northfield/wi |
203 | Not in DB | |
|
Alternate Junior High School
Wilmette Junior High School |
— | Not in DB | |
Property History
| DATE: | EVENT: | PRICE: | SOURCE: |
|---|---|---|---|
| 30 Oct, 2026 | Under contract | $0 | MRED MLS |
| 8 Oct, 2026 | Listed for sale | $0 | MRED MLS |
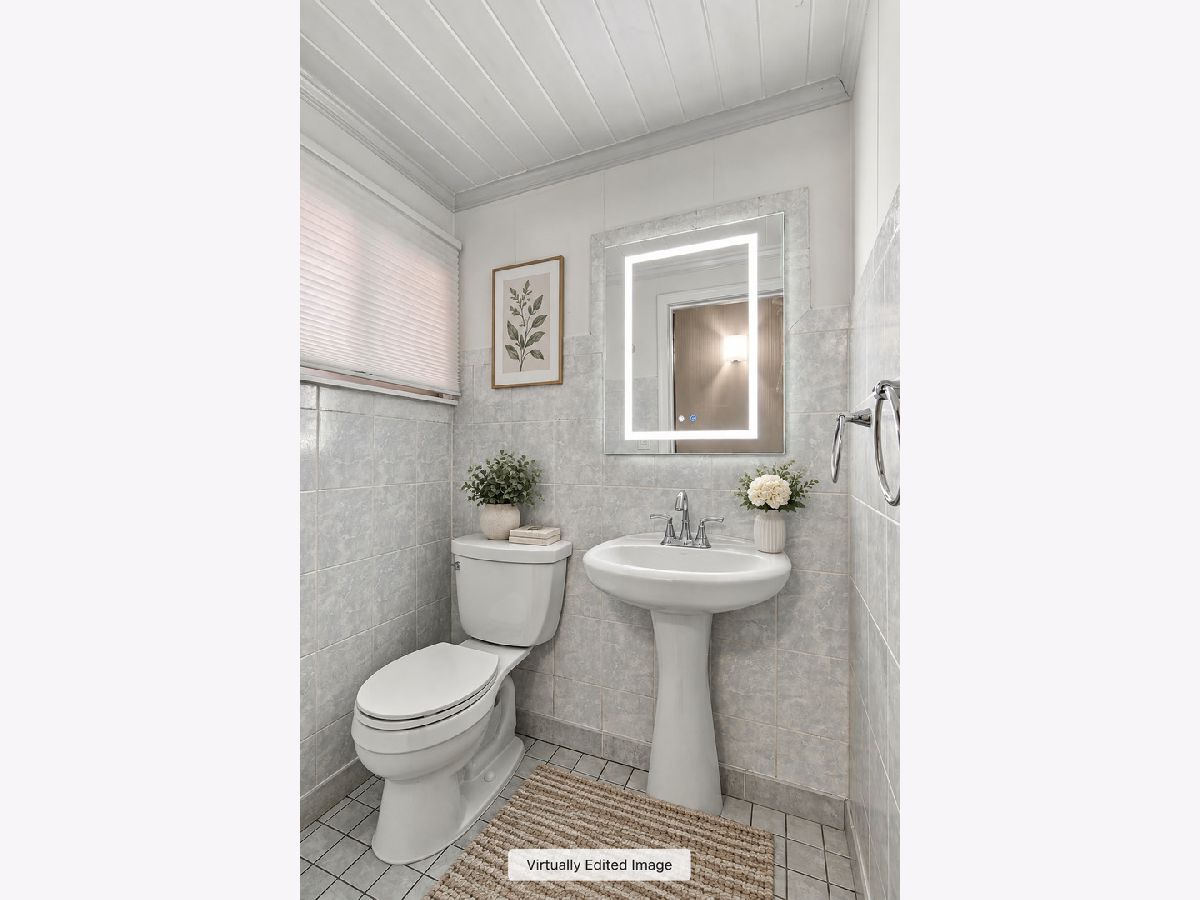
Some photos of this home have been virtually staged.
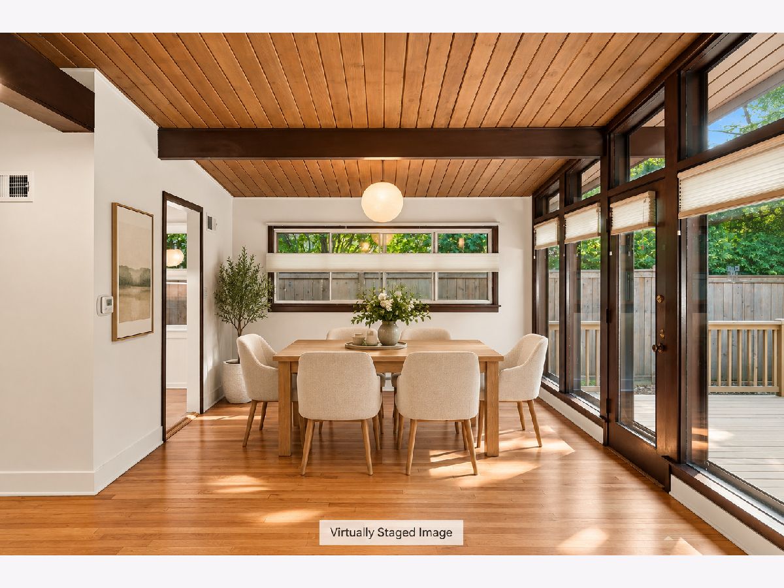
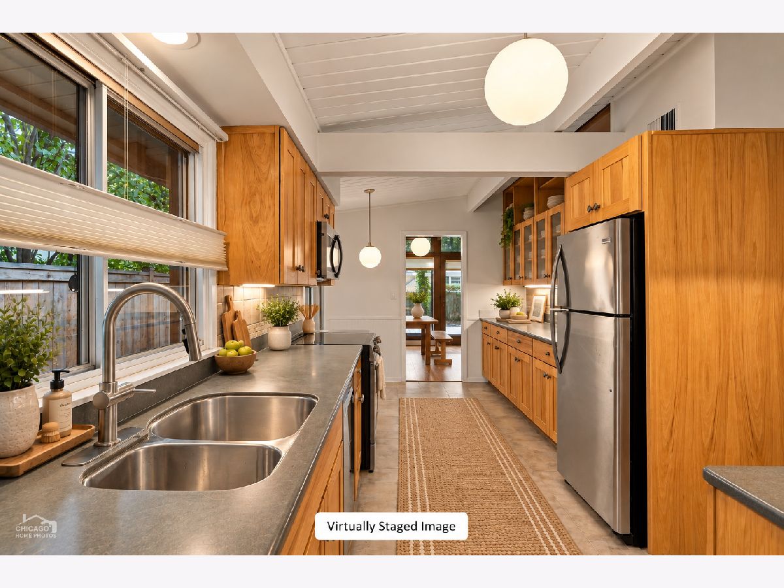
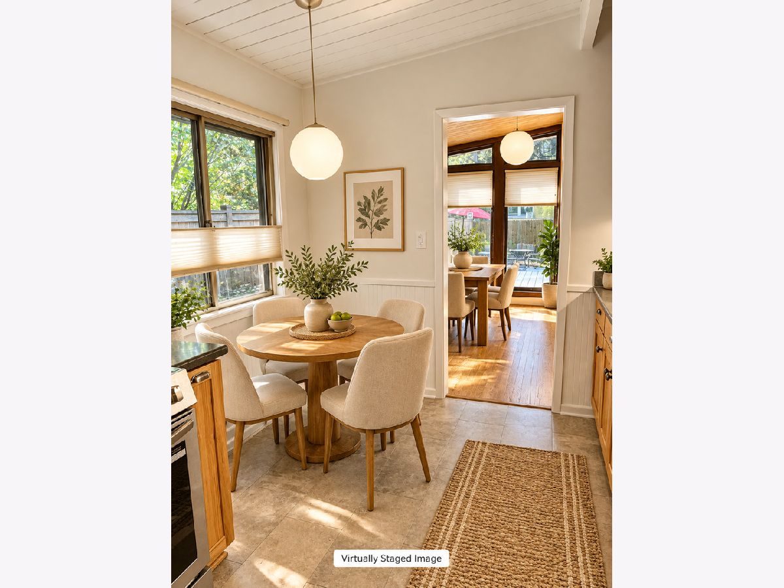
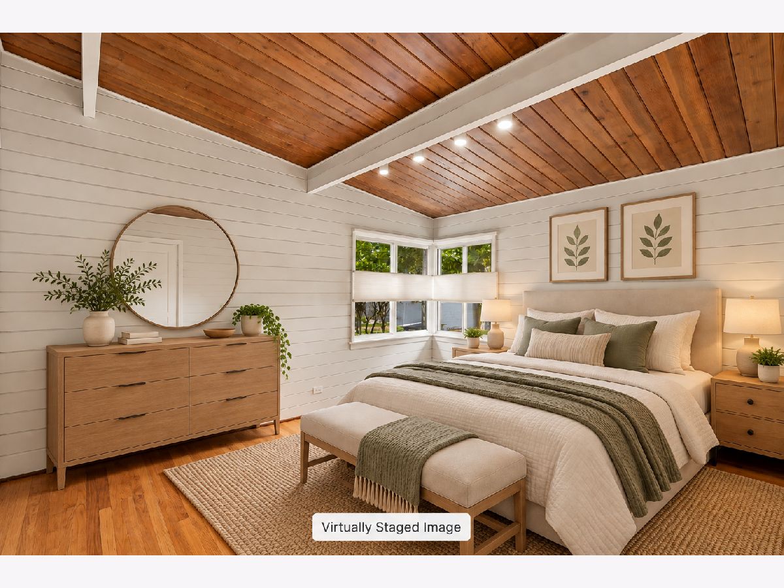
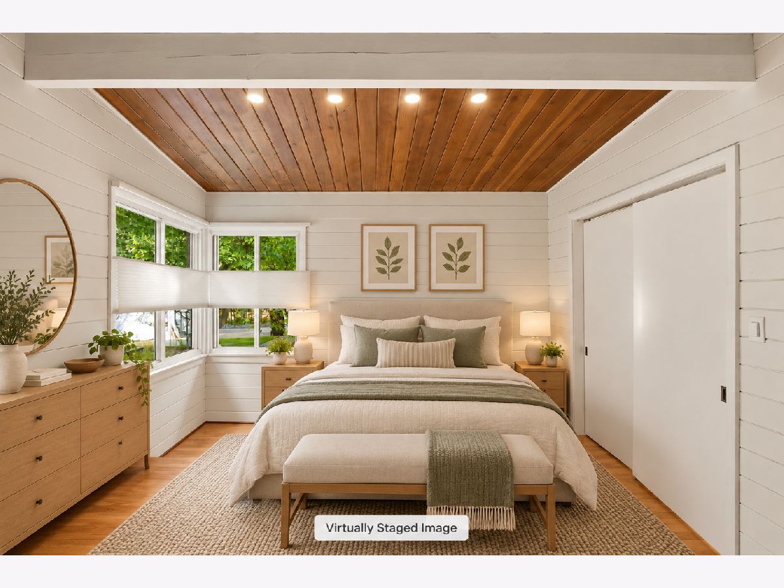
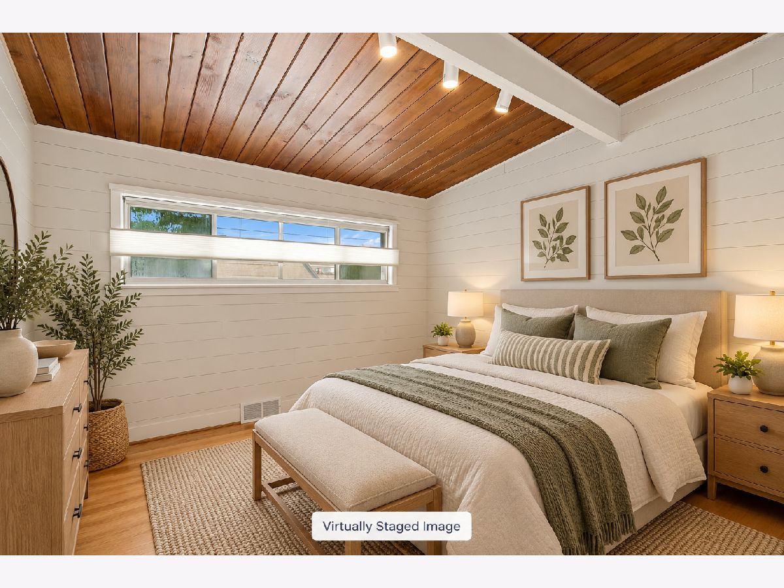
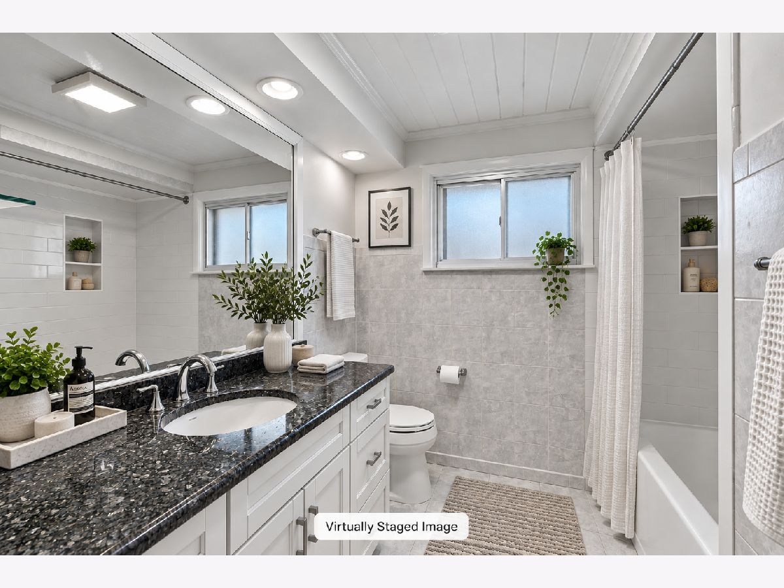
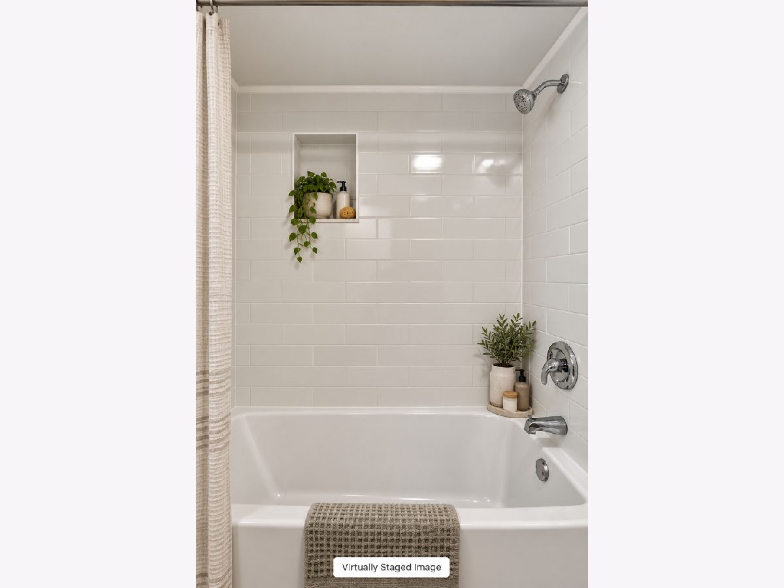
Room Specifics
Total Bedrooms: 3
Bedrooms Above Ground: 3
Bedrooms Below Ground: 0
Dimensions: 11X14
Floor Type: Hardwood
Dimensions: 10X14
Floor Type: Hardwood
Dimensions: 11X11
Floor Type: Hardwood
Full Bathrooms: 3
Bathroom Amenities: —
Bathroom in Basement: 1
Dimensions: 10X12
Floor Type: Hardwood
Dimensions: 9X22
Floor Type: Tile
Features: Eating Area-Table Space
Dimensions: 6X10
Floor Type: Luxury Vinyl
Dimensions: 13X25
Floor Type: Hardwood
Dimensions: 23X38
Floor Type: Luxury Vinyl
Rooms: No additional rooms
Other Specifics
| 1 | |
| Concrete Perimeter | |
| Brick Driveway, Garage Door Opener, Garage Owned, Attached, Garage | |
| Sink | |
| Hardwood | |
| Deck | |
| None | |
| Water, Parking, Exterior Maintenance, Lawn Care, Internet, Wi-Fi | |
| — | |
| Landscaped | |
| 6750 | |
| — | |
| None | |
| Vaulted Ceiling(s) | |
| Range, Microwave, Dishwasher, Refrigerator, Washer, Dryer, Disposal | |
| Not in DB | |
| — | |
| Laundry | |
| — |
Tax History
| Year | Property Taxes |
|---|
Contact Agent
Contact Agent
Listing Provided By
Eleanor Missirlian
