

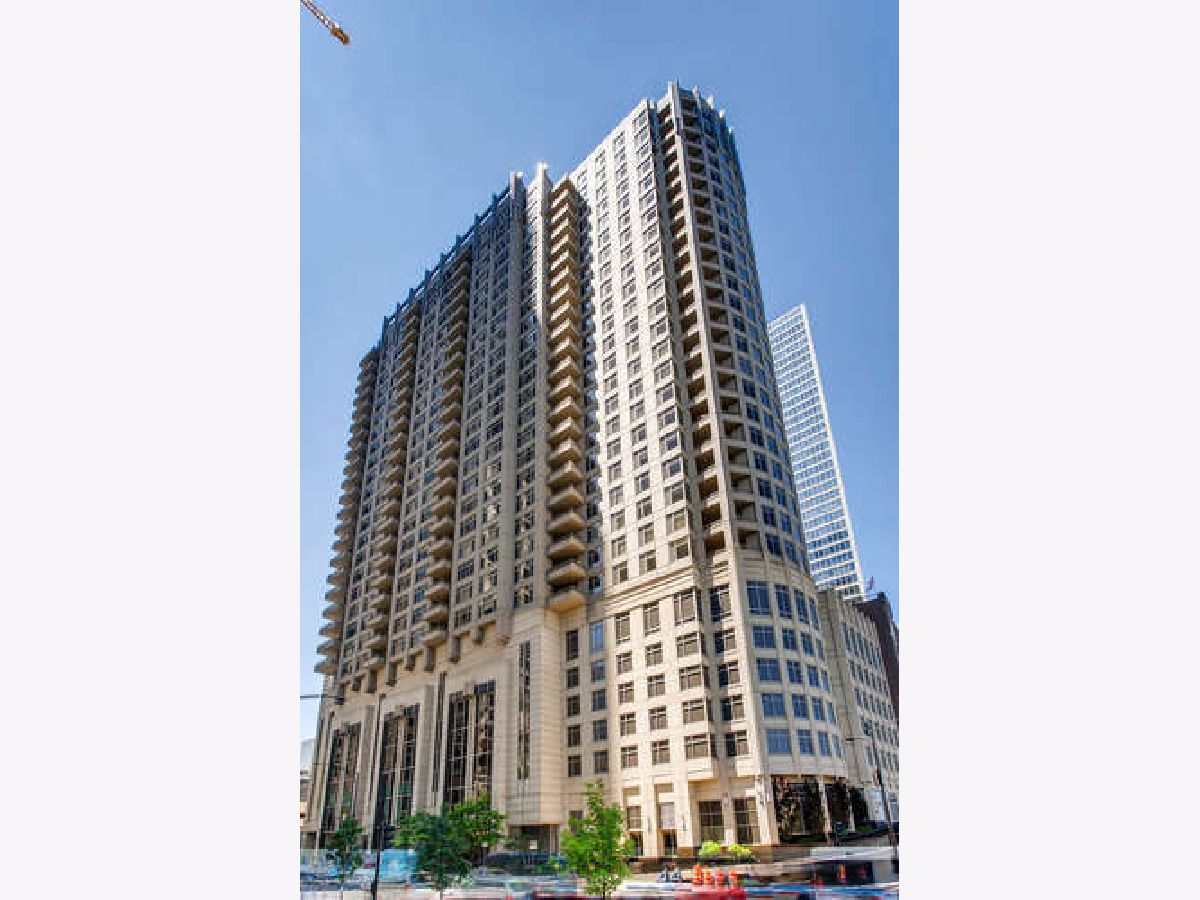
530 Lake Shore Drive, Near North Side, Chicago, Illinois 60611


$5,500
|
For Rent
|
|
| Status: | New |
| Sqft: | 1,900 |
| Cost/Sqft: | $0 |
| Beds: | 3 |
| Baths: | 3 |
| Year Built: | 2004 |
| Property Taxes: | $0 |
| Days On Market: | 0 |
| Lot Size: | 0,00 |
| Available: | Dec 1, 2025 |
| Furnished: | Yes |
Description
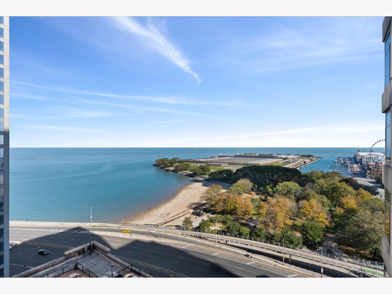
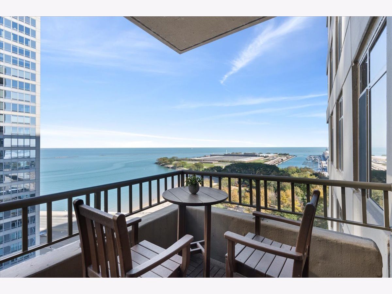
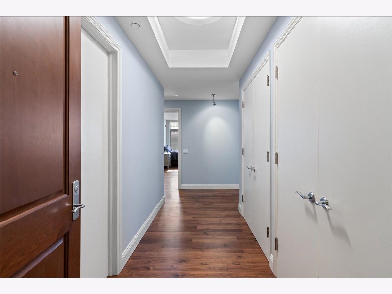
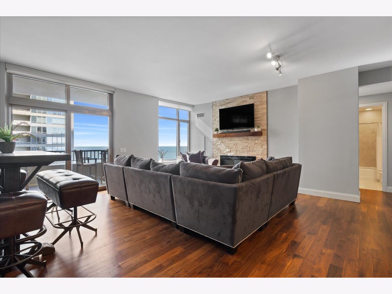
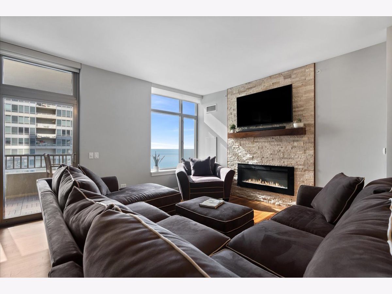
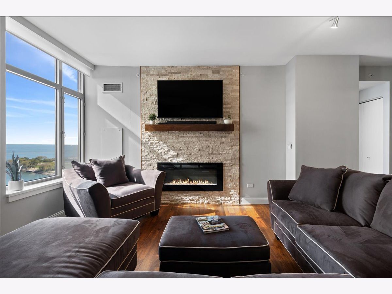
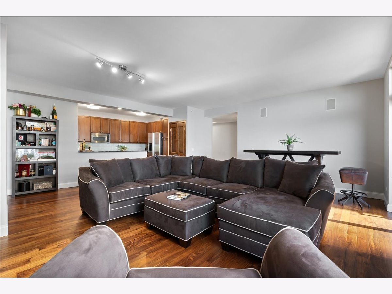
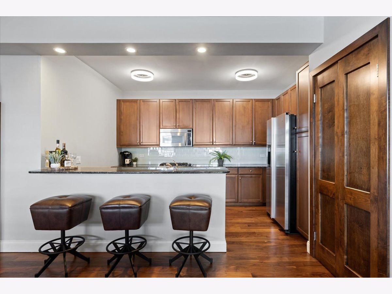
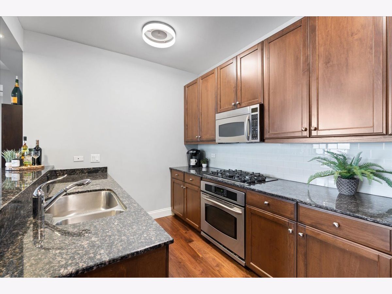
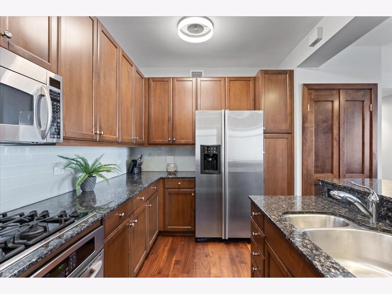
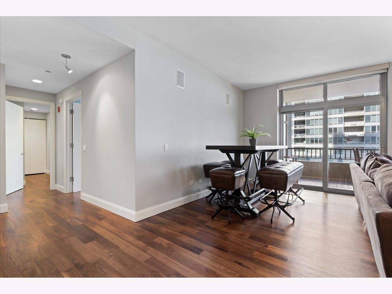
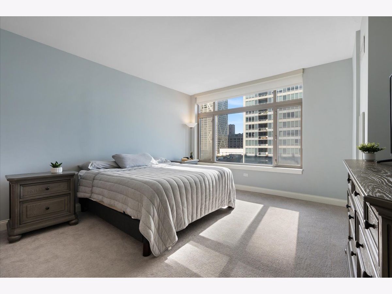
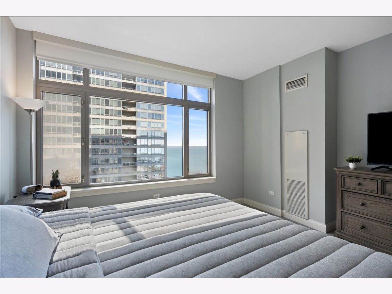
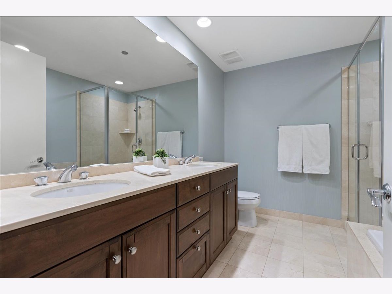
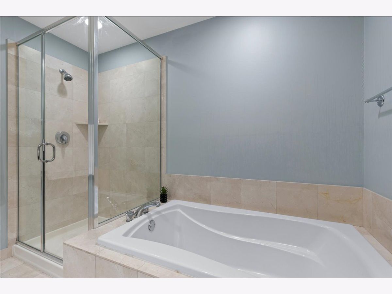
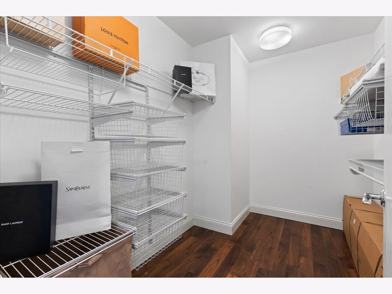
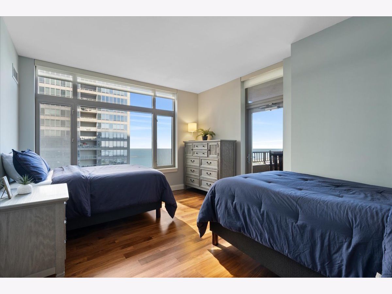
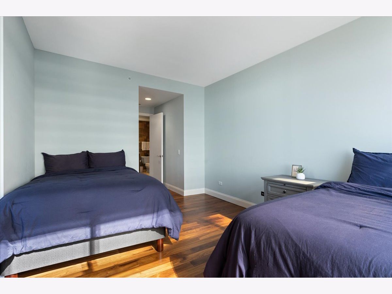
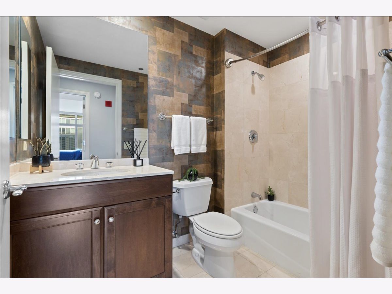
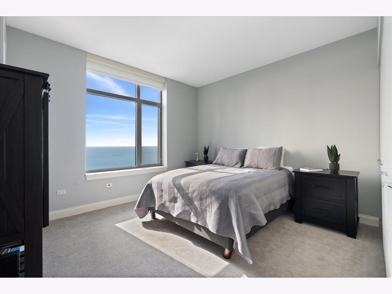
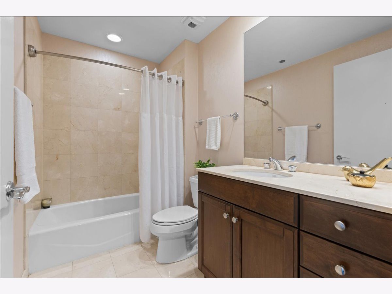
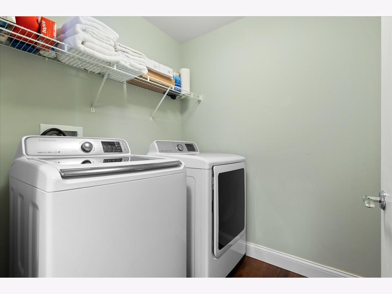
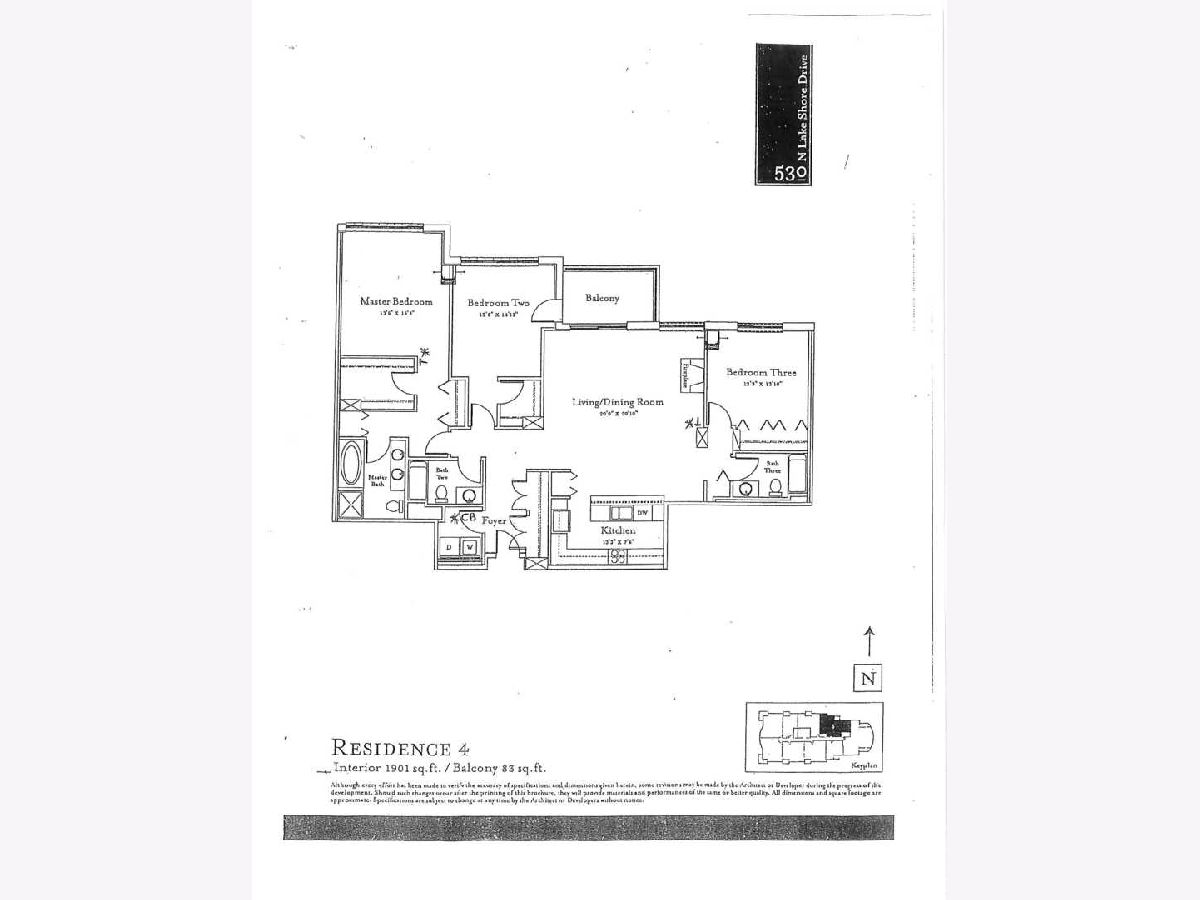
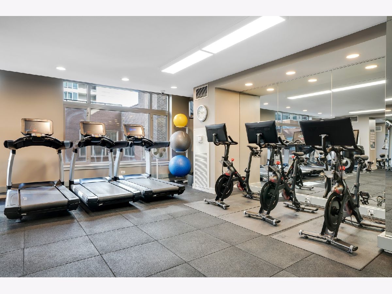
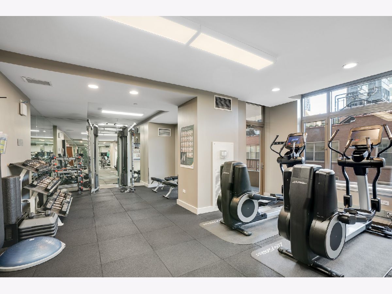
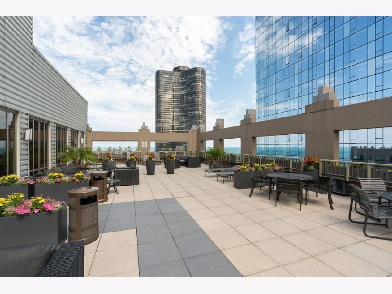
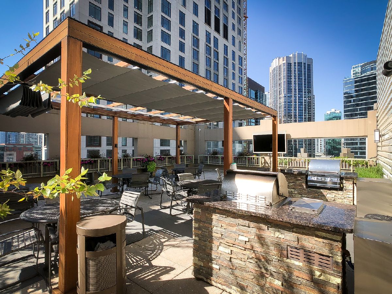
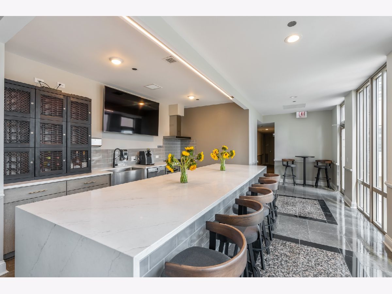
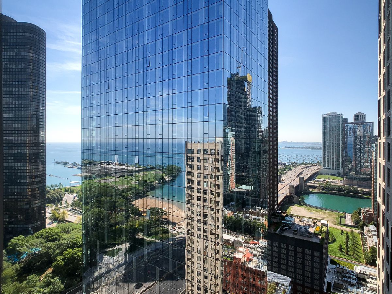
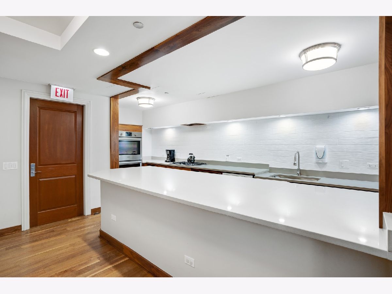
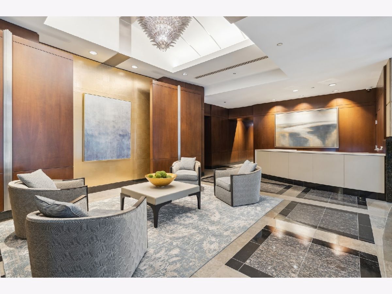
Spacious 3 bedroom, 3 bath Streeterville condo with views of Lake Michigan, Ohio Street Beach and the Park in luxury full amenity building. Features: open kitchen with 42" cabinets, granite, stainless steel appliances, breakfast bar and organized pantry. Living/dining room has stone wall with fireplace feature, and sliding glass doors to 12x06 private balcony. Master suite has 3 closets including a 10x07 walk-in closet and 9' of windows. Marble bath with double bowl vanity, walk-in shower and separate soaking tub. 2nd bedroom with walk-in closet, adjacent full bath and access to balcony. 3rd bedroom with 9' closet and private bath. Foyer with 2 coat closets and in unit laundry room. Wide plank walnut floors, roller shades and storage. Building features: 24 hour door staff, rooftop deck, fitness room and community room, conference room, dry cleaners and 8 guest parking spaces. Parking #442 for rent at $300/month. Some furniture can be included (couch, dining table & chairs, dressers and nightstands)
Property Specifics
| Residential Rental | |
| 29 | |
| — | |
| 2004 | |
| None | |
| Concrete | |
| — | |
| — | |
| Yes | |
| Yes | |
| — |
| Cook | |
| — | |
| — / — | |
| — | |
| Lake Michigan, Public | |
| Public Sewer | |
| Central Air, Zoned | |
| Forced Air, Indv Controls, Zoned | |
| 12785516 | |
| — |
Nearby Schools
| NAME: | DISTRICT: | DISTANCE: | |
|---|---|---|---|
|
Grade School
Ogden International |
299 | — | |
|
Middle School
Ogden International |
299 | Not in DB | |
|
High School
Wells Community Academy Senior H |
299 | Not in DB | |
Property History
| DATE: | EVENT: | PRICE: | SOURCE: |
|---|---|---|---|
| 11 Dec, 2015 | Sold | $835,000 | MRED MLS |
| 3 Nov, 2015 | Under contract | $834,900 | MRED MLS |
| 4 Oct, 2015 | Listed for sale | $834,900 | MRED MLS |
| 25 Oct, 2019 | Sold | $870,000 | MRED MLS |
| 1 Oct, 2019 | Under contract | $850,000 | MRED MLS |
| 23 Sep, 2019 | Listed for sale | $850,000 | MRED MLS |
| 27 Oct, 2026 | Listed for sale | $0 | MRED MLS |
Room Specifics
Total Bedrooms: 3
Bedrooms Above Ground: 3
Bedrooms Below Ground: 0
Dimensions: 15X14
Floor Type: Carpet
Dimensions: 15X13
Floor Type: Carpet
Dimensions: 14X13
Floor Type: Hardwood
Full Bathrooms: 3
Bathroom Amenities: Separate Shower, Double Sink, Soaking Tub
Bathroom in Basement: 0
Dimensions: COMBO
Floor Type: Hardwood
Dimensions: 14X8
Floor Type: Hardwood
Features: Eating Area-Breakfast Bar, Pantry-Closet
Dimensions: 7X6
Floor Type: Hardwood
Dimensions: 21X20
Floor Type: Hardwood
Rooms: Foyer, Walk In Closet, Balcony/Porch/Lanai
Name: Foyer
Dimensions: 13X5
Floor Type: Hardwood
Name: Walk In Closet
Dimensions: 10X8
Floor Type: Hardwood
Name: Balcony/Porch/Lanai
Dimensions: 12X6
Floor Type: Sustainable
Other Specifics
| 1 | |
| — | |
| Garage Door Opener, Heated Garage, Garage Owned, Attached, Garage | |
| Washer Hookup, In Unit | |
| Hardwood | |
| Deck | |
| Wheelchair Adaptable | |
| Cable TV, Gas, Heat, Water, Doorman, Storage Lockers, Internet, Air Conditioning, Wi-Fi | |
| Balcony, Roof Deck | |
| — | |
| COMMON | |
| — | |
| Full | |
| Storage | |
| Microwave, Dishwasher, Refrigerator, Washer, Dryer, Disposal, Stainless Steel Appliance(s), Cooktop, Oven | |
| Not in DB | |
| — | |
| Bike Room/Bike Trails, Door Person, Elevator in Residence, Exercise Room, Storage, On Site Manager/Engineer, Party Room, Sundeck, Receiving Room, Service Elevator(s), Valet/Cleaner, Business Center | |
| Gas Starter |
Tax History
| Year | Property Taxes |
|---|---|
| 2015 | $12,373 |
| 2019 | $16,062 |
Contact Agent
Nearby Similar Homes
Nearby Sold Comparables

Contact Agent
Listing Provided By
Jameson Sotheby's Intl Realty
