

Due to the increased demand in the housing market at this time, we are only able to help our clients who are in need of purchasing and/or selling a home. To schedule a tour of this rental property, copy this listings MLS# 12794501 into google and navigate through the different results. Fill out the forms to contact the agent via the alternative websites you find. We appologize that we cannot help you with rental properties at this time.
5316 Dorchester Avenue, Hyde Park, Chicago, Illinois 60615


$1,330
|
For Rent
|
|
| Status: | New |
| Sqft: | 513 |
| Cost/Sqft: | $0 |
| Beds: | 1 |
| Baths: | 1 |
| Year Built: | — |
| Property Taxes: | $0 |
| Days On Market: | 4 |
| Lot Size: | 0,00 |
| Available: | Oct 26, 2026 |
Sorry but we don't have exact coordinates for this place
Description
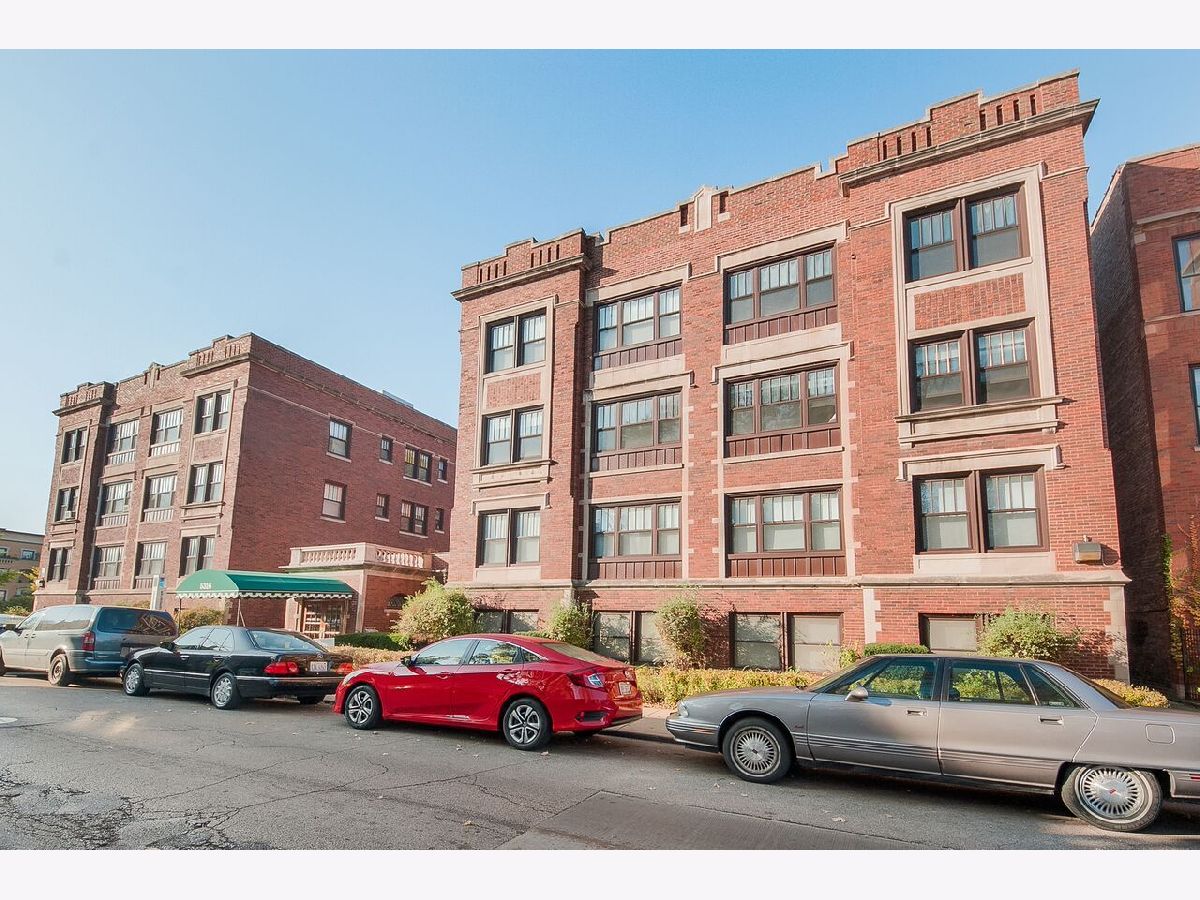
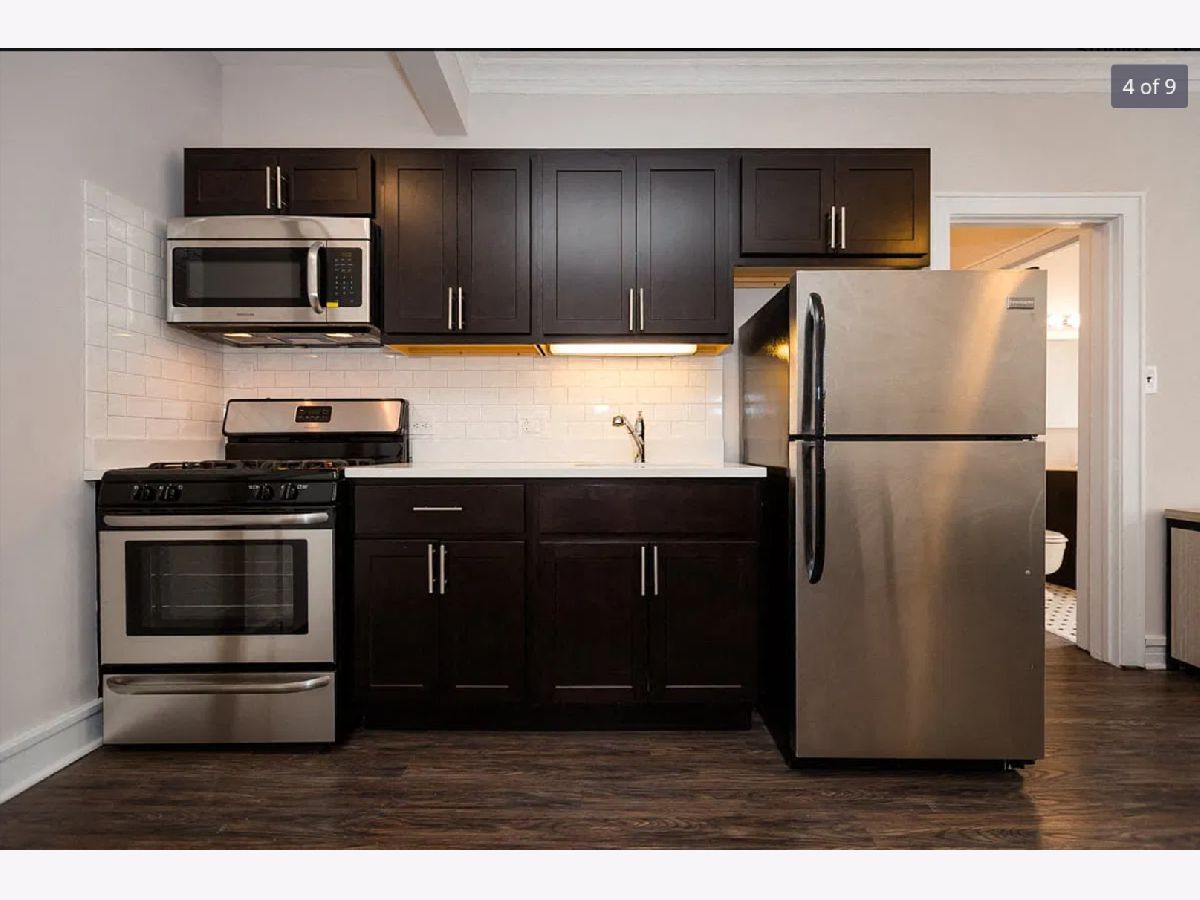
Bright and updated Hyde Park residence at 5316 S Dorchester Ave, offering a great blend of classic Chicago architecture and modern finishes. The unit features attractive wood-style flooring, abundant natural light, crown molding, and a ceiling fan. The updated kitchen includes dark wood cabinetry, white subway tile backsplash, stainless steel refrigerator, gas range, and built-in microwave. The bathroom features classic tilework with an updated vanity and fixtures. Located in a handsome vintage brick building just steps from Hyde Park's restaurants, shopping, public transportation, parks, and neighborhood conveniences. A well-appointed home in a highly desirable Hyde Park location.
Property Specifics
| Residential Rental | |
| 4 | |
| — | |
| — | |
| None | |
| Brick | |
| — | |
| — | |
| No | |
| — |
| Cook | |
| — | |
| — / — | |
| — | |
| Public | |
| Public Sewer | |
| Window Unit(s) | |
| Radiant | |
| 12794501 | |
| — |
Property History
| DATE: | EVENT: | PRICE: | SOURCE: |
|---|---|---|---|
| 26 Oct, 2026 | Listed for sale | $0 | MRED MLS |
Room Specifics
All Bedroom Info:
Total Bedrooms: 1
Bedrooms Above Ground: 1
Bedrooms Below Ground: 0
Total Bedrooms: 1
Bedrooms Above Ground: 1
Bedrooms Below Ground: 0
Master Bedroom Info:
Dimensions: 10X5
Location: Main LevelDimensions: 10X5
Floor Type: —
Bathroom Info:
Full Bathrooms: 1
Partial Bathrooms: 0Full Bathrooms: 1
Bathroom Amenities: —
Bathroom in Basement: —
Kitchen Info:
Dimensions: 5X5
Location: Main LevelDimensions: 5X5
Floor Type: —
Living Room Info:
Dimensions: 10X5
Location: Main LevelDimensions: 10X5
Floor Type: —
Family Room Info:
Dimensions: 10X5
Location: Main LevelDimensions: 10X5
Floor Type: —
Additional Rooms Info:
Rooms: No additional rooms
Basement: NoneRooms: No additional rooms
Other Specifics
| — | |
| — | |
| — | |
| — | |
| — | |
| — | |
| Two or More Access Exits, Door Width 32 Inches or More, Entry Slope less than 1 foot, Common Area | |
| Exterior Maintenance, Lawn Care, Snow Removal | |
| — | |
| — | |
| Common | |
| — | |
| None | |
| — | |
| — | |
| Not in DB | |
| — | |
| — | |
| — |
Tax History
| Year | Property Taxes |
|---|
Contact Agent
Due to the increased demand in the housing market, we are only able to help our clients who are in need of purchasing and/or selling a home. To schedule a tour of this rental property, copy this listings MLS# 12794501 into google and navigate through the different results. Fill out the forms to contact the agent via the alternative websites you find. We appologize that we cannot help you with rental properties at this time.
Listing Provided By
Axxess Agent LLC
