

532 Hillside Avenue, Glen Ellyn, Illinois 60137


$2,100
|
For Rent
|
|
| Status: | Active |
| Sqft: | 1,050 |
| Cost/Sqft: | $0 |
| Beds: | 2 |
| Baths: | 1 |
| Year Built: | 1928 |
| Property Taxes: | $0 |
| Days On Market: | 7 |
| Lot Size: | 0,00 |
| Available: | Aug 4, 2022 |
Description
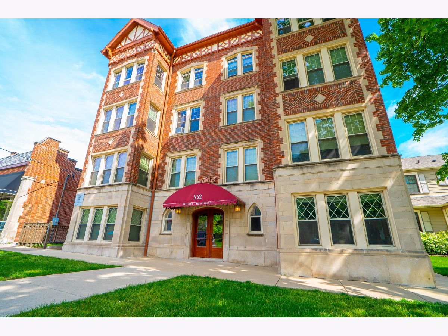
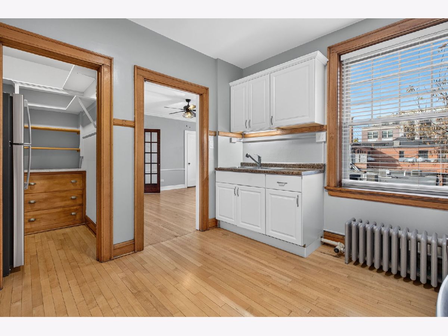
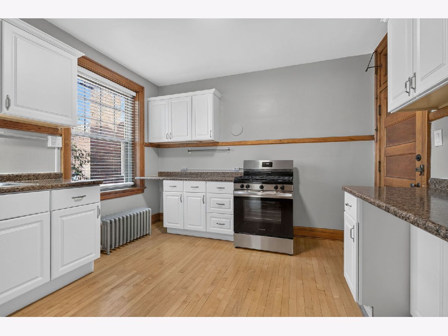
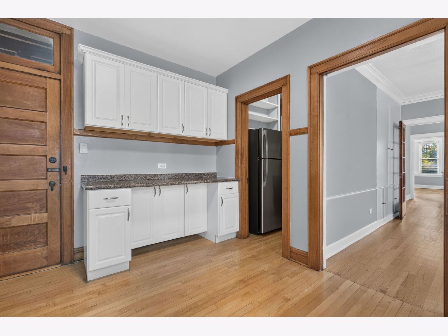
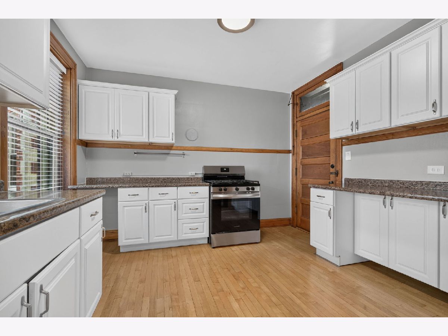
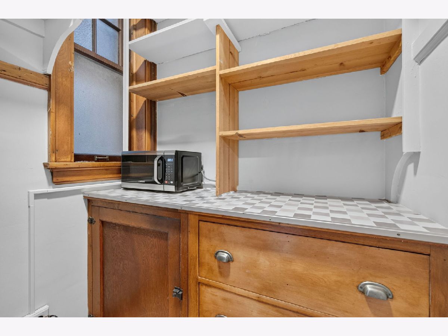
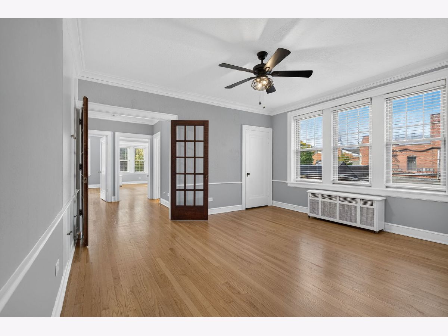
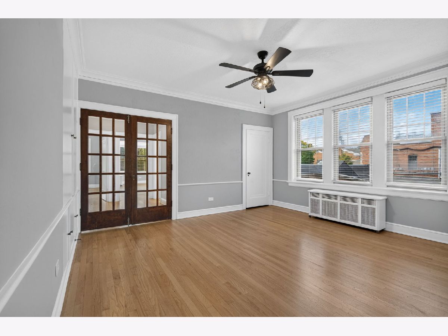
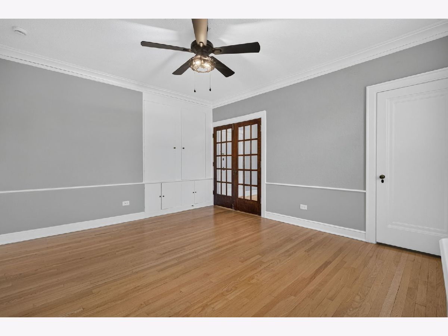
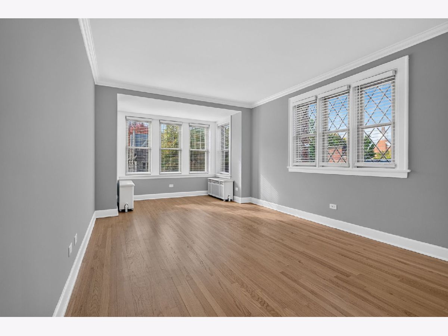
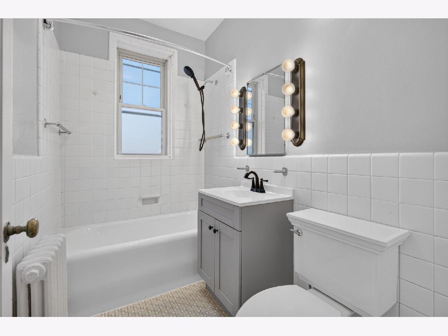
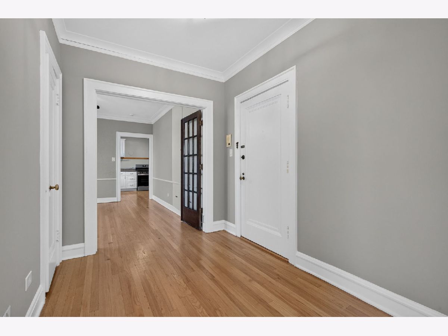
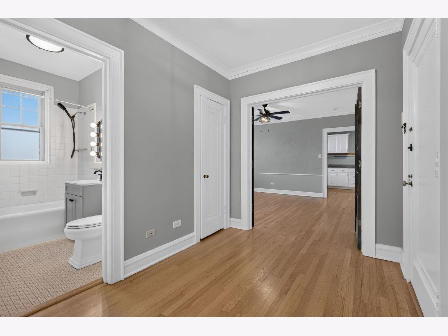
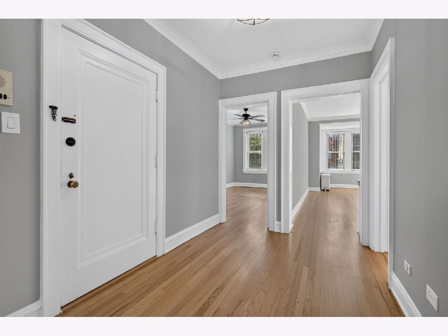
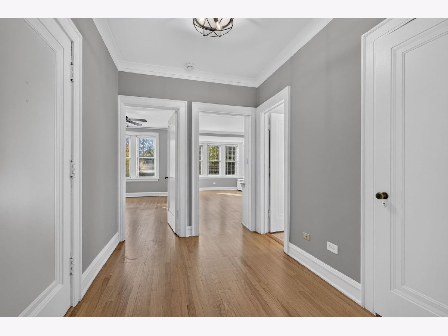
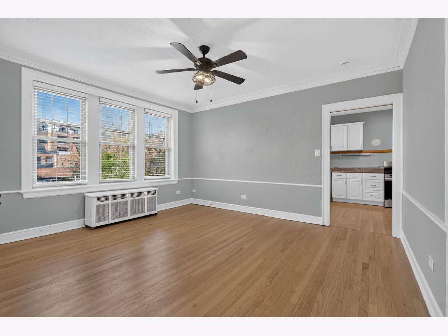
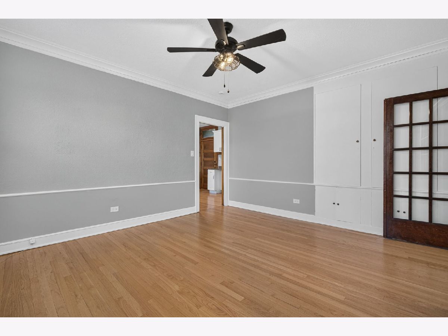
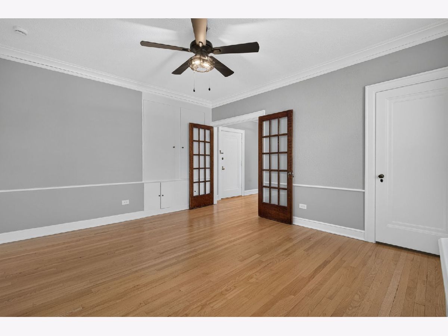
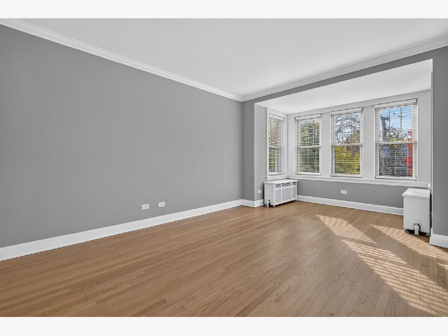
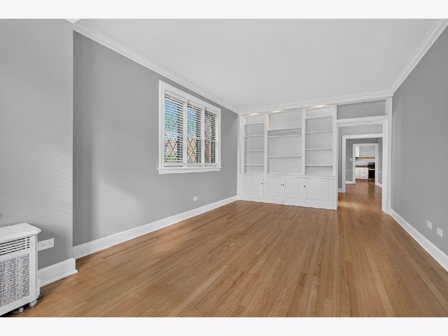
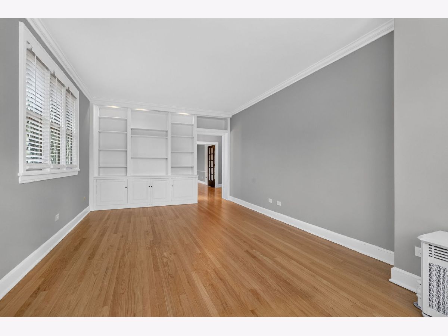
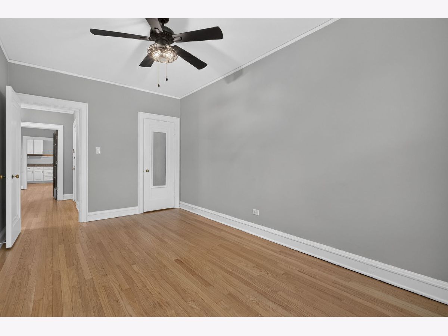
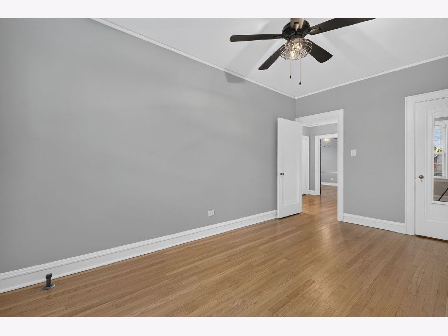
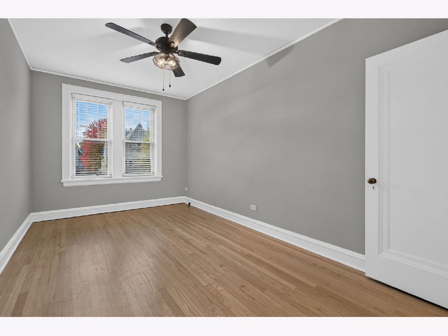
Vintage charm meets everyday convenience in this spacious 2-bedroom, 1-bath apartment in Glen Ellyn. This well-maintained home features a functional layout, classic character, and comfortable living spaces with plenty of natural charm. Ideally located near the Metra station and vibrant downtown Glen Ellyn, you'll enjoy easy access to local restaurants, coffee shops, shopping, entertainment, and everyday conveniences-all just minutes from home. Monthly rent includes water and gas. Resident is responsible for electric and cable/internet. Cats are welcome with applicable pet fees and monthly pet rent. APPLICATION & SCREENING CRITERIA: All applicants are evaluated using consistent screening standards. Applicants must have a minimum credit score of 650 and verified monthly income before taxes of at least three times their applicable monthly rent obligation. Rental, credit, and background history will be reviewed in accordance with applicable law. Co-signers may be permitted to supplement income and must meet applicable screening requirements, including verified monthly income before taxes of at least six times the applicable monthly rent obligation. Equal Housing Opportunity. All lawful sources of income are accepted. Housing Vouchers Welcome.
Property Specifics
| Residential Rental | |
| 4 | |
| — | |
| 1928 | |
| 2022 | |
| None | |
| Brick | |
| — | |
| — | |
| No | |
| — |
| — | |
| — | |
| — / — | |
| — | |
| Lake Michigan | |
| Public Sewer | |
| None | |
| Gas | |
| 12799462 | |
| — |
Nearby Schools
| NAME: | DISTRICT: | DISTANCE: | |
|---|---|---|---|
|
Grade School
Lincoln Elementary School |
41 | — | |
|
Middle School
Hadley Junior High School |
41 | Not in DB | |
|
High School
Glenbard West High School |
87 | Not in DB | |
Property History
| DATE: | EVENT: | PRICE: | SOURCE: |
|---|---|---|---|
| 2 Nov, 2026 | Listed for sale | $0 | MRED MLS |
Room Specifics
Total Bedrooms: 2
Bedrooms Above Ground: 2
Bedrooms Below Ground: 0
Dimensions: 11X11
Floor Type: —
Dimensions: 10X10
Floor Type: —
Full Bathrooms: 1
Bathroom Amenities: —
Bathroom in Basement: 0
Dimensions: 14X13
Floor Type: —
Dimensions: 14X10
Floor Type: —
Dimensions: 18X12
Floor Type: —
Rooms: No additional rooms
Other Specifics
| — | |
| — | |
| — | |
| — | |
| — | |
| — | |
| Gas, Water, Scavenger, Lawn Care, Snow Removal | |
| — | |
| — | |
| COMMON | |
| — | |
| None | |
| — | |
| — | |
| Not in DB | |
| — | |
| — | |
| — |
Tax History
| Year | Property Taxes |
|---|
Contact Agent
Contact Agent
Listing Provided By
10 West Real Estate Group
