

5320 Suffield Court, Skokie, Illinois 60077


$4,000
|
For Rent
|
|
| Status: | Active |
| Sqft: | 1,405 |
| Cost/Sqft: | $0 |
| Beds: | 3 |
| Baths: | 2 |
| Year Built: | 1950 |
| Property Taxes: | $0 |
| Days On Market: | 19 |
| Lot Size: | 0,00 |
| Available: | Jan 1, 2027 |
Description
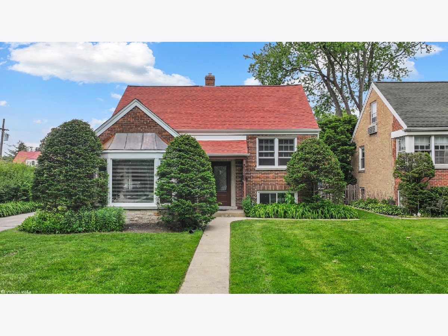
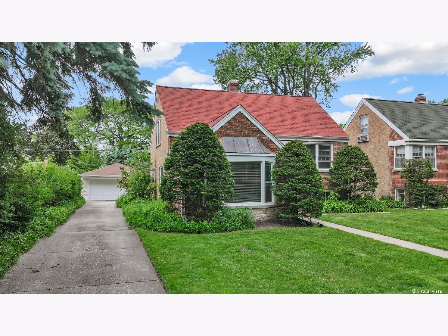
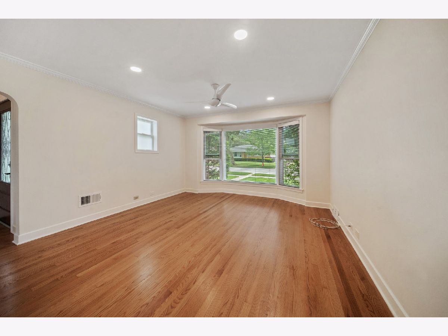
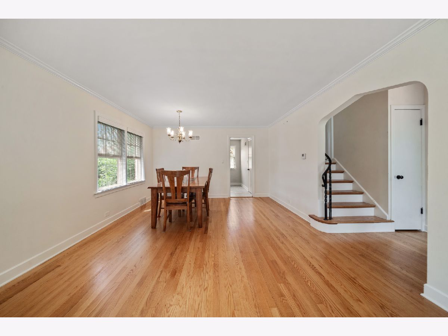
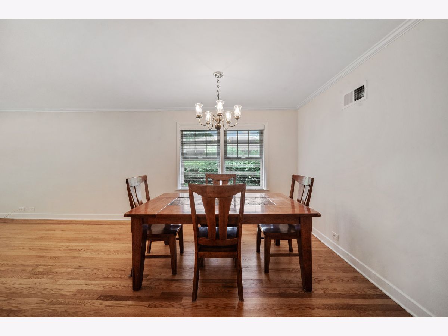
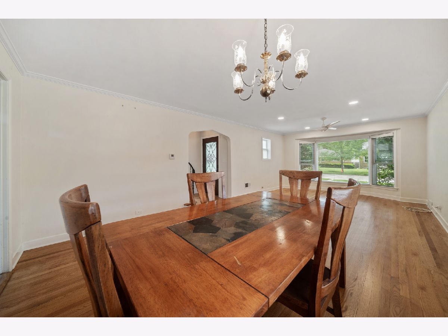
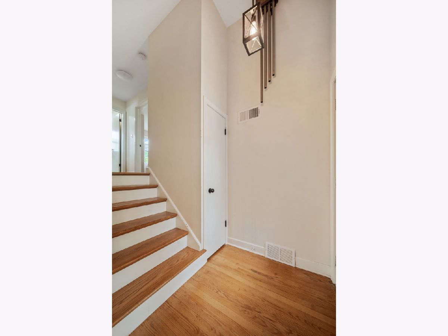
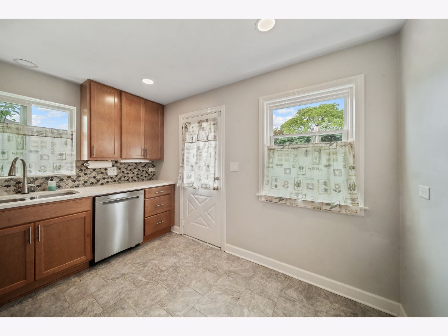
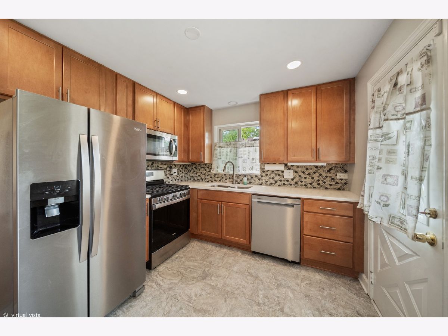
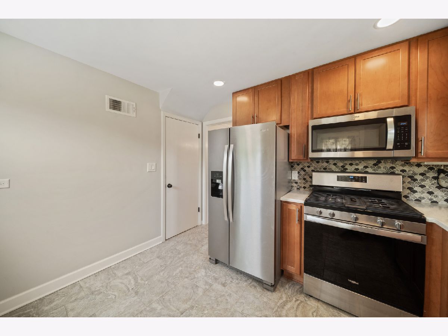
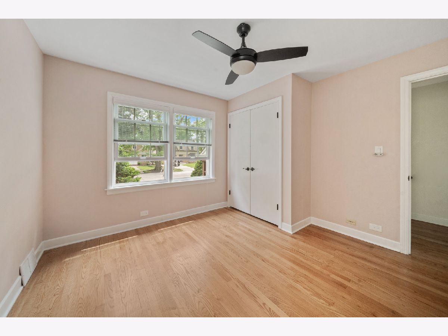
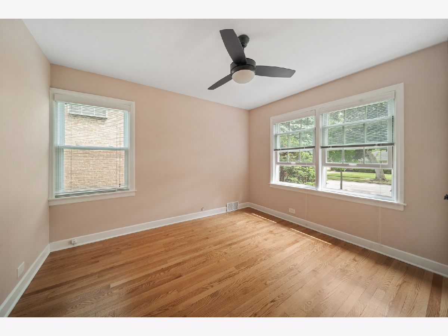
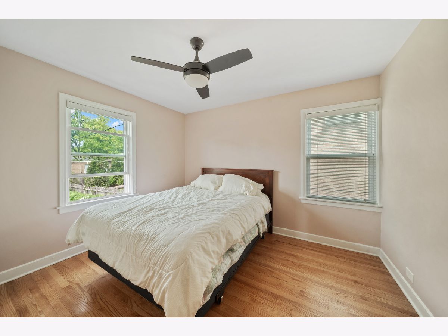
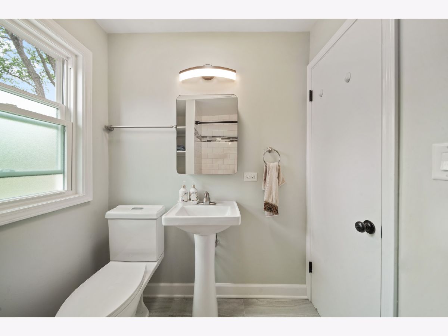
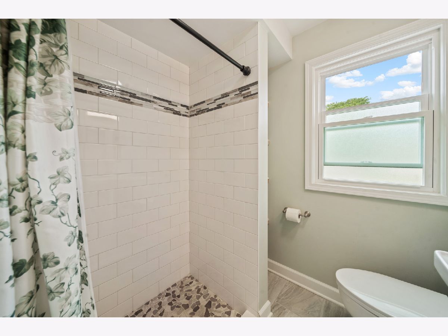
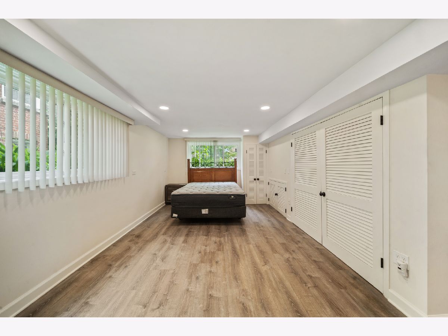
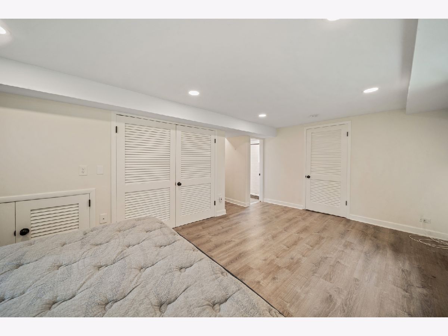
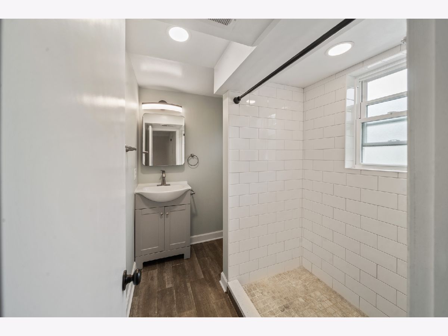
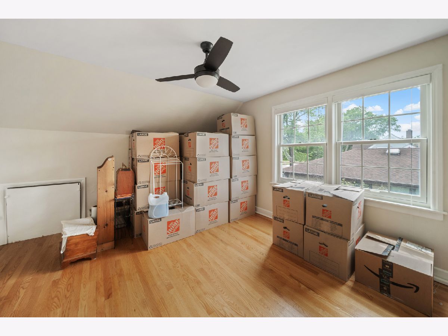
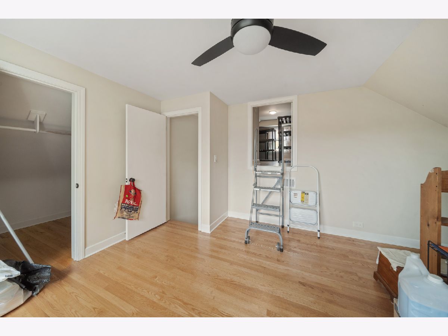
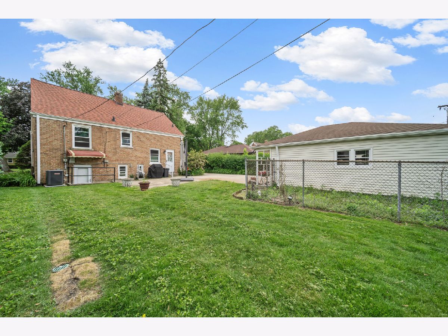
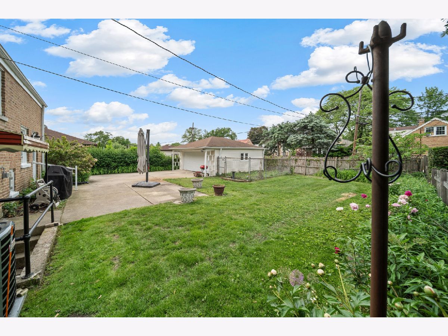
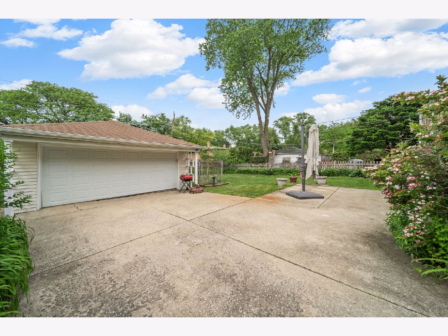
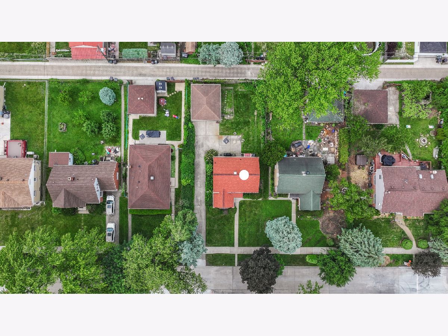
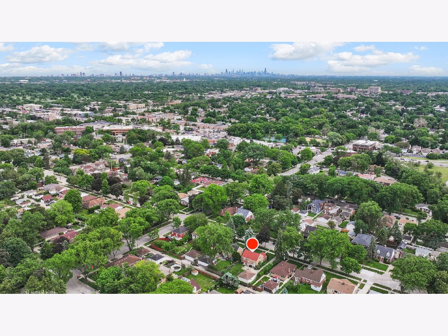
This Cape Cod has been fully remodeled within the last three years, with renovations originally done for owner occupancy. Natural light pours over refinished hardwood floors and fresh neutral paint, with central HVAC keeping you comfortable in every season. The updated kitchen pairs granite countertops and warm maple cabinetry with Whirlpool SS appliances. Downstairs, the finished lower level is ready to become your rec room, home office, guest suite, or extra bedroom setup, complete with LVP flooring, a full bath, and walkout access to the yard. Outside, a welcoming backyard and spacious 2.5-car garage finish off the package. For peace of mind, the furnace, hot water heater, roof, siding, and sump pump were all replaced within the last three years. The location is hard to beat, close to the Edens Expressway, Lockwood Park, Old Orchard Shopping Center, Downtown Skokie, and served by highly regarded School Districts 68 and 219. Available for a January 1st move-in.
Property Specifics
| Residential Rental | |
| — | |
| — | |
| 1950 | |
| 2023 | |
| Finished, Full, Daylight | |
| Brick | |
| — | |
| — | |
| No | |
| — |
| Cook | |
| — | |
| — / — | |
| — | |
| Lake Michigan | |
| Public Sewer | |
| Central Air | |
| Gas | |
| 12784782 | |
| — |
Property History
| DATE: | EVENT: | PRICE: | SOURCE: |
|---|---|---|---|
| 10 Jun, 2022 | Sold | $300,000 | MRED MLS |
| 2 May, 2022 | Under contract | $299,000 | MRED MLS |
| 7 Apr, 2022 | Listed for sale | $299,000 | MRED MLS |
| 11 Jun, 2026 | Under contract | $0 | MRED MLS |
| 22 May, 2026 | Listed for sale | $0 | MRED MLS |
| 13 Oct, 2026 | Listed for sale | $0 | MRED MLS |
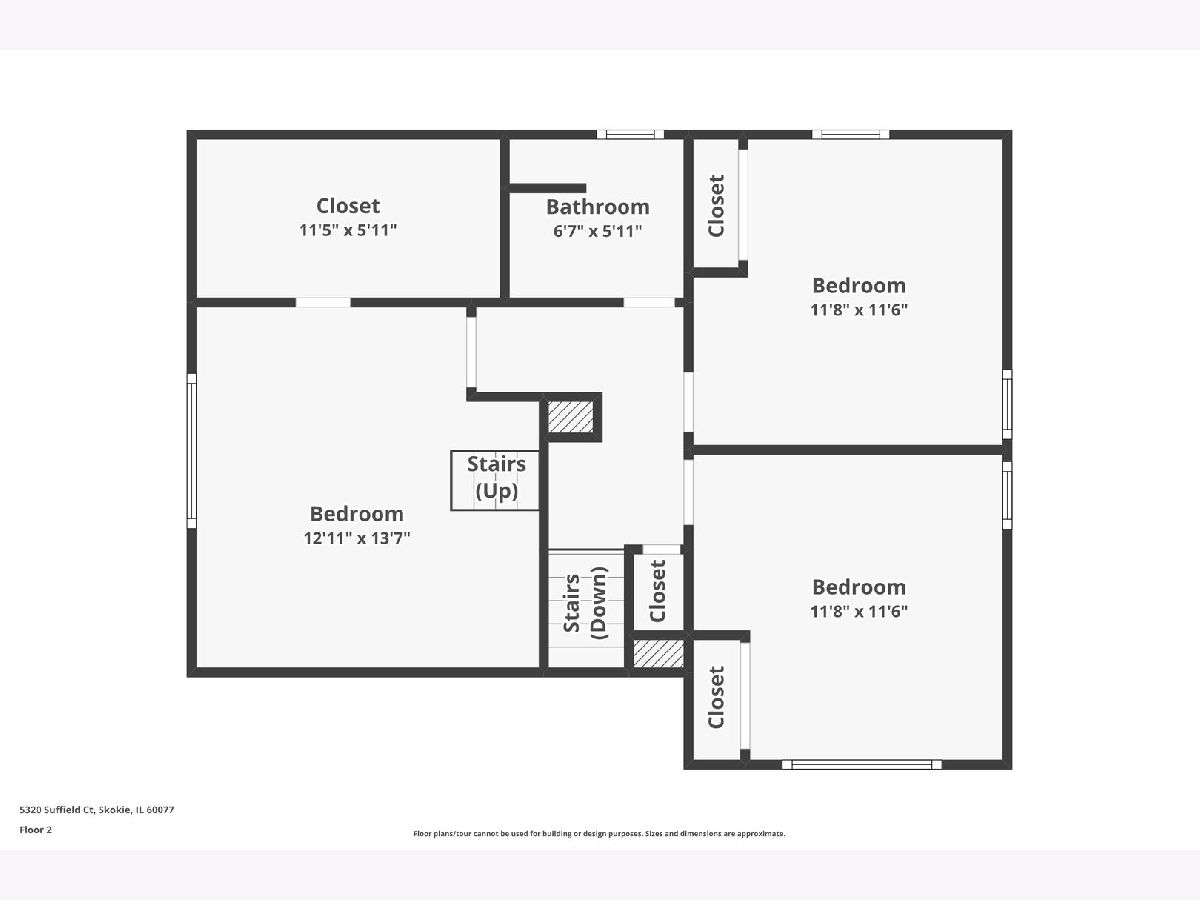
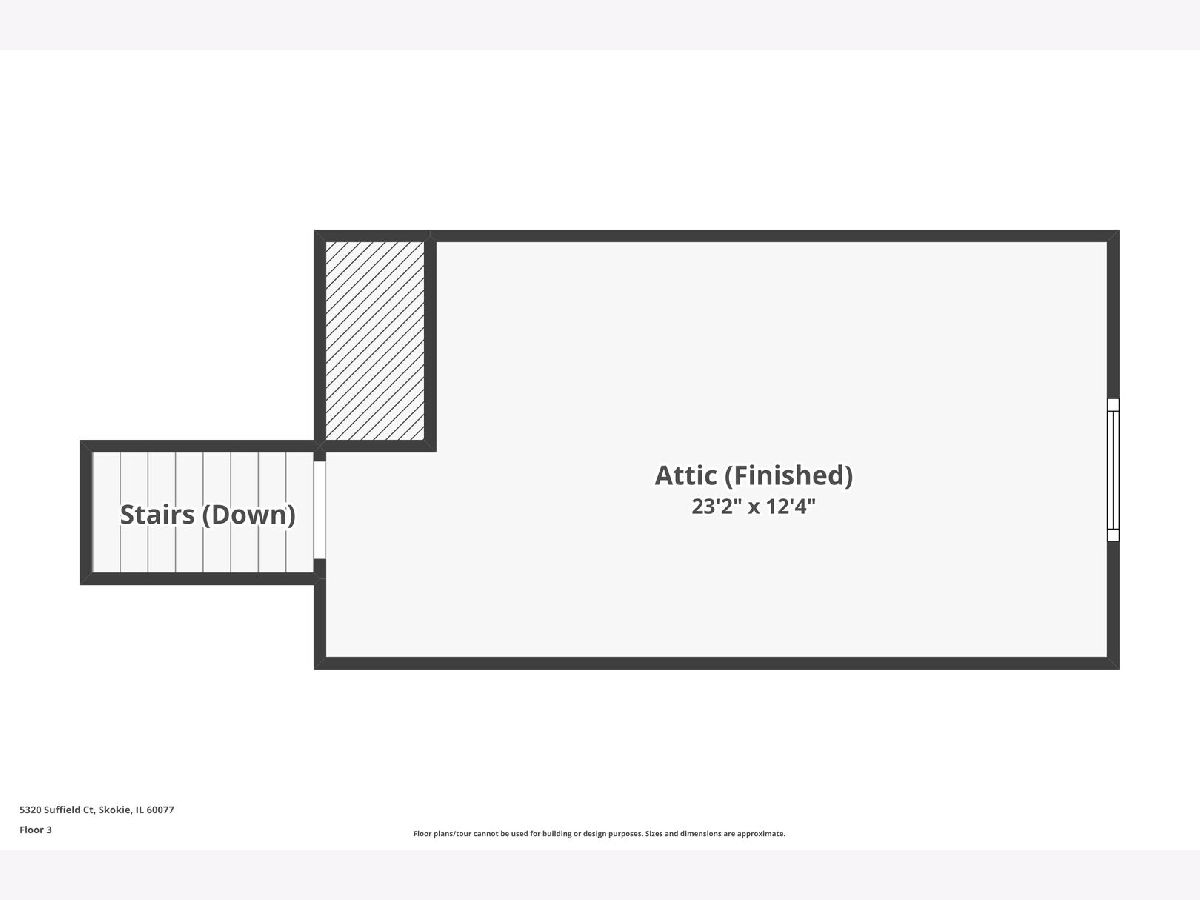
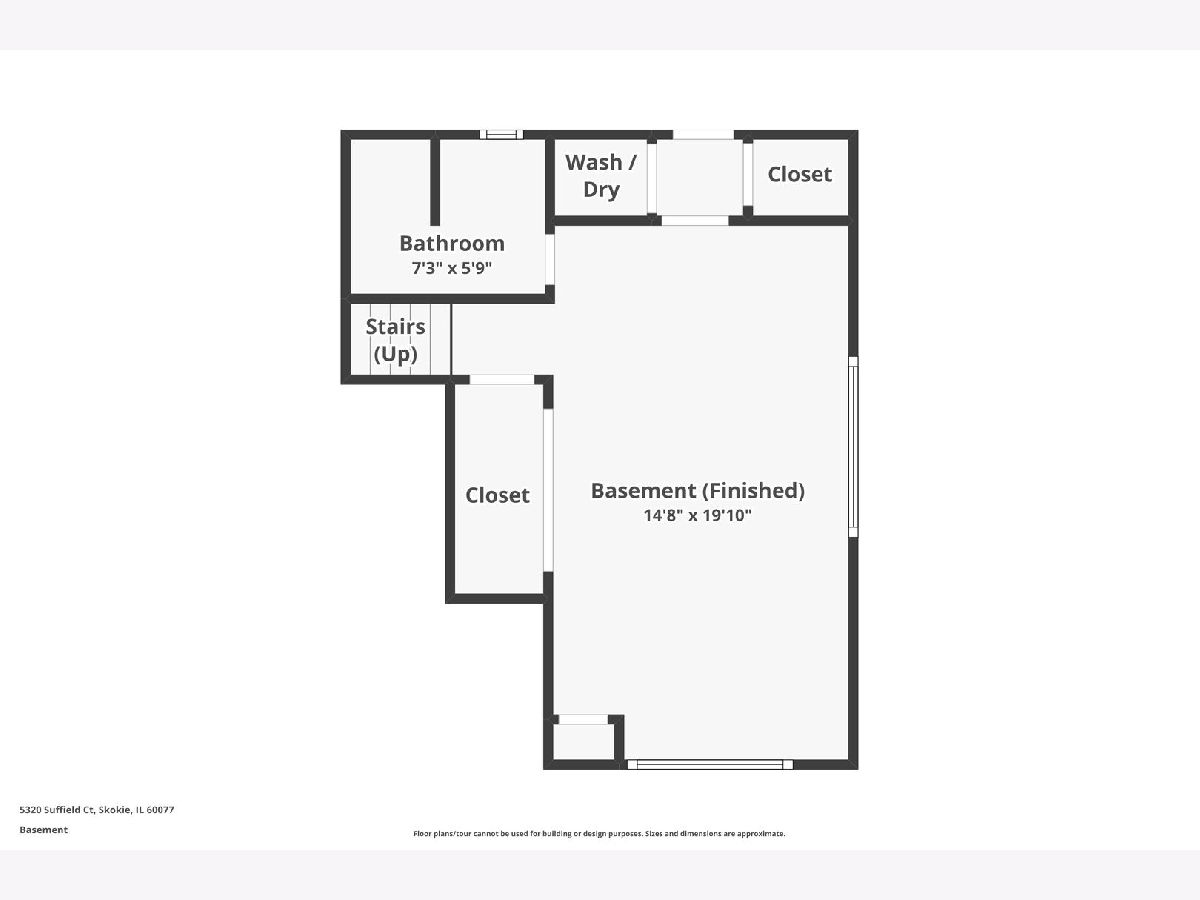
Room Specifics
Total Bedrooms: 3
Bedrooms Above Ground: 3
Bedrooms Below Ground: 0
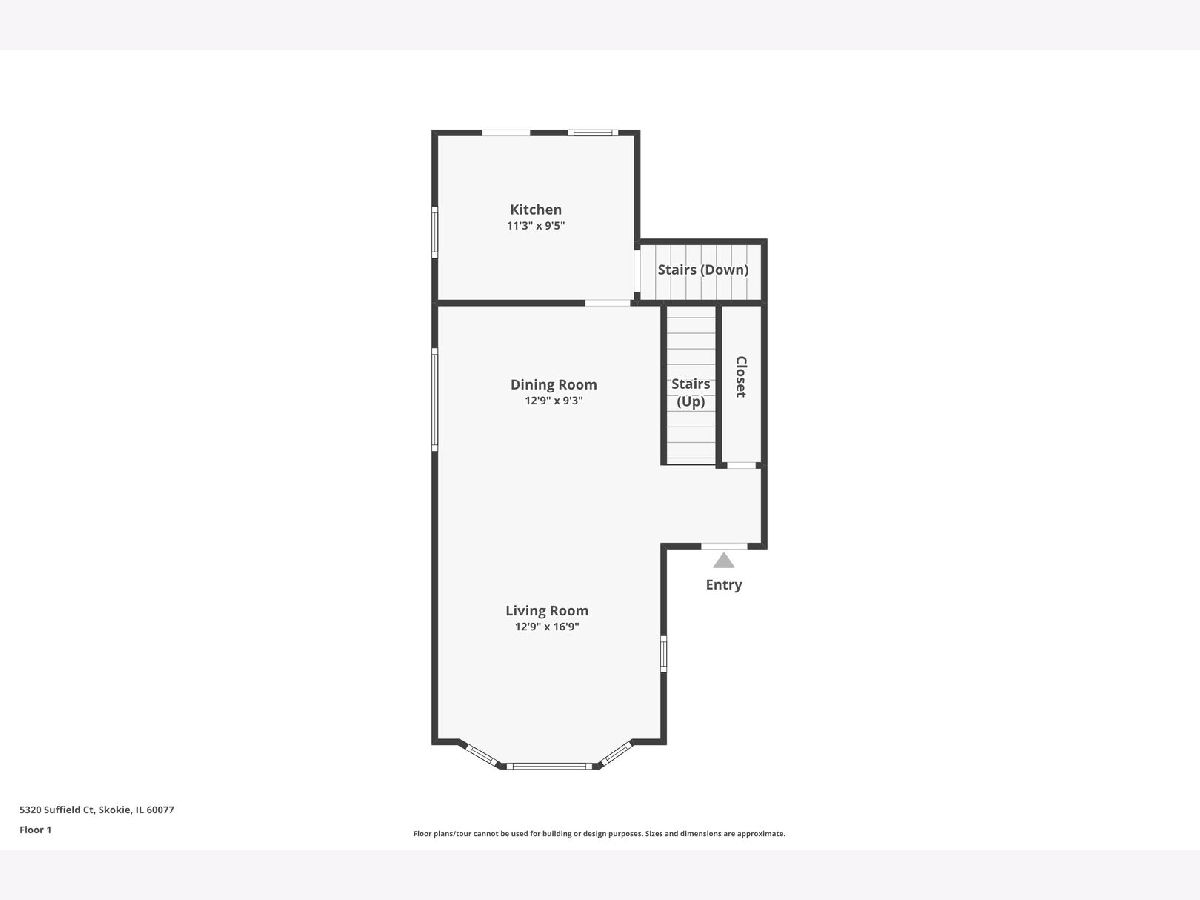
Dimensions: 13X14
Floor Type: Hardwood
Dimensions: 12X12
Floor Type: Hardwood
Dimensions: 12X12
Floor Type: Hardwood
Full Bathrooms: 2
Bathroom Amenities: —
Bathroom in Basement: 1
Dimensions: 13X9
Floor Type: Hardwood
Dimensions: 11X9
Floor Type: Tile
Features: Eating Area-Table Space
Dimensions: 4X4
Floor Type: Tile
Dimensions: 13X17
Floor Type: Hardwood
Dimensions: 19X20
Floor Type: Vinyl
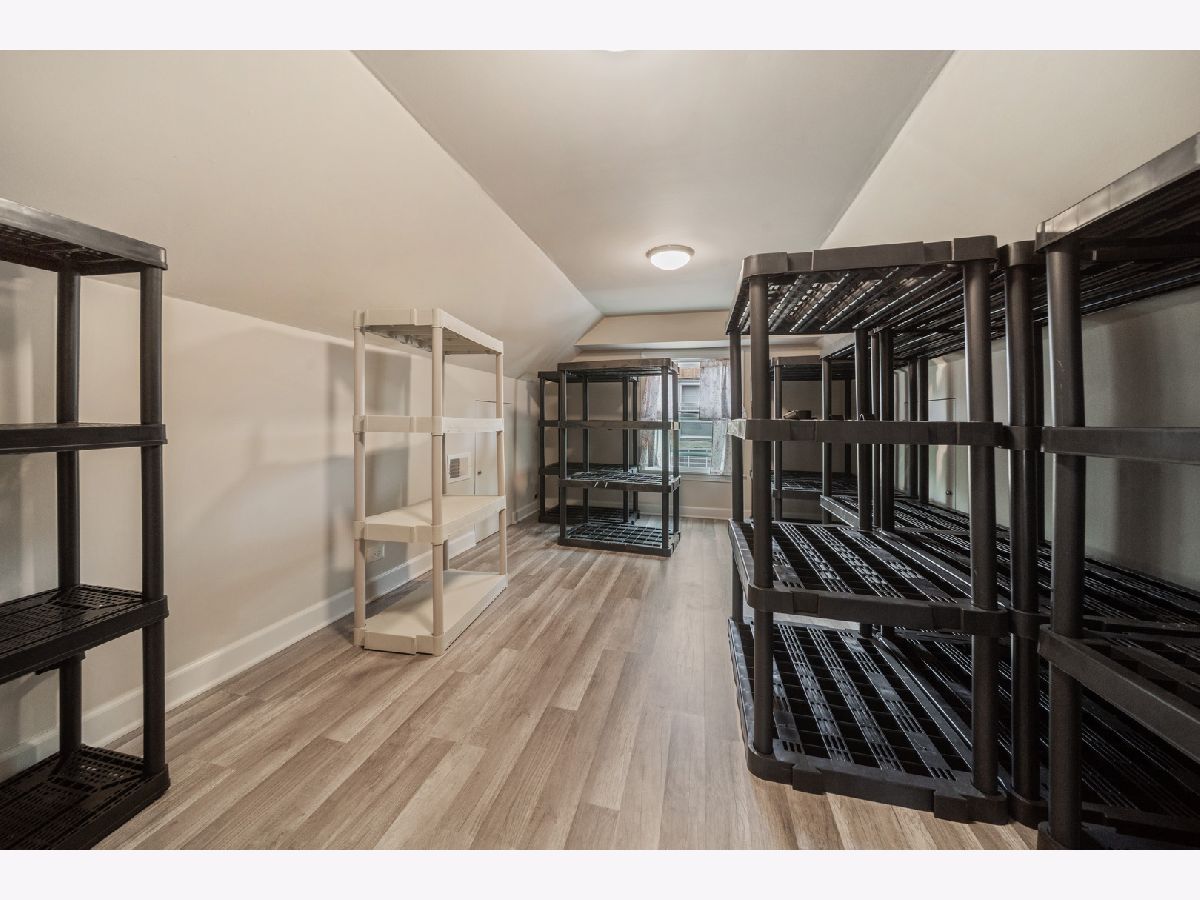
Rooms: Attic
Name: Attic
Dimensions: 23X12
Floor Type: —
Other Specifics
| 2 | |
| — | |
| Garage Door Opener, Garage Owned, Detached, Owned, Garage | |
| — | |
| — | |
| Patio | |
| Parking, Exterior Maintenance, Lawn Care | |
| — | |
| — | |
| 7440 | |
| — | |
| Full | |
| — | |
| — | |
| Not in DB | |
| — | |
| — | |
| — |
Tax History
| Year | Property Taxes |
|---|---|
| 2022 | $3,668 |
Contact Agent
Contact Agent
Listing Provided By
Century 21 Circle
