

533 Cherry Hill Court, Schaumburg, Illinois 60193


$3,100
|
For Rent
|
|
| Status: | Active |
| Sqft: | 1,730 |
| Cost/Sqft: | $0 |
| Beds: | 3 |
| Baths: | 3 |
| Year Built: | 1997 |
| Property Taxes: | $0 |
| Lot Size: | 0,00 |
| Available: | Sep 11, 2026 |
| Furnished: | No |
Description
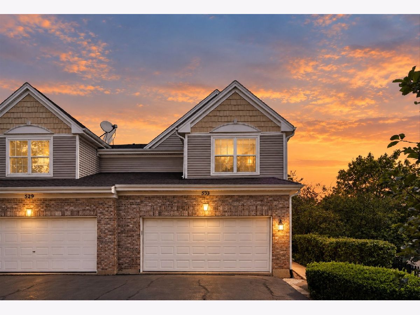
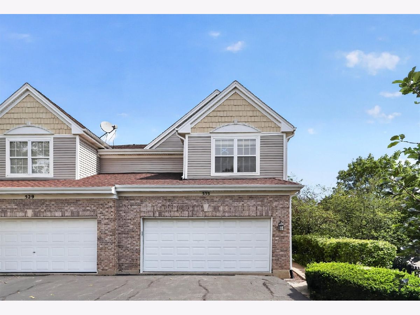
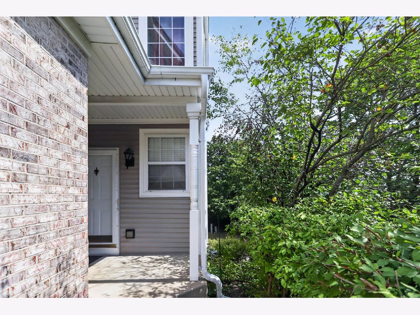
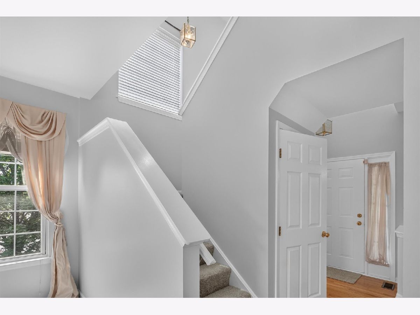
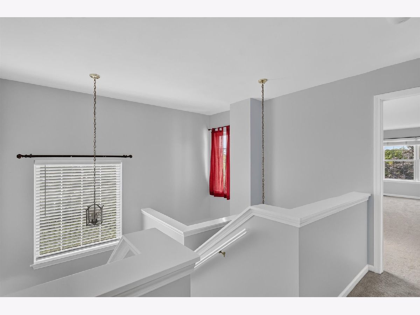
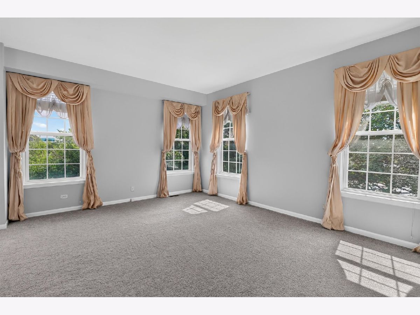
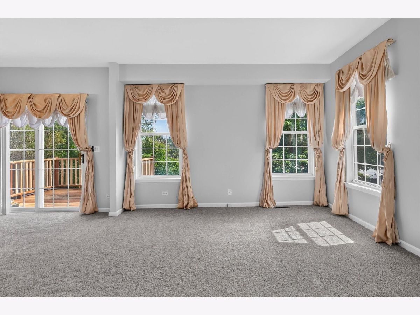
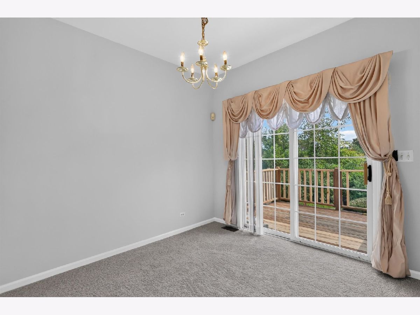
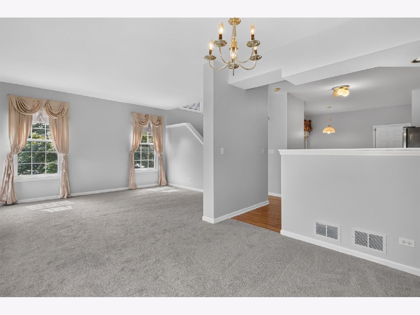
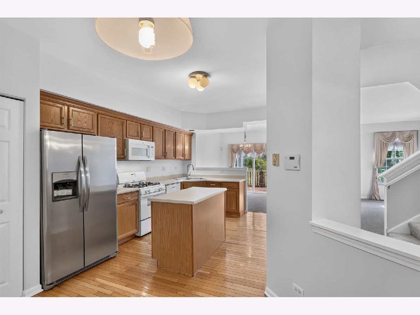
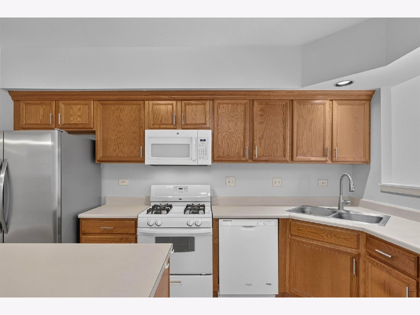
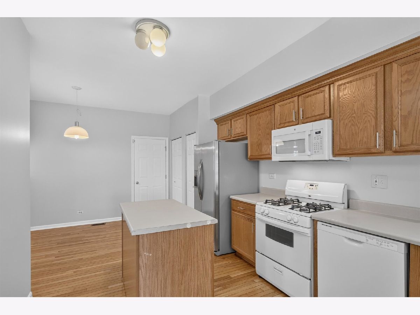
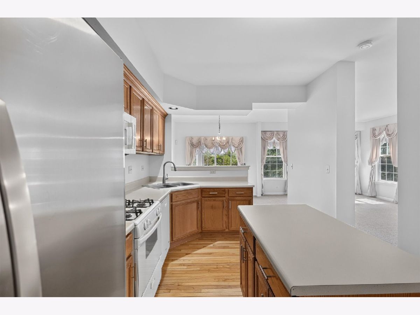
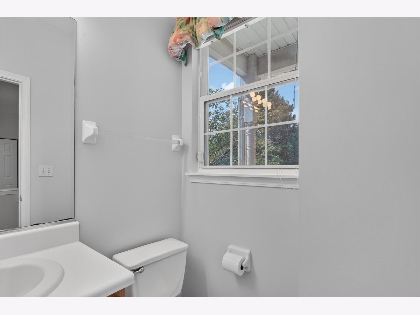
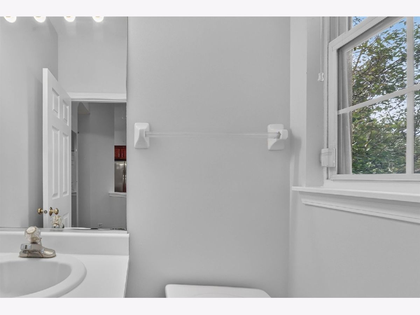
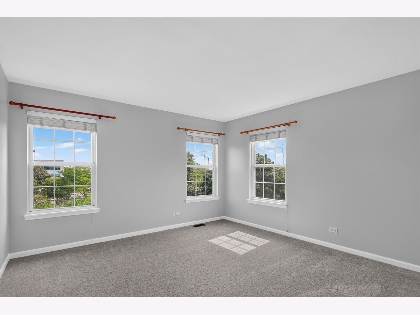
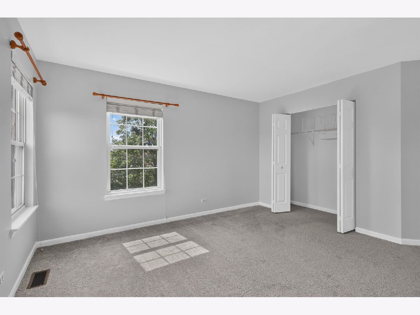
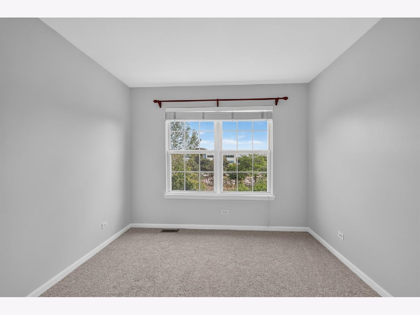
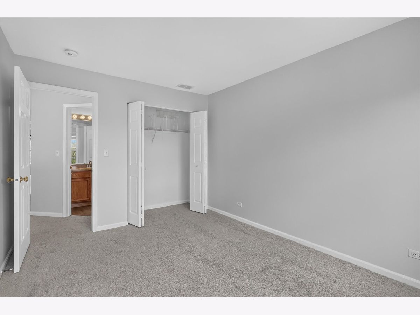
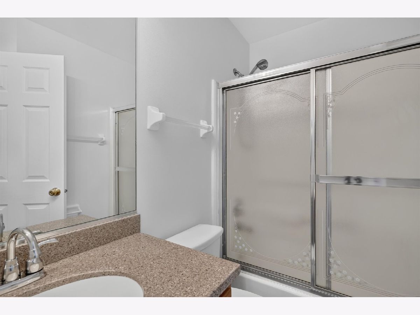
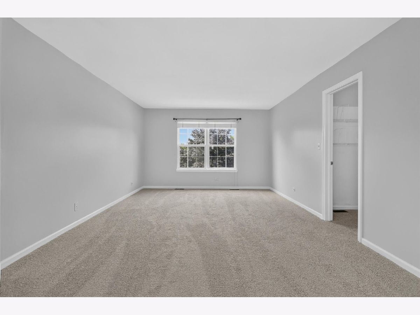
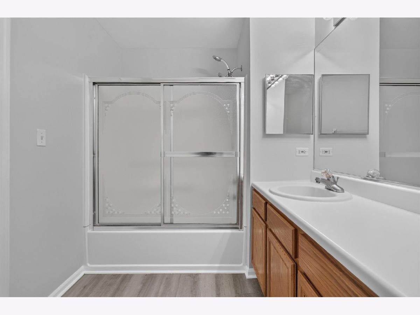
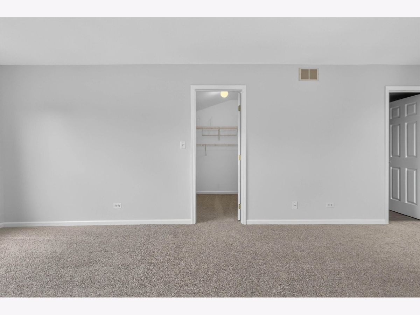
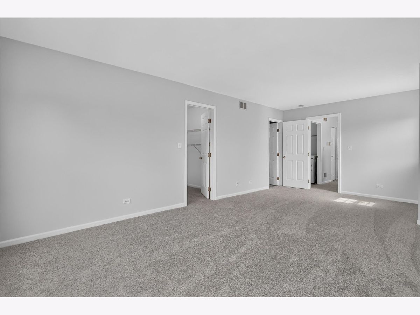
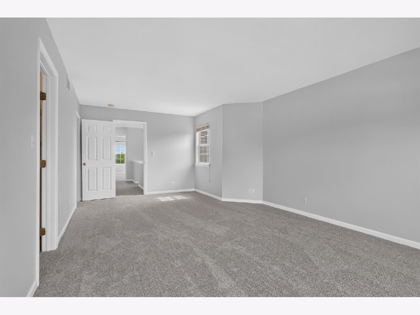
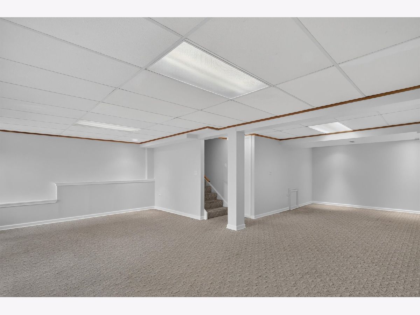
Beautifully Updated 3-Bedroom Home in Schaumburg. Welcome to 533 Cherry Hill Ct, a well-maintained 3-bedroom, 2.5-bathroom home located in a desirable Schaumburg neighborhood. This inviting home features freshly painted interiors and brand-new carpeting, creating a clean and move-in-ready atmosphere. The main living areas feature beautiful hardwood flooring, adding warmth and timeless appeal to the home. The spacious layout offers comfortable living and entertaining spaces, along with three bedrooms and 2 full bathrooms plus 1 half bathroom. Conveniently located near shopping, dining, parks, schools, and major transportation routes, this home offers both comfort and convenience. Don't miss the opportunity to make this beautifully refreshed home your next home!
Property Specifics
| Residential Rental | |
| 2 | |
| — | |
| 1997 | |
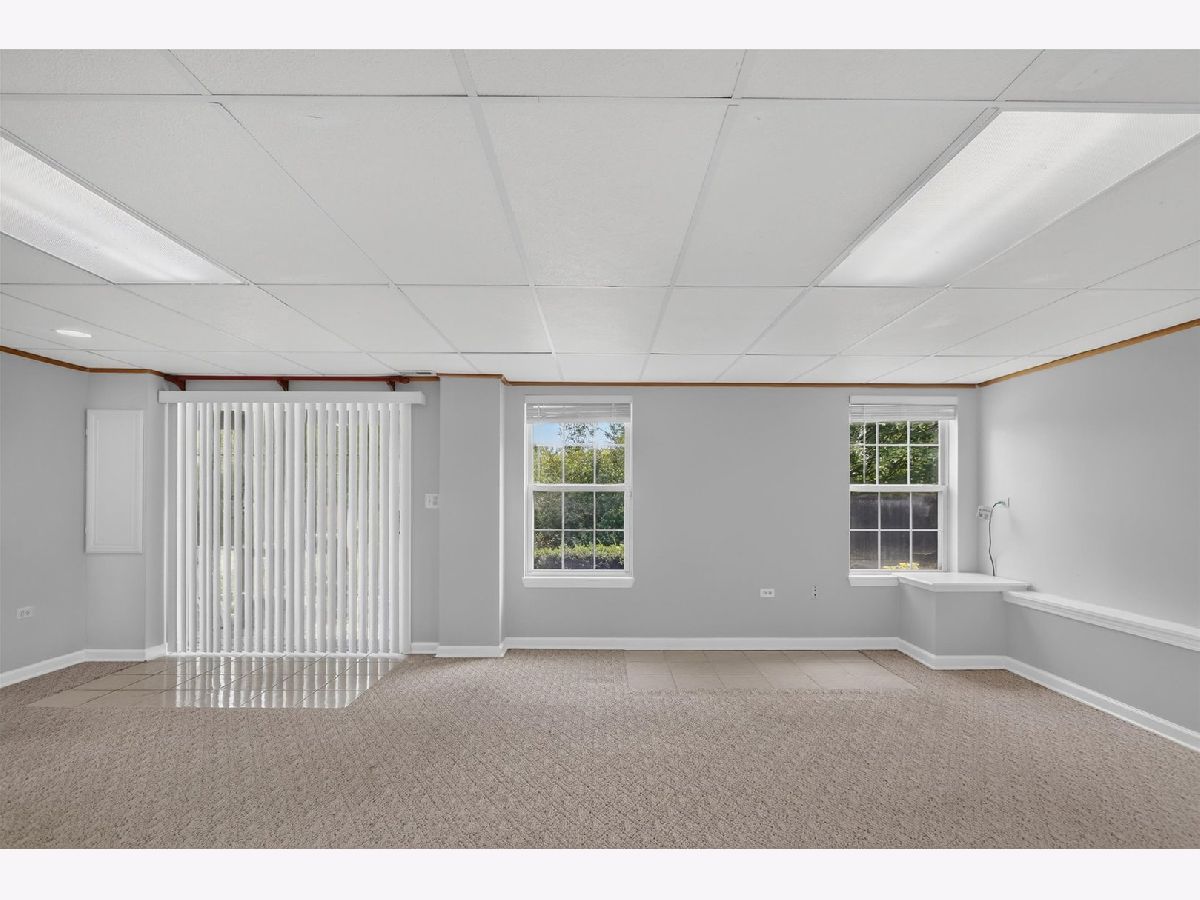
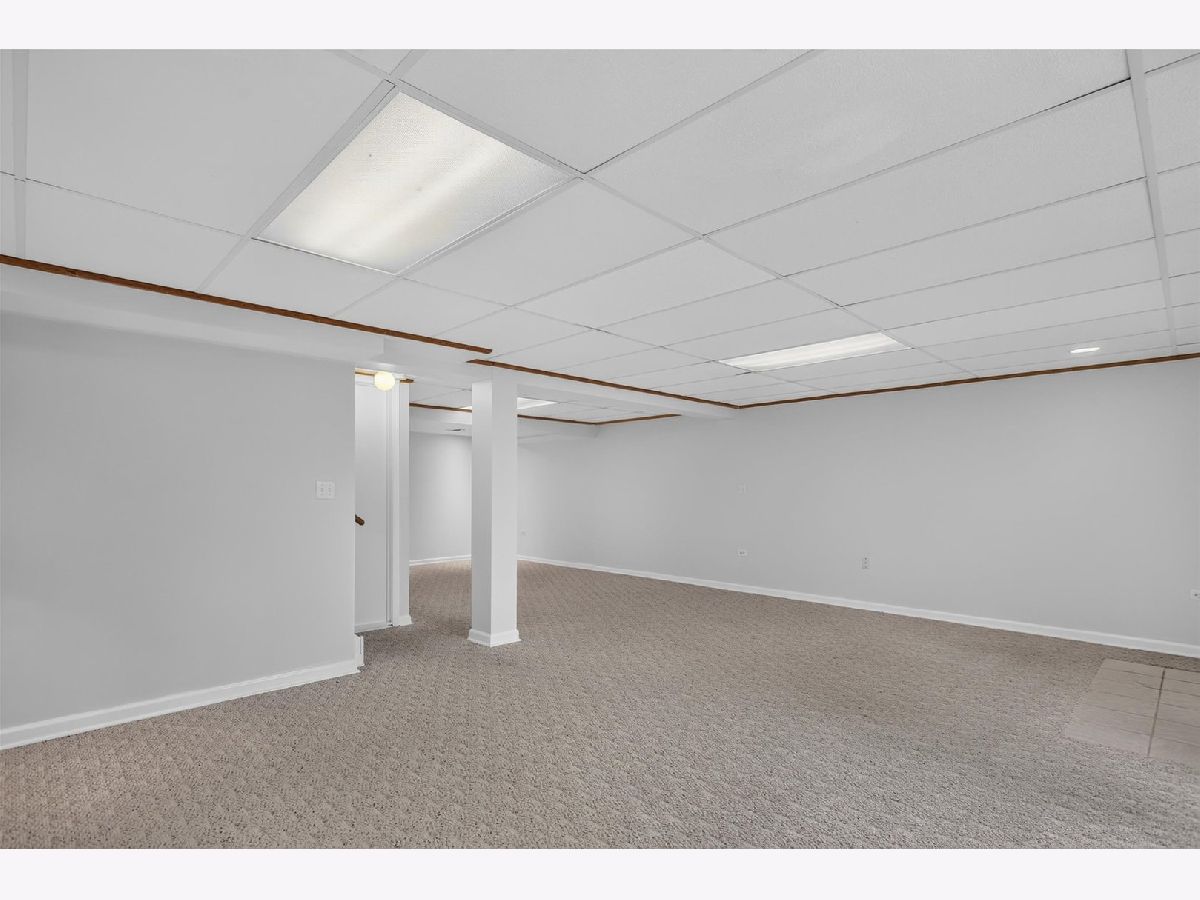
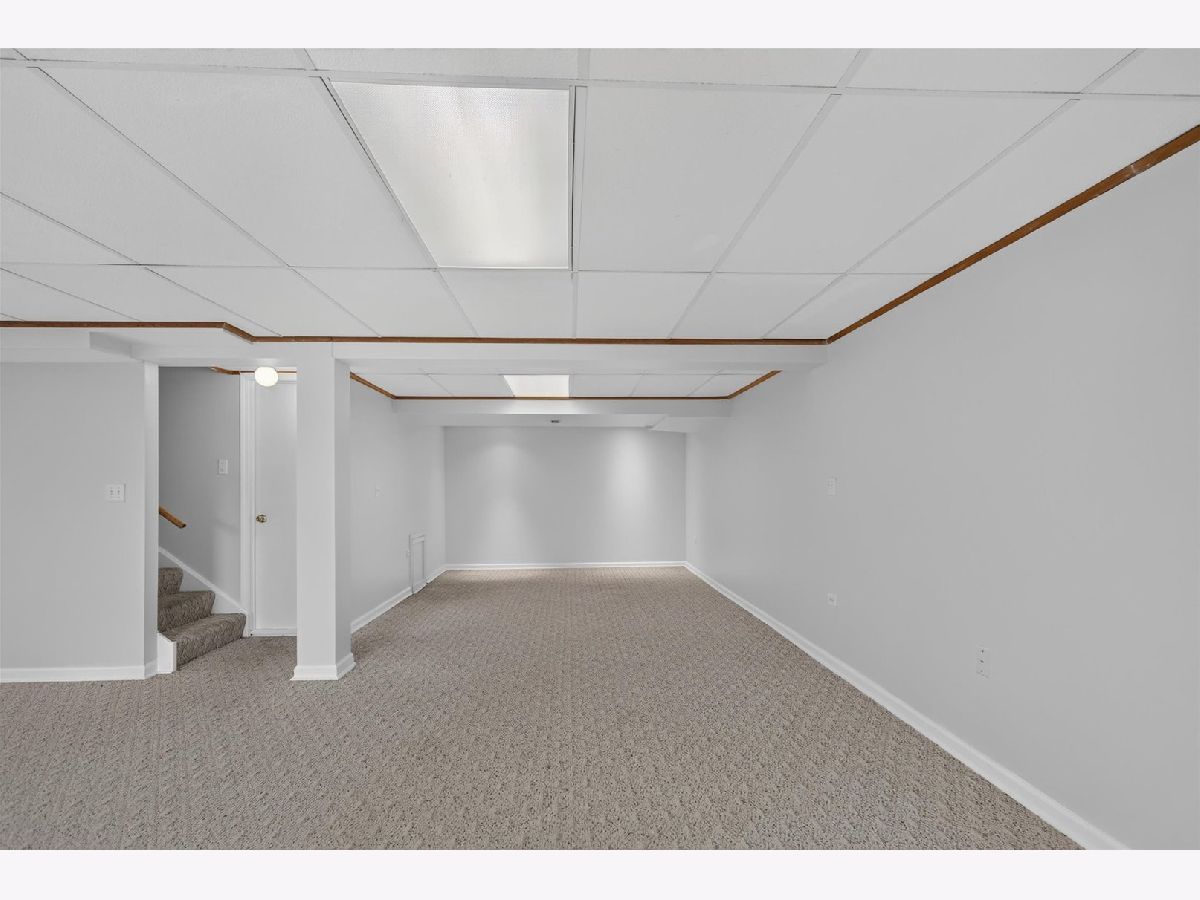
| Finished, Full, Walk-Out Access | |
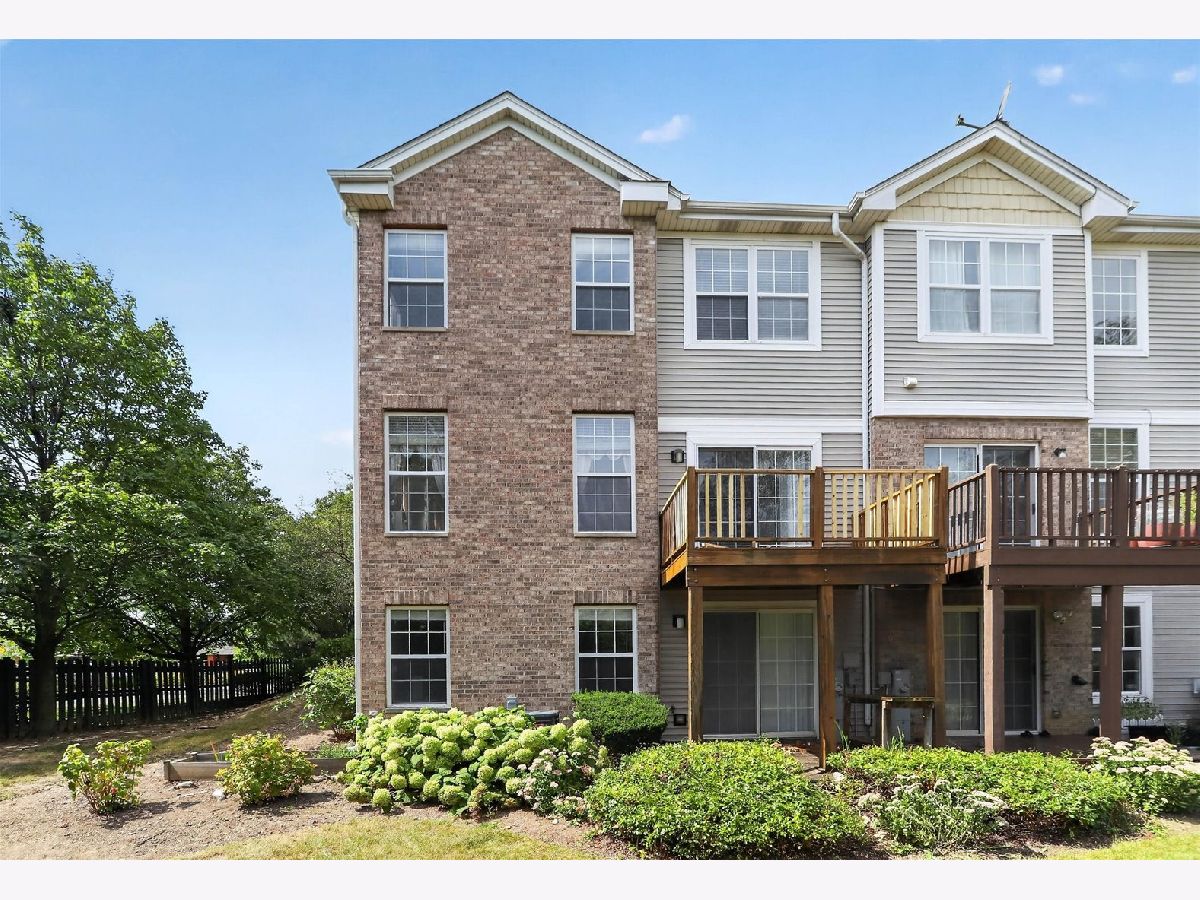
| Vinyl Siding, Brick | |
| — | |
| — | |
| No | |
| — |
| Cook | |
| Cherry Hill | |
| — / — | |
| — | |
| Lake Michigan | |
| Public Sewer | |
| Central Air | |
| Gas | |
| 12791237 | |
| — |
Nearby Schools
| NAME: | DISTRICT: | DISTANCE: | |
|---|---|---|---|
|
Grade School
Dirksen Elementary School |
54 | — | |
|
Middle School
Robert Frost Junior High School |
54 | Not in DB | |
|
High School
Schaumburg High School |
211 | Not in DB | |
Room Specifics
Total Bedrooms: 3
Bedrooms Above Ground: 3
Bedrooms Below Ground: 0
Dimensions: 14X12
Floor Type: —
Dimensions: 11X10
Floor Type: —
Dimensions: 15X13
Floor Type: —
Full Bathrooms: 3
Bathroom Amenities: —
Bathroom in Basement: 0
Dimensions: 11X10
Floor Type: —
Dimensions: 16X10
Floor Type: —
Dimensions: 14X13
Floor Type: —
Dimensions: 24X22
Floor Type: —
Rooms: Deck
Name: Deck
Dimensions: 9X10
Floor Type: —
Other Specifics
| 2 | |
| — | |
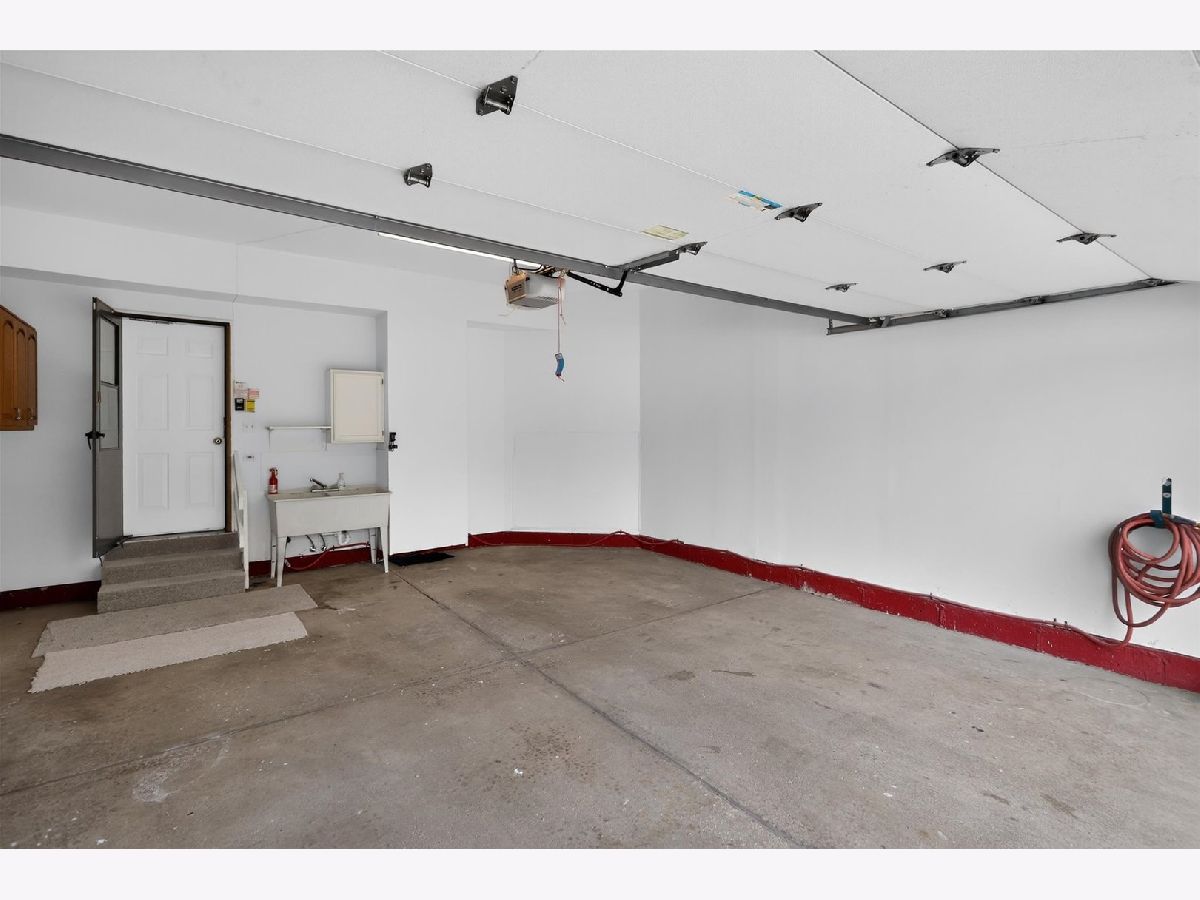
| Garage Door Opener, Attached, Garage | |
| — | |
| — | |
| — | |
| Exterior Maintenance, Lawn Care, Snow Removal | |
| — | |
| — | |
| approximately 0.04 acre | |
| — | |
| Full | |
| — | |
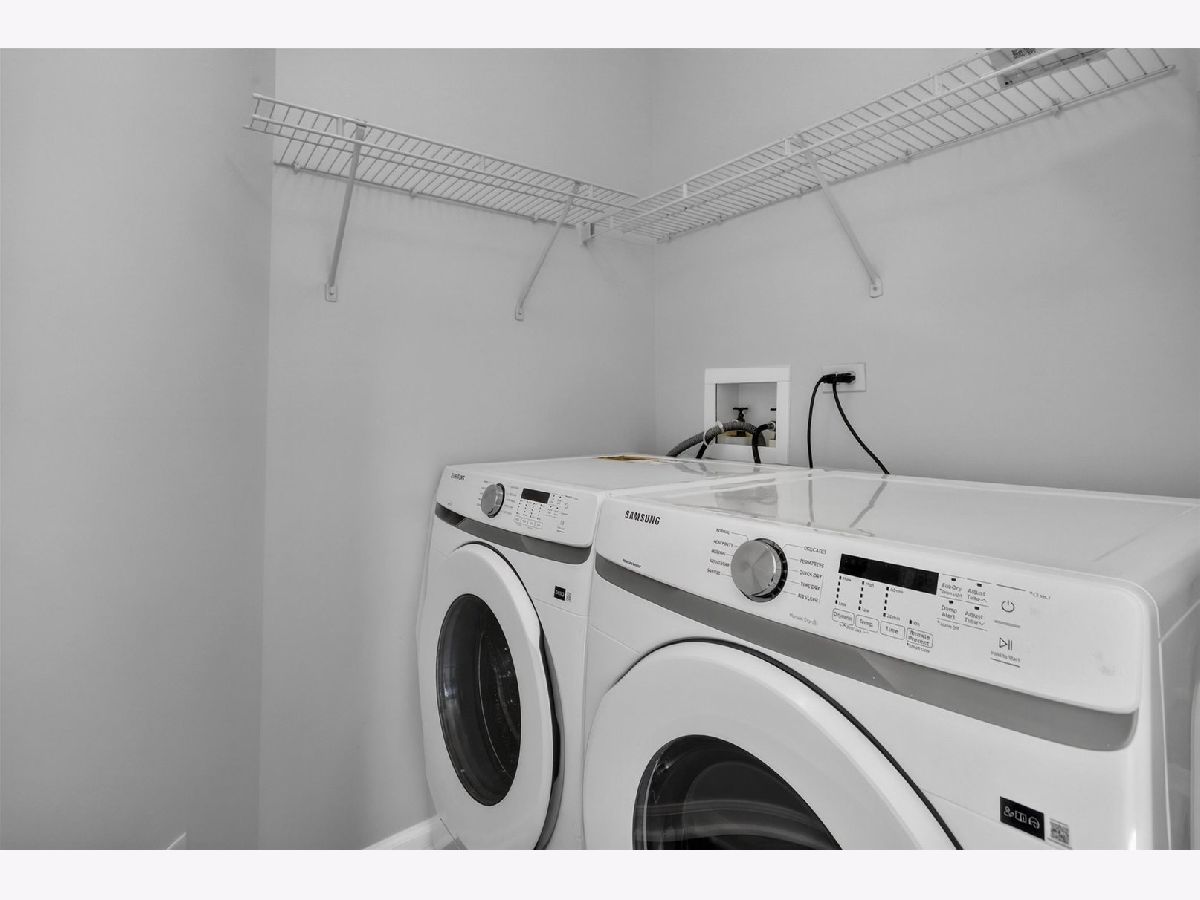
| Microwave, Dishwasher, Refrigerator, Washer, Dryer, Disposal | |
| Not in DB | |
| — | |
| — | |
| — |
Contact Agent
Contact Agent
Listing Provided By
@properties Christie's International Real Estate
