

5343 Christiana Avenue, Gage Park, Chicago, Illinois 60632


$2,000
|
For Rent
|
|
| Status: | New |
| Sqft: | 800 |
| Cost/Sqft: | $0 |
| Beds: | 2 |
| Baths: | 1 |
| Year Built: | 1927 |
| Property Taxes: | $0 |
| Days On Market: | 4 |
| Lot Size: | 0,00 |
| Available: | Oct 26, 2026 |
| Furnished: | No |
Description
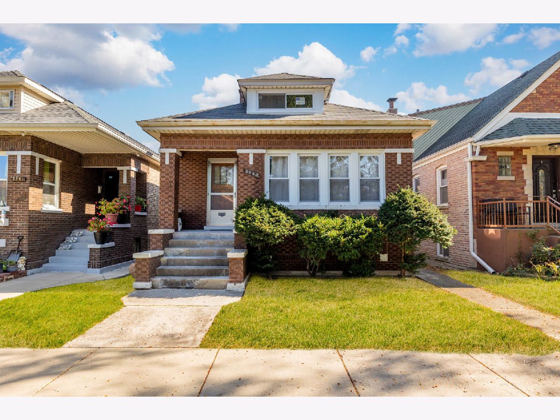
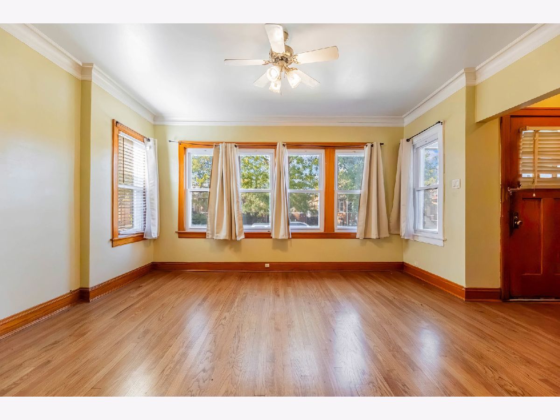
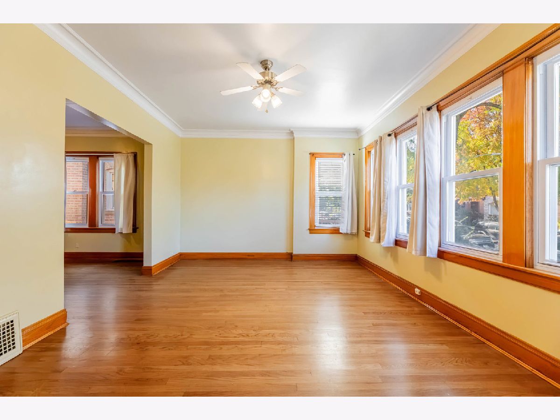
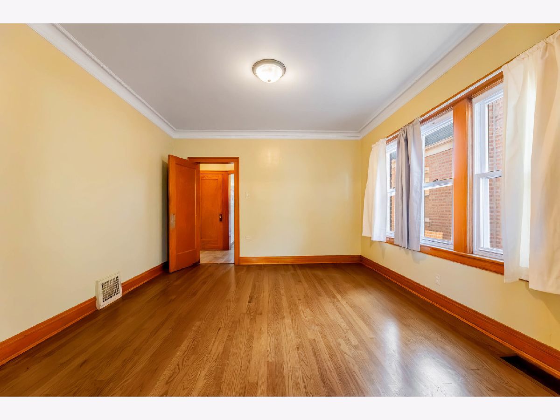
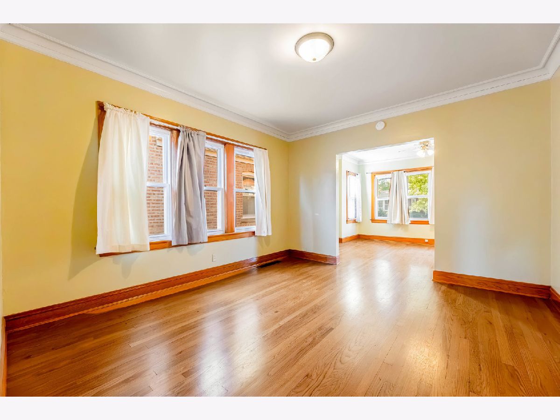
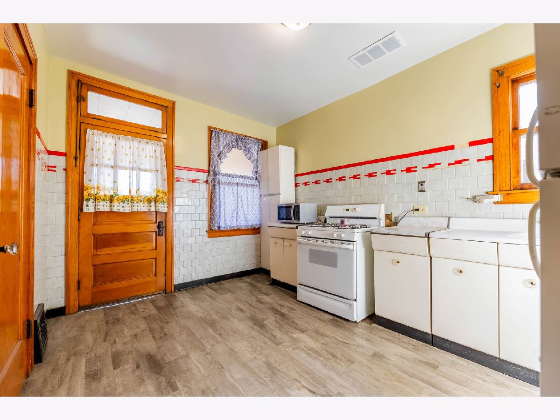
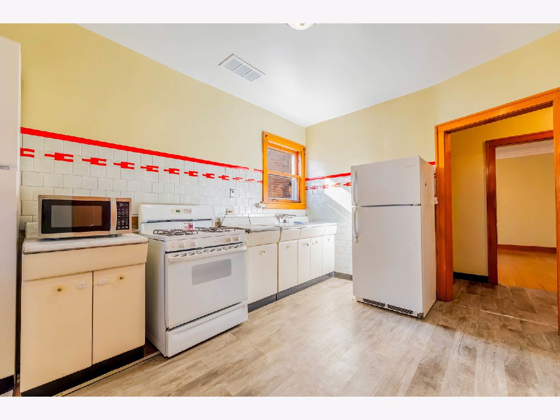
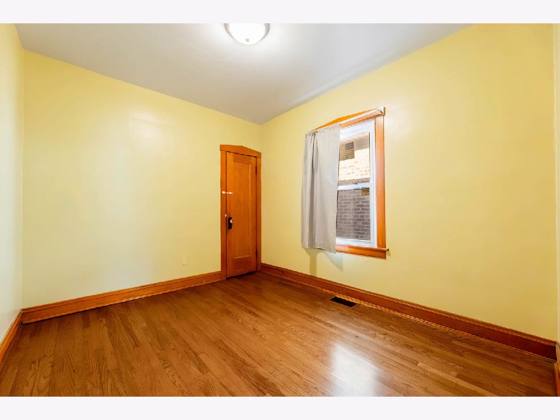
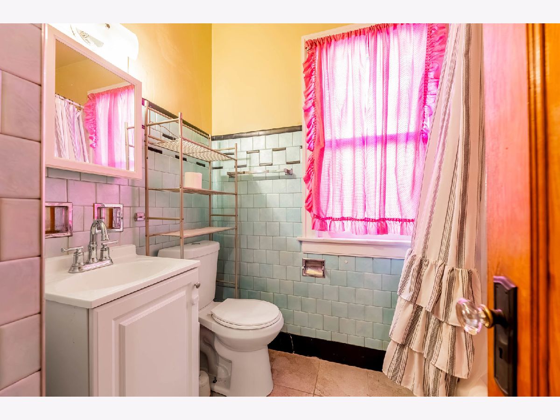
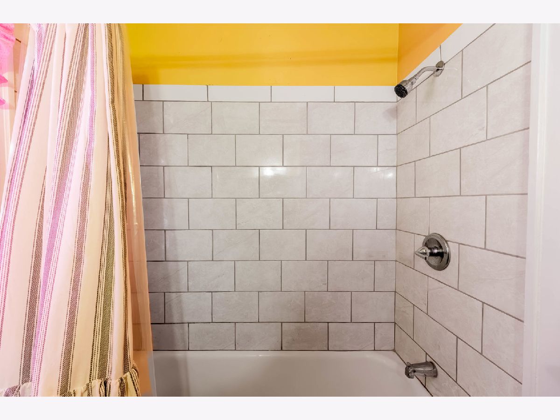
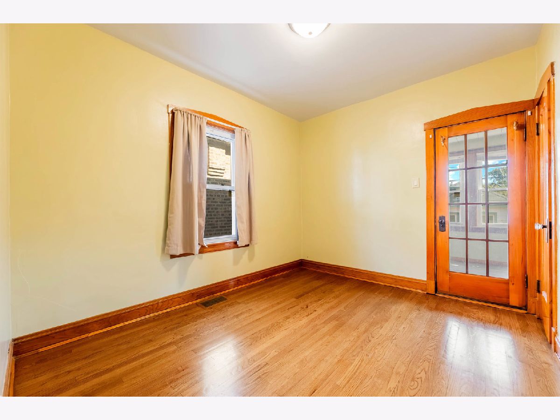
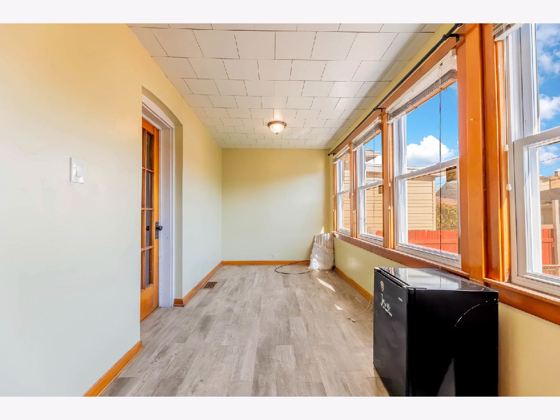
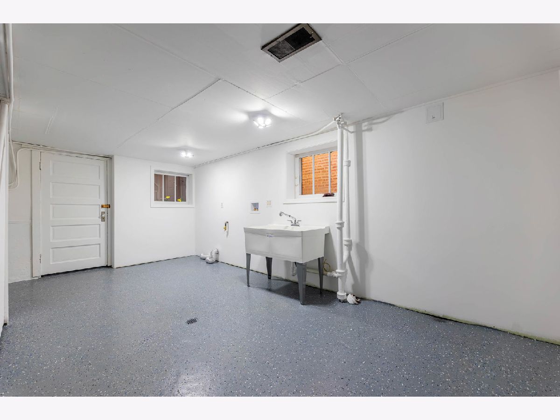
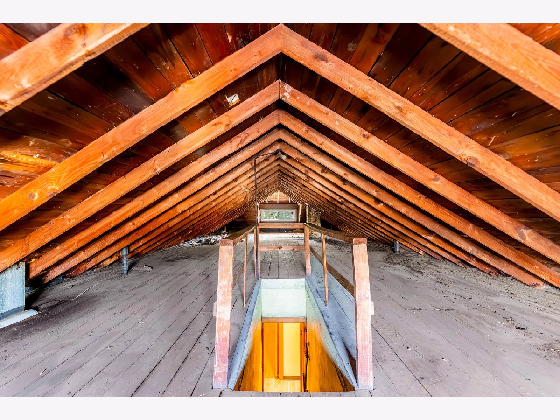
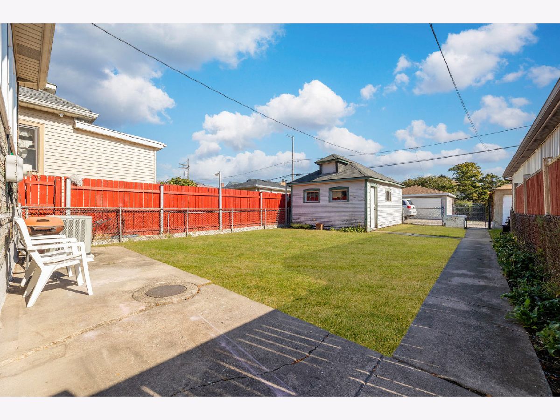
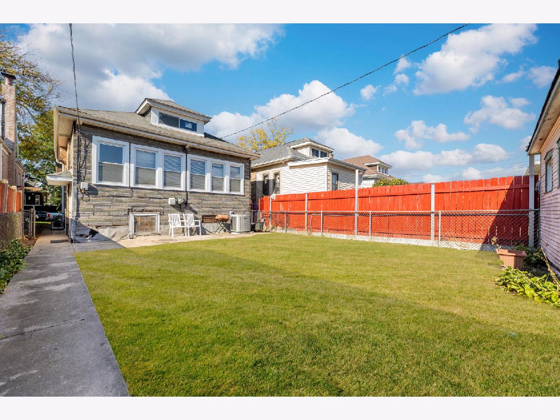
This 2-bedroom, 1-bath single family home features hardwood floors throughout the living room, dining room, and bedrooms, along with beautiful crown molding in the dining room. Both bedrooms offer closets and updated light fixtures, and the first bedroom provides access to the porch. The kitchen features new flooring, white appliances, and a clean, functional space. New windows throughout add to the appeal. Additional features include a linen closet, coat closet, and access to an unfinished attic for storage. The porch features new flooring and offers additional living space. Washer and dryer hookups are available; washer and dryer are not included. The fridge and stove are included. The garage is negotiable. Street parking only. Conveniently located in Chicago near neighborhood amenities, shopping, dining, and transportation. Schedule your showing today!
Property Specifics
| Residential Rental | |
| — | |
| — | |
| 1927 | |
| Unfinished, Full | |
| Brick | |
| Asphalt | |
| — | |
| No | |
| — |
| Cook | |
| — | |
| — / — | |
| — | |
| Lake Michigan | |
| Storm Sewer | |
| None | |
| Gas | |
| 12791738 | |
| — |
Property History
| DATE: | EVENT: | PRICE: | SOURCE: |
|---|---|---|---|
| 4 Oct, 2021 | Sold | $130,000 | MRED MLS |
| 13 Jun, 2021 | Under contract | $170,000 | MRED MLS |
| 13 Jun, 2021 | Listed for sale | $170,000 | MRED MLS |
| 26 Oct, 2026 | Listed for sale | $0 | MRED MLS |
Room Specifics
Total Bedrooms: 2
Bedrooms Above Ground: 2
Bedrooms Below Ground: 0
Dimensions: 12X14
Floor Type: Hardwood
Dimensions: 9X12
Floor Type: Hardwood
Full Bathrooms: 1
Bathroom Amenities: —
Bathroom in Basement: 0
Dimensions: 12X13
Floor Type: Hardwood
Dimensions: 12X12
Floor Type: Wood Laminate
Dimensions: 8X11
Floor Type: —
Dimensions: 15X13
Floor Type: Hardwood
Rooms: Sun Room
Name: Sun Room
Dimensions: 8X14
Floor Type: —
Other Specifics
| — | |
| — | |
| Off Alley | |
| Gas Dryer Hookup, Common Area, Sink | |
| — | |
| — | |
| Fenced | |
| Water, Exterior Maintenance, Lawn Care, Snow Removal | |
| — | |
| Landscaped | |
| 3780 | |
| — | |
| None | |
| — | |
| Range, Microwave, Refrigerator | |
| Not in DB | |
| Sidewalks, Street Lights | |
| — | |
| — |
Tax History
| Year | Property Taxes |
|---|
Contact Agent
Contact Agent
Listing Provided By
RE/MAX Mi Casa
