

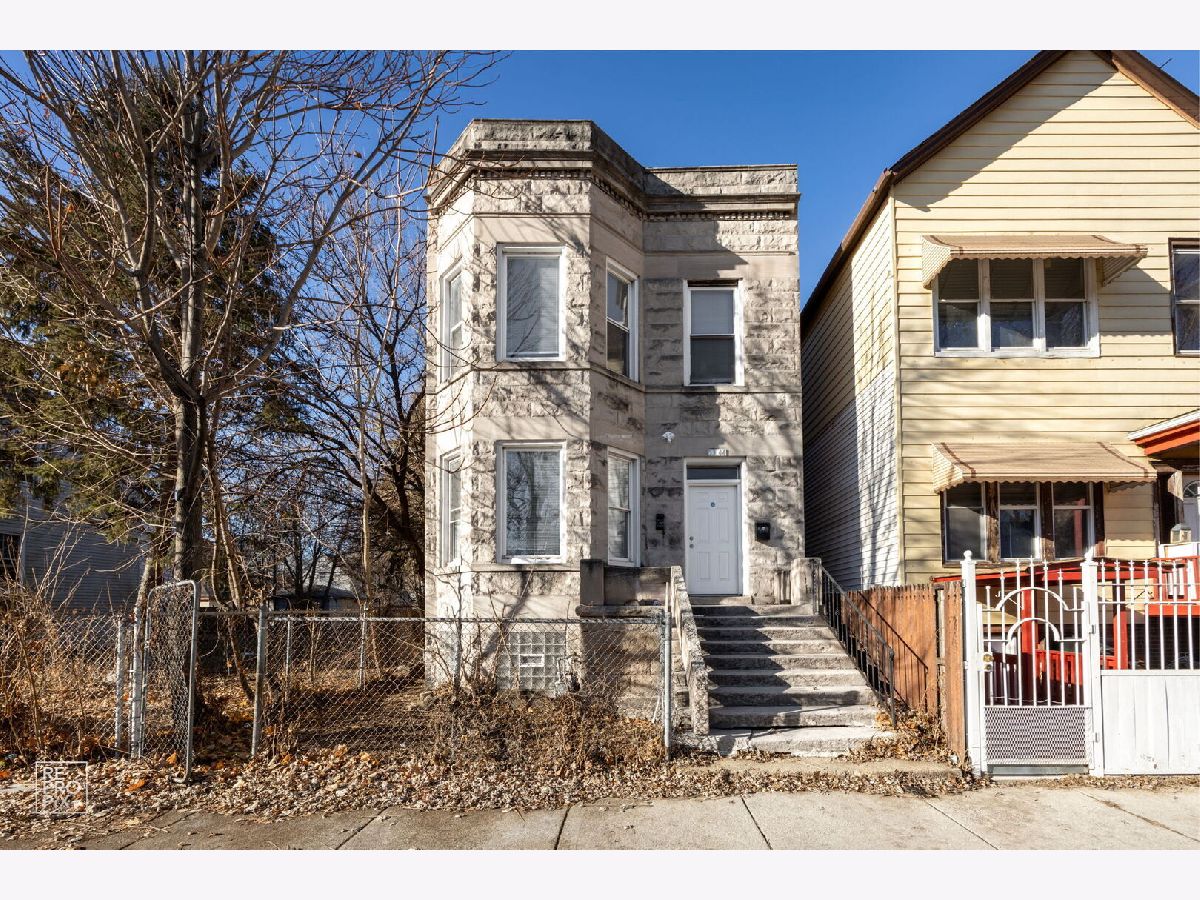
5344 Aberdeen Street, New City, Chicago, Illinois 60609


$1,850
|
For Rent
|
|
| Status: | Pending |
| Sqft: | 1,373 |
| Cost/Sqft: | $0 |
| Beds: | 4 |
| Baths: | 1 |
| Year Built: | 1913 |
| Property Taxes: | $0 |
| Lot Size: | 0,00 |
| Available: | Jul 10, 2026 |
| Furnished: | No |
Description
VOUCHERS WELCOMED! 2-flat fully renovated 4-bedroom, 1-bath apartment with high ceilings and an open layout. New flooring runs throughout. The new kitchen has modern cabinets and countertops that flow into the dining area. The updated bathroom features new fixtures and finishes. South Side location near Bishop Plaza, Grand Boulevard Plaza, and Garfield Plaza (walking distance). Close to Sherman Park (74 acres, lagoon) and Ogden Park (pool, fitness center). About 15 minutes to Downtown and the Lakefront. Near the Green Line (Halsted) and Red Line (Garfield), with quick access to I-94. Nearby schools include Sherman School of Excellence (0.3 mi), Nicholson Technology Academy, and John Hope College Prep. Tenant pays all utilities. Application fee and non-refundable move-in fee required. Small pets.
Property Specifics
| Residential Rental | |
| 2 | |
| — | |
| 1913 | |
| 2025 | |
| None | |
| Brick, Concrete | |
| Asphalt | |
| — | |
| No | |
| — |
| Cook | |
| — | |
| — / — | |
| — | |
| Lake Michigan, Public | |
| Public Sewer | |
| None | |
| Natural Gas | |
| 12701192 | |
| — |
Property History
| DATE: | EVENT: | PRICE: | SOURCE: |
|---|---|---|---|
| 28 Sep, 2026 | Under contract | $0 | MRED MLS |
| 10 Jul, 2026 | Listed for sale | $0 | MRED MLS |


Room Specifics
Total Bedrooms: 4
Bedrooms Above Ground: 4
Bedrooms Below Ground: 0
Dimensions: 12X12
Floor Type: Laminate
Dimensions: 12X10
Floor Type: Laminate
Dimensions: 10X10
Floor Type: Laminate
Dimensions: 10X10
Floor Type: Laminate
Full Bathrooms: 1
Bathroom Amenities: —
Bathroom in Basement: 0
Dimensions: COMBO
Floor Type: Laminate
Dimensions: 14X18
Floor Type: Laminate
Dimensions: 30X18
Floor Type: —
Rooms: No additional rooms
Other Specifics
| — | |
| Concrete Perimeter | |
| — | |
| Gas Dryer Hookup | |
| — | |
| Porch | |
| Fenced | |
| Water, Scavenger | |
| — | |
| — | |
| 3725 | |
| — | |
| None | |
| — | |
| Range, Microwave, High End Refrigerator | |
| Not in DB | |
| — | |
| — | |
| — |
Tax History
| Year | Property Taxes |
|---|
Contact Agent
Contact Agent
Listing Provided By
Berkshire Hathaway HomeServices Chicago
