

535 Cleveland Avenue, Arlington Heights, Illinois 60005


$2,000
|
For Rent
|
|
| Status: | Active |
| Sqft: | 1,000 |
| Cost/Sqft: | $0 |
| Beds: | 2 |
| Baths: | 2 |
| Year Built: | 1972 |
| Property Taxes: | $0 |
| Days On Market: | 26 |
| Lot Size: | 0,00 |
| Available: | Oct 15, 2026 |
| Furnished: | No |
Description
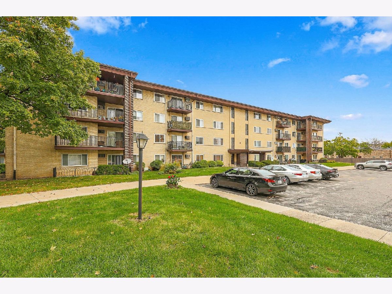
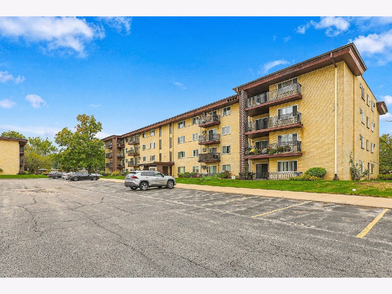
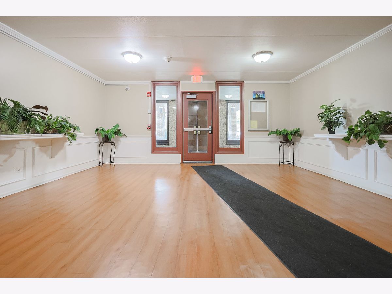
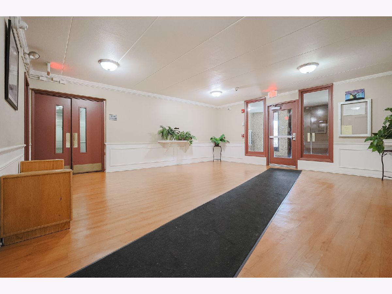
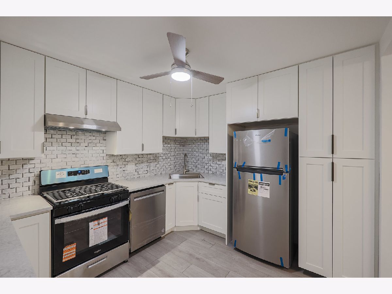
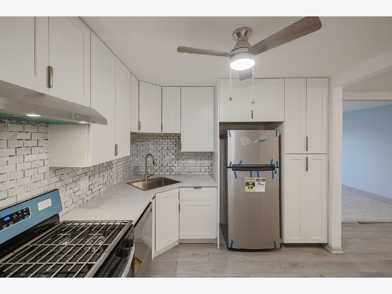
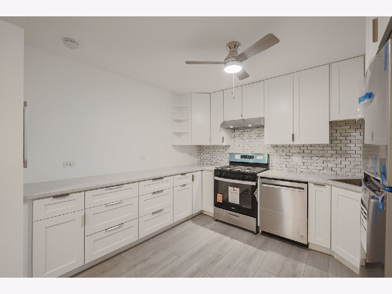
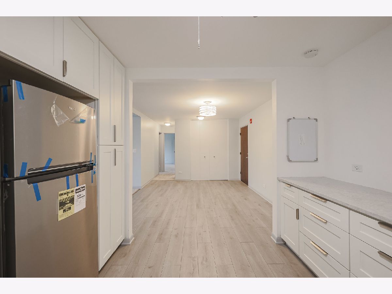
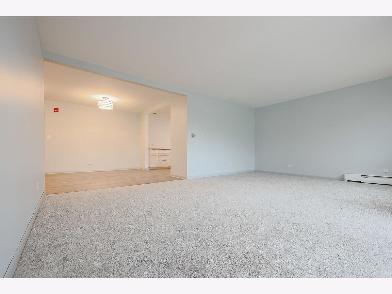
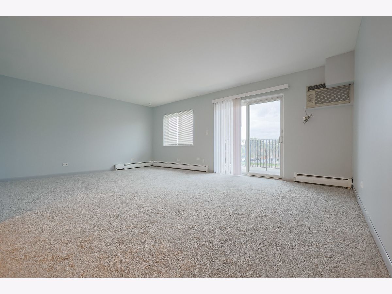
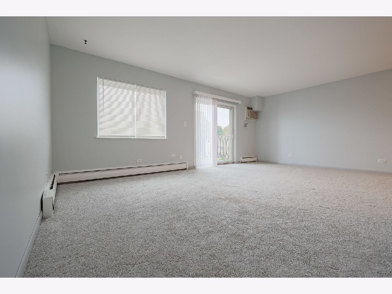
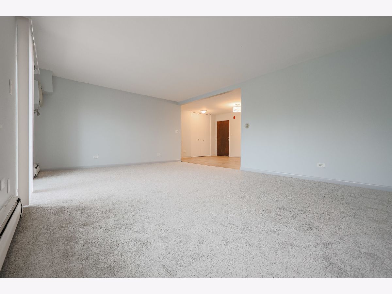
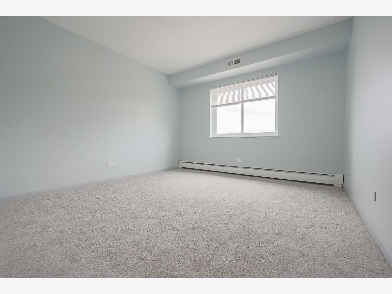
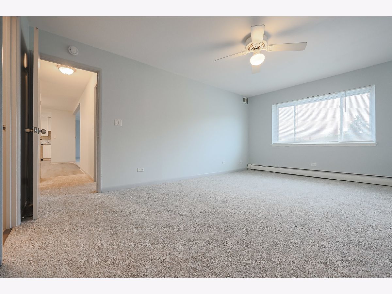
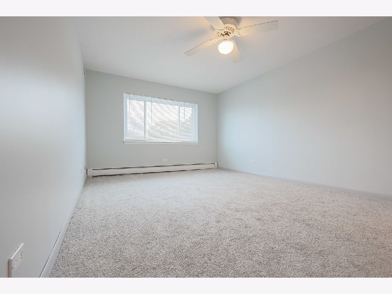
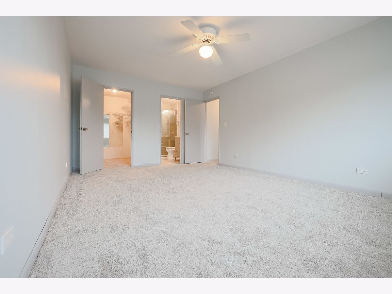
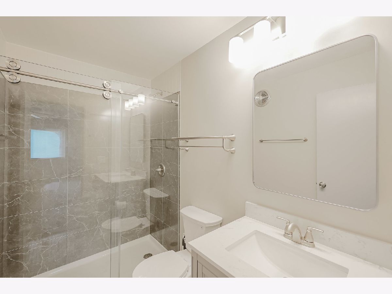
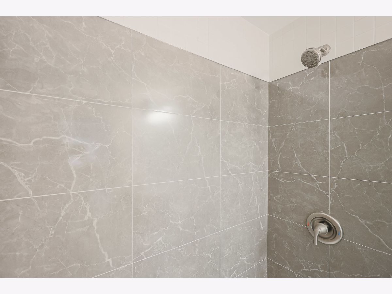
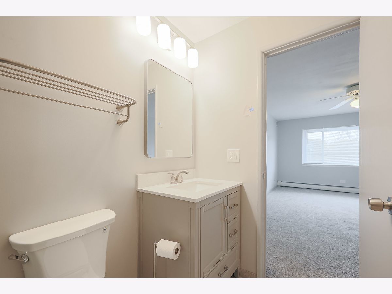
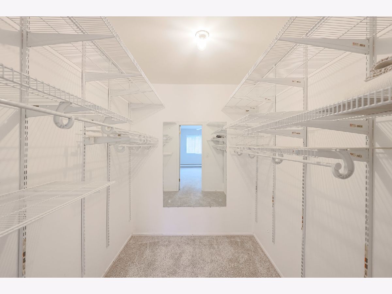
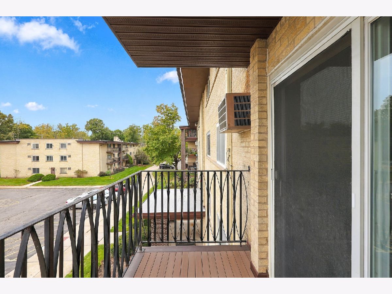
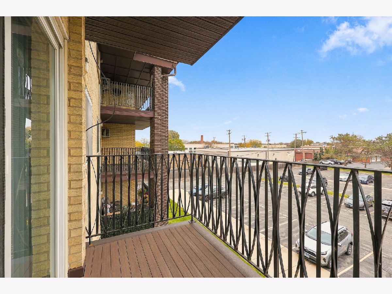
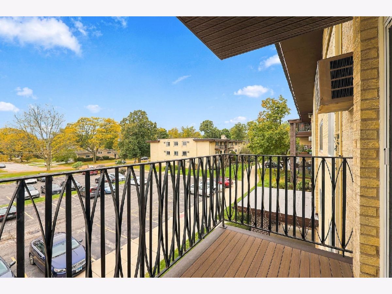
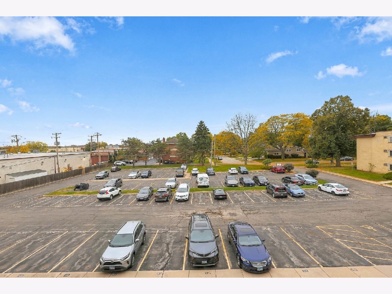
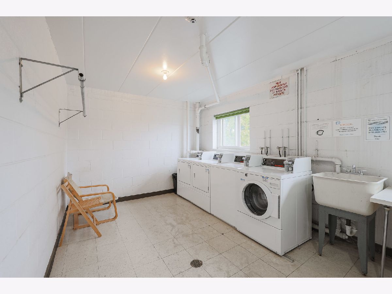
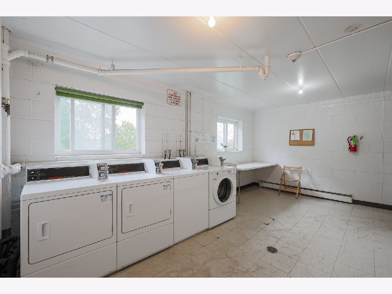
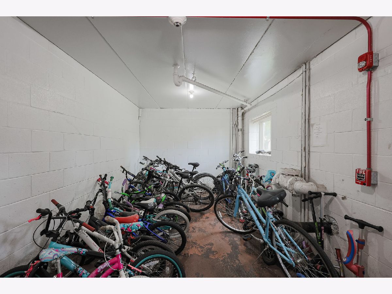
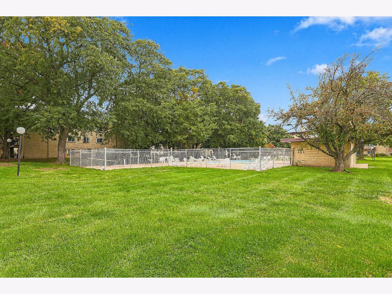
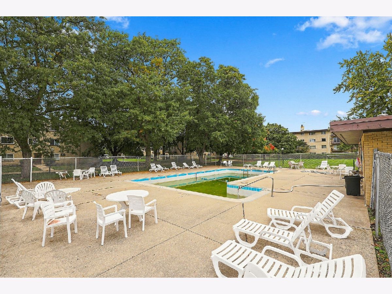
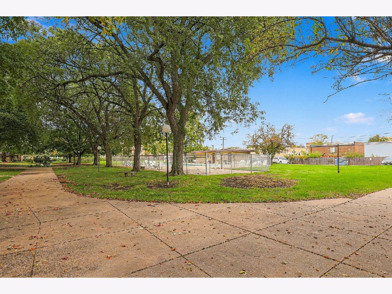
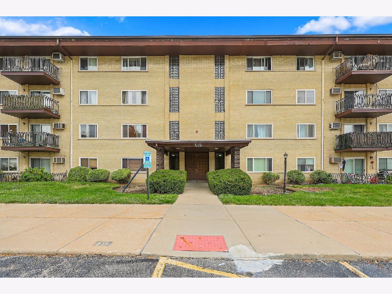
Newly remodeled 2 Bed/2 Bath unit. New and Opened Up Kitchen: White Cabinets w/ Doors & Drawers, an Abundance of Quartz Countertops, New Appliances, and Pantry. 2 New Baths; Beautiful Tile, Vanity, & Lighting. New Vinyl Flooring through the Kitchen/Dining Area. New Carpeting in Living Rm & Bedrooms. Master Suite offers an Extra Large Bedroom, Private Bath, and Huge Walk-In Closet. Large South-Facing Balcony, 1 Assigned Parking Space, Storage & Coin Laundry on Same Floor as the Unit. The Property is located within a Residential Neighborhood, Close to Train/Town (Arlington Heights & Mt Prospect), and has a Pool and Bike Room. This is an exceptional home Fully Updated, with Large Room Sizes, and Generous Closets throughout. No Pets Allowed.
Property Specifics
| Residential Rental | |
| 4 | |
| — | |
| 1972 | |
| 2026 | |
| None | |
| Brick | |
| Rubber | |
| — | |
| No | |
| — |
| Cook | |
| — | |
| — / — | |
| — | |
| Lake Michigan | |
| Public Sewer | |
| Window Unit(s) | |
| Steam, Baseboard | |
| 12786246 | |
| — |
Nearby Schools
| NAME: | DISTRICT: | DISTANCE: | |
|---|---|---|---|
|
Grade School
Dryden Elementary School |
25 | — | |
|
Middle School
South Middle School |
25 | Not in DB | |
|
High School
Prospect High School |
214 | Not in DB | |
Property History
| DATE: | EVENT: | PRICE: | SOURCE: |
|---|---|---|---|
| 23 Sep, 2016 | Under contract | $0 | MRED MLS |
| 18 Aug, 2016 | Listed for sale | $0 | MRED MLS |
| 3 Aug, 2018 | Listed for sale | $0 | MRED MLS |
| 1 Oct, 2020 | Listed for sale | $0 | MRED MLS |
| 15 Oct, 2026 | Listed for sale | $0 | MRED MLS |
Room Specifics
Total Bedrooms: 2
Bedrooms Above Ground: 2
Bedrooms Below Ground: 0
Dimensions: 18X12
Floor Type: Carpet
Dimensions: 12X11
Floor Type: Carpet
Full Bathrooms: 2
Bathroom Amenities: Separate Shower
Bathroom in Basement: 0
Dimensions: 12X10
Floor Type: Vinyl
Dimensions: 11X10
Floor Type: Vinyl
Features: Pantry-Closet, Updated Kitchen
Dimensions: 20X14
Floor Type: Carpet
Rooms: No additional rooms
Other Specifics
| — | |
| Concrete Perimeter | |
| Asphalt, Assigned, Off Street, Guest, Parking Lot, Other | |
| None | |
| Laminate, Carpet | |
| — | |
| In Ground | |
| Gas, Heat, Water, Parking, Pool, Scavenger, Exterior Maintenance, Lawn Care, Storage Lockers, Snow Removal | |
| Balcony | |
| Landscaped | |
| Common | |
| — | |
| Full, Shower Only | |
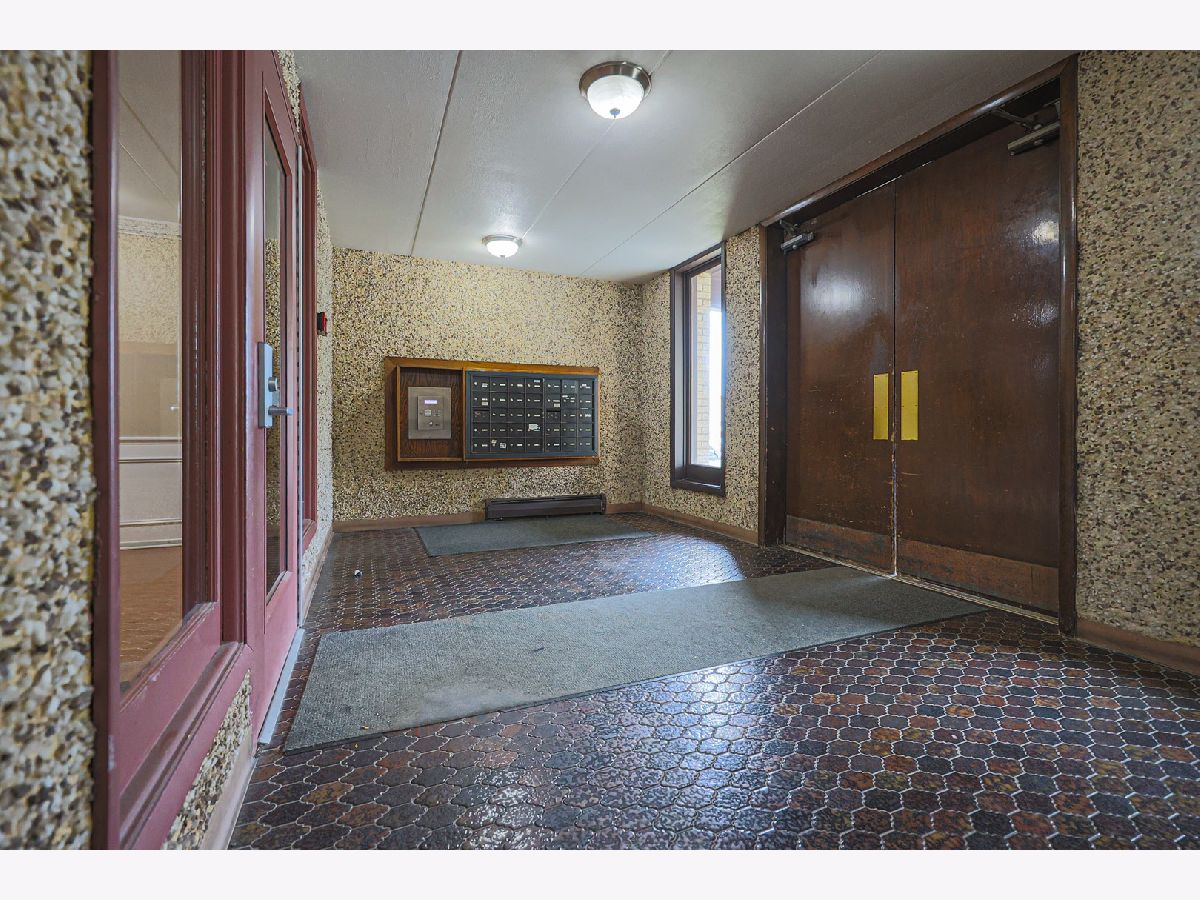
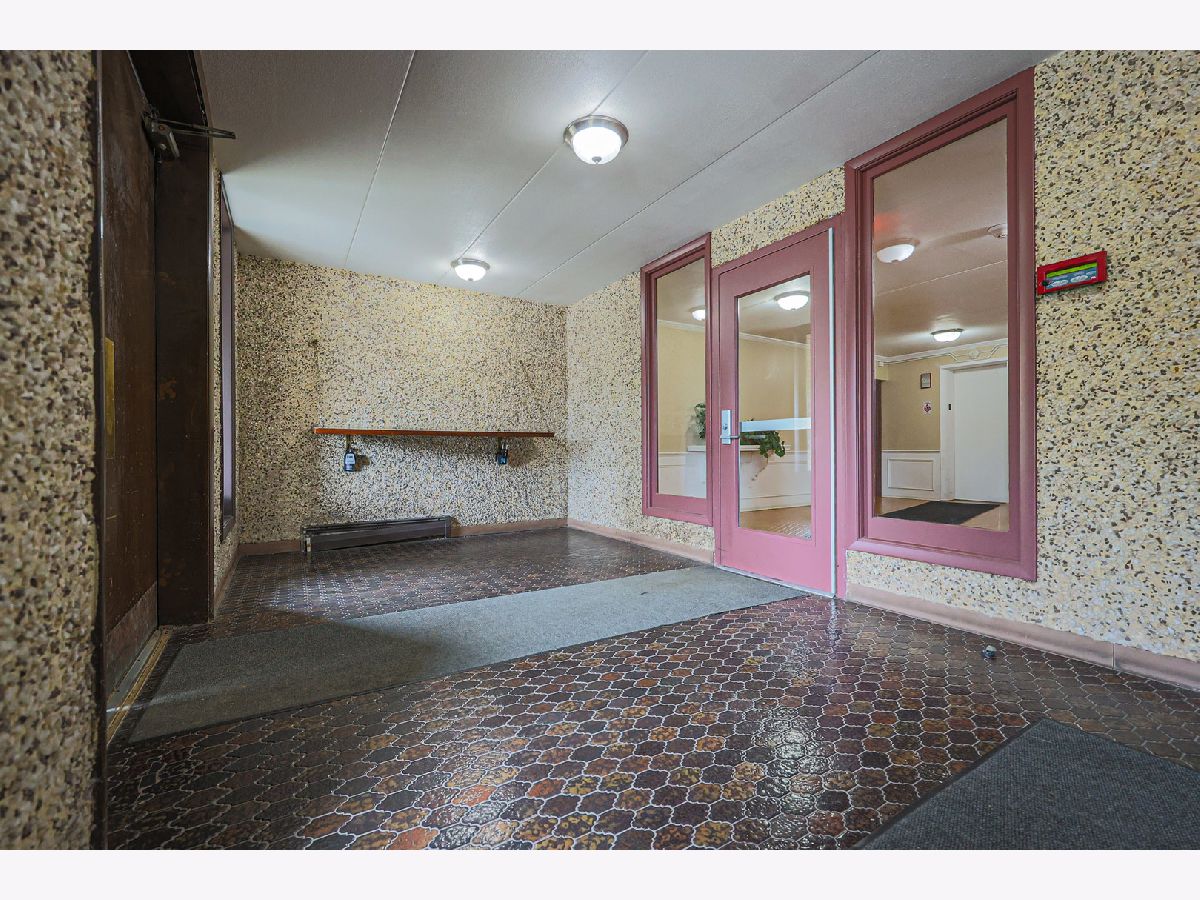
| Storage, Lobby, Pantry | |
| Range, Dishwasher, Refrigerator, Stainless Steel Appliance(s), Range Hood | |
| Not in DB | |
| Sidewalks, Street Lights | |
| Bike Room/Bike Trails, Coin Laundry, Elevator in Residence, Storage, Pool, Security Door Lock(s) | |
| — |
Tax History
| Year | Property Taxes |
|---|
Contact Agent
Contact Agent
Listing Provided By
Berkshire Hathaway HomeServices Chicago
