

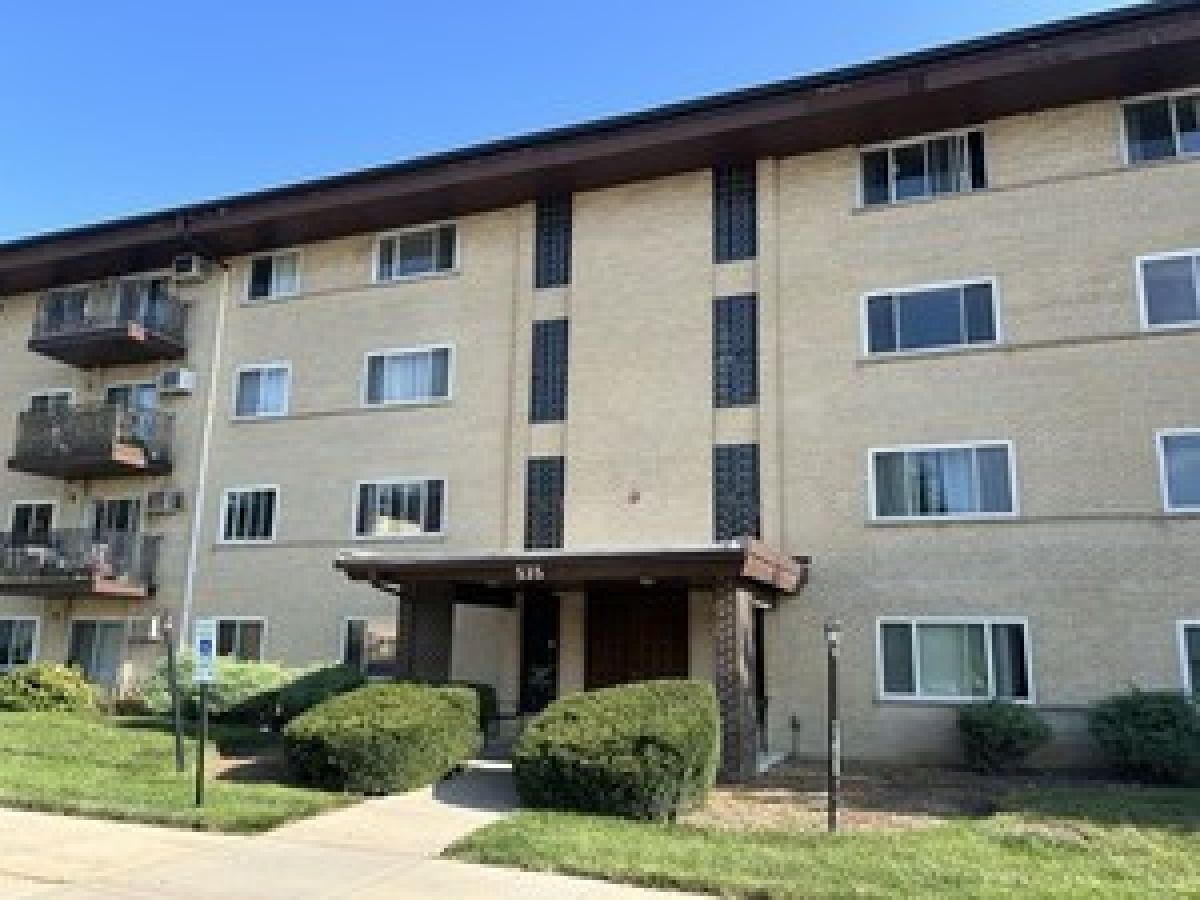
535 Cleveland Avenue, Arlington Heights, Illinois 60005


$1,950
|
For Rent
|
|
| Status: | New |
| Sqft: | 1,000 |
| Cost/Sqft: | $0 |
| Beds: | 2 |
| Baths: | 2 |
| Year Built: | 1970 |
| Property Taxes: | $0 |
| Days On Market: | 5 |
| Lot Size: | 0,00 |
| Available: | Nov 5, 2026 |
| Furnished: | No |
Description
Beautifully updated 2 bedroom, 2 bathroom 2nd floor condo in a prime Arlington Heights location. This move-in ready unit offers a fully renovated interior with tasteful finishes throughout. Bright and spacious layout with newer flooring, an updated kitchen featuring sleek cabinetry and stainless-steel appliances, and renovated bathrooms. The primary bedroom includes a private full bath and generous walk in closet space. The second bedroom is ideal for guests or a home office, or flex space with plenty of storage space. Brand new A/C units. All newer windows and sliding glass door. Balcony redone (with permits) in last 5 years. HOA fee includes heat, gas, water and swimming pool. Conveniently located to downtown Arlington Heights, dining, shopping, entertainment, and the Metra station, making commuting effortless. Turnkey opportunity in a highly desirable neighborhood.
Property Specifics
| Residential Rental | |
| 4 | |
| — | |
| 1970 | |
| 2017 | |
| None | |
| Brick | |
| — | |
| — | |
| No | |
| — |
| Cook | |
| Scarsdale | |
| — / — | |
| — | |
| Public | |
| Public Sewer | |
| Wall Unit(s) | |
| Gas | |
| 12802121 | |
| — |
Nearby Schools
| NAME: | DISTRICT: | DISTANCE: | |
|---|---|---|---|
|
Grade School
Dryden Elementary School |
25 | — | |
|
Middle School
South Middle School |
25 | Not in DB | |
|
High School
Prospect High School |
214 | Not in DB | |
Property History
| DATE: | EVENT: | PRICE: | SOURCE: |
|---|---|---|---|
| 26 Jul, 2018 | Under contract | $0 | MRED MLS |
| 13 Jul, 2018 | Listed for sale | $0 | MRED MLS |
| 2 Aug, 2020 | Under contract | $0 | MRED MLS |
| 24 Jul, 2020 | Listed for sale | $0 | MRED MLS |
| 27 Jul, 2024 | Under contract | $0 | MRED MLS |
| 15 Jul, 2024 | Listed for sale | $0 | MRED MLS |
| 5 Nov, 2026 | Listed for sale | $0 | MRED MLS |
| 5 Nov, 2026 | Listed for sale | $250,000 | MRED MLS |


Room Specifics
Total Bedrooms: 2
Bedrooms Above Ground: 2
Bedrooms Below Ground: 0
Dimensions: 13X20
Floor Type: Carpet
Dimensions: 12X12
Floor Type: Carpet
Full Bathrooms: 2
Bathroom Amenities: —
Bathroom in Basement: 0
Dimensions: 10X12
Floor Type: Carpet
Dimensions: 12X10
Floor Type: Luxury Vinyl
Features: Eating Area-Table Space, Pantry-Closet
Dimensions: 14X20
Floor Type: Carpet
Rooms: No additional rooms
Other Specifics
| — | |
| Concrete Perimeter | |
| Asphalt, Assigned, Owned | |
| — | |
| — | |
| — | |
| In Ground | |
| Gas, Heat, Parking, Pool, Scavenger, Exterior Maintenance, Lawn Care, Snow Removal | |
| Balcony | |
| Common Grounds | |
| COMMON | |
| — | |
| Full | |
| Storage | |
| Range, Dishwasher, Refrigerator | |
| Not in DB | |
| — | |
| Bike Room/Bike Trails, Coin Laundry, Elevator in Residence, Pool | |
| — |
Tax History
| Year | Property Taxes |
|---|---|
| 2026 | $4,112 |
Contact Agent
Contact Agent
Listing Provided By
Coldwell Banker Realty
