

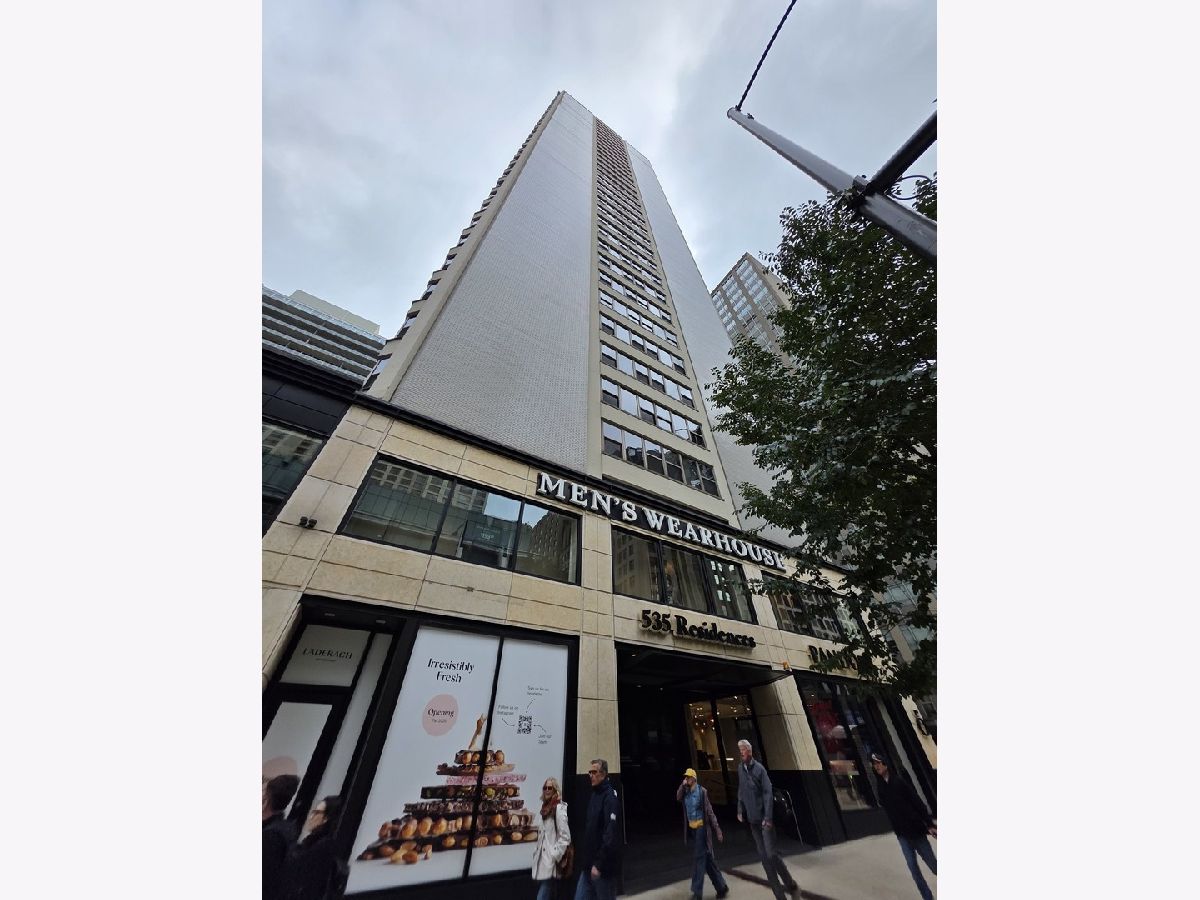
535 Michigan Avenue, Near North Side, Chicago, Illinois 60611


$2,600
|
For Rent
|
|
| Status: | New |
| Sqft: | 750 |
| Cost/Sqft: | $0 |
| Beds: | 1 |
| Baths: | 1 |
| Year Built: | 1962 |
| Property Taxes: | $0 |
| Lot Size: | 0,00 |
| Available: | Dec 1, 2026 |
| Furnished: | No |
Description
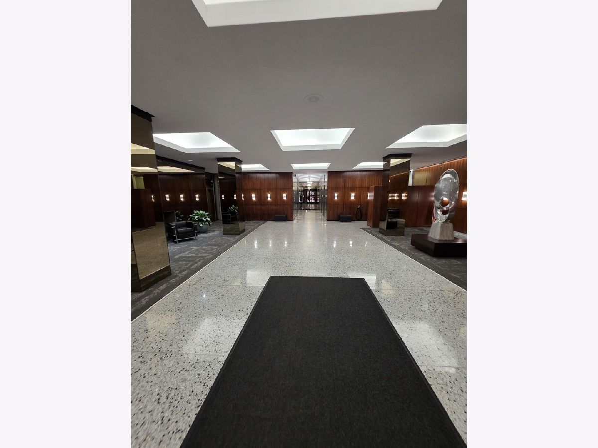
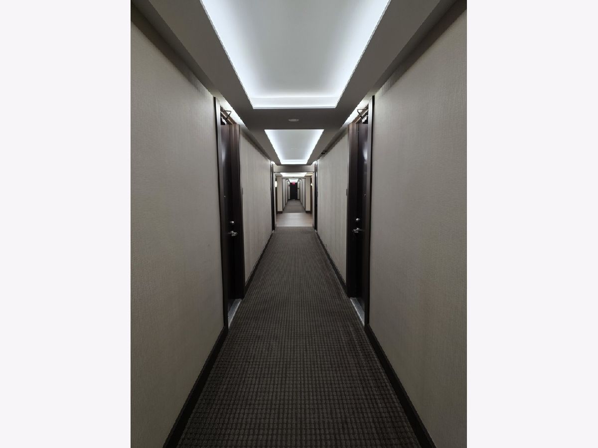
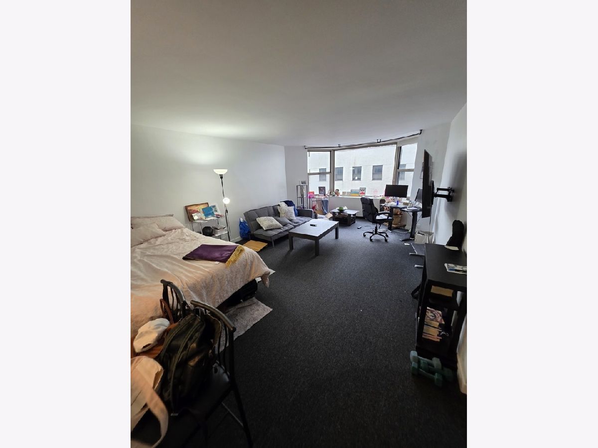
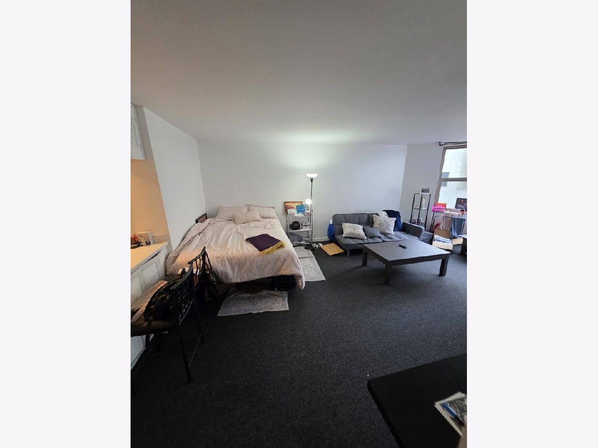
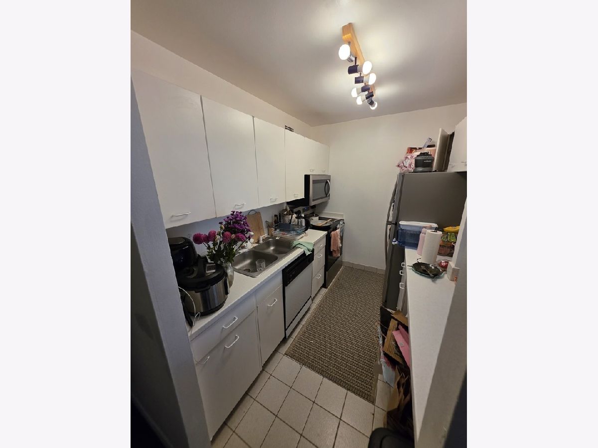
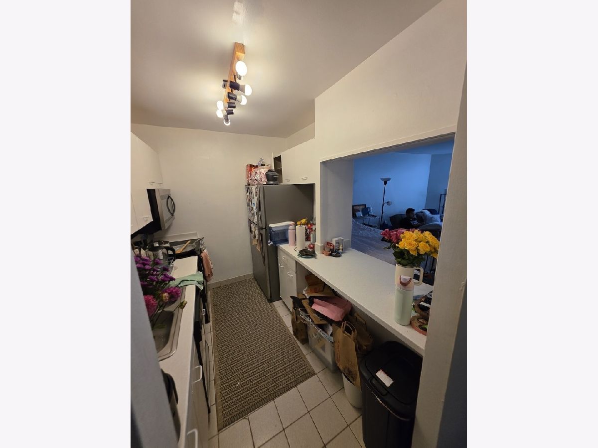
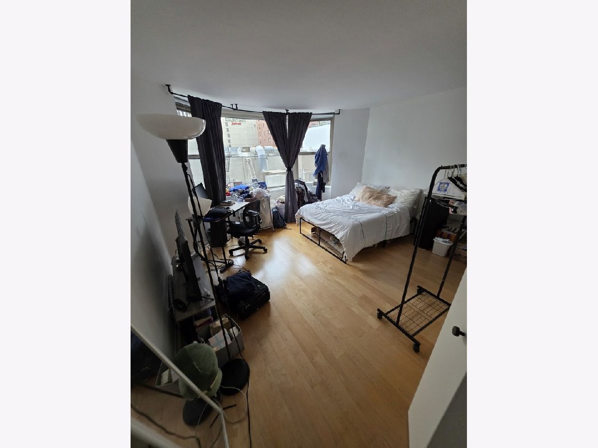
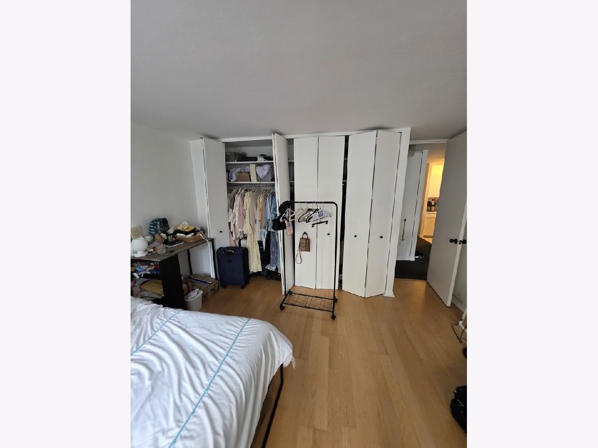
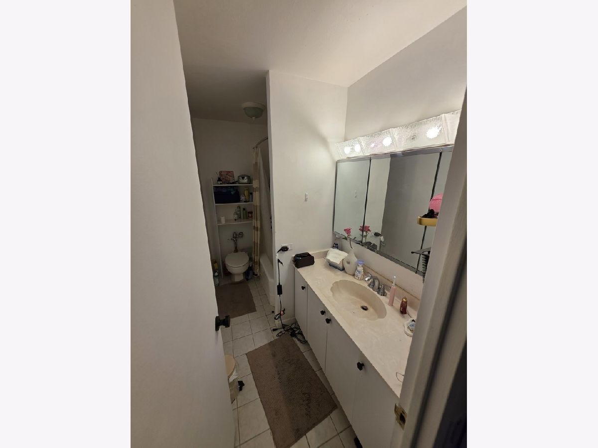
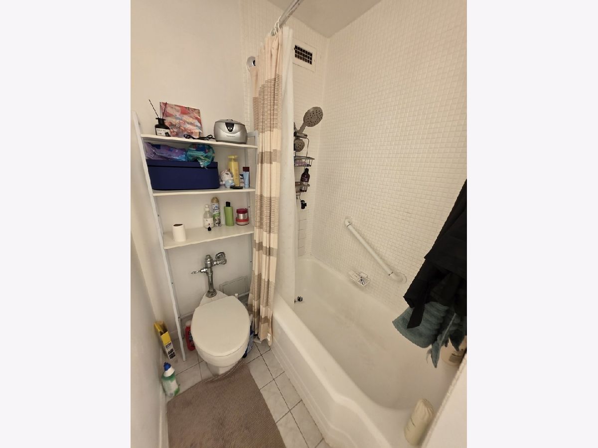
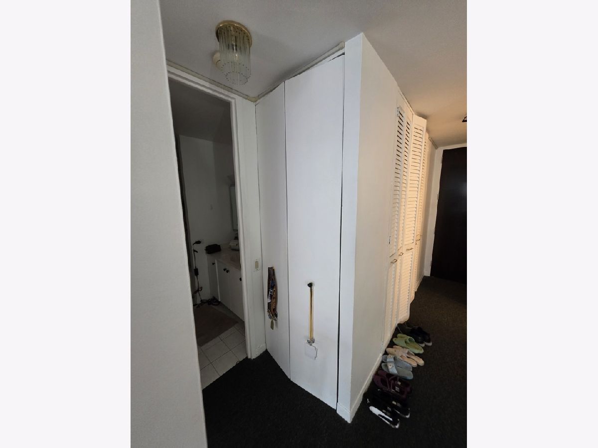
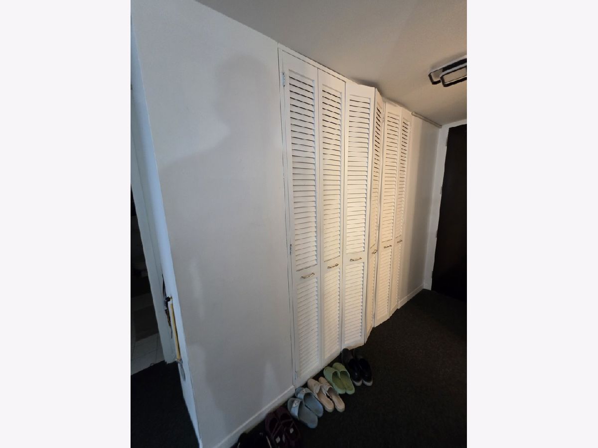
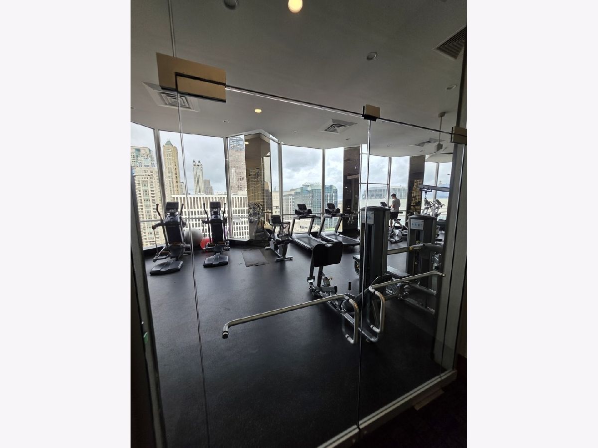
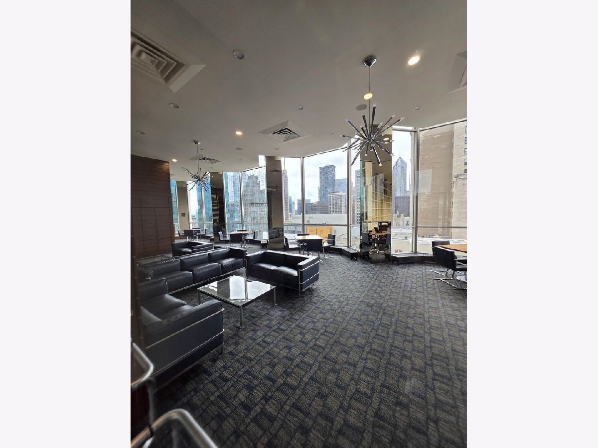
Available December 1, live right on Michigan Avenue in this spacious one-bedroom at 535 N. Michigan, one of the Mag Mile's best-run full-service buildings. Unit #513 has recently updated paint, living room carpet, refrigerator and oven, plus a dishwasher and lots of closet space. Your heat, air conditioning, cable and internet are all included in the rent, so the only utility responsibility is electric. The building has 24-hour door staff, an indoor pool, a fitness center, a sundeck, a party room, a package receiving room, and an on-site manager and engineer. Step outside and you're on the Magnificent Mile, close to Streeterville, the Riverwalk, Michigan Avenue shopping, grocery stores, Northwestern's downtown campus and the CTA. Valet parking is available through a third-party vendor; Sorry, no pets. Schedule your showing today!
Property Specifics
| Residential Rental | |
| 33 | |
| — | |
| 1962 | |
| None | |
| Brick | |
| Rubber | |
| — | |
| No | |
| — |
| Cook | |
| — | |
| — / — | |
| — | |
| Public | |
| Public Sewer | |
| Central Air | |
| Steam | |
| 12791844 | |
| — |
Room Specifics
Total Bedrooms: 1
Bedrooms Above Ground: 1
Bedrooms Below Ground: 0
Dimensions: 14X14
Floor Type: Wood Laminate
Full Bathrooms: 1
Bathroom Amenities: —
Bathroom in Basement: —
Dimensions: COMBO
Floor Type: Carpet
Dimensions: 8X10
Floor Type: Ceramic Tile
Features: Galley
Dimensions: 16X20
Floor Type: Carpet
Rooms: Foyer
Name: Foyer
Dimensions: 3X8
Floor Type: Carpet
Other Specifics
| 1 | |
| — | |
| Leased, Attached, Garage | |
| Common Area | |
| Laminate | |
| Deck | |
| In Ground | |
| Cable TV, Heat, Water, Pool, Scavenger, Doorman, Storage Lockers, Air Conditioning, Wi-Fi | |
| Roof Deck | |
| — | |
| COMMON | |
| — | |
| None | |
| — | |
| Range, Microwave, Dishwasher, Electric Oven | |
| Not in DB | |
| — | |
| Bike Room/Bike Trails, Door Person, Coin Laundry, Exercise Room, Storage, Health Club, On Site Manager/Engineer, Party Room, Sundeck, Indoor Pool, Receiving Room, Service Elevator(s) | |
| — |
Contact Agent
Contact Agent
Listing Provided By
Kale Realty
