

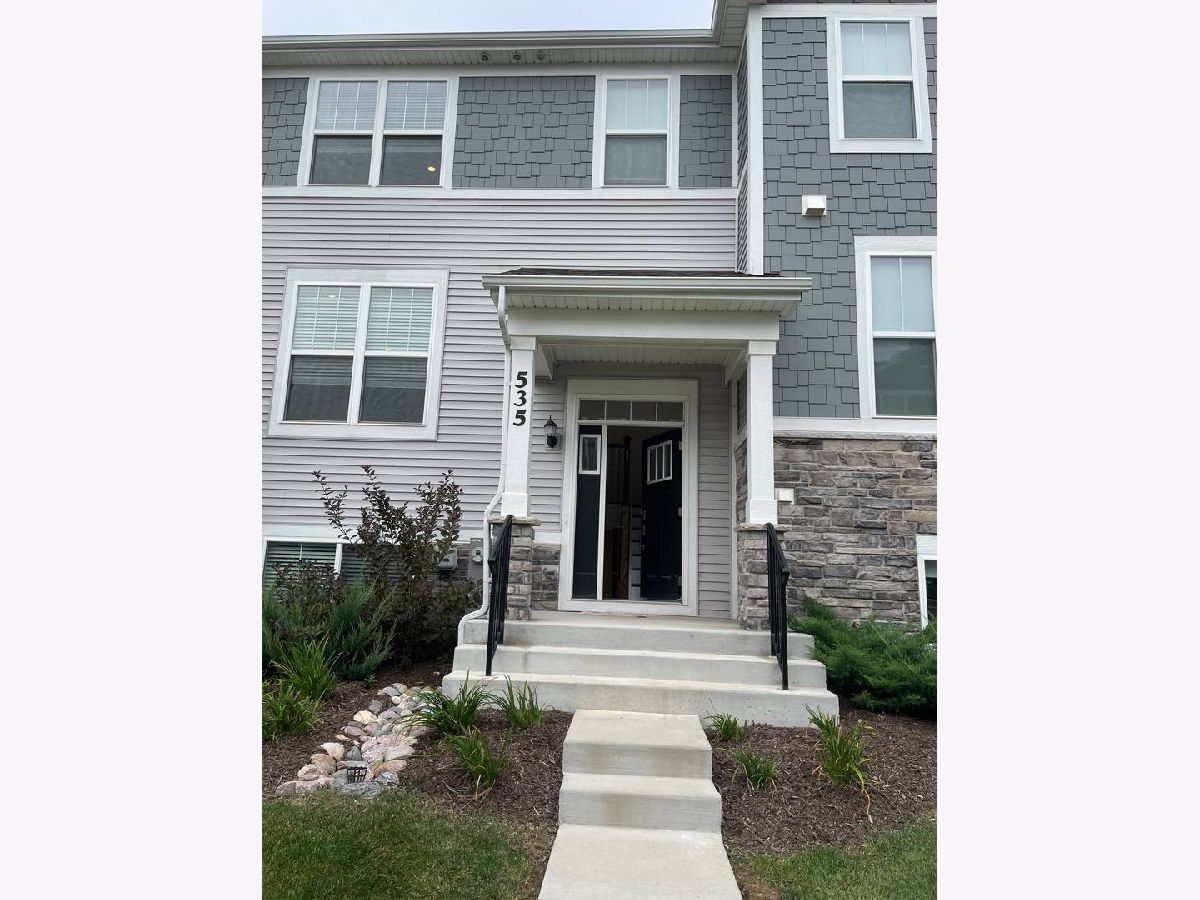
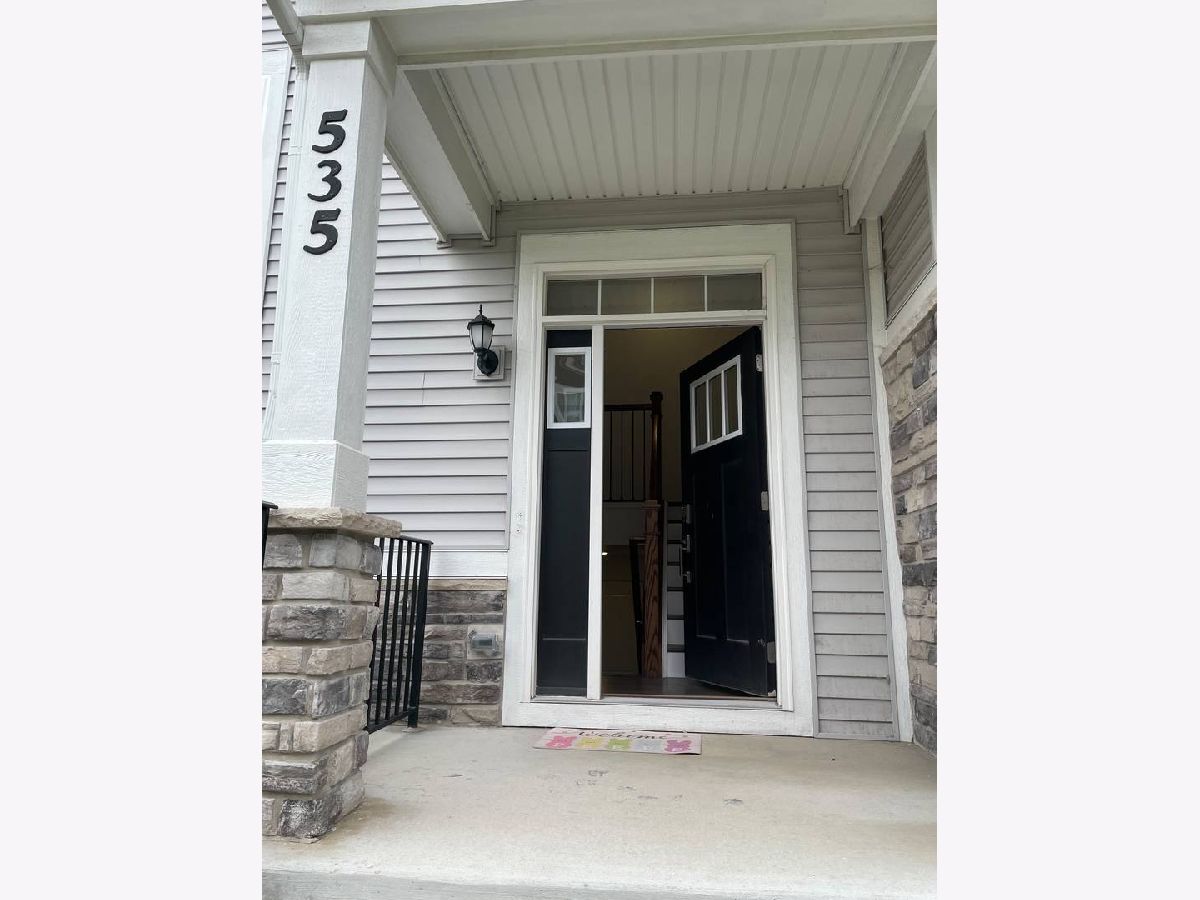
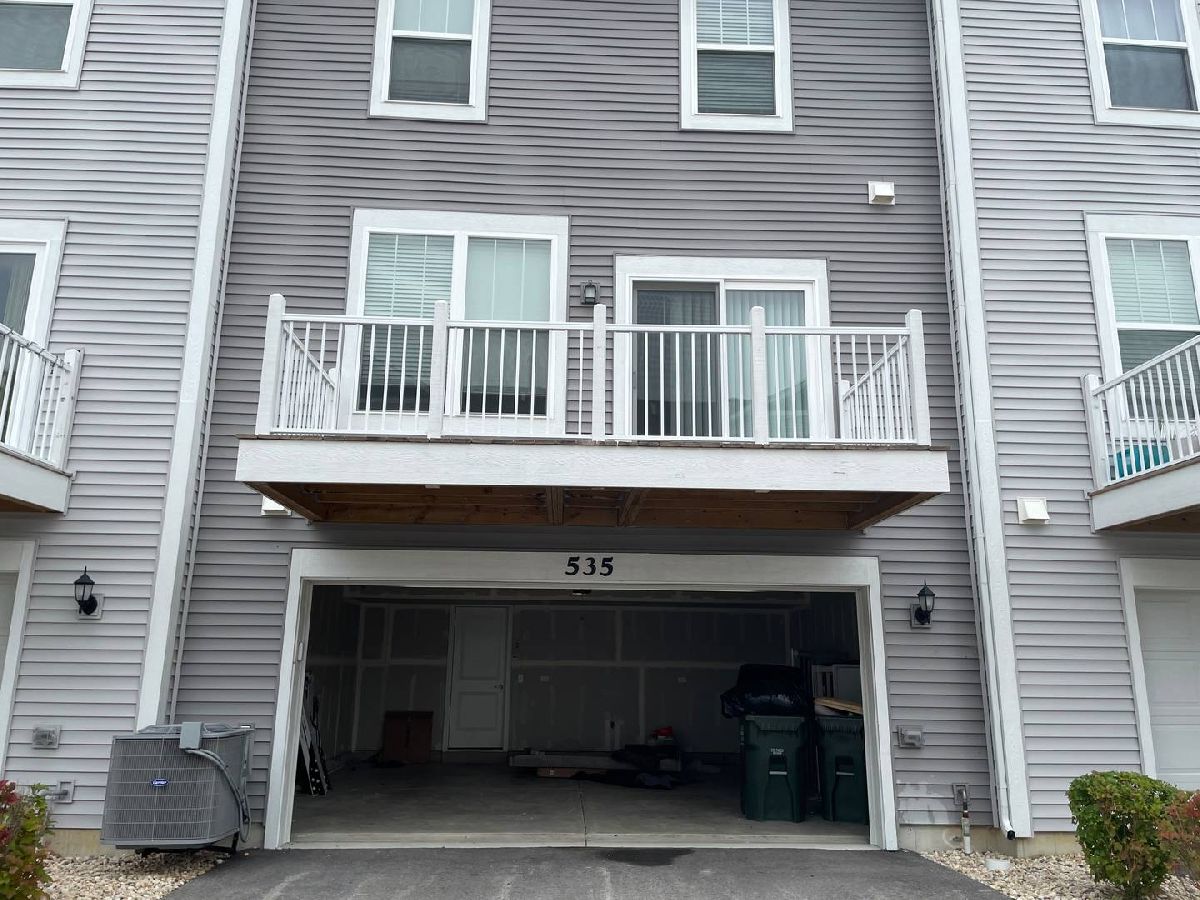
535 Wolverine Drive, Aurora, Illinois 60502


$2,900
|
For Rent
|
|
| Status: | Active |
| Sqft: | 1,764 |
| Cost/Sqft: | $0 |
| Beds: | 3 |
| Baths: | 3 |
| Year Built: | 2023 |
| Property Taxes: | $0 |
| Lot Size: | 0,00 |
| Available: | Sep 26, 2026 |
Description
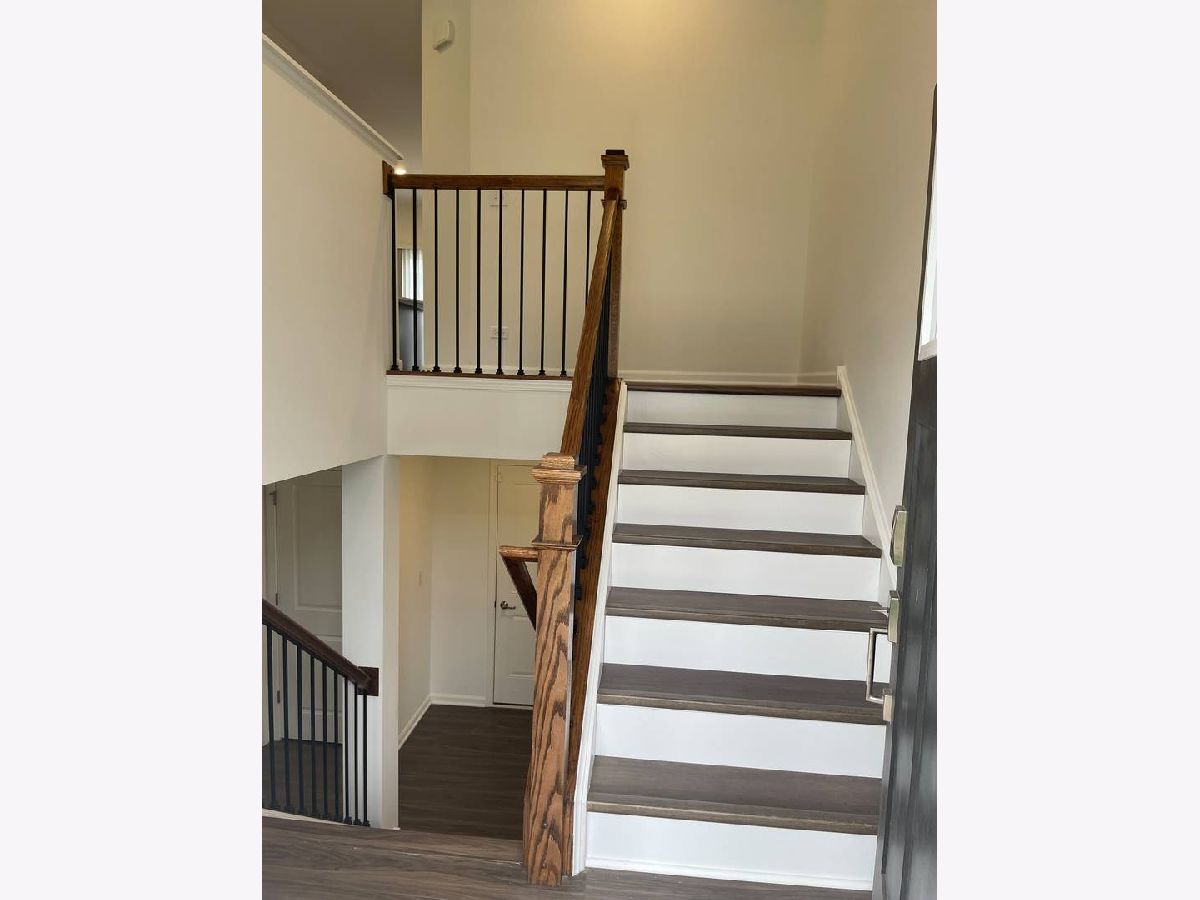
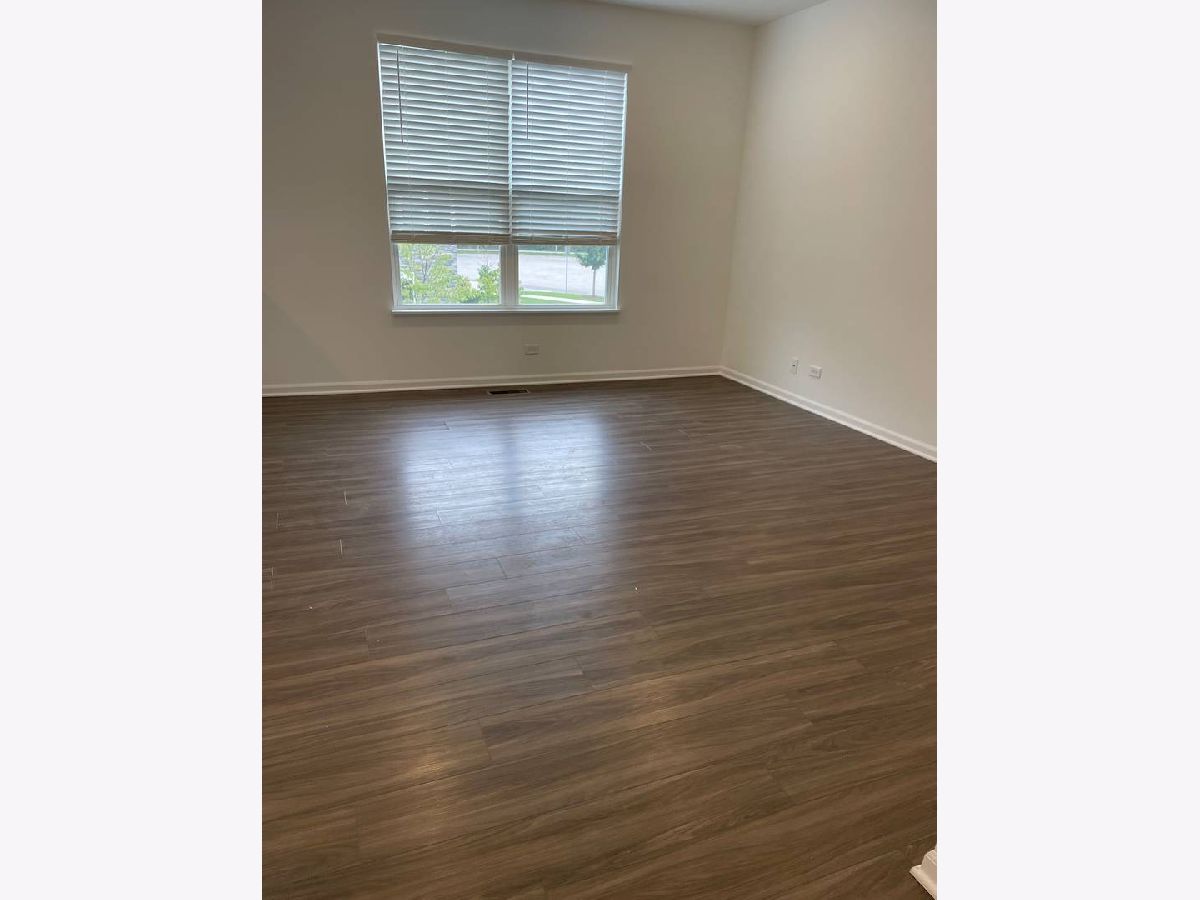
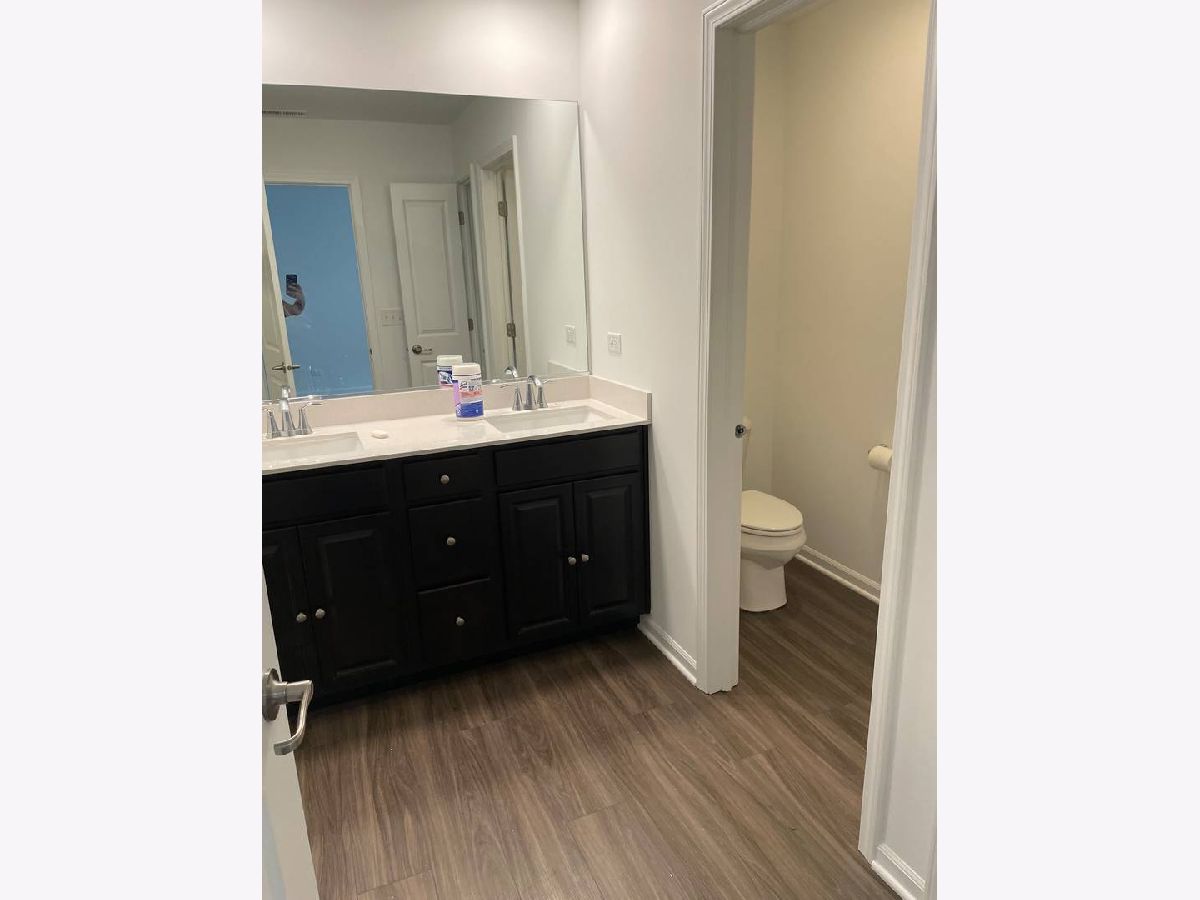
"Indulge in luxury living with this newly built 3-bedroom, 2.5-bathroom home for rent. Nestled in the coveted 204 school district, it's a haven for education with Young Elementary School, Granger Middle School, and Metea Valley High School in close proximity. The sleek design is complemented by modern amenities, ensuring comfort at every turn. Conveniently located near Route 58 and I-88, Enjoy the convenience of living near Chicago Premium Outlet Mall for major retailers, this residence seamlessly combines style and accessibility. Elevate your lifestyle - schedule a viewing and make this contemporary masterpiece your next home sweet home!" A very good credit score (680+), good rental background. An Application & Credit Check is required for each person 18 years old & above. No Evictions or Judgments. Valid Proofs of Income: W-2 & 2 most recent check stubs, 1099 & 2 months of bank statements. No Co-Signers. and income 3x the rental income is required. Deposit 1.5X Times of Rent. Minimum 12 months lease term. Tenant pays for utilities, trash and sewer.
Property Specifics
| Residential Rental | |
| 3 | |
| — | |
| 2023 | |
| Finished, Partial, Daylight | |
| Vinyl Siding, Brick | |
| Asphalt | |
| — | |
| No | |
| — |
| — | |
| Liberty Meadows | |
| — / — | |
| — | |
| Public | |
| Public Sewer | |
| Central Air | |
| Gas, Forced Air | |
| 12770208 | |
| — |
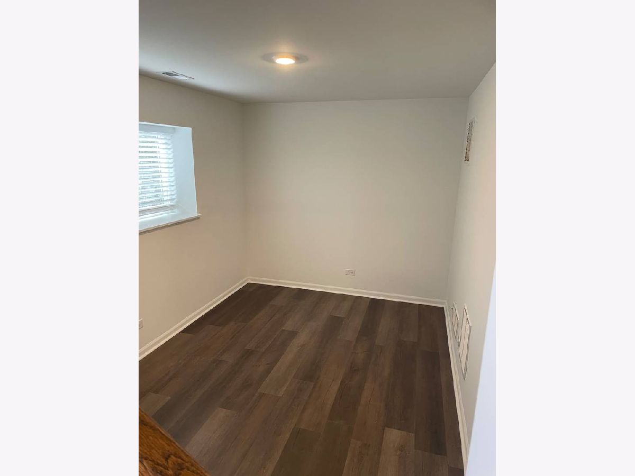
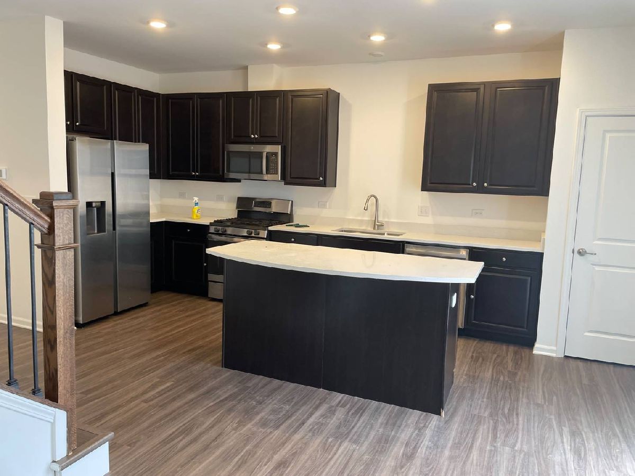
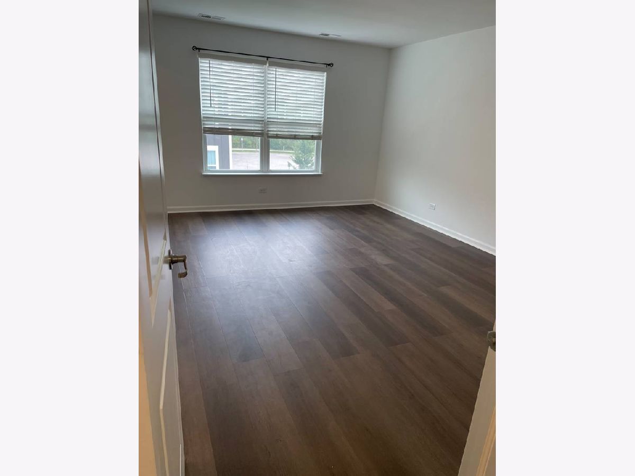
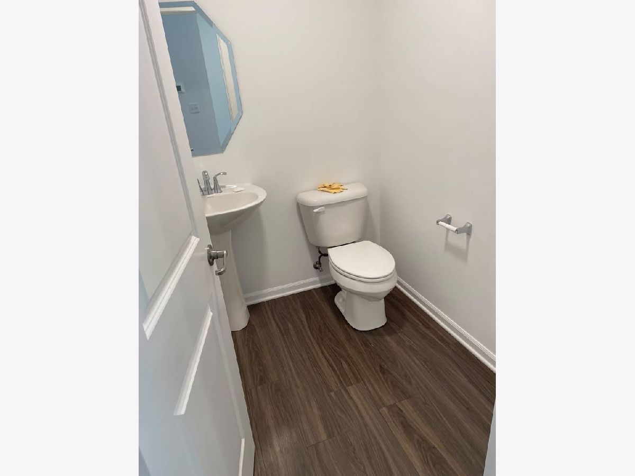
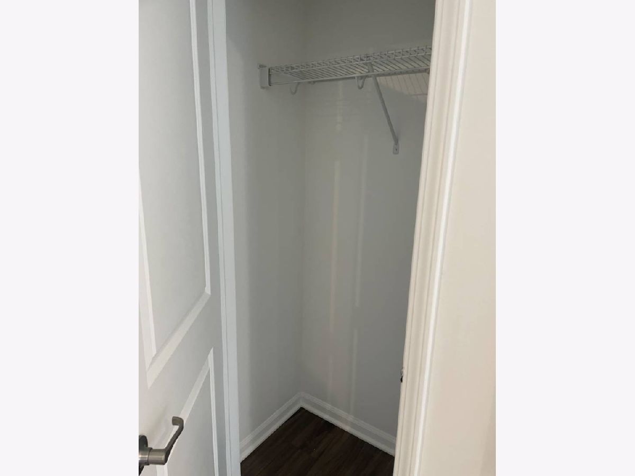
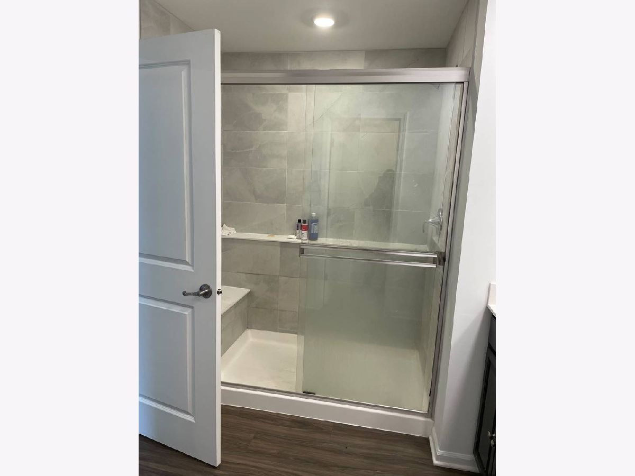
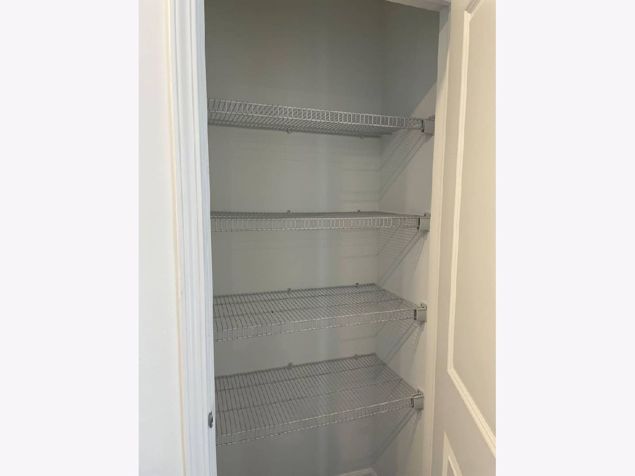
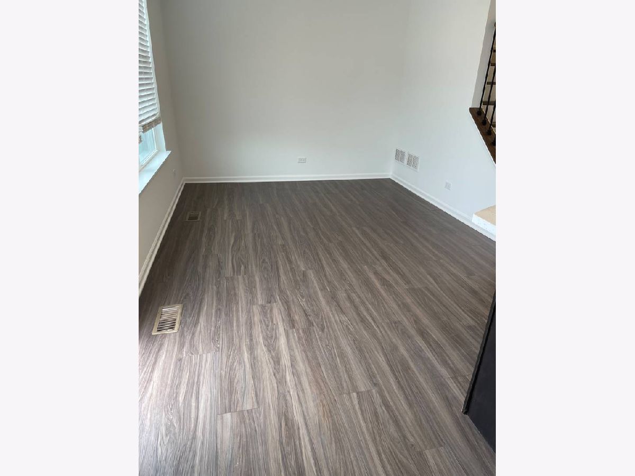
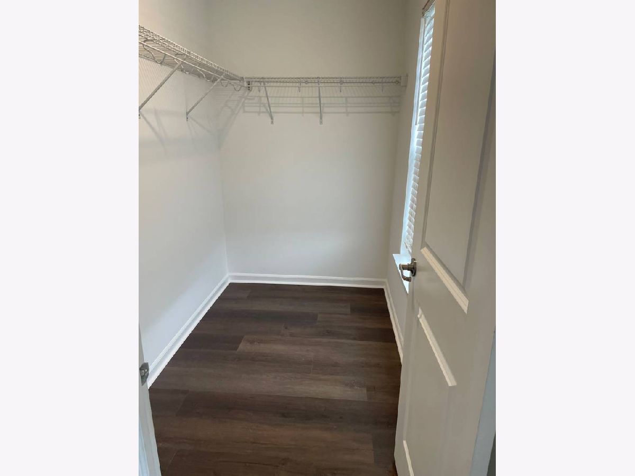
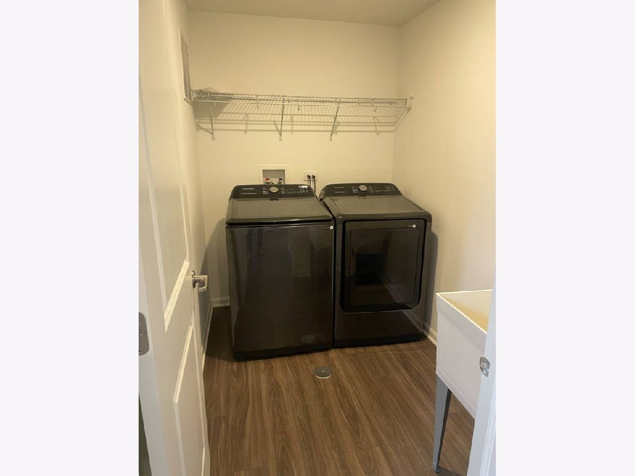
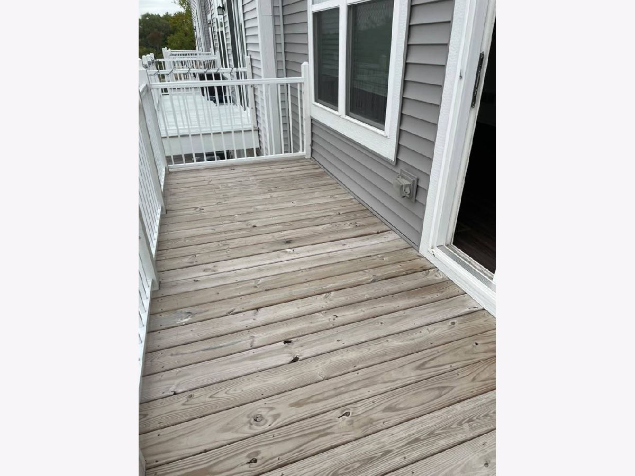
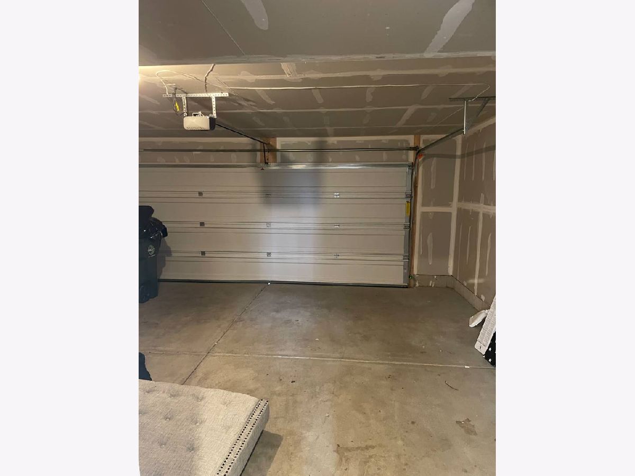
Room Specifics
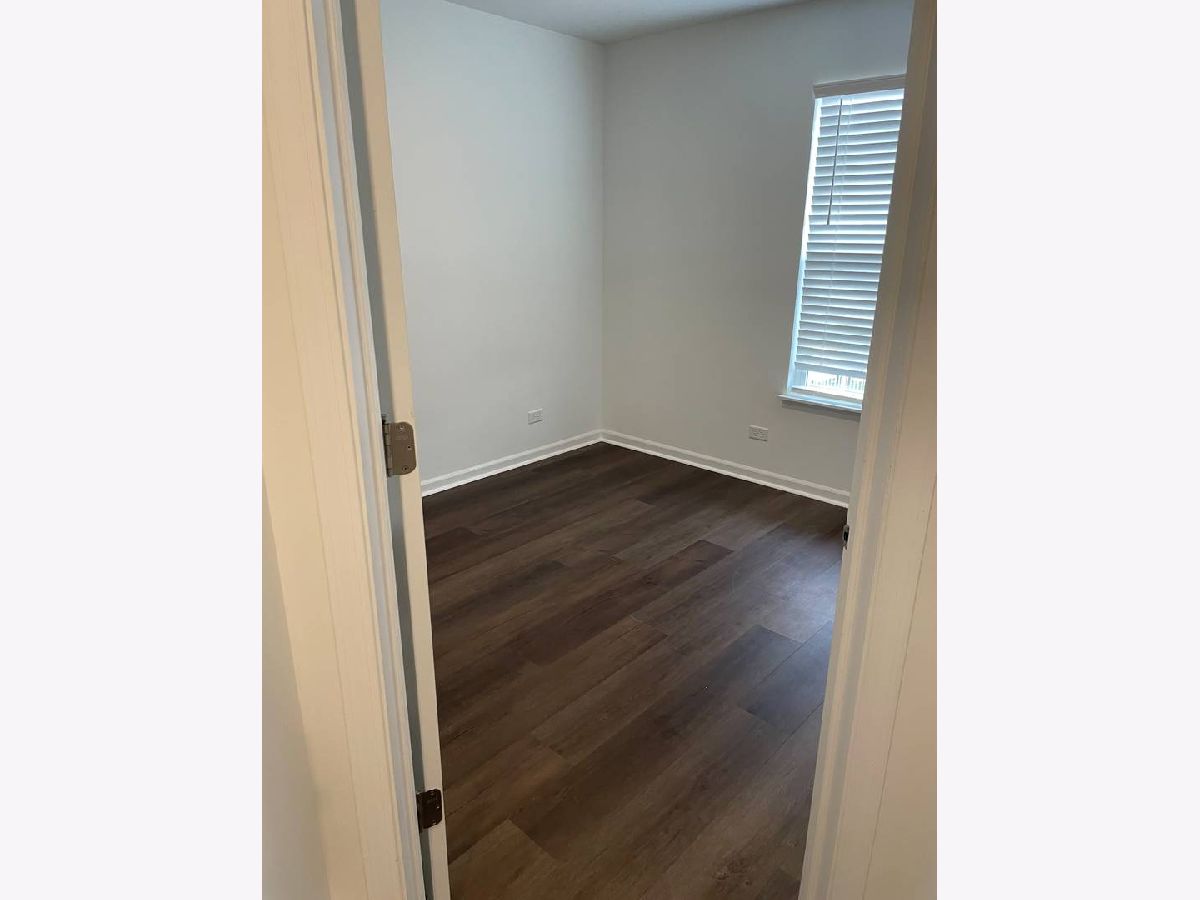
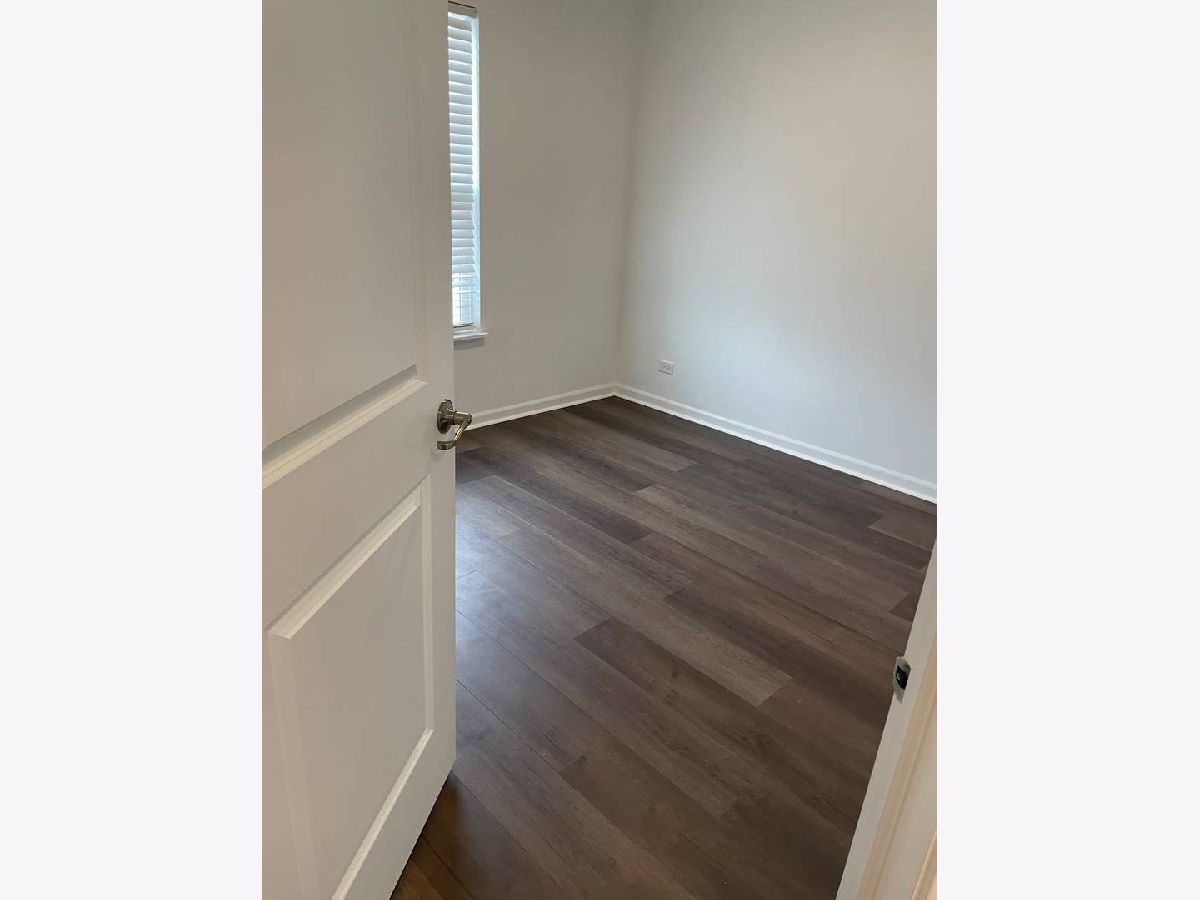
Total Bedrooms: 3
Bedrooms Above Ground: 3
Bedrooms Below Ground: 0
Dimensions: 12X16
Floor Type: Carpet
Dimensions: 9X11
Floor Type: Carpet
Dimensions: 9X10
Floor Type: Carpet
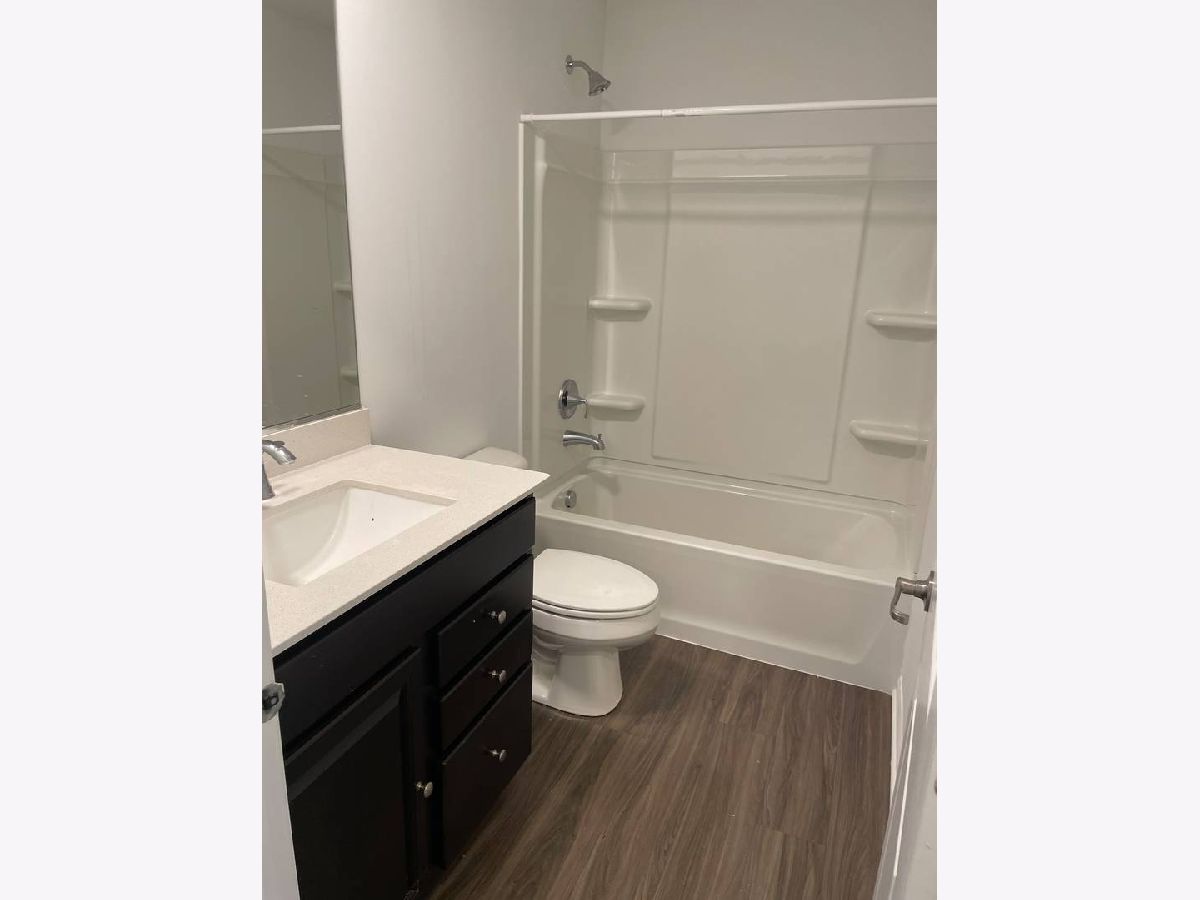
Full Bathrooms: 3
Bathroom Amenities: Separate Shower, Double Sink
Bathroom in Basement: 0
Dimensions: 13X16
Floor Type: Vinyl
Features: Eating Area-Breakfast Bar, Island, Pantry-Closet
Dimensions: 7X5
Floor Type: Vinyl
Dimensions: 13X15
Floor Type: Vinyl
Dimensions: 9X10
Floor Type: Vinyl
Rooms: Family Room
Name: Family Room - Down
Dimensions: 13X9
Floor Type: Carpet
Other Specifics
| 2 | |
| Concrete Perimeter | |
| Asphalt, Garage Door Opener, Garage Owned, Attached, Garage | |
| Gas Dryer Hookup, In Unit | |
| — | |
| Deck | |
| None | |
| — | |
| — | |
| 22X52X22X52 | |
| — | |
| Full | |
| — | |
| Range, Microwave, Dishwasher, Disposal, Stainless Steel Appliance(s) | |
| Not in DB | |
| — | |
| — | |
| — |
Contact Agent
Contact Agent
Listing Provided By
Keller Williams Infinity
