

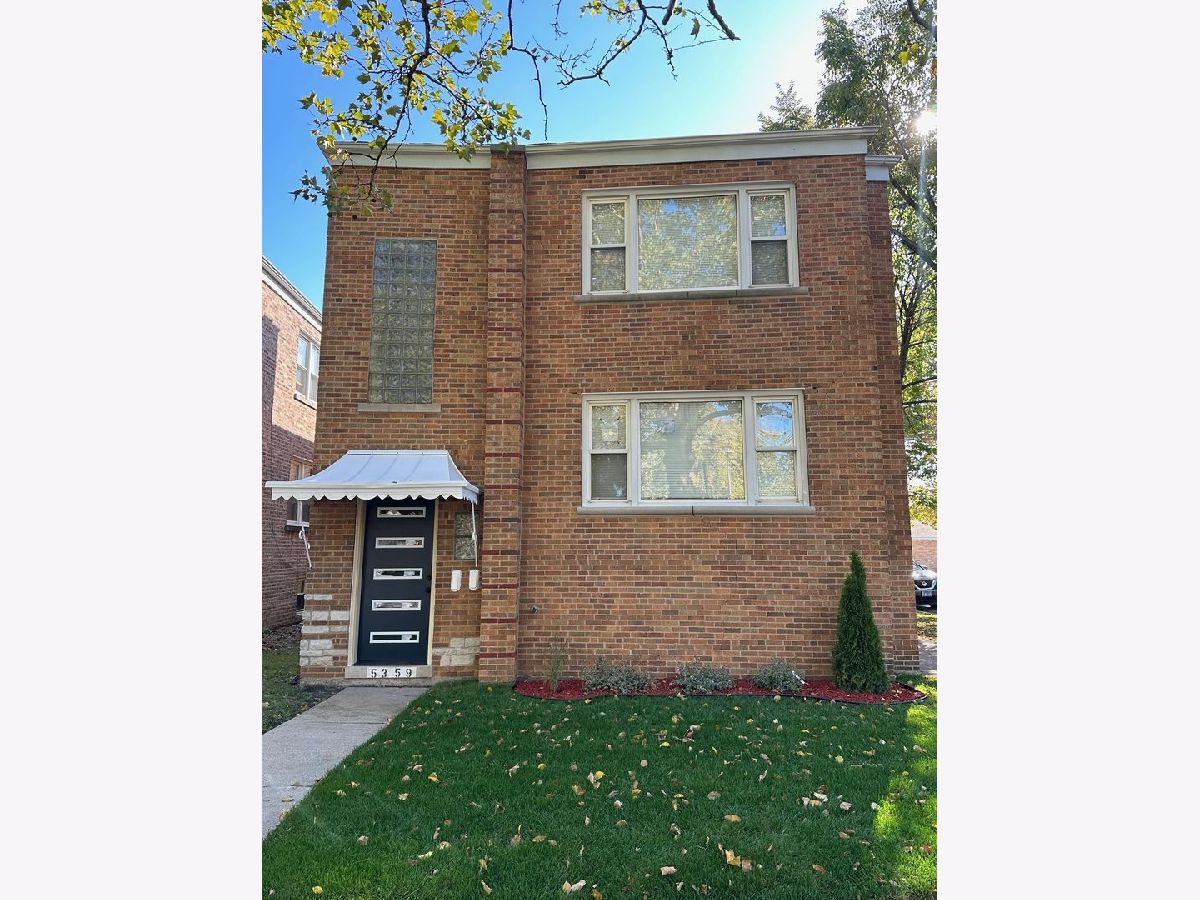
5359 Schubert Avenue, Belmont Cragin, Chicago, Illinois 60639


$2,300
|
For Rent
|
|
| Status: | Active |
| Sqft: | 1,400 |
| Cost/Sqft: | $0 |
| Beds: | 3 |
| Baths: | 1 |
| Year Built: | 1950 |
| Property Taxes: | $0 |
| Lot Size: | 0,00 |
| Available: | Nov 1, 2026 |
| Furnished: | No |
Description
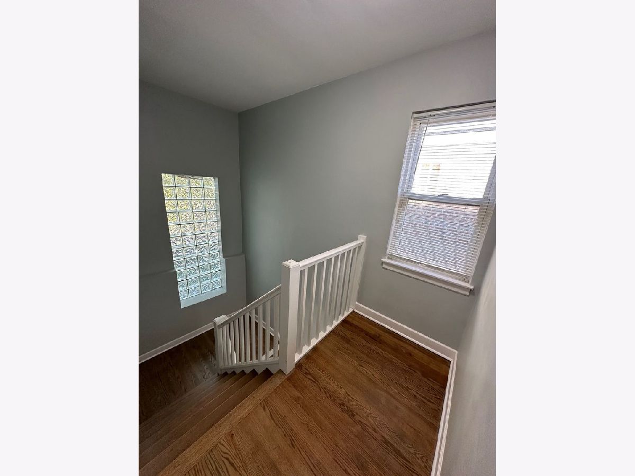
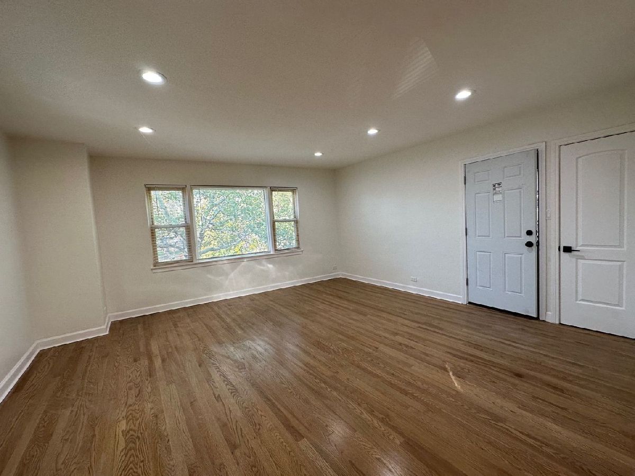
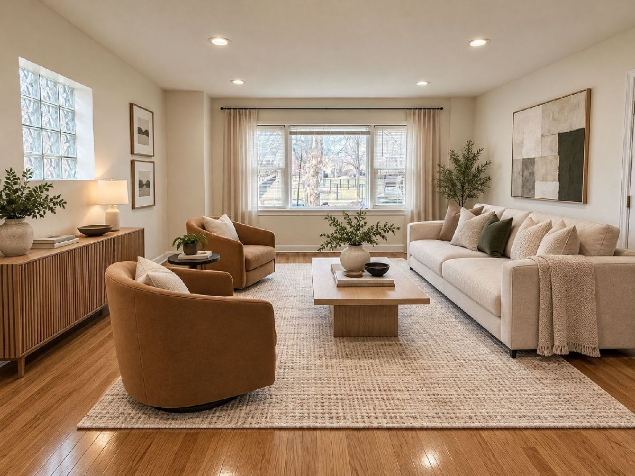
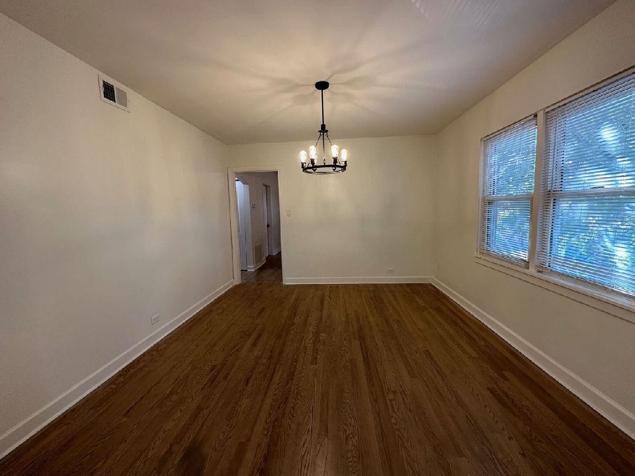
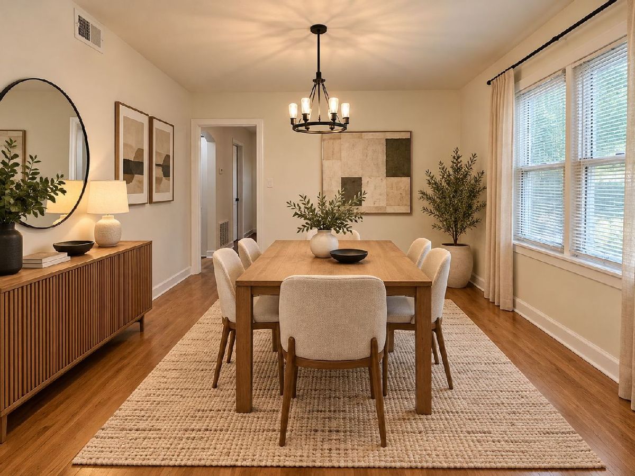
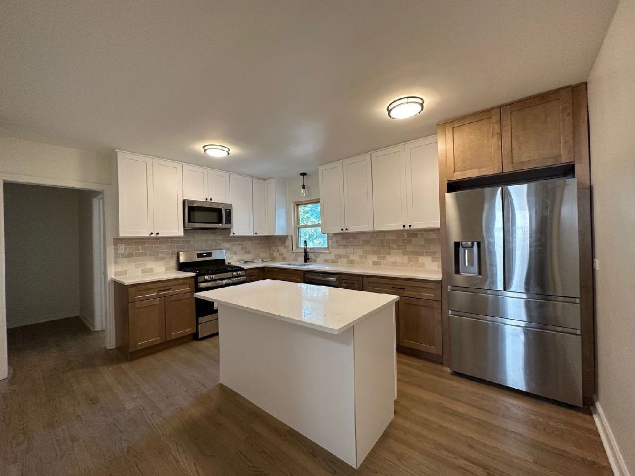
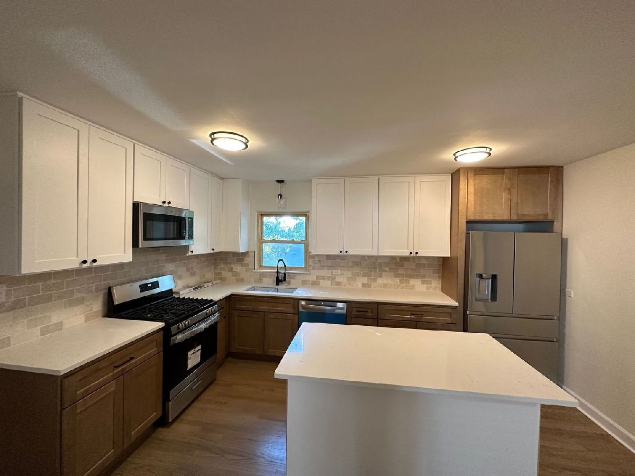
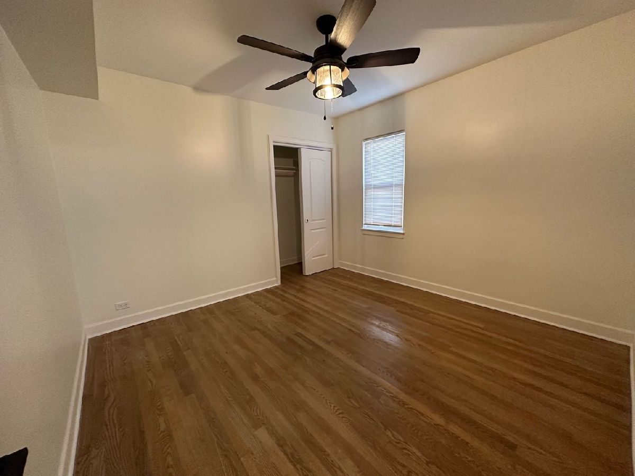
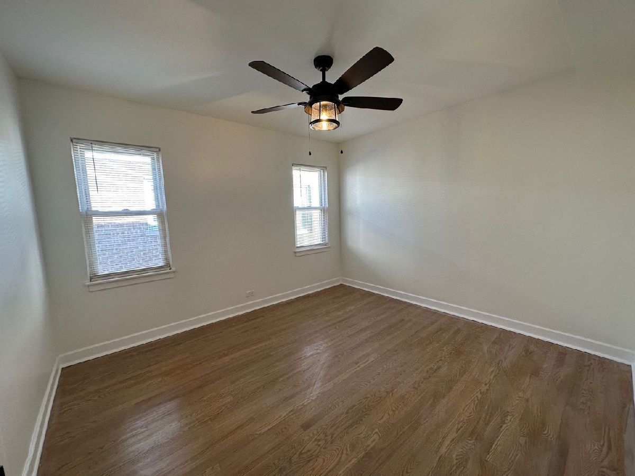
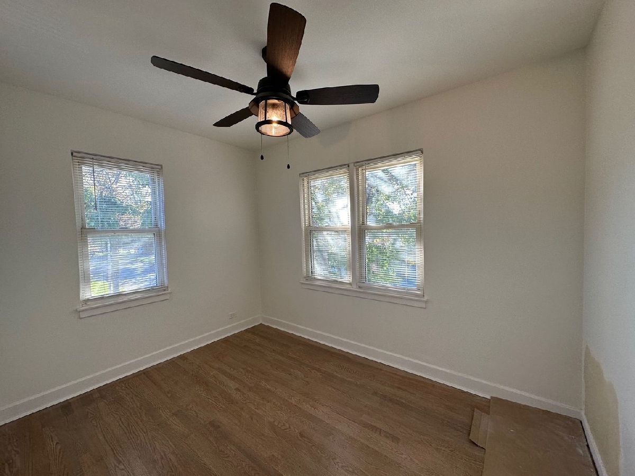
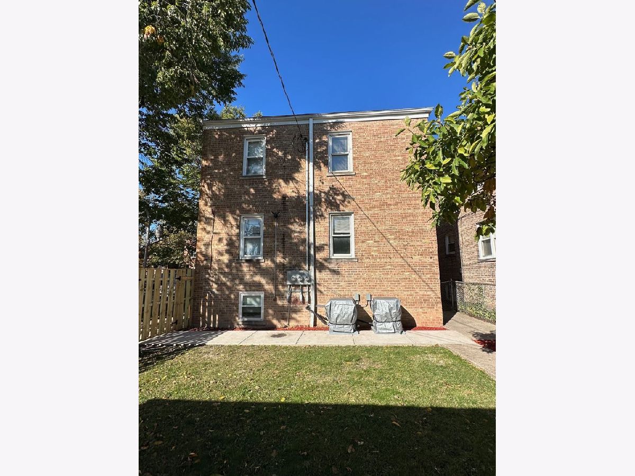
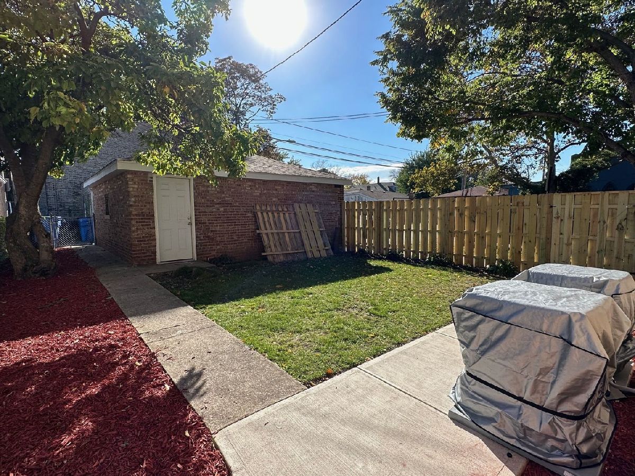
Spacious 2nd-floor rental apartment in Belmont Cragin offering approximately 1,400 sq ft of living space and abundant natural light. This well-maintained unit features a living room, dining room, kitchen, full bathroom, and 3 generously-sized bedrooms. The property was completely rehabbed 2 years ago and is move-in ready, with occupancy available 11/1/2026. Situated on a corner lot, the building offers convenient parking options in front of and alongside the property, with additional parking opportunities across the street near the grammar school. Enjoy a convenient location close to shopping, restaurants, public transportation, and everyday amenities. A great opportunity to enjoy a spacious apartment in a convenient neighborhood!
Property Specifics
| Residential Rental | |
| 2 | |
| — | |
| 1950 | |
| 2024 | |
| None | |
| Brick, Block | |
| Asphalt | |
| — | |
| No | |
| — |
| Cook | |
| — | |
| — / — | |
| — | |
| Lake Michigan, Public | |
| Public Sewer | |
| Central Air | |
| Gas, Forced Air | |
| 12792082 | |
| — |
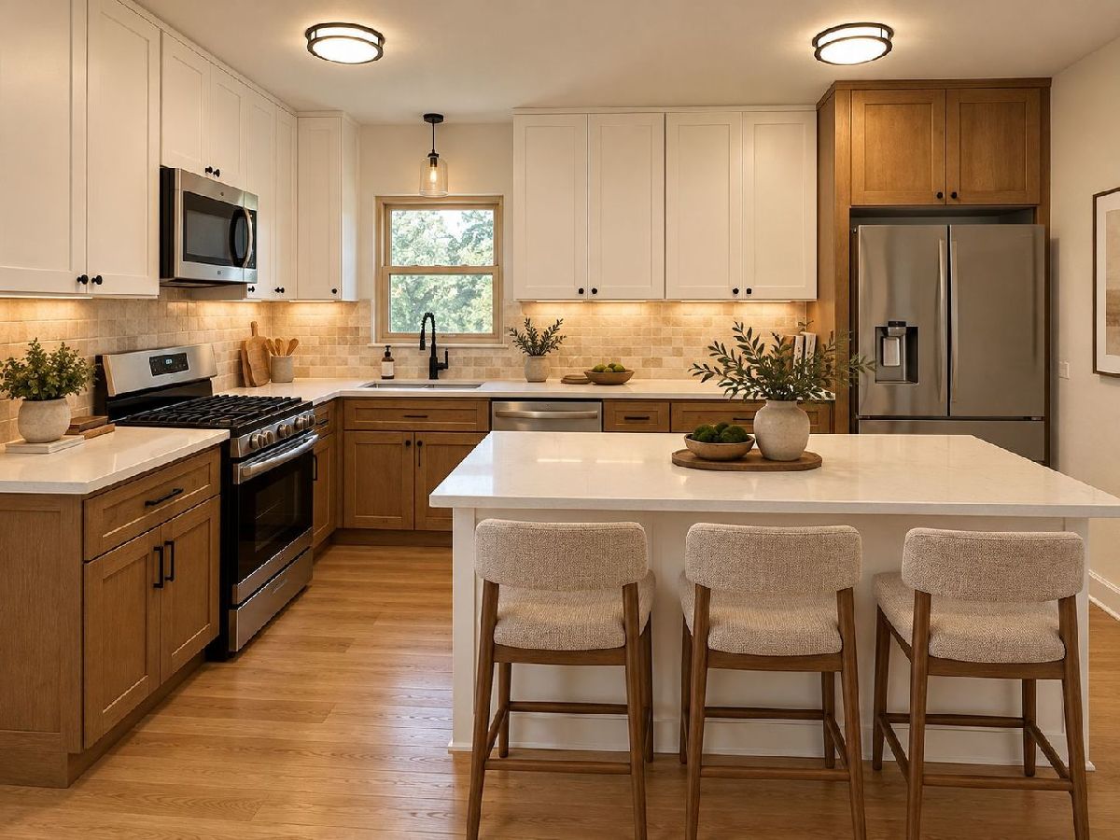
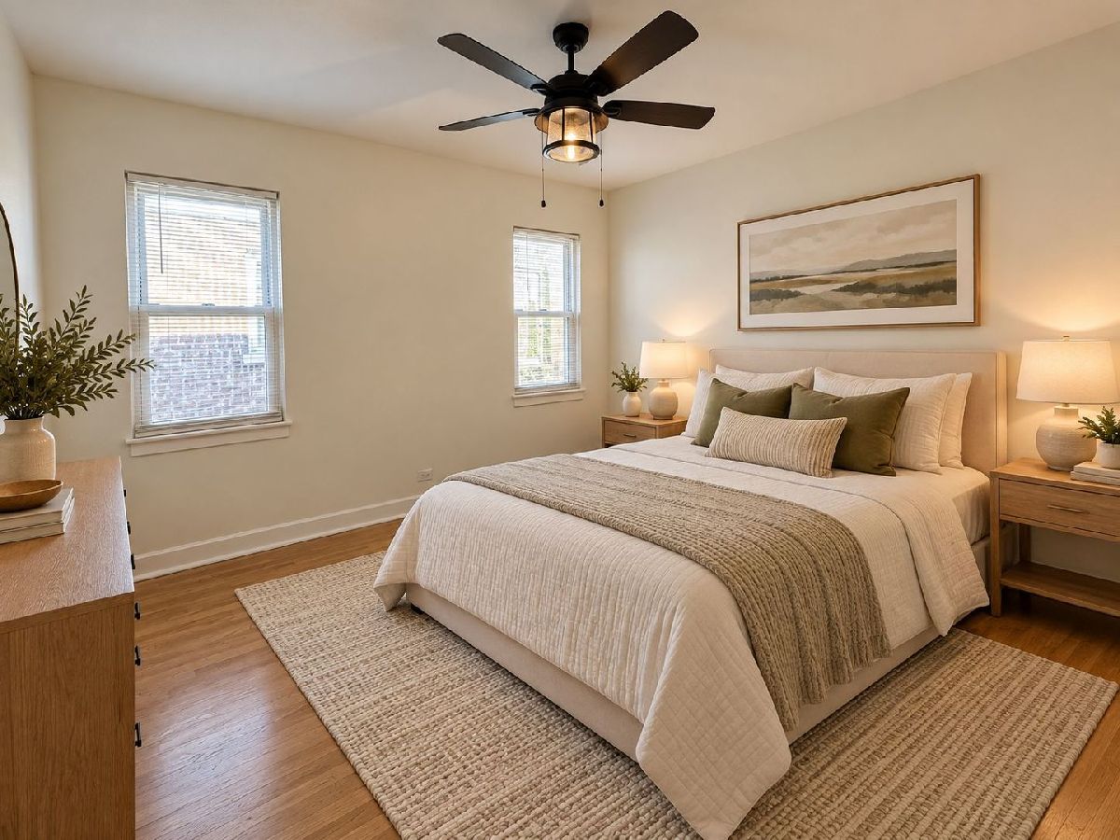
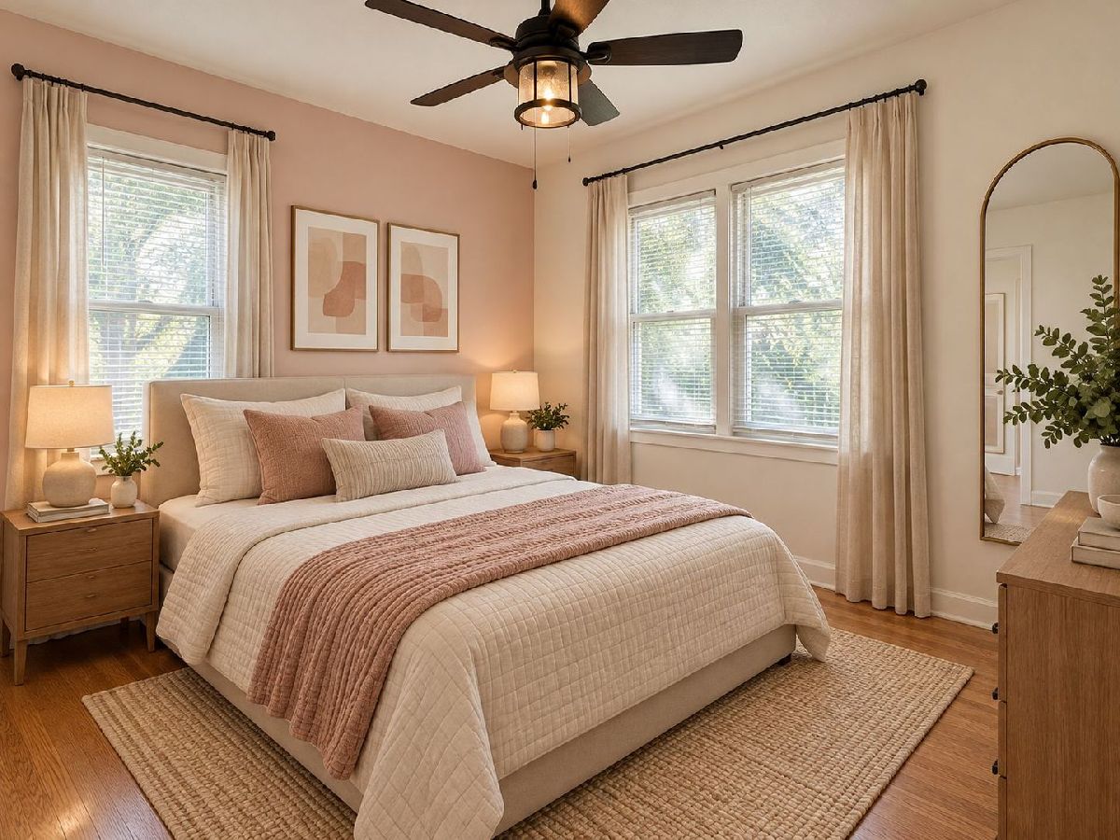
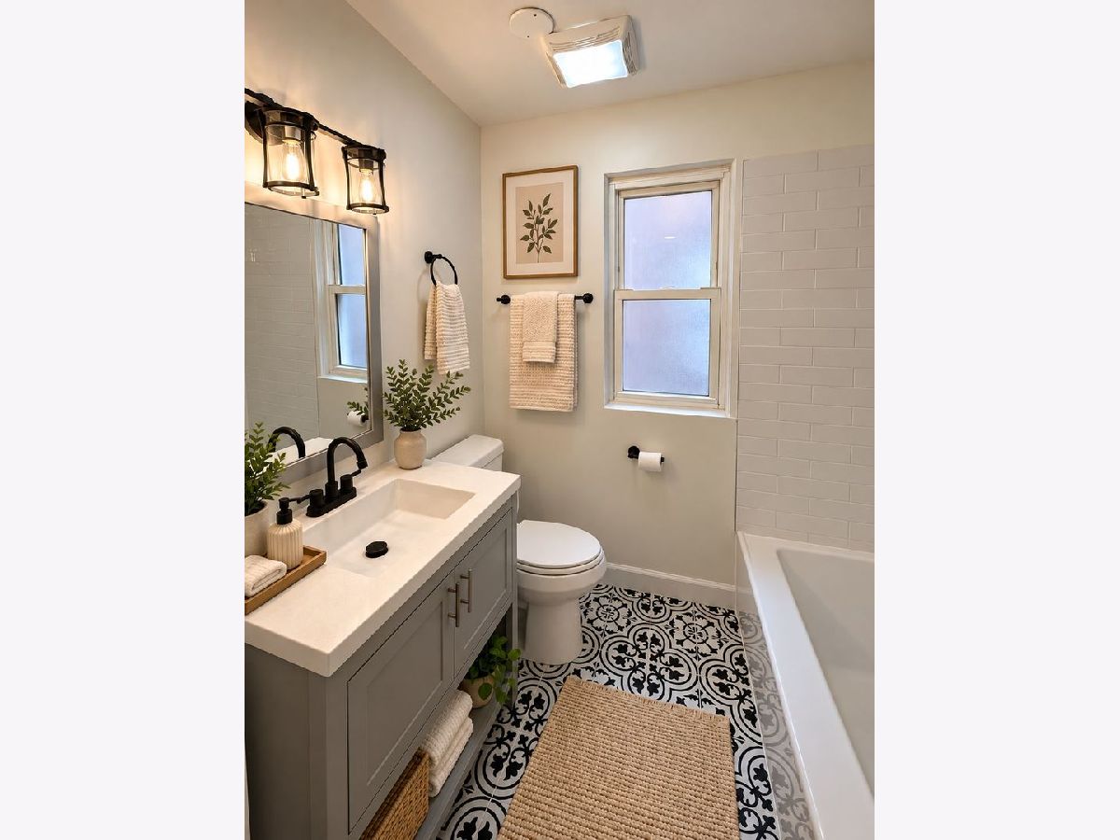
Some photos of this home have been virtually staged.
Room Specifics
Total Bedrooms: 3
Bedrooms Above Ground: 3
Bedrooms Below Ground: 0
Dimensions: 14X12
Floor Type: Hardwood
Dimensions: 12X12
Floor Type: Hardwood
Dimensions: 12X12
Floor Type: Hardwood
Full Bathrooms: 1
Bathroom Amenities: —
Bathroom in Basement: —
Dimensions: 14X14
Floor Type: Hardwood
Dimensions: 14X14
Floor Type: Hardwood
Features: Island, Granite Counters, Updated Kitchen
Dimensions: 18X15
Floor Type: Hardwood
Rooms: No additional rooms
Other Specifics
| — | |
| Concrete Perimeter | |
| — | |
| Common Area | |
| Hardwood | |
| Patio | |
| Fenced, Wood | |
| Water, Lawn Care, Snow Removal, Other | |
| — | |
| — | |
| common | |
| — | |
| None | |
| — | |
| Range, Microwave, Dishwasher, Refrigerator, Stainless Steel Appliance(s) | |
| Not in DB | |
| Street Lights | |
| Coin Laundry, Ceiling Fan, Laundry, Fencing | |
| — |
Contact Agent
Contact Agent
Listing Provided By
Century 21 S.G.R., Inc.
