

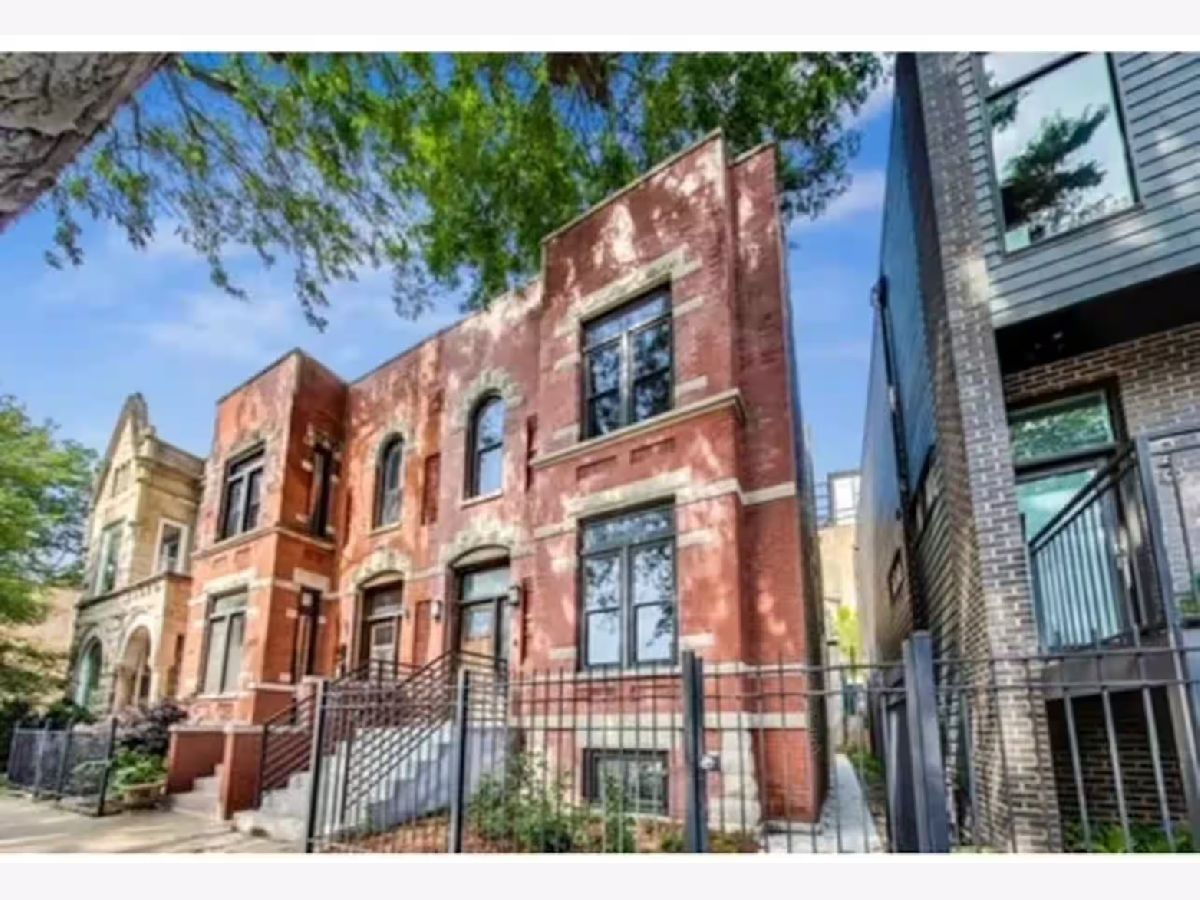
536 Paulina Street, West Town, Chicago, Illinois 60622


$13,000
|
For Rent
|
|
| Status: | New |
| Sqft: | 3,711 |
| Cost/Sqft: | $0 |
| Beds: | 5 |
| Baths: | 5 |
| Year Built: | 1890 |
| Property Taxes: | $0 |
| Days On Market: | 1 |
| Lot Size: | 0,00 |
Description
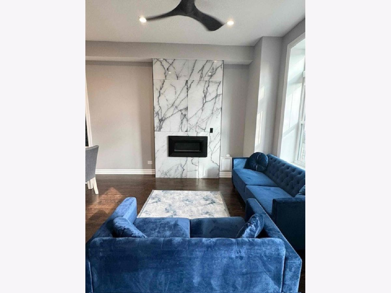
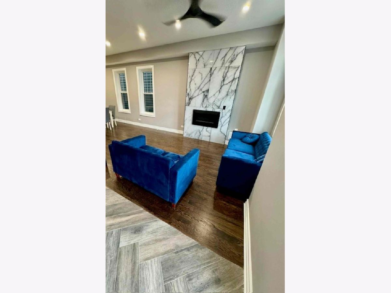
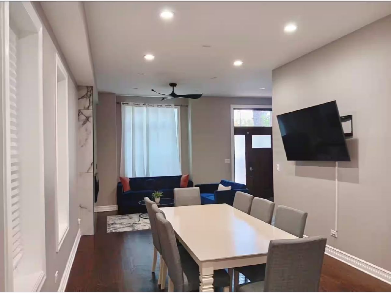
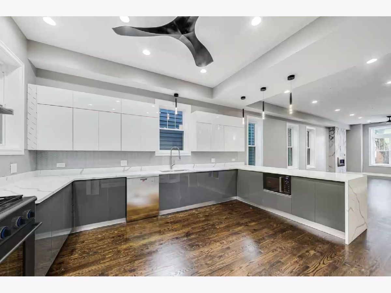
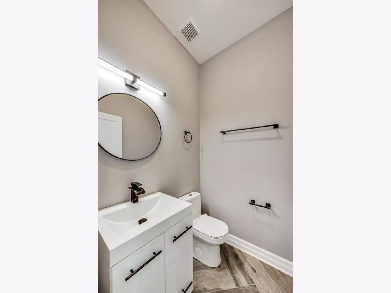
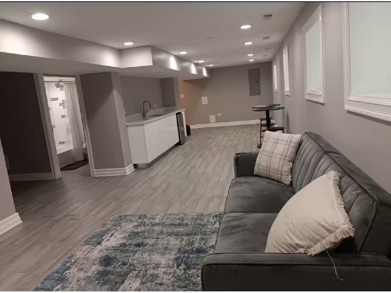
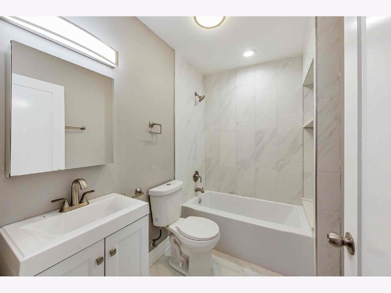
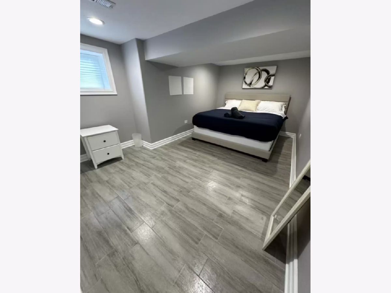
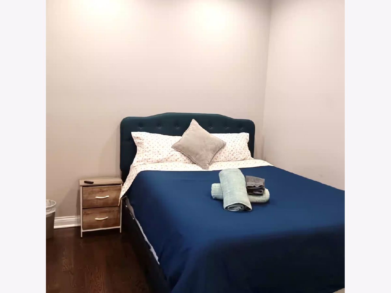
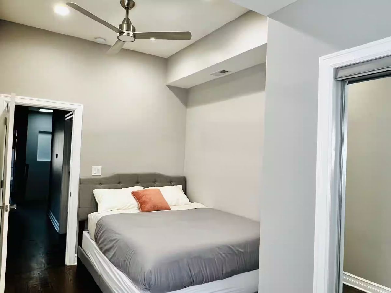
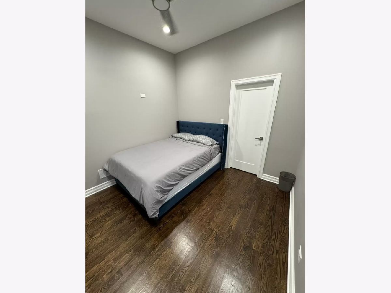
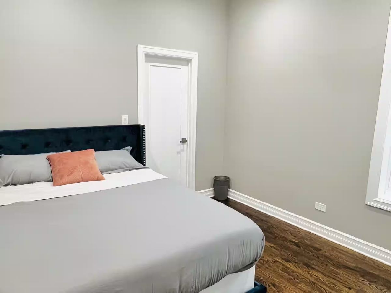
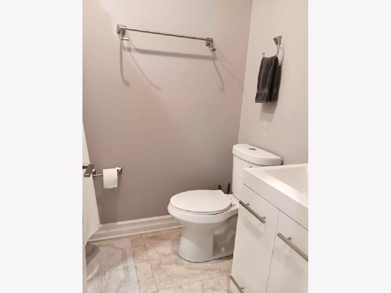
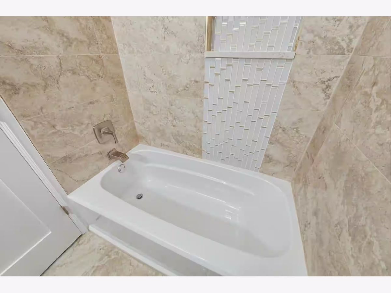
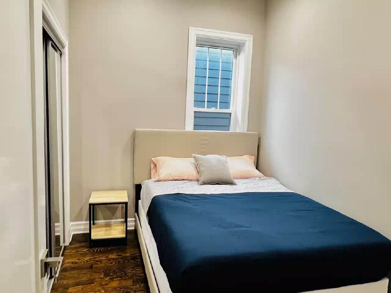
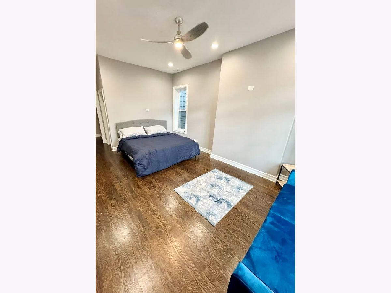
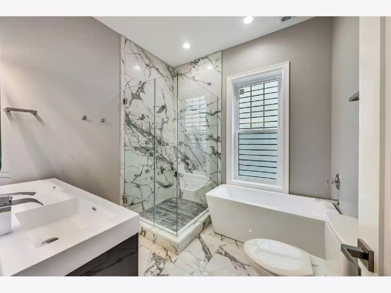
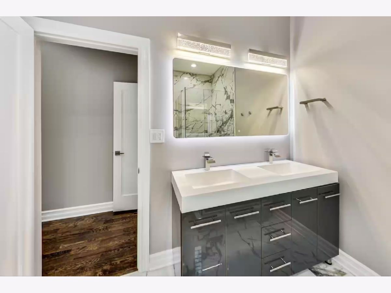
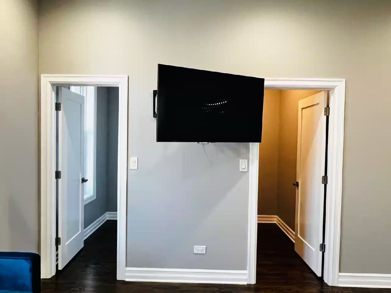
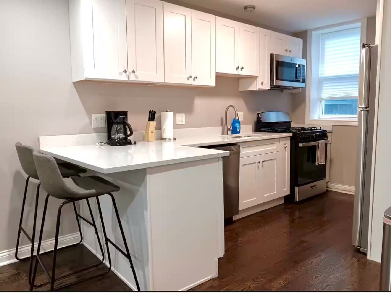
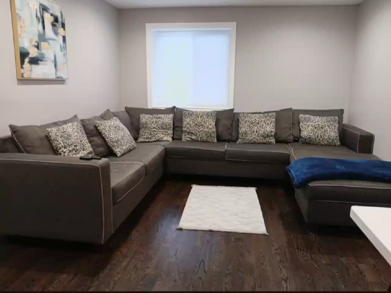
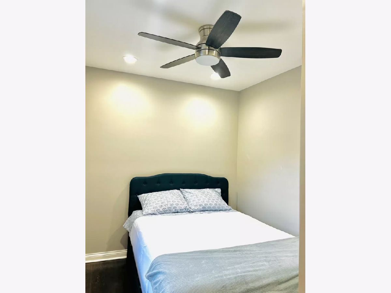
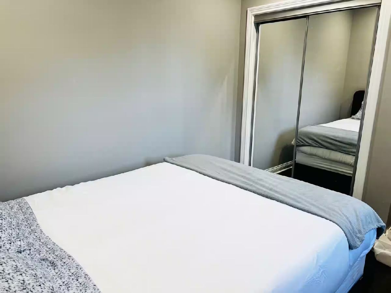
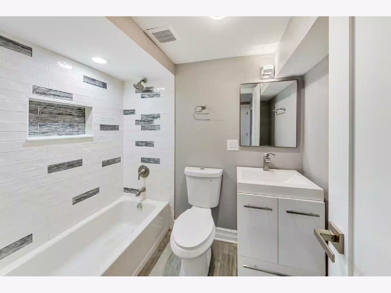
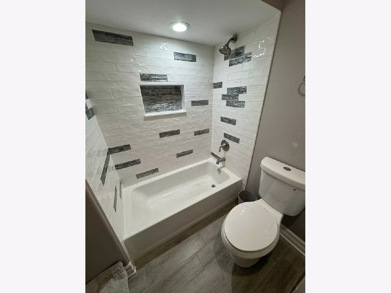
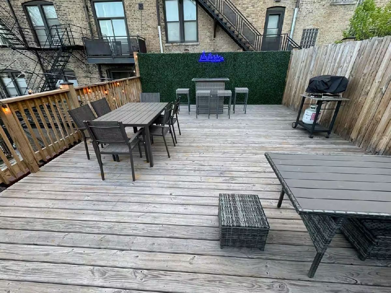
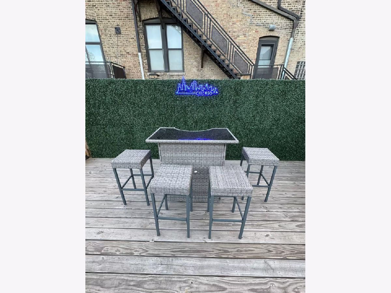
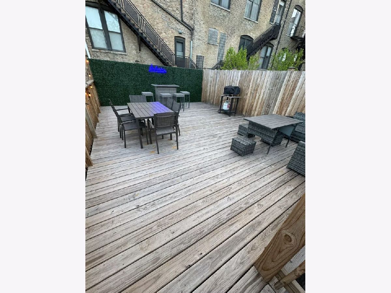
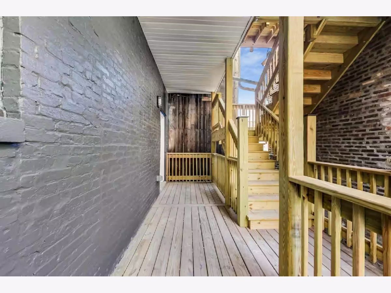
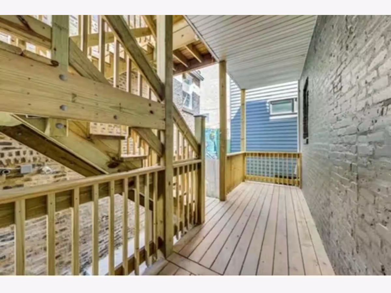
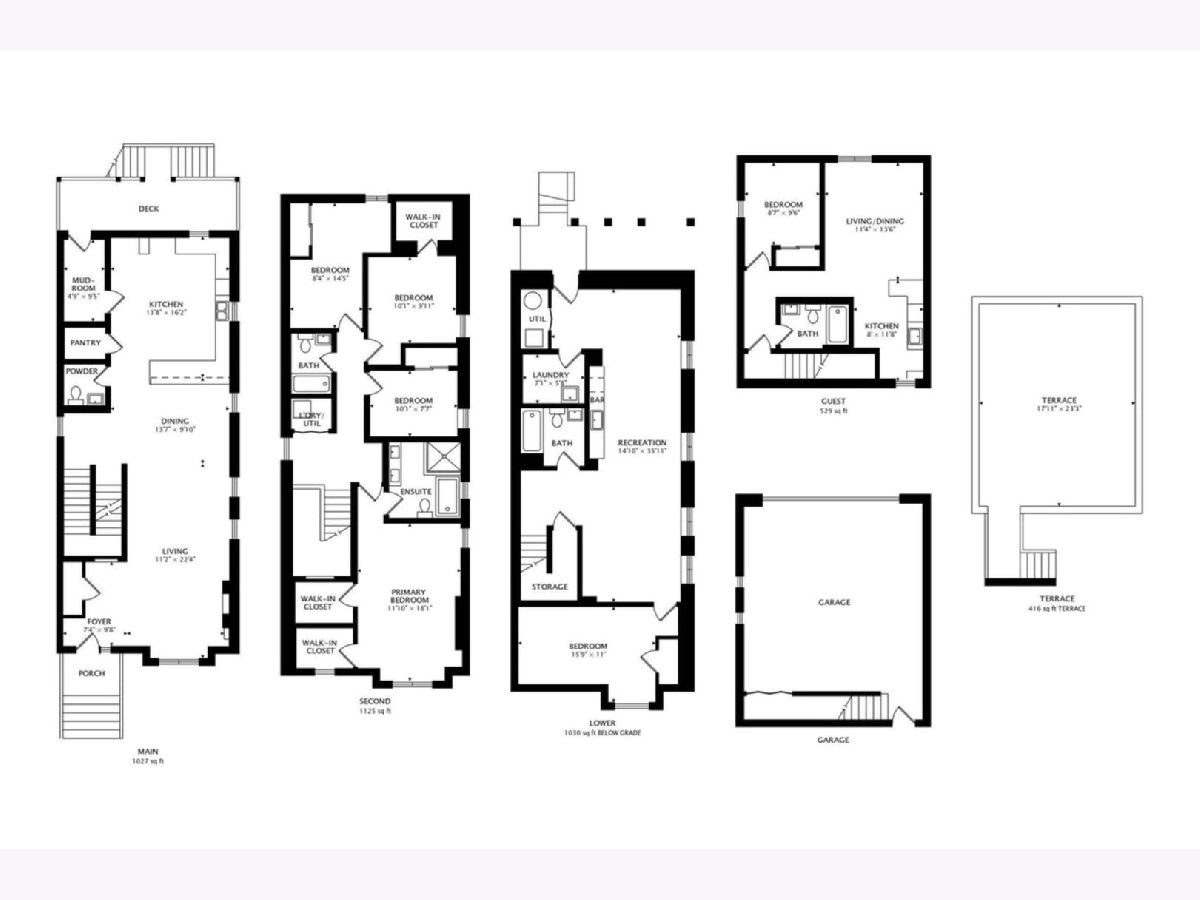
Luxurious recent gut rehab with rear coach house located in West Town! SFH beautifully designed contains 3 levels of living space with 5bd/3.1ba. Features include dual zoned HVAC system, generous bedroom sizes, laundry, top of the line finishes, HW floors throughout, primary en-suite bedroom w/ stand up shower and body sprayer, soaking tub, double vanity, and 2 closets. Main level open floor plan with fire place, dining area, powder room, and exquisite kitchen boasting high end appliances, sleek cabinetry, pantry, quartz countertops with seating. Basement includes additional family room, wired for surround sound, wet bar, full bathroom, and bedroom. Top level includes 4 bedrooms (one of which is an en-suite) and full bathroom. Coach house includes 1bd/1ba living room, hardwood floors, HVAC, full bathroom and modern kitchen. Additional features include heated 2 car garage and large rooftop deck. Ideally located in a walkers paradise! A variety of amenities nearby include restaurants, bars, grocery, coffee shops. Minutes to Downtown, Fulton Market, and West Loop. You'll love it here! A must see!!
Property Specifics
| Residential Rental | |
| — | |
| — | |
| 1890 | |
| — | |
| — | |
| No | |
| — |
| Cook | |
| — | |
| — / — | |
| — | |
| — | |
| — | |
| 12766497 | |
| — |
Nearby Schools
| NAME: | DISTRICT: | DISTANCE: | |
|---|---|---|---|
|
Grade School
Pritzker Elementary School |
299 | — | |
|
Middle School
Talcott Elementary School |
299 | Not in DB | |
|
High School
Ogden International |
299 | Not in DB | |
|
Alternate Junior High School
Otis Elementary School |
— | Not in DB | |
Property History
| DATE: | EVENT: | PRICE: | SOURCE: |
|---|---|---|---|
| 22 Sep, 2026 | Listed for sale | $0 | MRED MLS |
Room Specifics
Total Bedrooms: 6
Bedrooms Above Ground: 5
Bedrooms Below Ground: 1
Dimensions: —
Floor Type: —
Dimensions: —
Floor Type: —
Dimensions: —
Floor Type: —
Dimensions: —
Floor Type: —
Dimensions: —
Floor Type: —
Full Bathrooms: 5
Bathroom Amenities: Separate Shower,Double Sink,Soaking Tub
Bathroom in Basement: 1
Rooms: —
Basement Description: —
Other Specifics
| 2 | |
| — | |
| — | |
| — | |
| — | |
| 24 X 101.8 | |
| — | |
| — | |
| — | |
| — | |
| Not in DB | |
| — | |
| — | |
| — | |
| — |
Tax History
| Year | Property Taxes |
|---|
Contact Agent
Contact Agent
Listing Provided By
North Clybourn Group, Inc.
