

Due to the increased demand in the housing market at this time, we are only able to help our clients who are in need of purchasing and/or selling a home. To schedule a tour of this rental property, copy this listings MLS# 12794005 into google and navigate through the different results. Fill out the forms to contact the agent via the alternative websites you find. We appologize that we cannot help you with rental properties at this time.
538 Mallard Lane, Sugar Grove, Illinois 60554


$2,495
|
For Rent
|
|
| Status: | Active |
| Sqft: | 1,466 |
| Cost/Sqft: | $0 |
| Beds: | 3 |
| Baths: | 2 |
| Year Built: | 2003 |
| Property Taxes: | $0 |
| Days On Market: | 15 |
| Lot Size: | 0,00 |
| Available: | Oct 26, 2026 |
Description
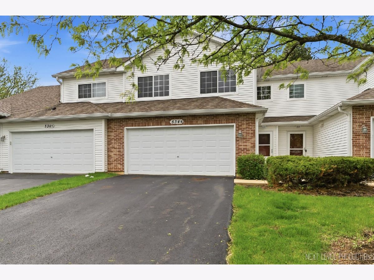
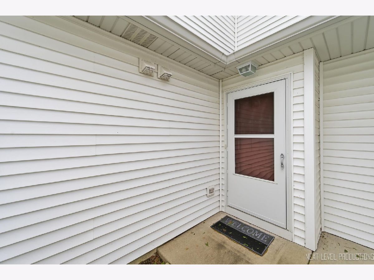
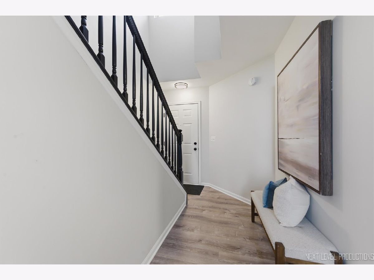
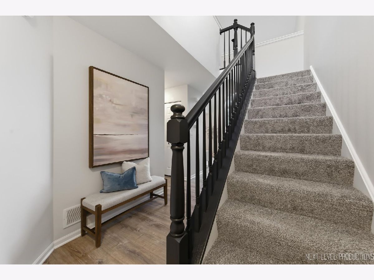
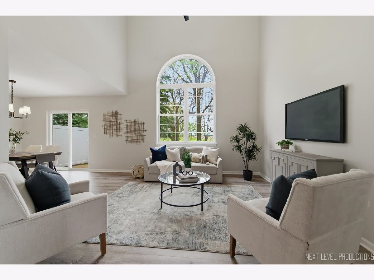
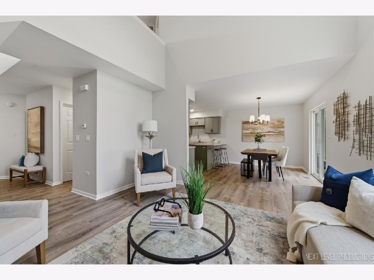
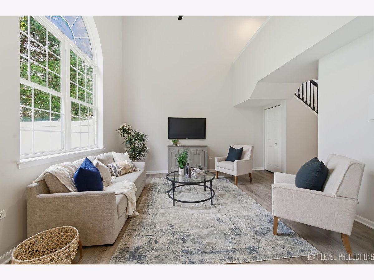
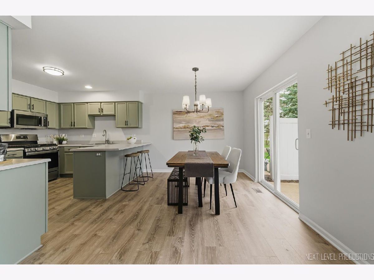
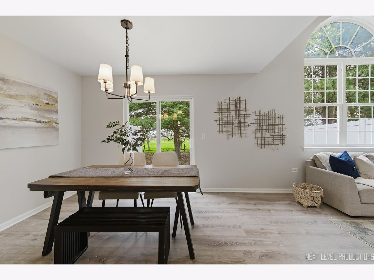
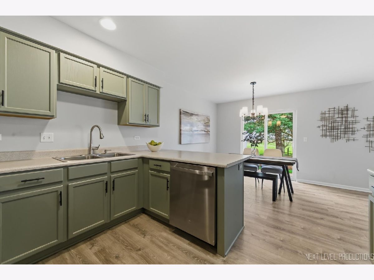
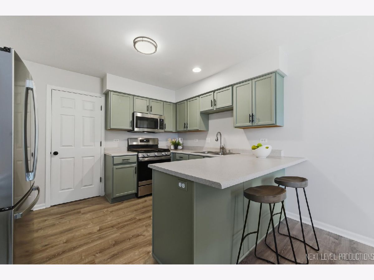
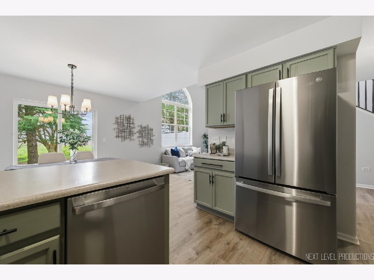
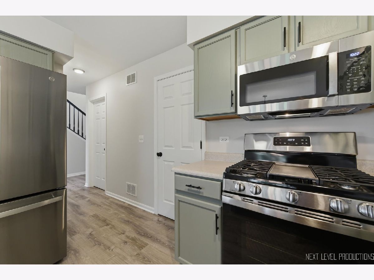
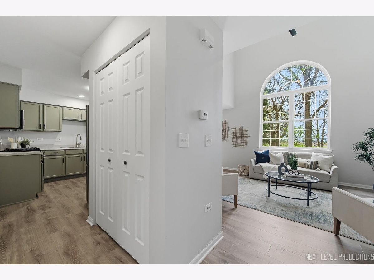
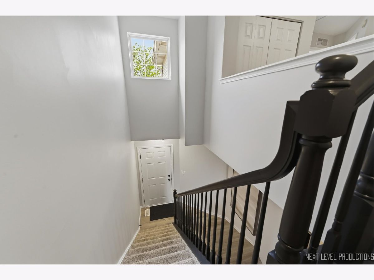
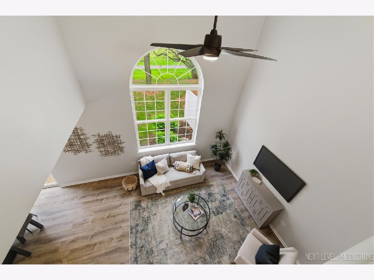
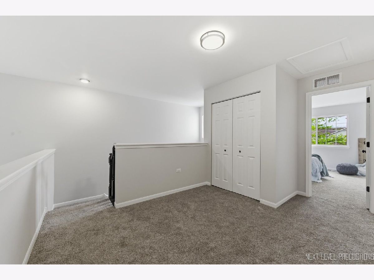
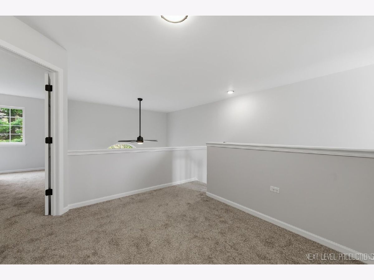
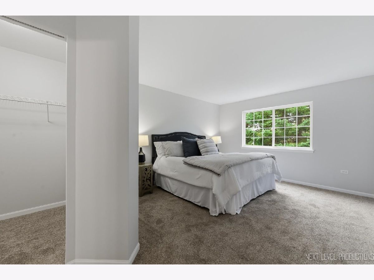
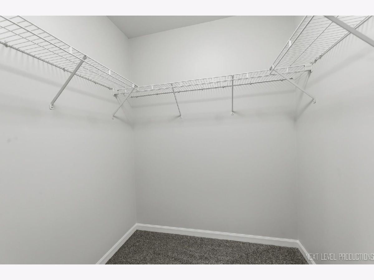
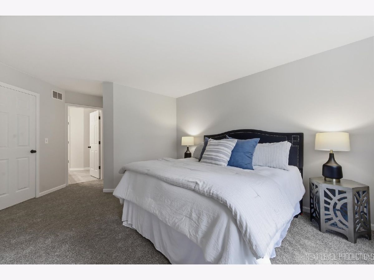
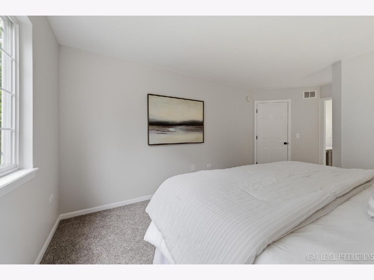
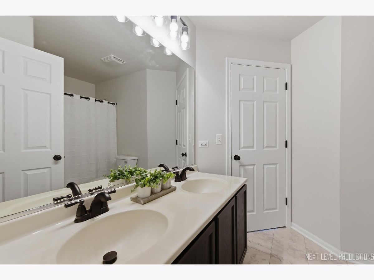
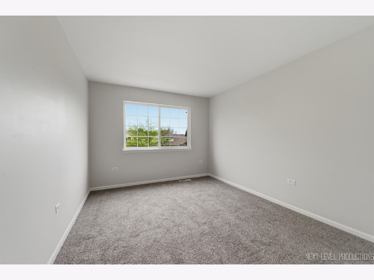
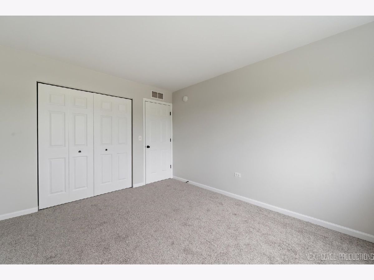
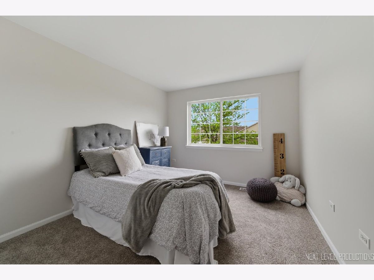
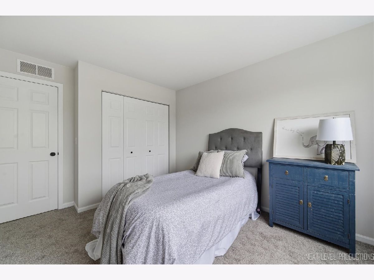
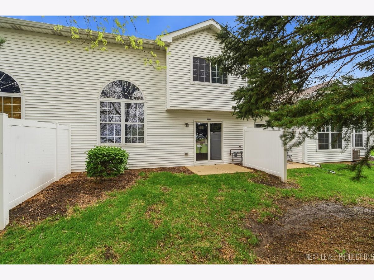
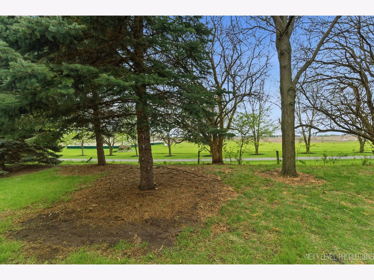
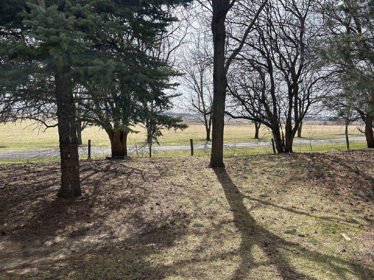
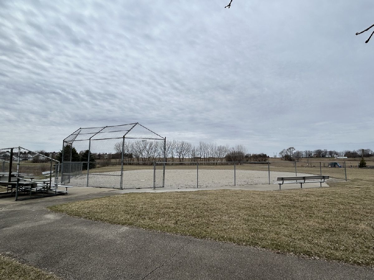
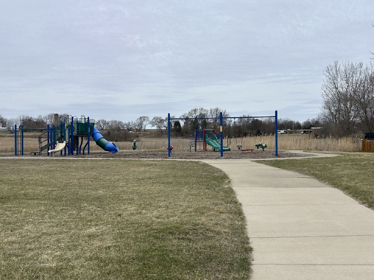
WELCOME SUNSHINE! 3 bedrooms plus a loft. Sunlight fills the home all year long. Beautiful southern views of open farm fields. Features include: beautiful 2 story Livingroom, lots of closet space, all appliances included, you'll love having a 2 car attached garage. Kaneland School District, All exterior maintenance is provided incl: grass cutting & snow removal. Walking distance to the park! Easy access to grocery shopping, restaurants, RT 47 & I-88. Pictures are of a similar model. unit is not furnished.
Property Specifics
| Residential Rental | |
| 2 | |
| — | |
| 2003 | |
| None | |
| Vinyl Siding | |
| Asphalt | |
| — | |
| No | |
| — |
| Kane | |
| — | |
| — / — | |
| — | |
| Public | |
| Public Sewer | |
| Central Air | |
| Gas, Forced Air | |
| 12794005 | |
| — |
Property History
| DATE: | EVENT: | PRICE: | SOURCE: |
|---|---|---|---|
| 28 Aug, 2017 | Under contract | $0 | MRED MLS |
| 10 Aug, 2017 | Listed for sale | $0 | MRED MLS |
| 28 Mar, 2019 | Under contract | $0 | MRED MLS |
| 14 Mar, 2019 | Listed for sale | $0 | MRED MLS |
| 23 Jul, 2020 | Under contract | $0 | MRED MLS |
| 18 Jun, 2020 | Listed for sale | $0 | MRED MLS |
| 11 Sep, 2022 | Under contract | $0 | MRED MLS |
| 22 Aug, 2022 | Listed for sale | $0 | MRED MLS |
| 5 Dec, 2025 | Under contract | $0 | MRED MLS |
| 17 Oct, 2025 | Listed for sale | $0 | MRED MLS |
| 26 Oct, 2026 | Listed for sale | $0 | MRED MLS |
Room Specifics
All Bedroom Info:
Total Bedrooms: 3
Bedrooms Above Ground: 3
Bedrooms Below Ground: 0
Total Bedrooms: 3
Bedrooms Above Ground: 3
Bedrooms Below Ground: 0
Master Bedroom Info:
Dimensions: 13X12
Location: —Dimensions: 13X12
Floor Type: Carpet
Second Bedroom Info:
Dimensions: 12X10
Location: —Dimensions: 12X10
Floor Type: Carpet
Third Bedroom Info:
Dimensions: 13X10
Location: —Dimensions: 13X10
Floor Type: —
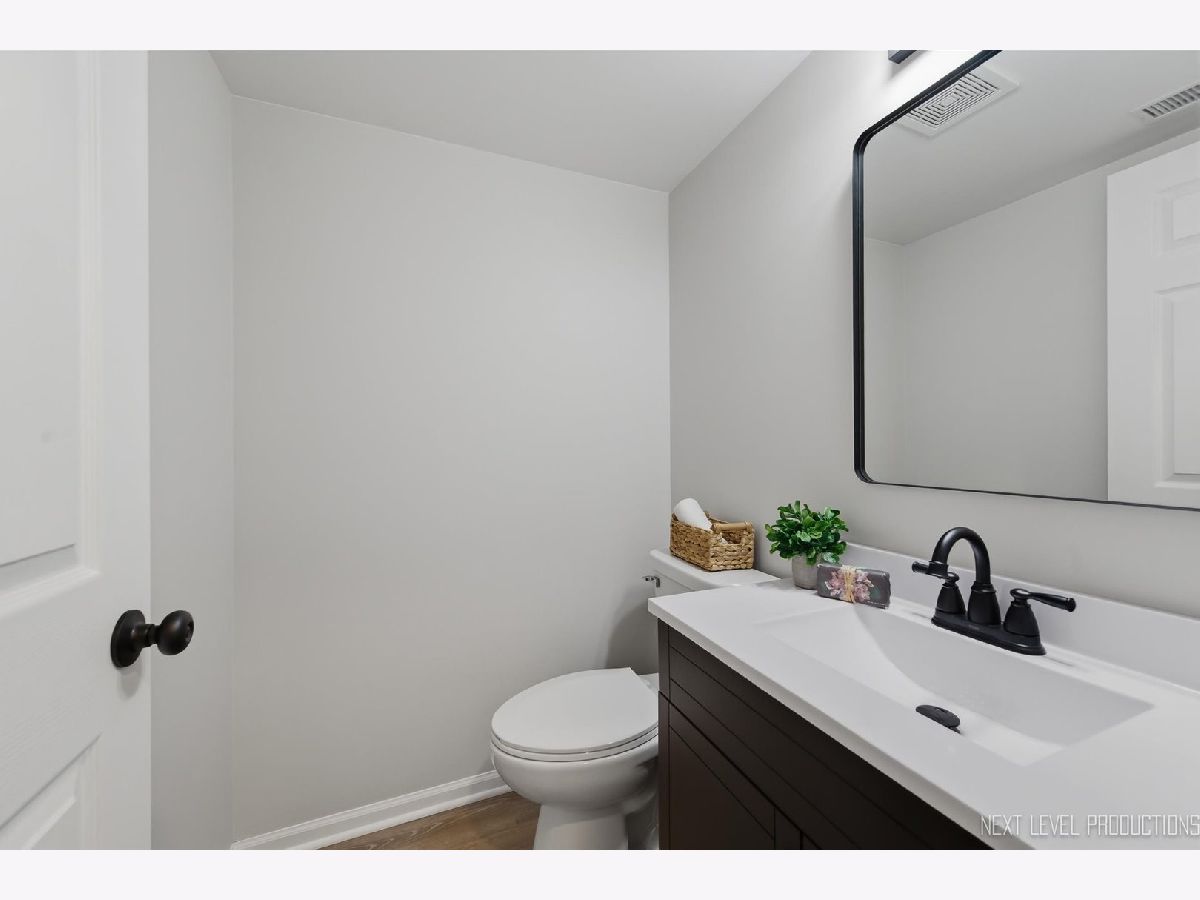
Bathroom Info:
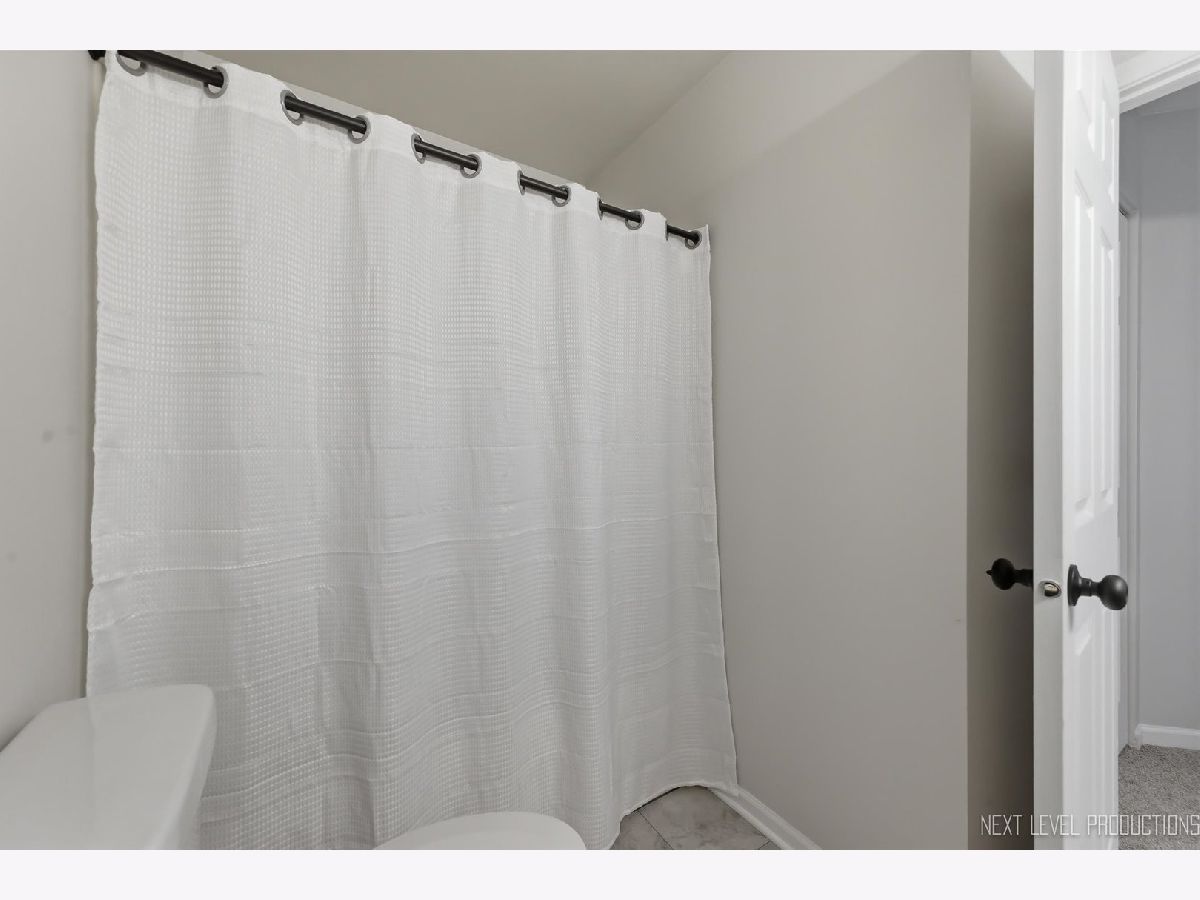
Full Bathrooms: 2
Partial Bathrooms: 1Full Bathrooms: 2
Bathroom Amenities: Double Sink
Bathroom in Basement: 0
Dining Room Info:
Dimensions: 12X10
Location: Main LevelDimensions: 12X10
Floor Type: Luxury Vinyl
Kitchen Info:
Dimensions: 12X10
Location: Main LevelDimensions: 12X10
Floor Type: Luxury Vinyl
Features: Eating Area-Breakfast Bar
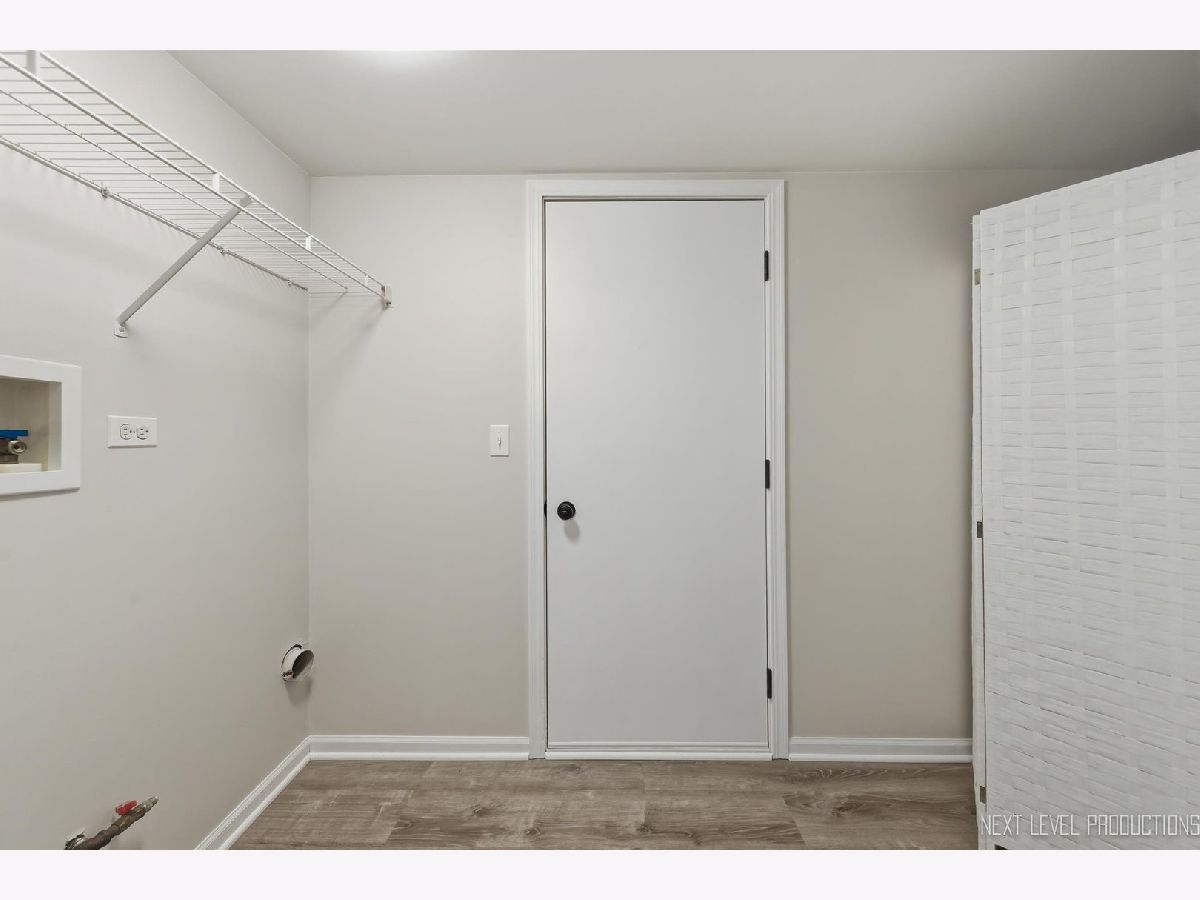
Laundry Room Info:
Dimensions: 6X10
Location: Main LevelDimensions: 6X10
Floor Type: Luxury Vinyl
Living Room Info:
Dimensions: 14X13
Location: Main LevelDimensions: 14X13
Floor Type: Luxury Vinyl
Additional Rooms Info:
Rooms: Loft
Basement: NoneRooms: Loft
First Additional Room Info:
Name: Loft
Dimensions: 10X9
Location: —Name: Loft
Dimensions: 10X9
Floor Type: Carpet
Other Specifics
| 2 | |
| Concrete Perimeter | |
| Asphalt, Garage Door Opener, Garage Owned, Attached, Garage | |
| Main Level, Washer Hookup | |
| — | |
| Patio | |
| Lawn Care, Snow Removal | |
| — | |
| — | |
| 26x129 | |
| — | |
| — | |
| — | |
| Range, Microwave, Dishwasher, Refrigerator, Disposal, Gas Oven | |
| Not in DB | |
| — | |
| Park | |
| — |
Tax History
| Year | Property Taxes |
|---|
Contact Agent
Due to the increased demand in the housing market, we are only able to help our clients who are in need of purchasing and/or selling a home. To schedule a tour of this rental property, copy this listings MLS# 12794005 into google and navigate through the different results. Fill out the forms to contact the agent via the alternative websites you find. We appologize that we cannot help you with rental properties at this time.
Contact Agent
Due to the increased demand in the housing market, we are only able to help our clients who are in need of purchasing and/or selling a home. To schedule a tour of this rental property, copy this listings MLS# 12794005 into google and navigate through the different results. Fill out the forms to contact the agent via the alternative websites you find. We appologize that we cannot help you with rental properties at this time.
Listing Provided By
Success 24/7 Real Estate
