

539 Evergreen Avenue, Arlington Heights, Illinois 60005


$4,000
|
For Rent
|
|
| Status: | Pending |
| Sqft: | 1,500 |
| Cost/Sqft: | $0 |
| Beds: | 3 |
| Baths: | 3 |
| Year Built: | 1983 |
| Property Taxes: | $0 |
| Lot Size: | 0,00 |
Description
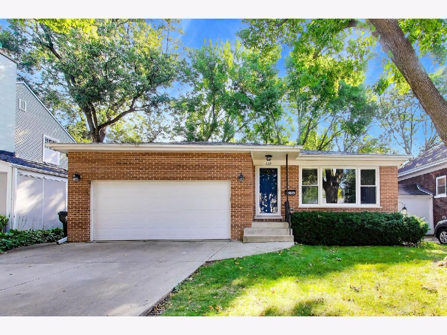
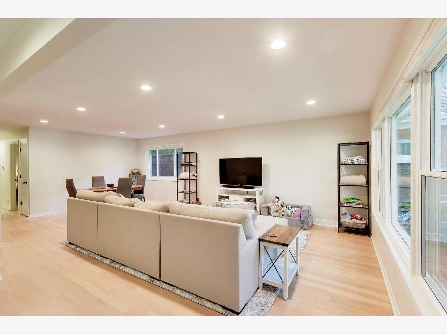
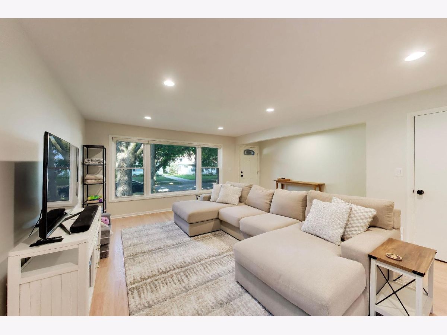
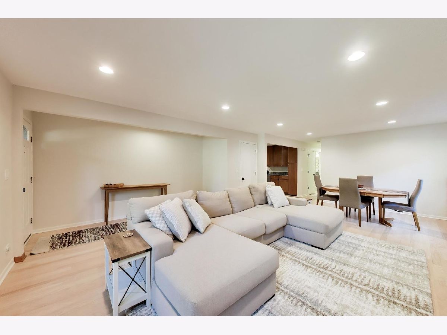
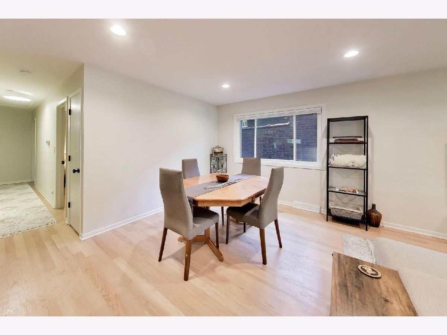
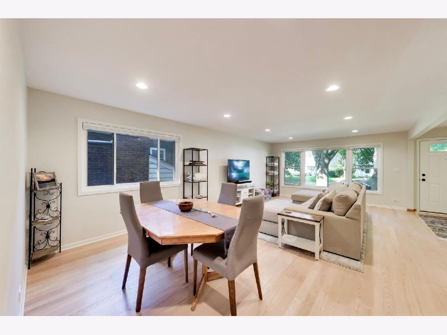
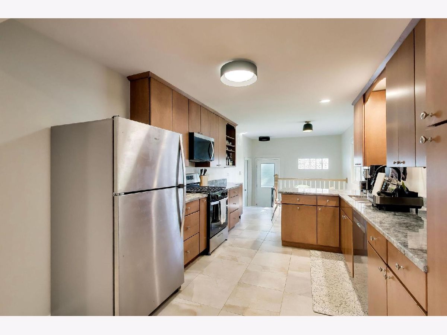
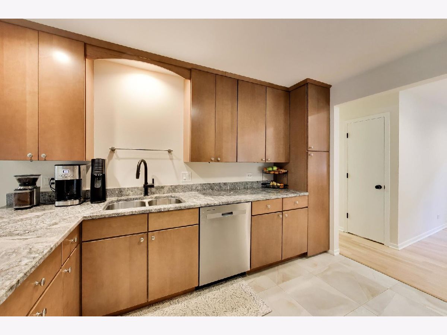
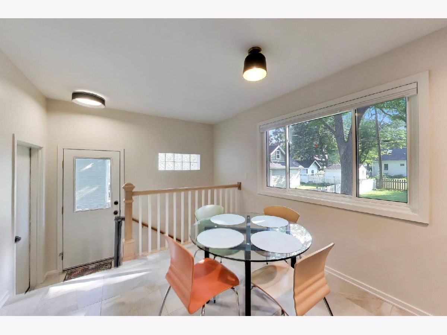
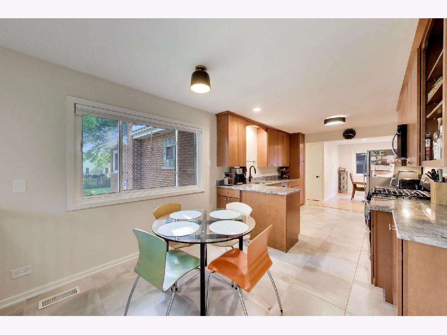
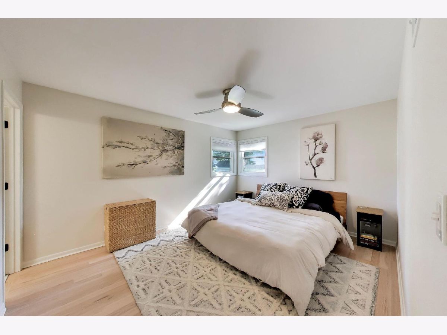
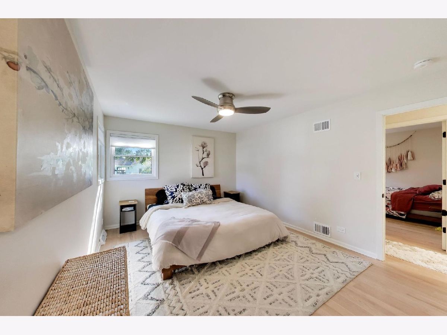
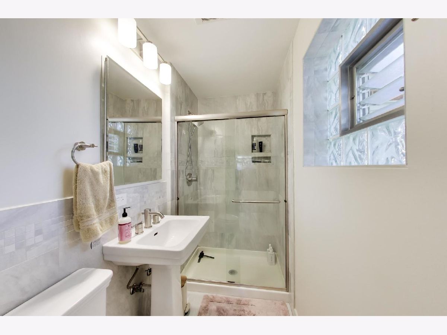
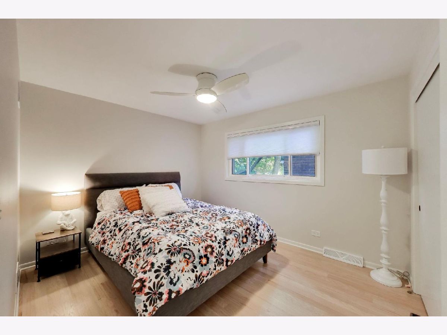
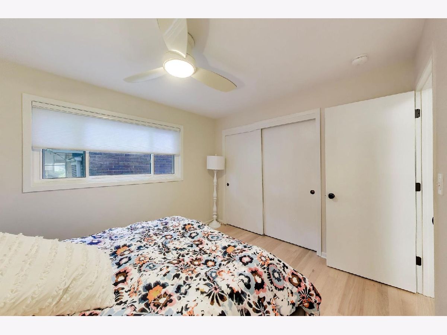
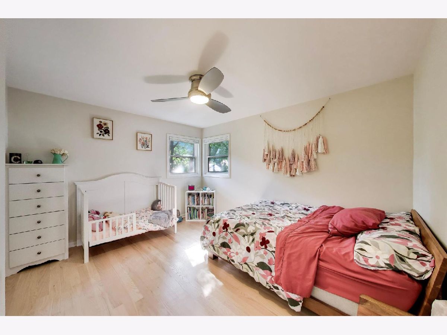
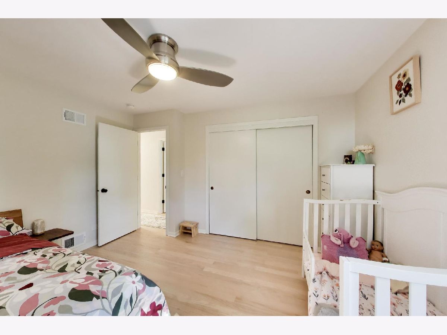
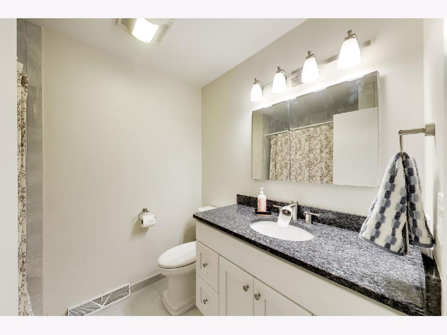
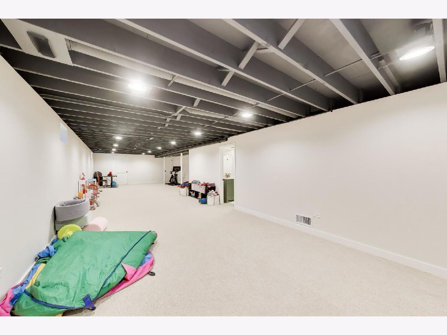
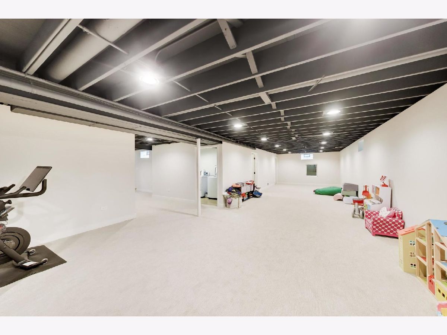
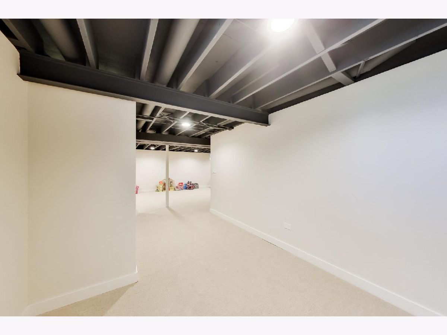
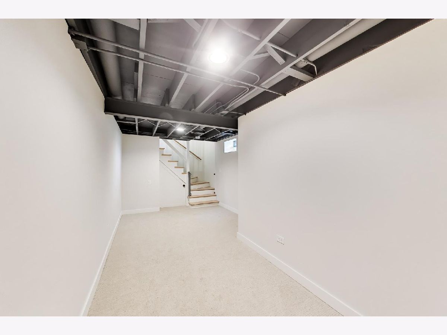
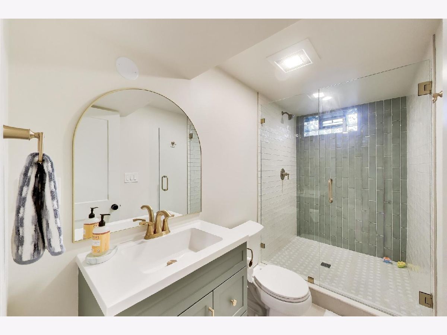
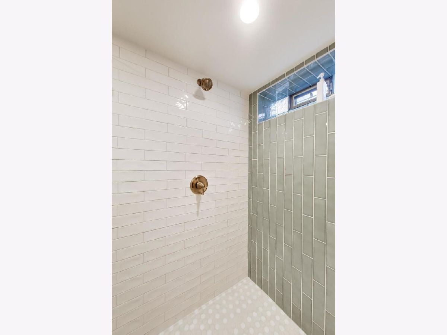
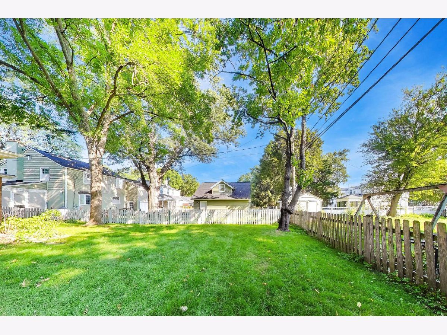
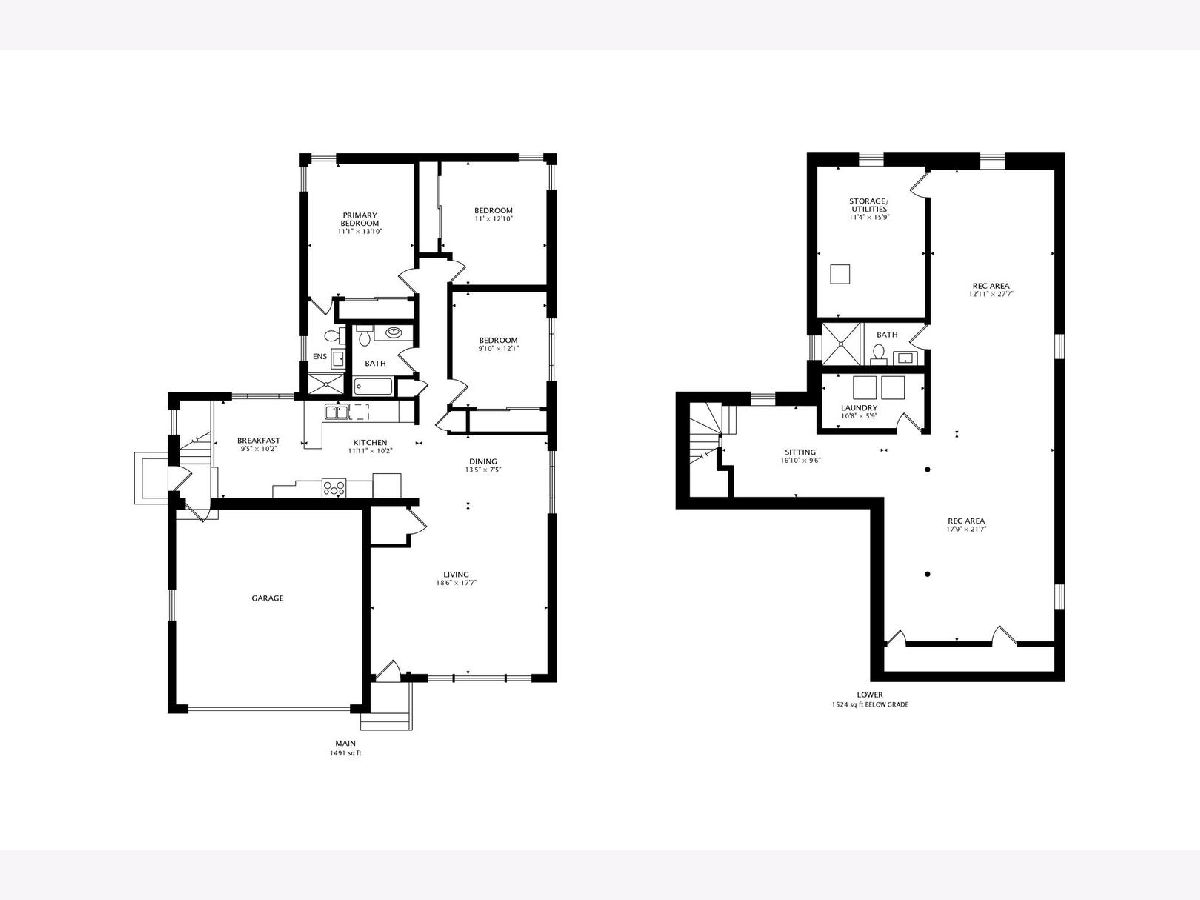
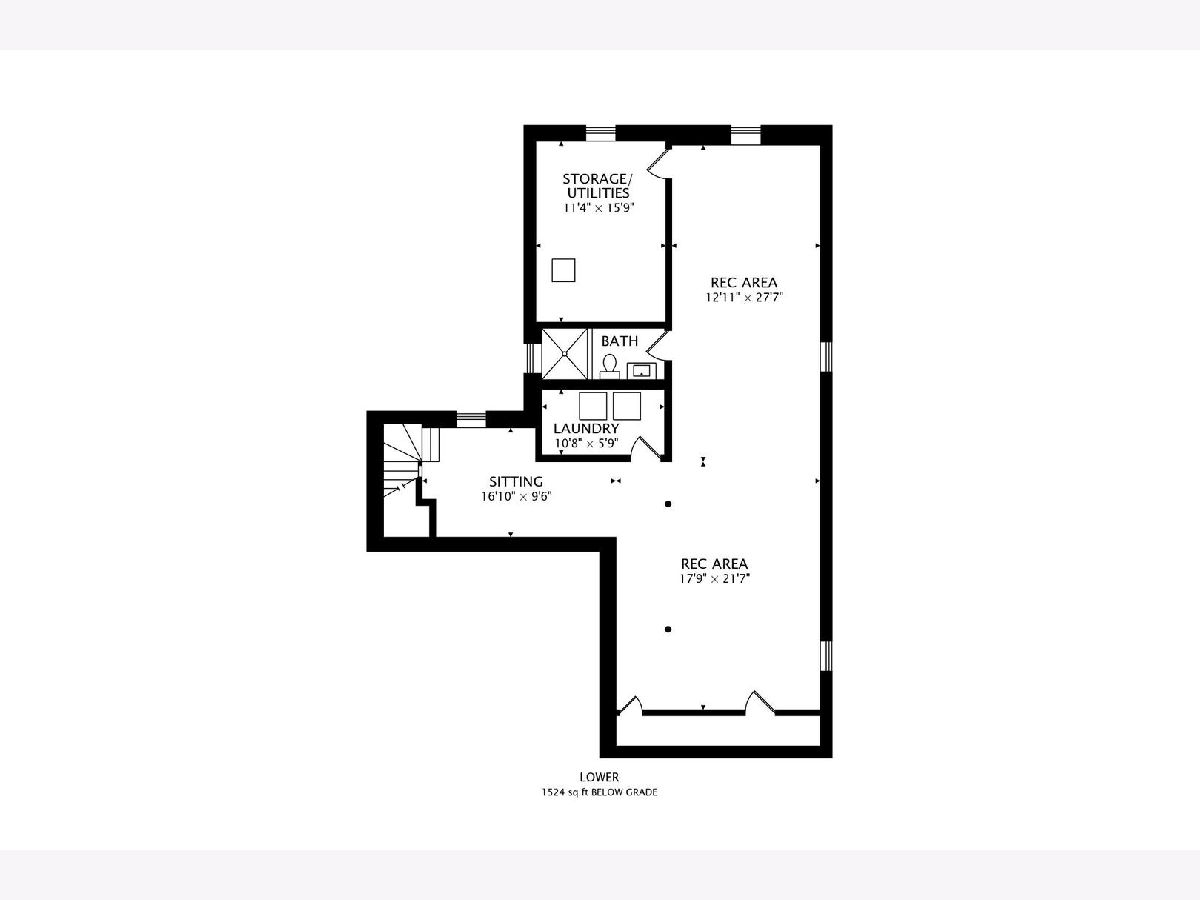
Updated 3 bed, 3 bath RANCH in the most unbeatable Arlington Heights Location! 2 car garage, full basement, and a primary suite!! Walk to downtown dining, shopping, the Metra, library, and more! Top schools include Westgate Elementary, South Middle School, and Rolling Meadows High School! Modern, fresh, and perfectly positioned blocks from booming downtown Arlington Heights. Charm, convenience, and community come together with a location that checks every box. Step inside to find a sun-drenched living room with NEW flooring and a big picture window, seamlessly flowing into the dining area that is ideal for both everyday living and easy entertaining. The robust and updated kitchen features ample cabinetry, generous prep space, and an eat-in nook perfect for casual meals. All three bedrooms are generously sized, including a primary suite with an updated ensuite bath and new flooring. The finished basement is the ultimate hangout destination with a laundry room and full bathroom. Add your large sectional, home gym, playroom, media room, you name it! Outside, the sprawling backyard oasis is perfect for summer BBQs, hosting, or soaking up the sunshine. Attached 2 car garage adds everyday convenience. Now is your chance to plant roots in a vibrant neighborhood with top-rated schools and walkable lifestyle perks. This home is brimming with possibility in a location that's hard to beat! Welcome home!
Property Specifics
| Residential Rental | |
| — | |
| — | |
| 1983 | |
| — | |
| — | |
| No | |
| — |
| Cook | |
| — | |
| — / — | |
| — | |
| — | |
| — | |
| 12757520 | |
| — |
Nearby Schools
| NAME: | DISTRICT: | DISTANCE: | |
|---|---|---|---|
|
Grade School
Westgate Elementary School |
25 | — | |
|
Middle School
South Middle School |
25 | Not in DB | |
|
High School
Rolling Meadows High School |
214 | Not in DB | |







Room Specifics
Total Bedrooms: 3
Bedrooms Above Ground: 3
Bedrooms Below Ground: 0
Dimensions: —
Floor Type: —
Dimensions: —
Floor Type: —
Full Bathrooms: 3
Bathroom Amenities: Separate Shower
Bathroom in Basement: 1
Rooms: —
Basement Description: —
Other Specifics
| 2 | |
| — | |
| — | |
| — | |
| — | |
| 50X132X50X132 | |
| — | |
| — | |
| — | |
| — | |
| Not in DB | |
| — | |
| — | |
| — | |
| — |
Contact Agent
Contact Agent
Listing Provided By
@properties Christie's International Real Estate
