

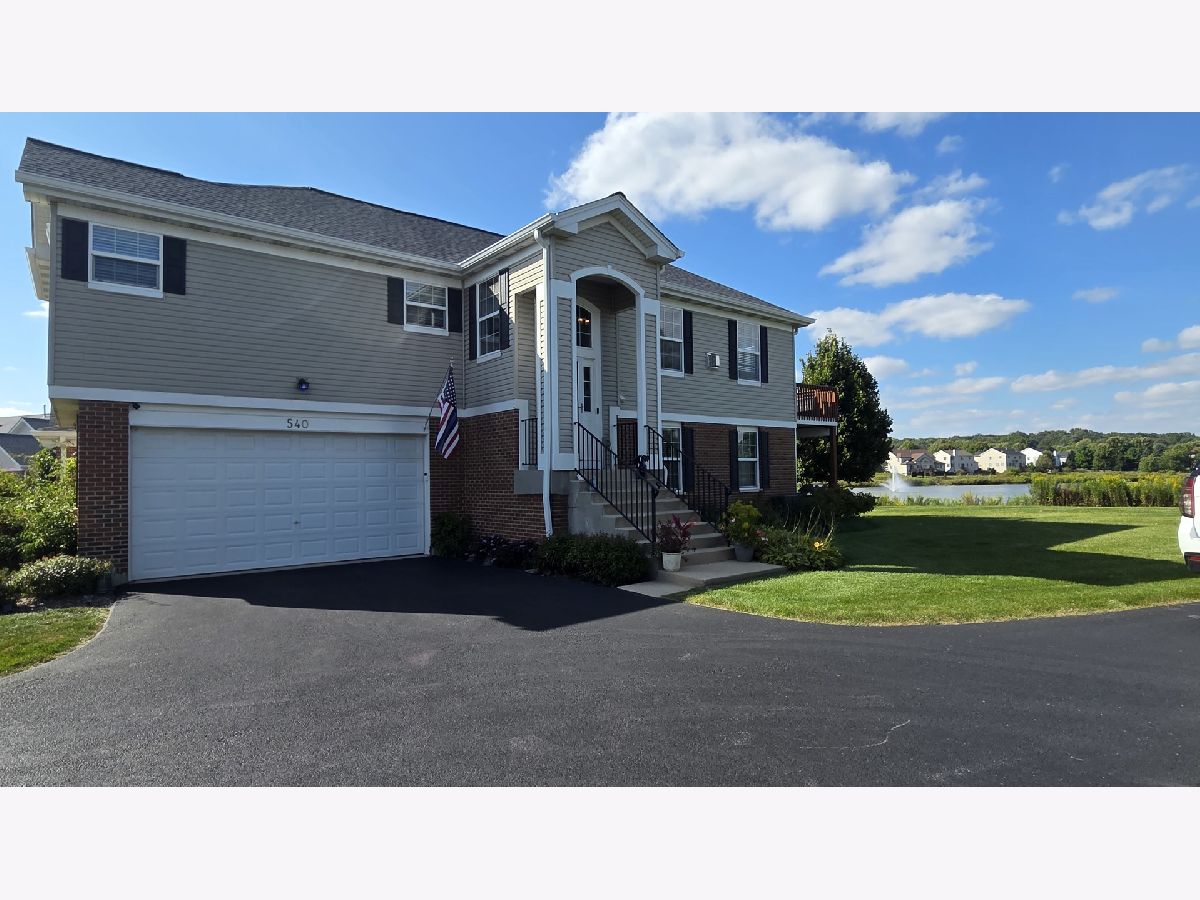
540 Legend Lane, Mchenry, Illinois 60050


$2,600
|
For Rent
|
|
| Status: | Active |
| Sqft: | 2,054 |
| Cost/Sqft: | $0 |
| Beds: | 3 |
| Baths: | 3 |
| Year Built: | 2005 |
| Property Taxes: | $0 |
| Days On Market: | 61 |
| Lot Size: | 0,00 |
| Available: | Oct 1, 2026 |
| Furnished: | No |
Description
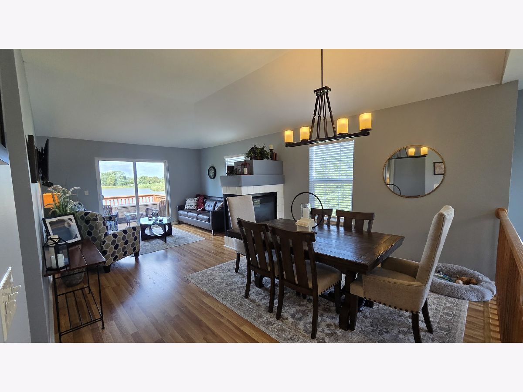
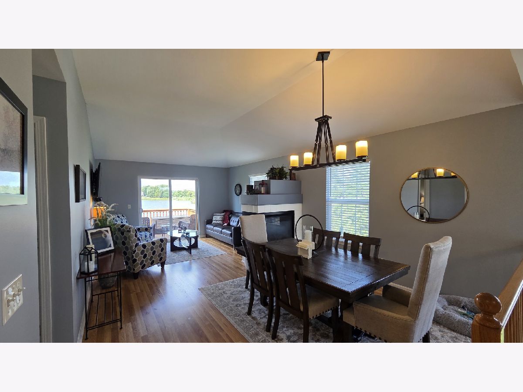
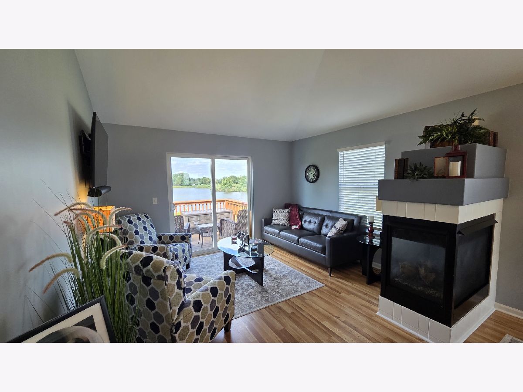
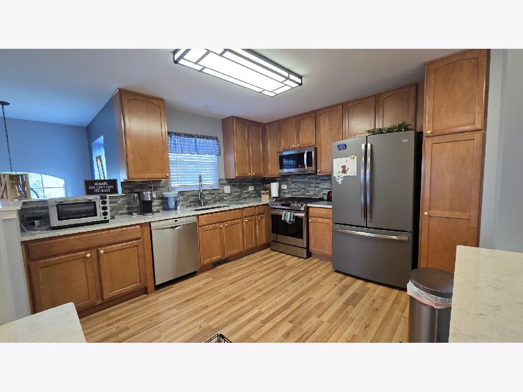
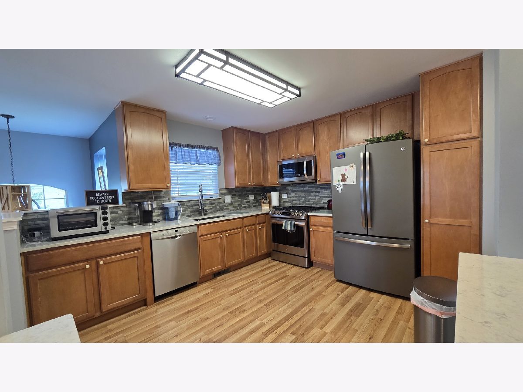
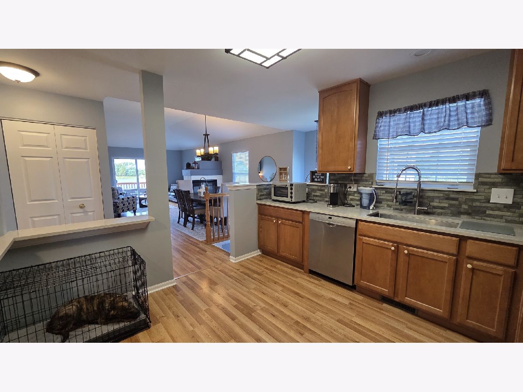
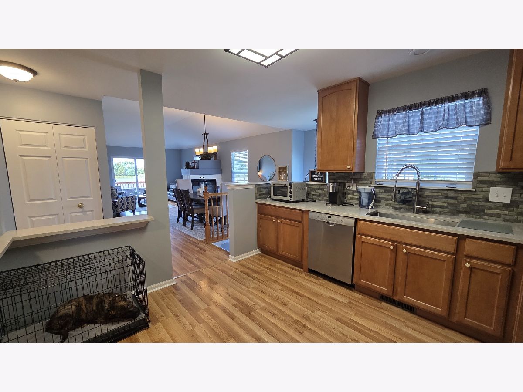
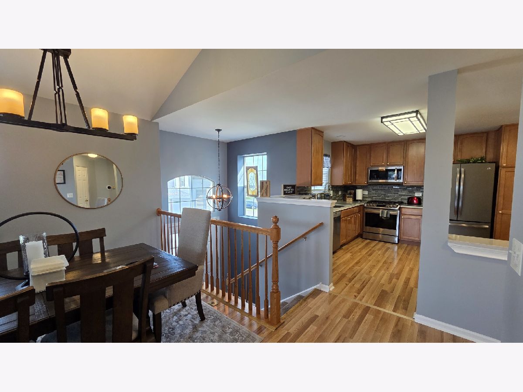
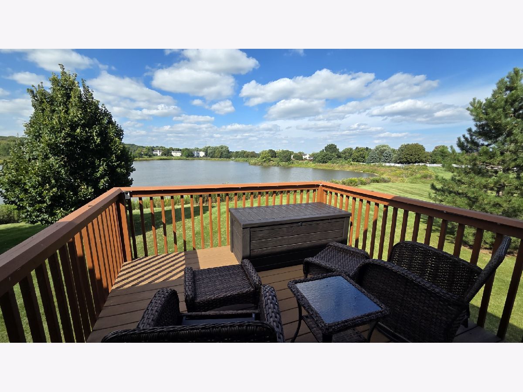
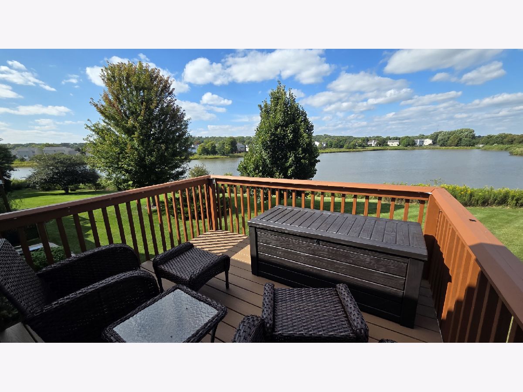
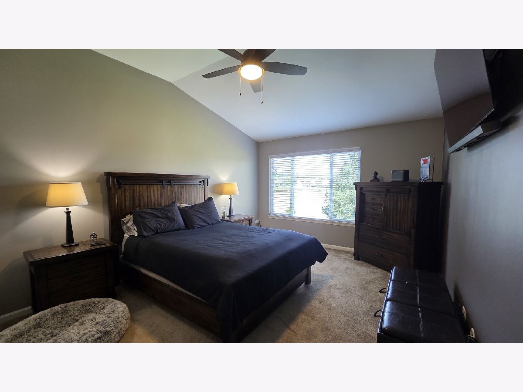
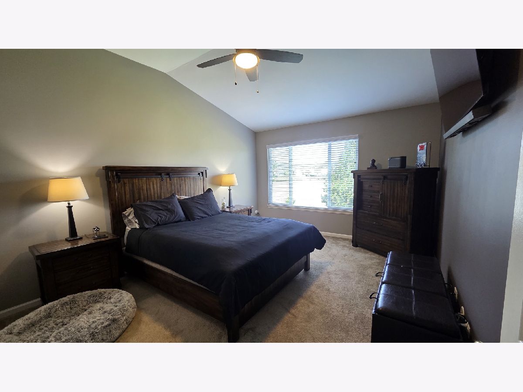
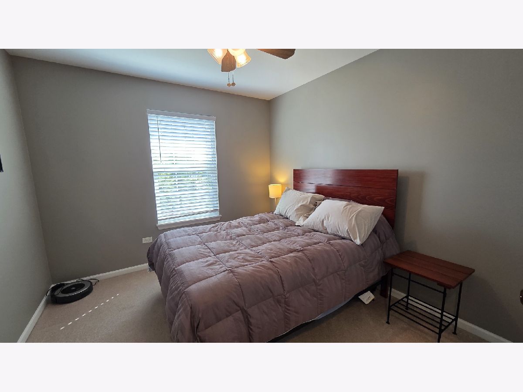
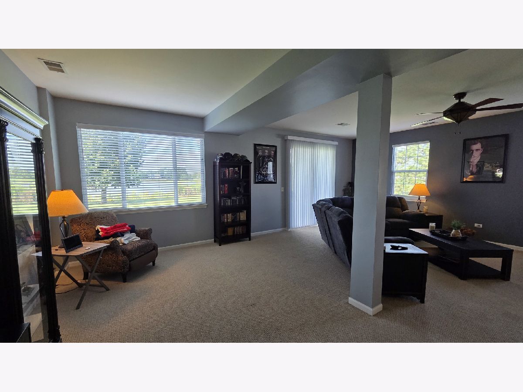
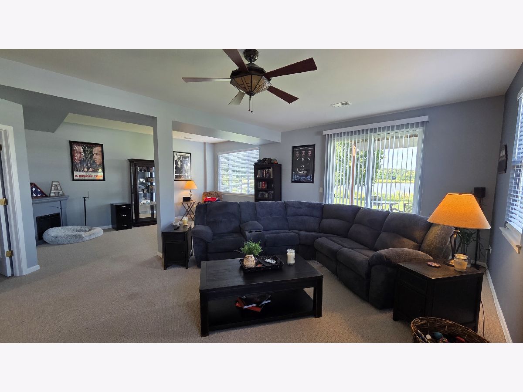
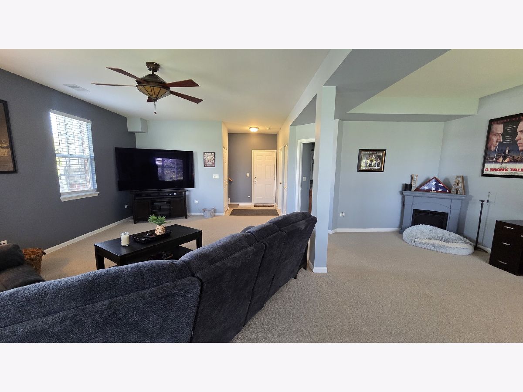
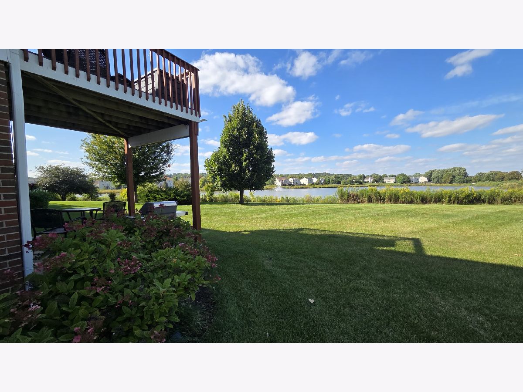
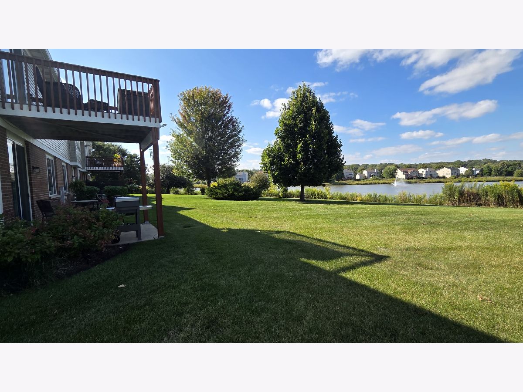
Welcome to the largest and most desirable "Discovery" model in Legend Lakes! This spacious end-unit townhouse offers over 2,000 square feet of living space and a beautiful lakefront setting, giving you gorgeous views to enjoy every day. The open-concept living and dining room is highlighted by a see-through gas fireplace, while the finished walk-out lower level adds even more living space with a family room, full bathroom, and access to your private patio-perfect for entertaining or simply relaxing by the water. With three bedrooms, three full bathrooms, and mint condition throughout, this home is move-in ready and smart-home equipped. Available October 1st, this rental requires a minimum 12-month lease, 640+ credit score, and income of at least 2x times the monthly rent. A maximum occupancy limit applies, dogs up to 40 lbs will be considered, with additional rent and deposit, no cats, no smoking of any type is allowed, and renter's insurance is required. Lakefront living at its finest-don't miss the opportunity to make this beautiful home yours!
Property Specifics
| Residential Rental | |
| 2 | |
| — | |
| 2005 | |
| Finished, Full, Walk-Out Access | |
| Vinyl Siding, Brick | |
| Asphalt | |
| — | |
| Pond | |
| — |
| — | |
| Legend Lakes | |
| — / — | |
| — | |
| Public | |
| Public Sewer | |
| Central Air | |
| Gas, Forced Air | |
| 12753003 | |
| — |
Nearby Schools
| NAME: | DISTRICT: | DISTANCE: | |
|---|---|---|---|
|
Grade School
Valley View Elementary School |
15 | — | |
|
Middle School
Parkland Middle School |
15 | Not in DB | |
|
High School
Mchenry Campus |
156 | Not in DB | |
Property History
| DATE: | EVENT: | PRICE: | SOURCE: |
|---|---|---|---|
| 31 Mar, 2016 | Sold | $157,500 | MRED MLS |
| 22 Jan, 2016 | Under contract | $159,900 | MRED MLS |
| 5 Dec, 2015 | Listed for sale | $159,900 | MRED MLS |
| 18 Jun, 2020 | Sold | $190,000 | MRED MLS |
| 16 May, 2020 | Under contract | $187,000 | MRED MLS |
| 13 May, 2020 | Listed for sale | $187,000 | MRED MLS |
| 30 Sep, 2025 | Under contract | $0 | MRED MLS |
| 5 Sep, 2025 | Listed for sale | $0 | MRED MLS |
| 9 Sep, 2026 | Listed for sale | $0 | MRED MLS |







Room Specifics
Total Bedrooms: 3
Bedrooms Above Ground: 3
Bedrooms Below Ground: 0
Dimensions: 15X12
Floor Type: Carpet
Dimensions: 11X10
Floor Type: Carpet
Dimensions: 10X10
Floor Type: Carpet
Full Bathrooms: 3
Bathroom Amenities: —
Bathroom in Basement: 1
Dimensions: 13X11
Floor Type: Wood Laminate
Dimensions: 12X11
Floor Type: Wood Laminate
Features: Eating Area-Table Space
Dimensions: 9X4
Floor Type: Other
Dimensions: 13X13
Floor Type: Wood Laminate
Dimensions: 36X24
Floor Type: Carpet
Rooms: No additional rooms
Other Specifics
| 2 | |
| Concrete Perimeter | |
| Asphalt, Garage Door Opener, Garage Owned, Attached, Garage | |
| In Unit | |
| — | |
| Deck, Patio | |
| Water, Exterior Maintenance, Lawn Care, Snow Removal, Internet | |
| — | |
| — | |
| COMMON | |
| — | |
| Full | |
| Cathedral Ceiling(s) | |
| Range, Microwave, Dishwasher, Refrigerator, Washer, Dryer, Disposal | |
| Not in DB | |
| — | |
| Park | |
| Double Sided, Attached Fireplace Doors/Screen, Gas Log |
Tax History
| Year | Property Taxes |
|---|---|
| 2016 | $3,709 |
| 2020 | $4,301 |
Contact Agent
Contact Agent
Listing Provided By
Keller Williams North Shore West
