

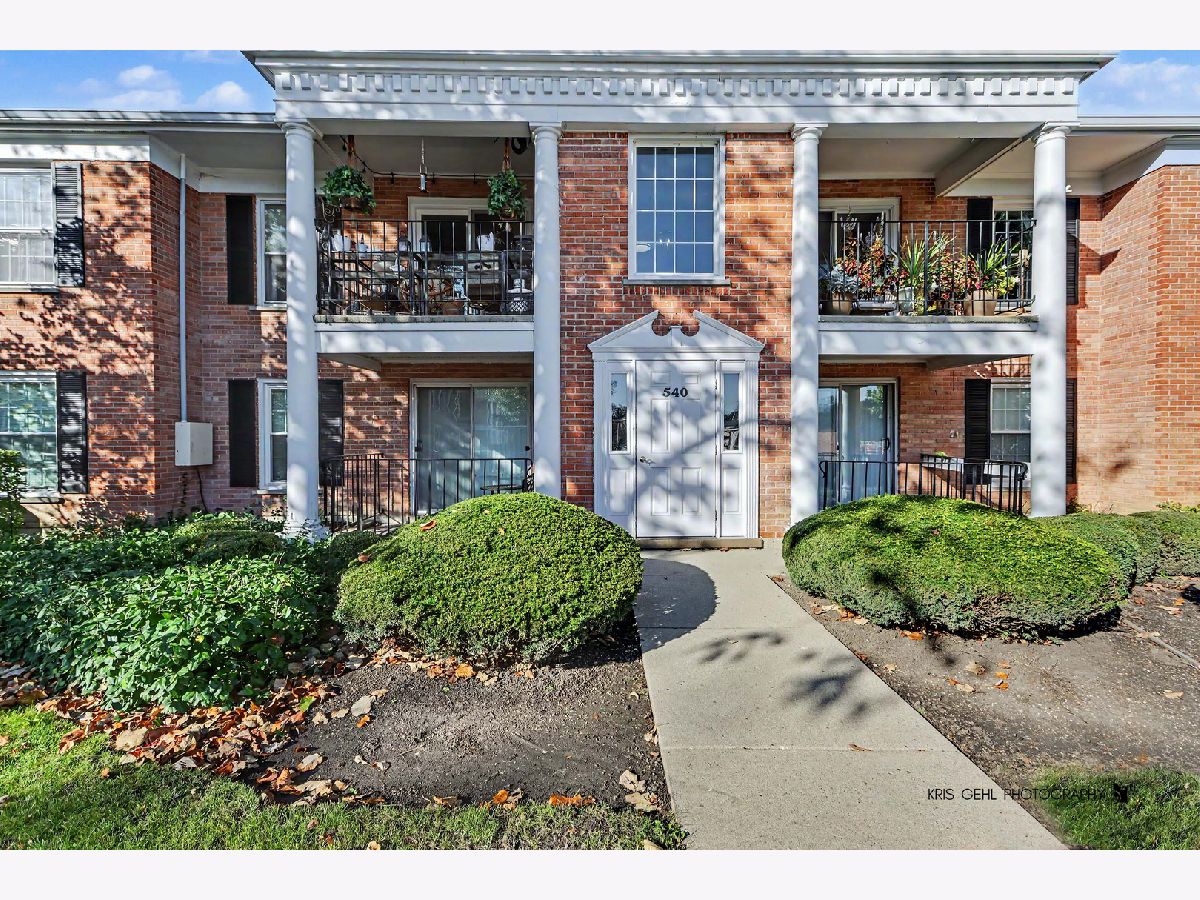
540 Shorely Drive, Barrington, Illinois 60010


$2,350
|
For Rent
|
|
| Status: | New |
| Sqft: | 1,100 |
| Cost/Sqft: | $0 |
| Beds: | 2 |
| Baths: | 2 |
| Year Built: | 1971 |
| Property Taxes: | $0 |
| Lot Size: | 0,00 |
| Available: | Oct 26, 2026 |
| Furnished: | No |
Description
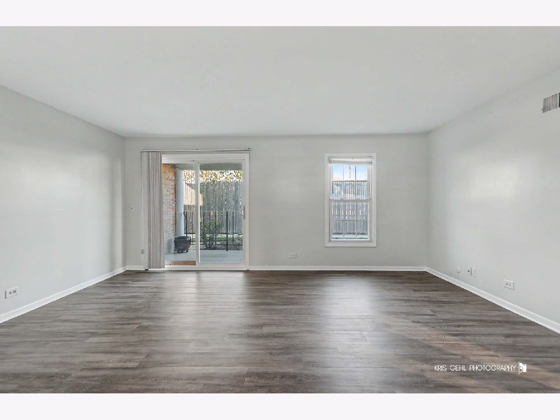
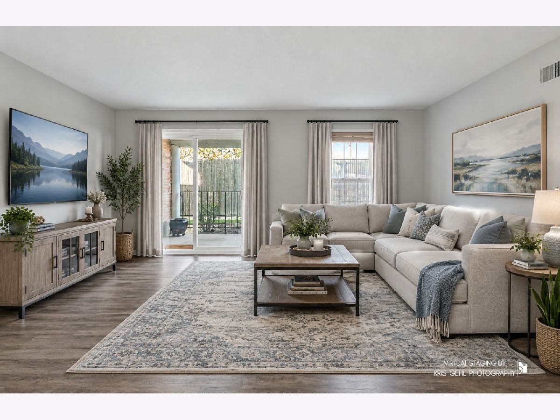
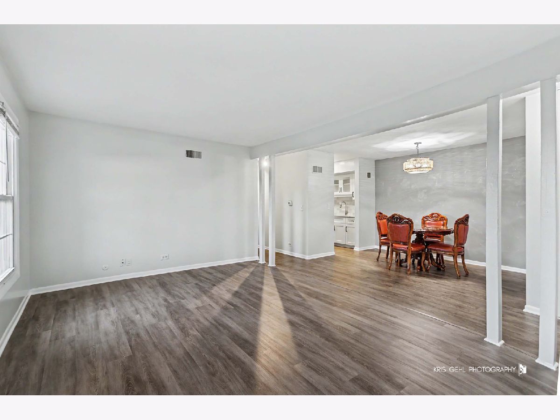
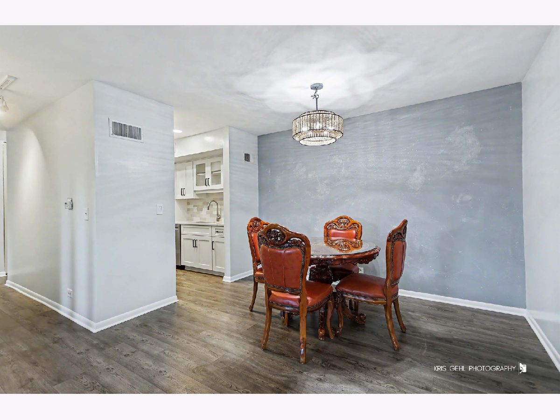
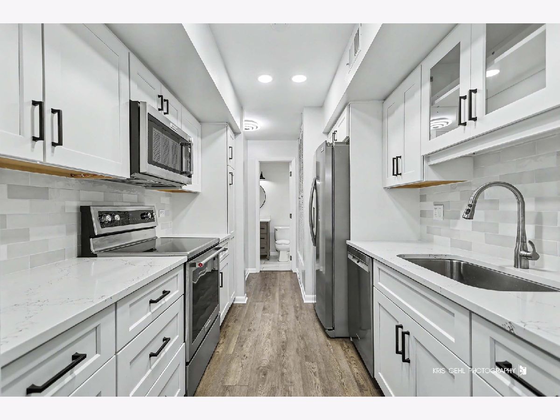
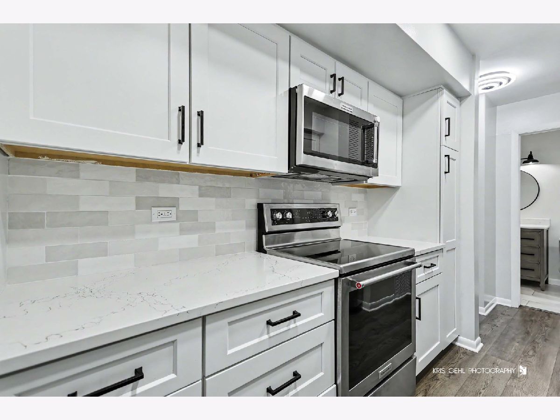
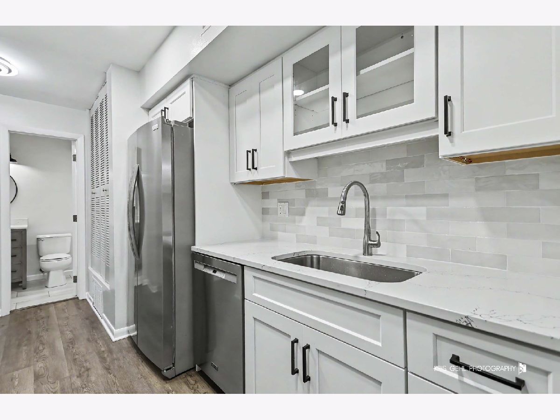
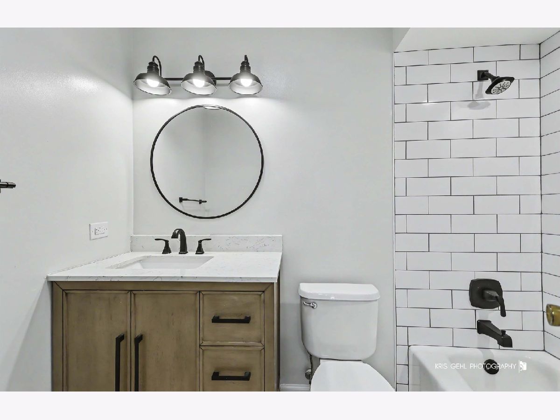
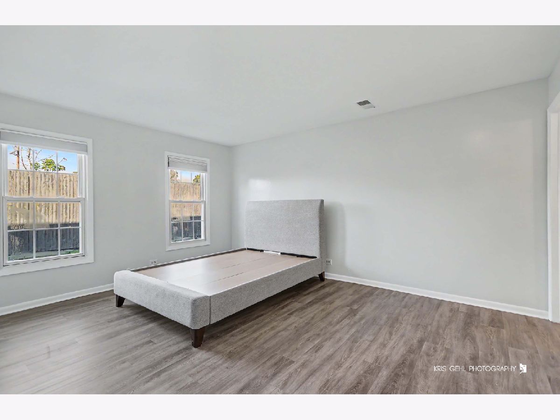
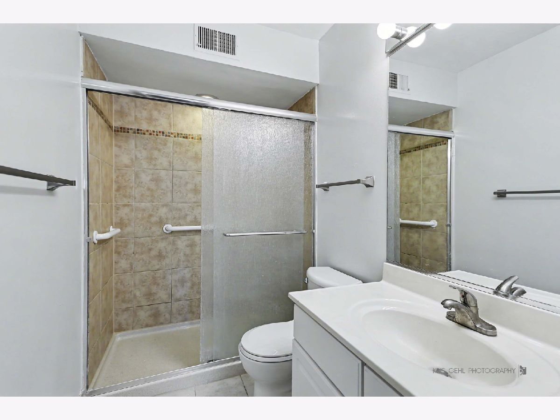
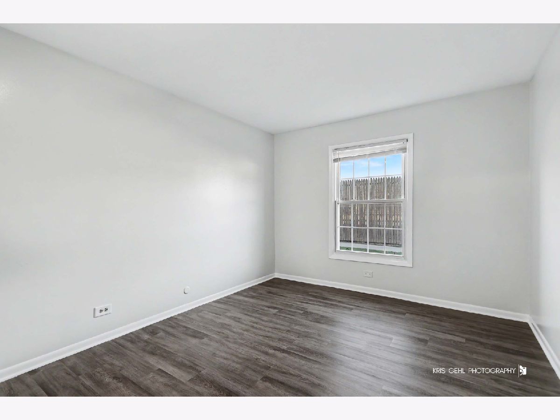
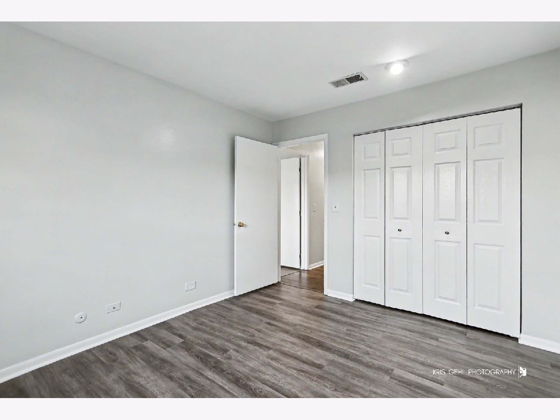
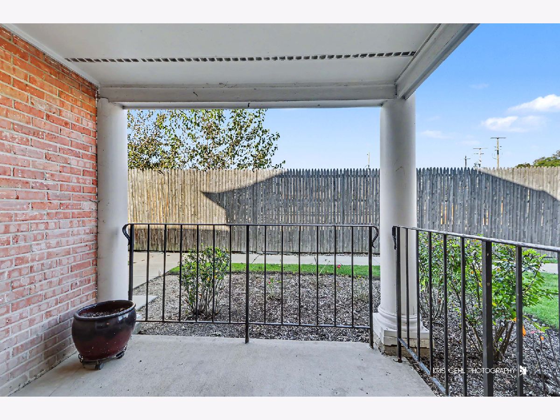
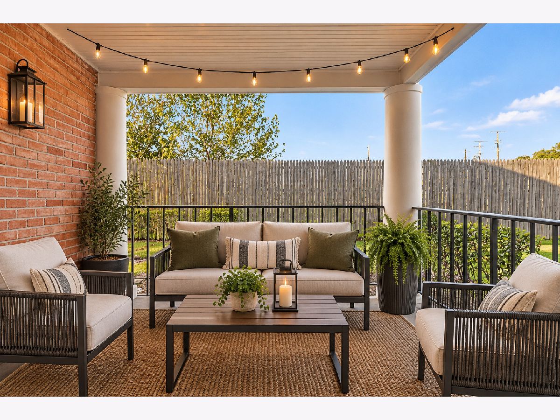
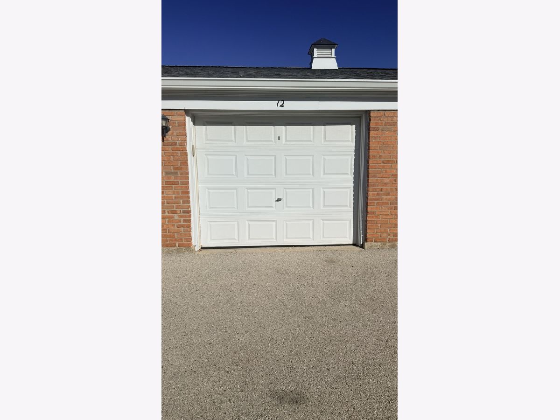
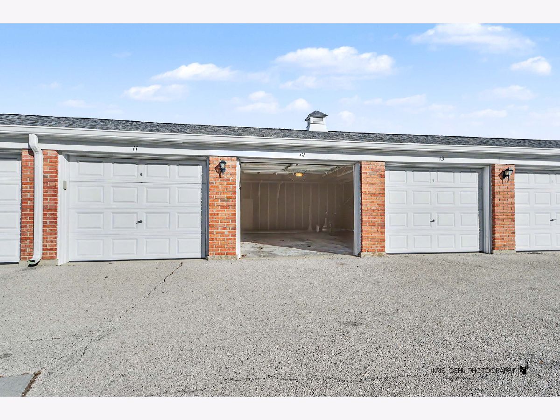
Not to be missed if you're looking for an updated rental in one of the most appealing towns around! Shorely Woods in Barrington finally has a new 2 bed 2 bath rental available that is move in ready, updated, and just perfect for that person that wants everything Barrington has to offer. With an updated kitchen, updated bathrooms, LTV flooring throughout, lovely patio outback and yes your own garage and your own storage closet! Even the mechanicals are newer. *Furnace and AC-2021, *Water Heater 2022-*Kitchen remodeled in 2024* This is the perfect rental available right now. Easy to get to downtown, great shopping and dining around Barrington or Deer Park, and of course the Metra. If you need a rental in a fabulous location don't miss this stunning unit. You'll be proud to call it home!
Property Specifics
| Residential Rental | |
| 2 | |
| — | |
| 1971 | |
| 2024 | |
| None | |
| Brick | |
| Asphalt | |
| — | |
| No | |
| — |
| Lake | |
| Shorely Woods | |
| — / — | |
| — | |
| Public | |
| Public Sewer | |
| Central Air | |
| Gas | |
| 12791140 | |
| — |
Nearby Schools
| NAME: | DISTRICT: | DISTANCE: | |
|---|---|---|---|
|
Grade School
Hough Street Elementary School |
220 | — | |
|
Middle School
Barrington Middle School-station |
220 | Not in DB | |
|
High School
Barrington High School |
220 | Not in DB | |
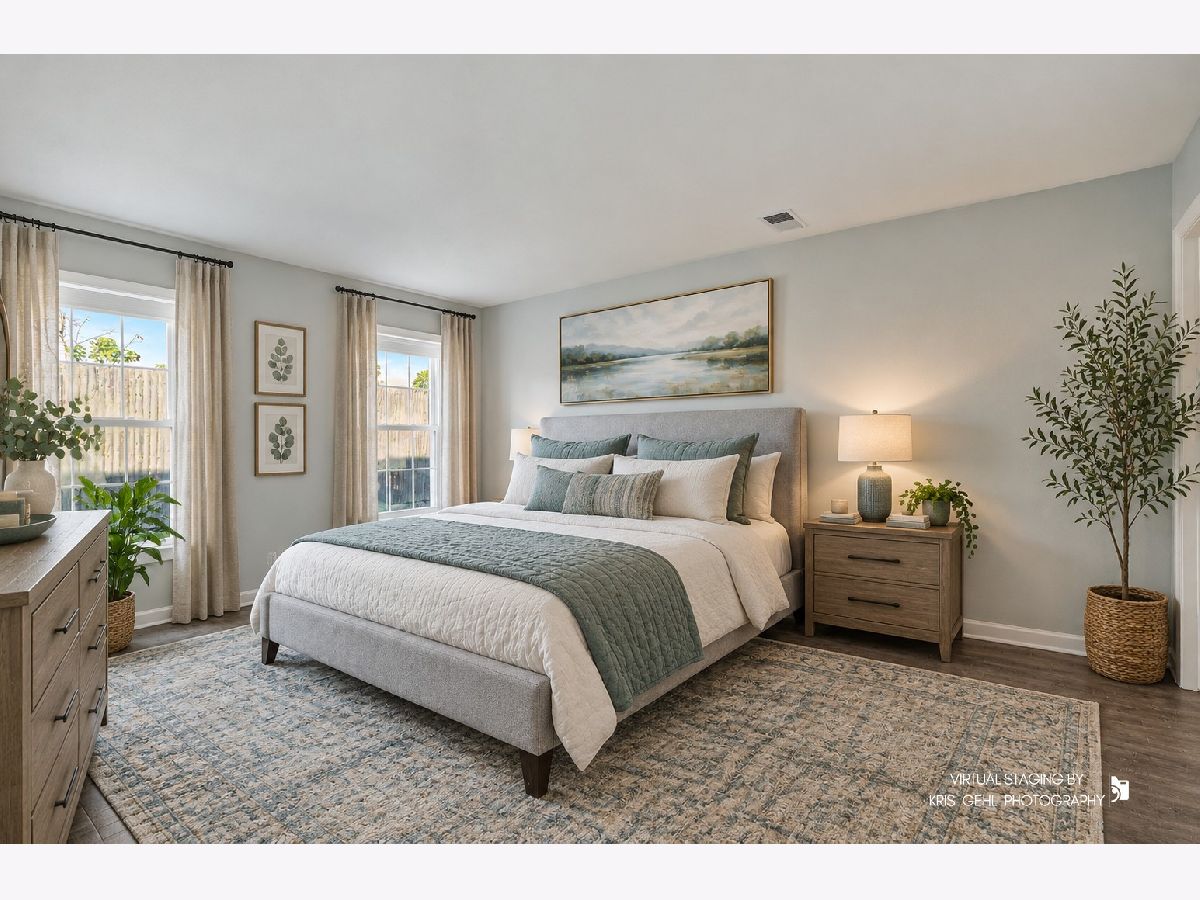
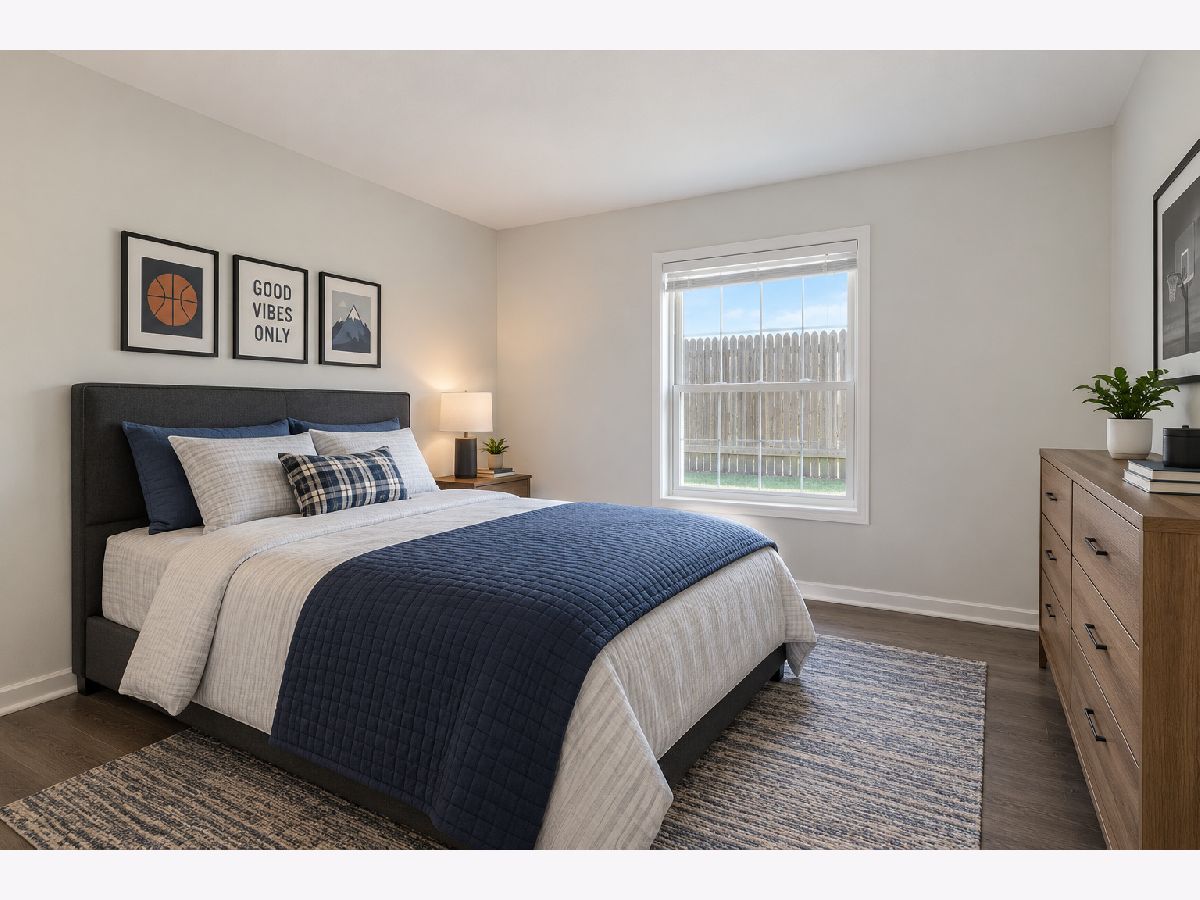
Some photos of this home have been virtually staged.
Room Specifics
Total Bedrooms: 2
Bedrooms Above Ground: 2
Bedrooms Below Ground: 0
Dimensions: 16X13
Floor Type: Luxury Vinyl
Dimensions: 12X10
Floor Type: Luxury Vinyl
Full Bathrooms: 2
Bathroom Amenities: —
Bathroom in Basement: 0
Dimensions: 12X11
Floor Type: Luxury Vinyl
Dimensions: 8X9
Floor Type: Luxury Vinyl
Features: Galley
Dimensions: 11X18
Floor Type: Luxury Vinyl
Rooms: No additional rooms
Other Specifics
| 1 | |
| — | |
| Garage Door Opener, Garage Owned, Detached, Assigned, Guest, Additional Parking, Owned, Garage | |
| Common Area | |
| — | |
| Patio | |
| Water, Parking, Scavenger, Exterior Maintenance, Lawn Care, Storage Lockers, Snow Removal | |
| — | |
| — | |
| common | |
| — | |
| Full | |
| — | |
| Range, Microwave, Dishwasher, Refrigerator | |
| Not in DB | |
| — | |
| — | |
| — |
Contact Agent
Contact Agent
Listing Provided By
Baird & Warner
