

541 Goodwin Drive, Bolingbrook, Illinois 60440


$2,600
|
For Rent
|
|
| Status: | Active |
| Sqft: | 1,750 |
| Cost/Sqft: | $0 |
| Beds: | 2 |
| Baths: | 4 |
| Year Built: | 2002 |
| Property Taxes: | $0 |
| Days On Market: | 7 |
| Lot Size: | 0,00 |
| Available: | Nov 2, 2026 |
Description
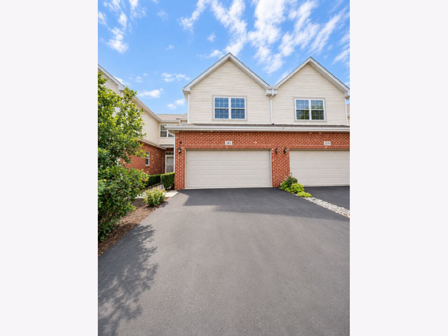
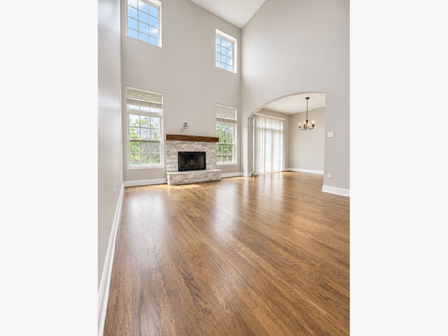
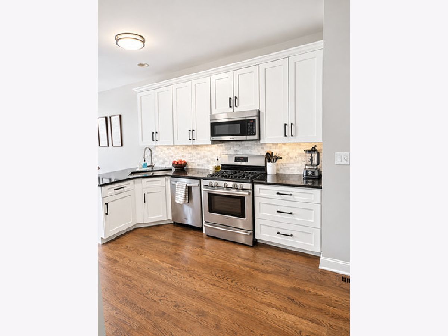
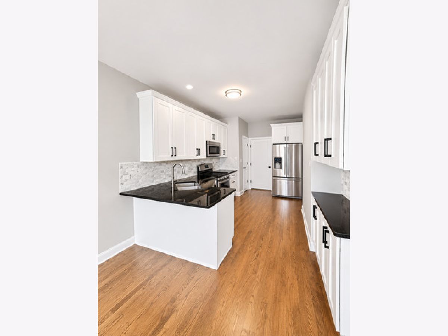
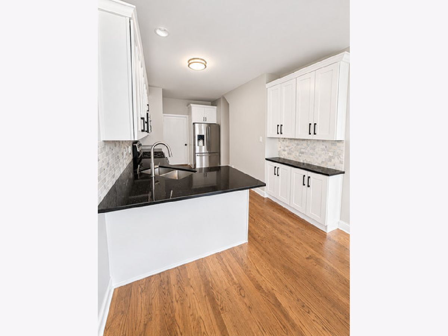
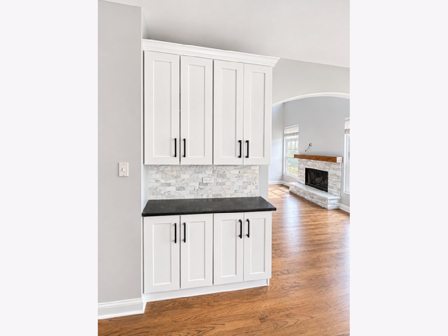
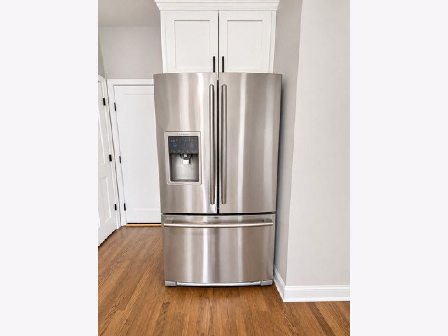
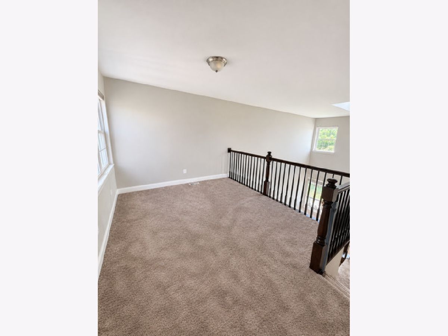
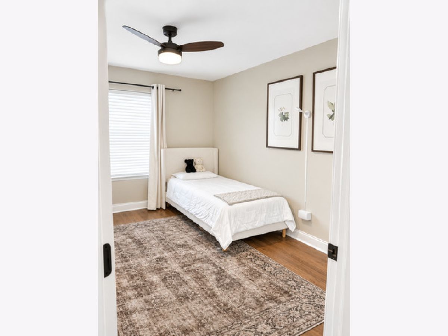
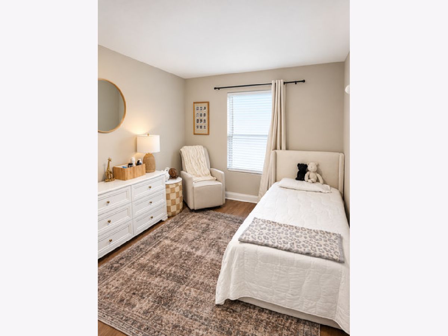
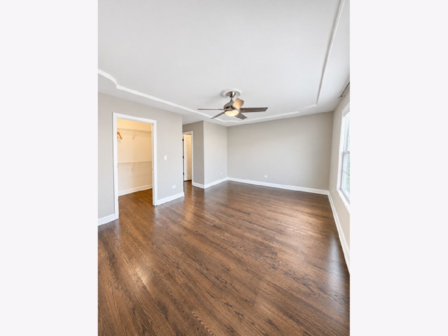
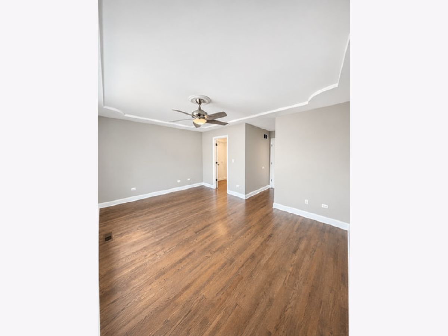
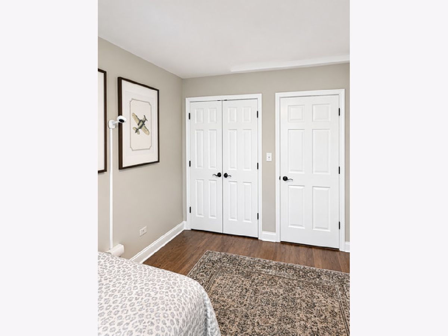
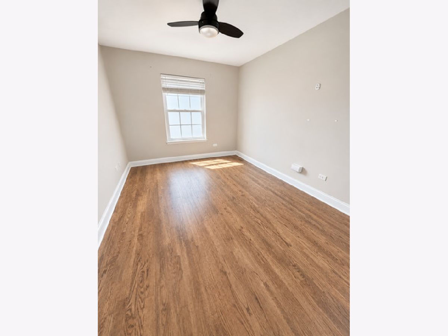
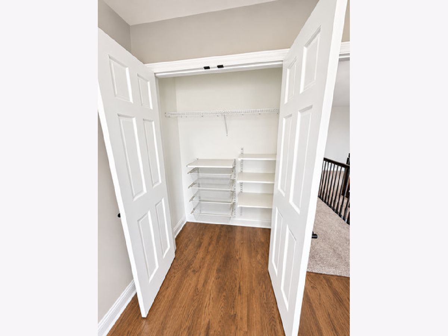
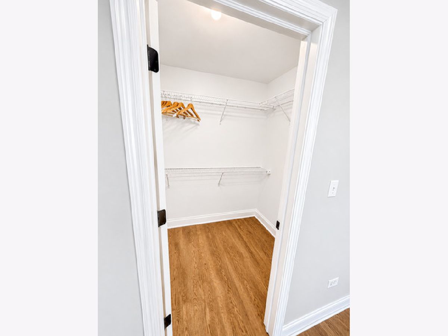
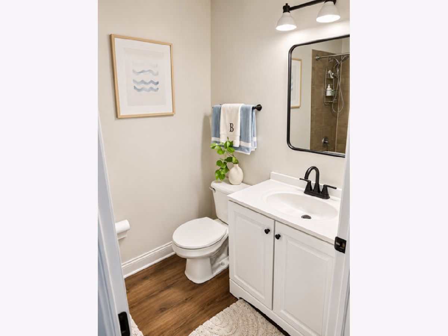
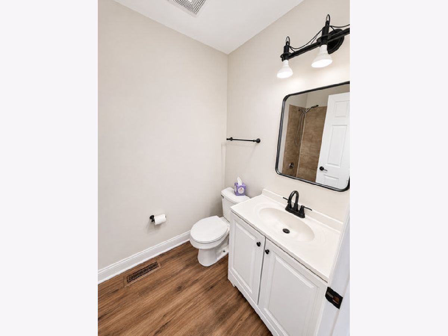
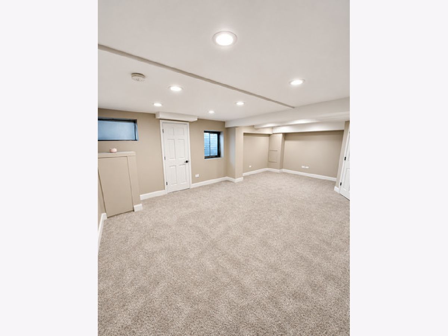
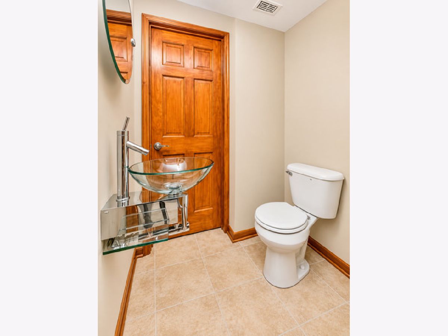
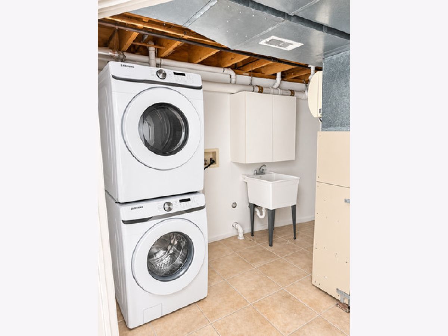
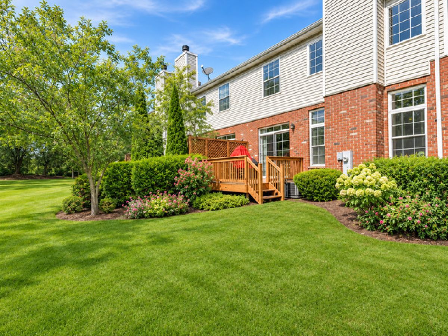
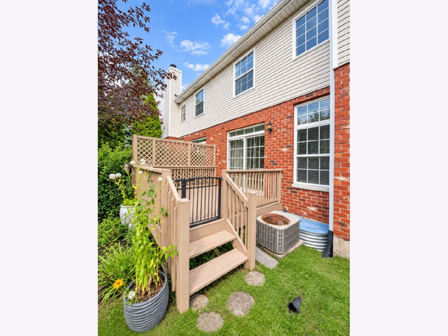
LOCATION LOCATION THIS FLAG ITBeautifully updated, Boughton Ridge town home in small semi private community. Fantastic location close to the Promenade Mall with easy access to I-355. Enjoy this open floor plan with 2 story living room with wood burning fireplace, skylight & an abundance of natural light. Spacious dining area opens to fully applianced kitchen with ample cabinets, quartz counter tops, newer appliances, a pantry closet & hardwood floors. Luxury master bedroom suite with views of the golf course, tray ceiling, private bath & walk in closet. Large 2nd bedroom & an amazing loft that can easily be converted to a 3rd bedroom. Full, finished basement with half bath, laundry, storage area & den/playroom. Six panel wood doors throughout. Newer carpeting. Private outdoor area with wood deck for outdoor entertaining. 2 car garage with app opener featuring door open/close notification & storage shelves included.
Property Specifics
| Residential Rental | |
| 2 | |
| — | |
| 2002 | |
| Finished, Full | |
| Vinyl Siding, Brick | |
| — | |
| — | |
| No | |
| — |
| Will | |
| Boughton Ridge | |
| — / — | |
| — | |
| Lake Michigan | |
| Public Sewer | |
| Central Air | |
| Gas, Forced Air | |
| 12799710 | |
| — |
Property History
| DATE: | EVENT: | PRICE: | SOURCE: |
|---|---|---|---|
| 2 Nov, 2026 | Listed for sale | $0 | MRED MLS |
Room Specifics
Total Bedrooms: 2
Bedrooms Above Ground: 2
Bedrooms Below Ground: 0
Dimensions: 17X16
Floor Type: Hardwood
Dimensions: 13X10
Floor Type: Hardwood
Full Bathrooms: 4
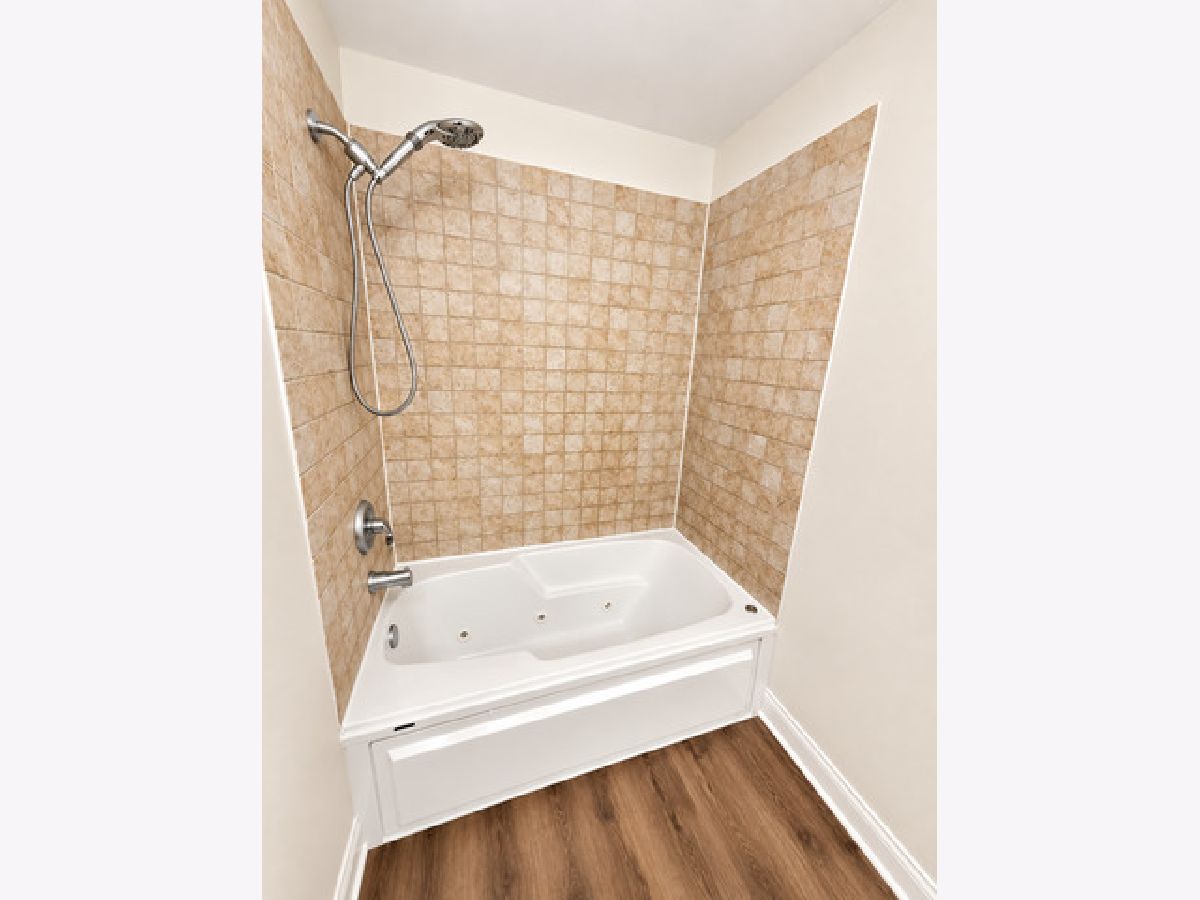
Bathroom Amenities: Whirlpool
Bathroom in Basement: 1
Dimensions: 10X10
Floor Type: Hardwood
Dimensions: 16X10
Floor Type: Hardwood
Features: Eating Area-Breakfast Bar
Dimensions: 14X14
Floor Type: Carpet
Rooms: Den, Loft, Recreation Room
Name: Loft
Dimensions: 14X10
Floor Type: Carpet
Name: Den
Dimensions: 8X10
Floor Type: Ceramic Tile
Name: Recreation Room
Dimensions: 14X12
Floor Type: Ceramic Tile
Other Specifics
| 2 | |
| — | |
| Attached, Garage | |
| Washer Hookup, In Unit, Sink | |
| Hardwood | |
| Deck | |
| Water, Scavenger, Lawn Care, Snow Removal | |
| — | |
| — | |
| 24 X 80 | |
| — | |
| Full | |
| Cathedral Ceiling(s), Storage | |
| Range, Microwave, Dishwasher, Refrigerator, Washer, Dryer, Disposal, Humidifier | |
| Not in DB | |
| — | |
| — | |
| Wood Burning, Gas Starter |
Tax History
| Year | Property Taxes |
|---|
Contact Agent
Contact Agent
Listing Provided By
REMAX Legends
