

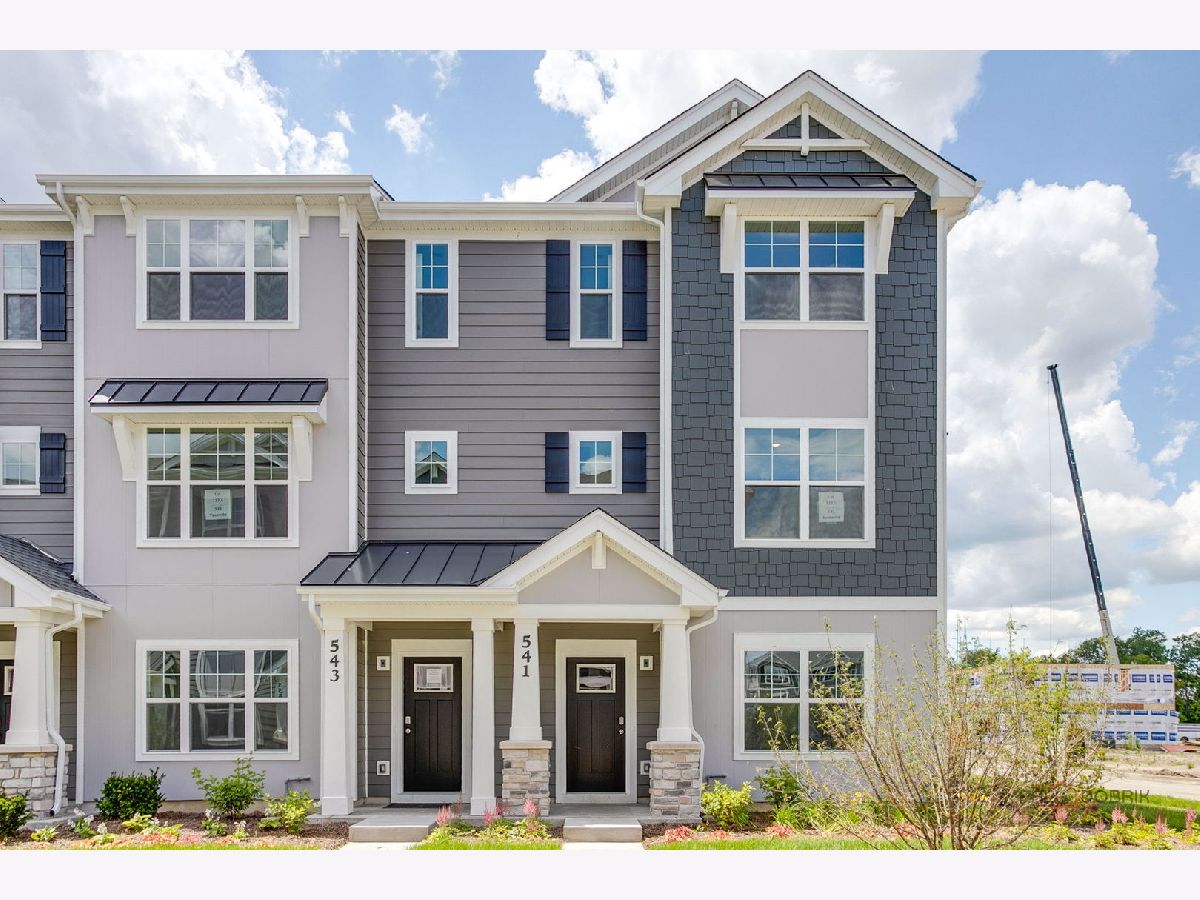
541 Yosemite Way, Mundelein, Illinois 60060


$3,500
|
For Rent
|
|
| Status: | Active |
| Sqft: | 1,798 |
| Cost/Sqft: | $0 |
| Beds: | 3 |
| Baths: | 3 |
| Year Built: | 2025 |
| Property Taxes: | $0 |
| Days On Market: | 71 |
| Lot Size: | 0,00 |
Description
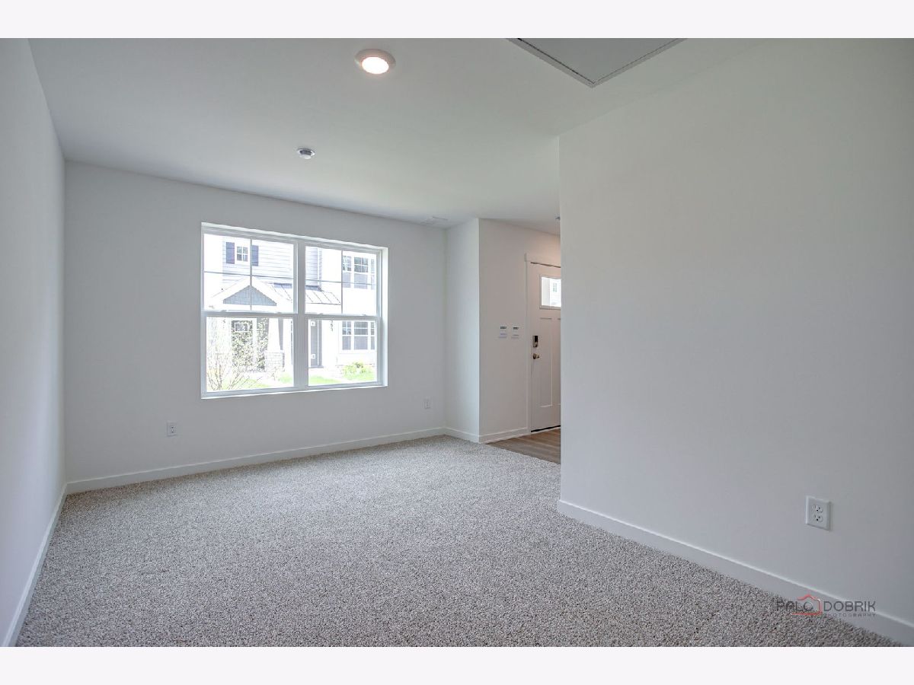
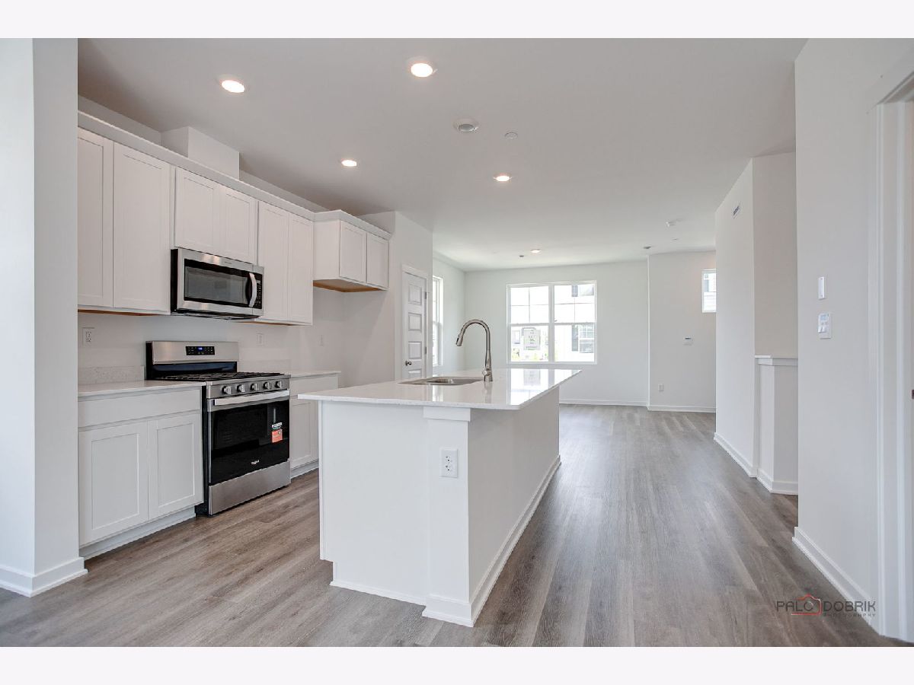
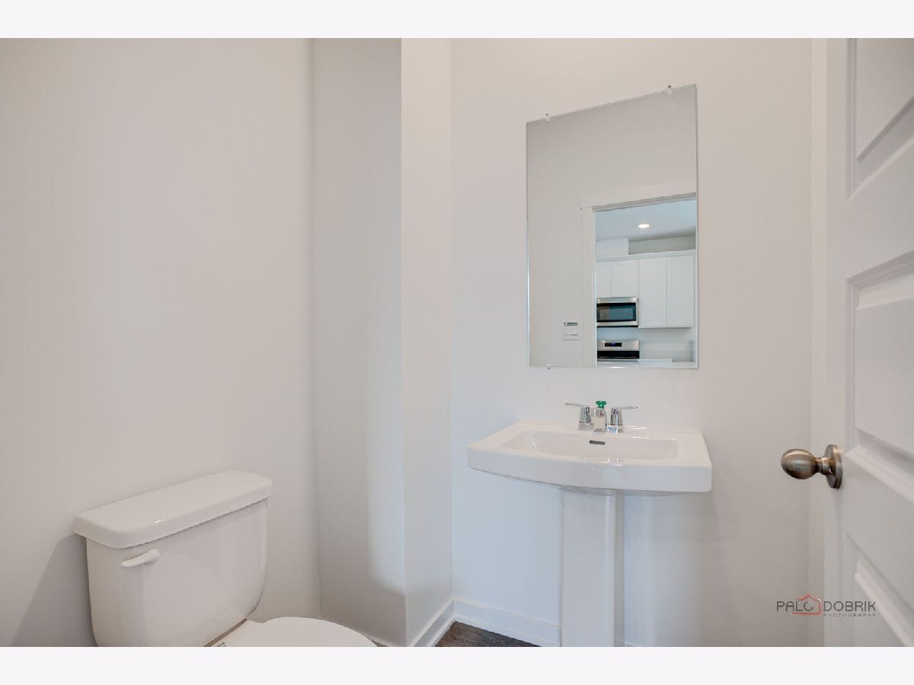
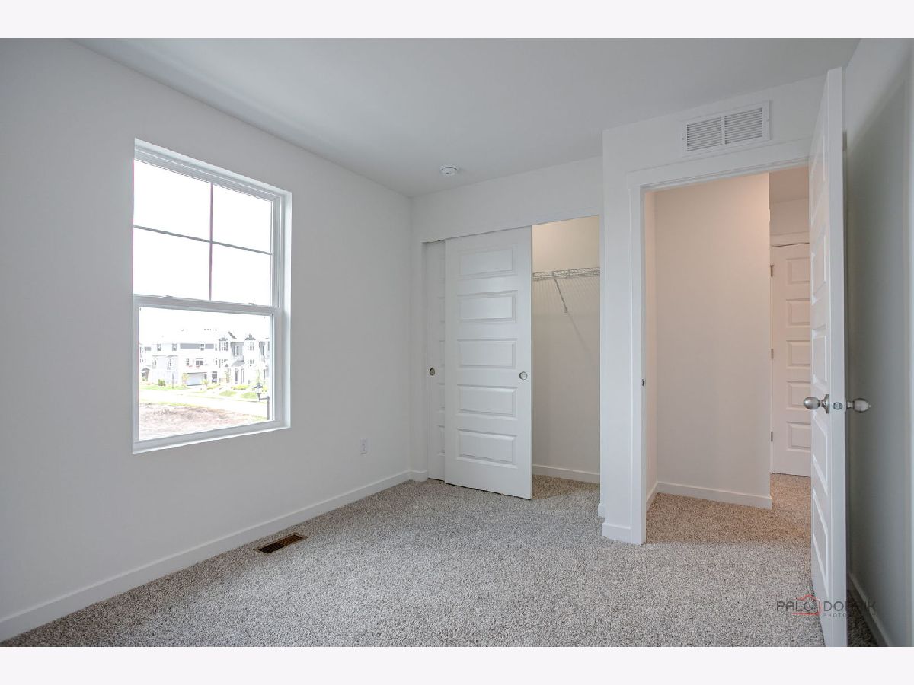
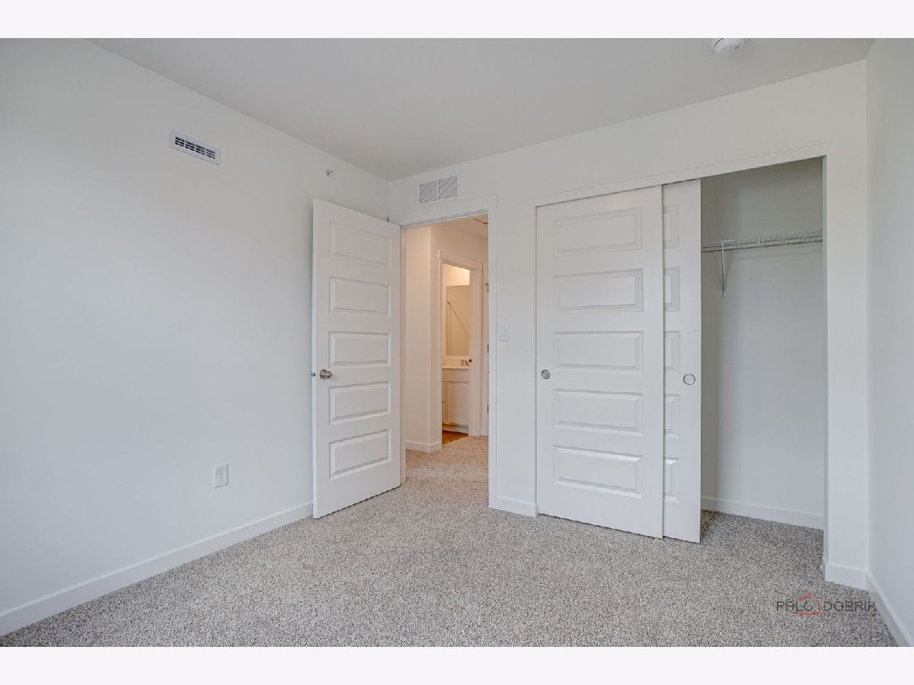
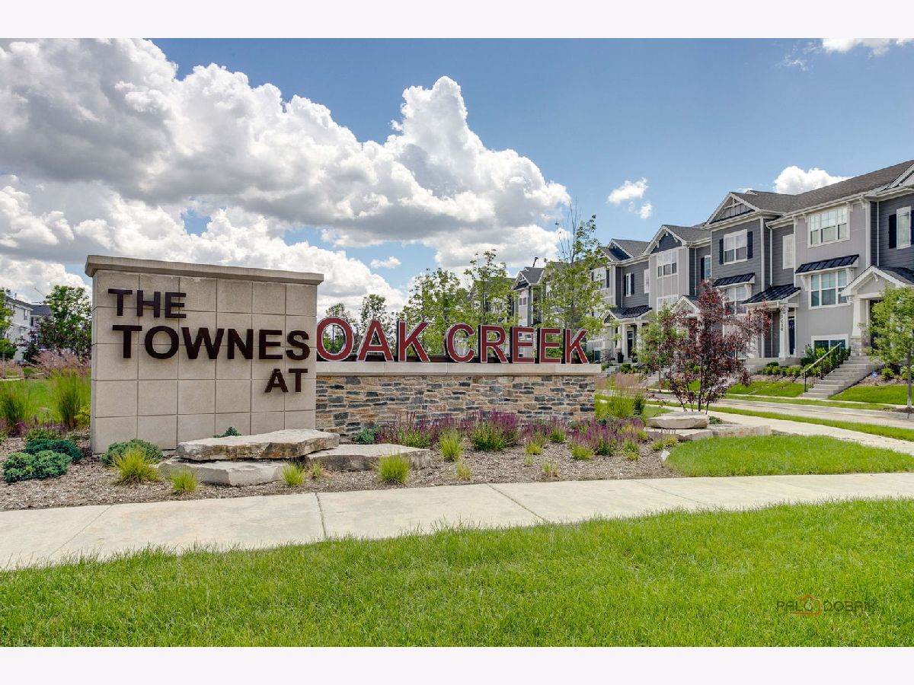
Immediate occupancy available in this brand-new townhome in the Townes at Oak Creek community! The Gregory floor plan features 3 bedrooms, 2.5 baths, and a finished lower level flex room, totaling 1,798 square feet of living space. If you are looking for a work at home space, workout area, or second family room, the lower level room offers all those options. The main living spacee of this home features an open concept living with 9-foot ceilings and luxury vinyl plank flooring throughout the main level kitchen and dining, and bathrooms. The well planned kitchen is designed has an abundance of countertop space with an overhang for stools. Additionally, your kitchen features Quartz countertops, 42" cabinetry with soft close doors and crown molding, stainless steel appliances and pantry. Second floor features two large bedrooms with a full second bath, oversized linen closet, and laundry room. Enjoy a spacious primary bedroom suite with a large walk-in closet and connecting en-suite bathroom with Quartz counters, double sinks and a walk-in shower. Two car attached garage. This is a brand new home, no pets allowed. This is a non smoking building. Strong credit score is a must. See application under add'l info. Pictures do not show the newly installed refrigerator, washer and dryer. Blinds will be installed as well. Owner will consider small pets on case by case basis with additional deposit.
Property Specifics
| Residential Rental | |
| 3 | |
| — | |
| 2025 | |
| — | |
| — | |
| No | |
| — |
| Lake | |
| The Townes At Oak Creek | |
| — / — | |
| — | |
| — | |
| — | |
| 12691243 | |
| — |
Nearby Schools
| NAME: | DISTRICT: | DISTANCE: | |
|---|---|---|---|
|
Grade School
Diamond Lake Elementary School |
76 | — | |
|
Middle School
West Oak Middle School |
76 | Not in DB | |
|
High School
Adlai E Stevenson High School |
125 | Not in DB | |
Property History
| DATE: | EVENT: | PRICE: | SOURCE: |
|---|---|---|---|
| 29 Jun, 2026 | Listed for sale | $0 | MRED MLS |












Room Specifics
Total Bedrooms: 3
Bedrooms Above Ground: 3
Bedrooms Below Ground: 0
Dimensions: —
Floor Type: —
Dimensions: —
Floor Type: —
Full Bathrooms: 3
Bathroom Amenities: —
Bathroom in Basement: —
Rooms: —
Basement Description: —
Other Specifics
| 2 | |
| — | |
| — | |
| — | |
| — | |
| 20 X 55 | |
| — | |
| — | |
| — | |
| — | |
| Not in DB | |
| — | |
| — | |
| — | |
| — |
Tax History
| Year | Property Taxes |
|---|
Contact Agent
Contact Agent
Listing Provided By
RE/MAX Suburban
