

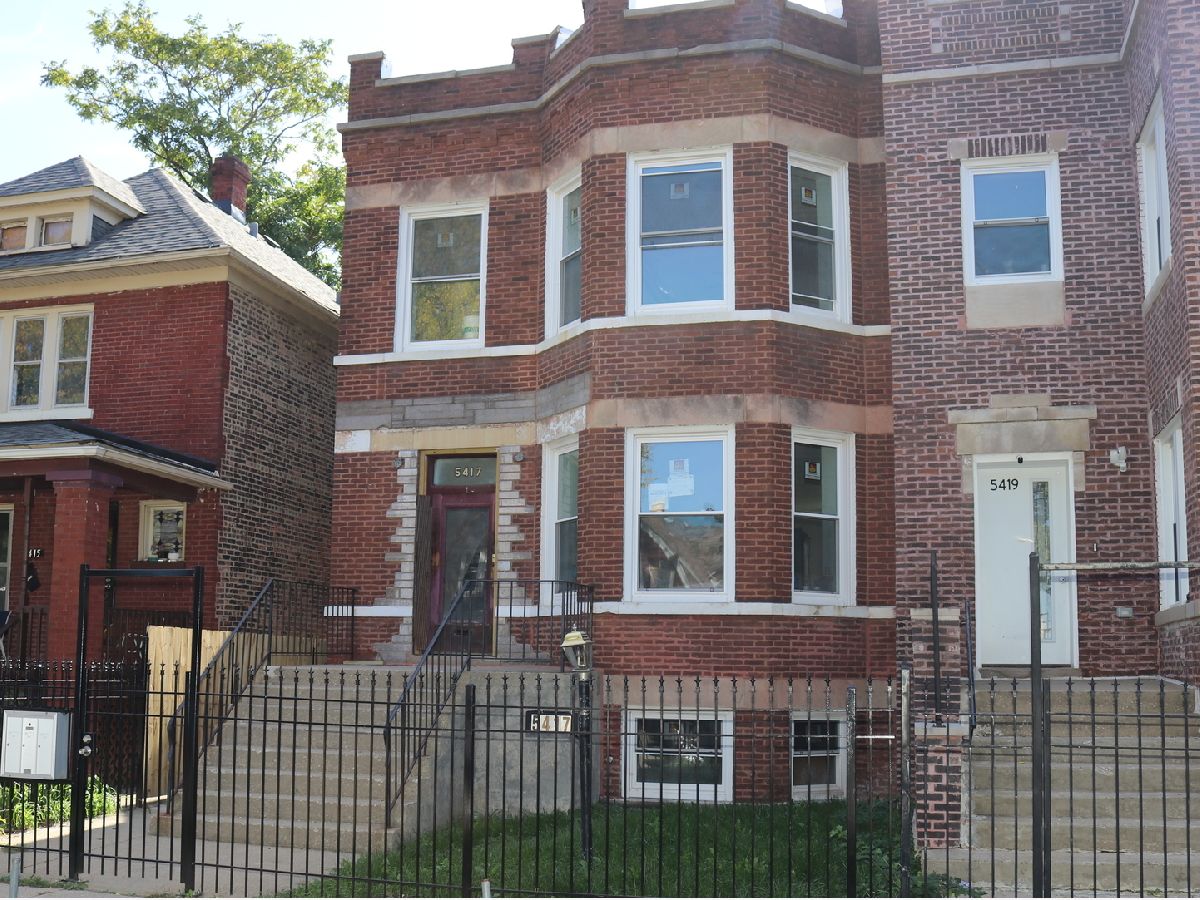
5417 Adams Street, Austin, Chicago, Illinois 60644


$2,200
|
For Rent
|
|
| Status: | Active |
| Sqft: | 1,100 |
| Cost/Sqft: | $0 |
| Beds: | 2 |
| Baths: | 1 |
| Year Built: | — |
| Property Taxes: | $0 |
| Days On Market: | 32 |
| Lot Size: | 0,00 |
| Available: | Nov 1, 2026 |
Description
Complete Renovation in Progress in Chicago's Austin Community Area! This solid brick building is undergoing an extensive, top-to-bottom renovation! Once completed, the property will feature modern finishes and upgrades throughout, including brand-new stainless steel appliances, central heating and air conditioning, new windows and doors, new flooring, and bedrooms with closets. Enjoy the added convenience of fenced front and rear yards. Conveniently located within walking distance of beautiful Columbus Park, with easy access to I-290 and the CTA Blue Line, providing convenient transportation to Downtown Chicago. An excellent opportunity to move into a beautifully renovated apartment!. All room sizes and dimensions are approximate and should be independently verified.
Property Specifics
| Residential Rental | |
| 2 | |
| — | |
| — | |
| 2026 | |
| None | |
| Brick | |
| Rubber | |
| — | |
| No | |
| — |
| Cook | |
| — | |
| — / — | |
| — | |
| Public | |
| Public Sewer | |
| Central Air | |
| Natural Gas, Forced Air | |
| 12780726 | |
| — |
Property History
| DATE: | EVENT: | PRICE: | SOURCE: |
|---|---|---|---|
| 8 Oct, 2026 | Listed for sale | $0 | MRED MLS |

Room Specifics
Total Bedrooms: 2
Bedrooms Above Ground: 2
Bedrooms Below Ground: 0
Dimensions: 9X12
Floor Type: Laminate
Dimensions: 9X10
Floor Type: Laminate
Full Bathrooms: 1
Bathroom Amenities: Soaking Tub
Bathroom in Basement: —
Dimensions: 12X12
Floor Type: Laminate
Dimensions: 10X11
Floor Type: Laminate
Features: Granite Counters, Updated Kitchen
Dimensions: 11X19
Floor Type: Laminate
Rooms: No additional rooms
Other Specifics
| — | |
| — | |
| — | |
| — | |
| — | |
| — | |
| Fenced | |
| Lawn Care, Snow Removal | |
| — | |
| — | |
| 25 x 124 | |
| — | |
| None | |
| — | |
| Range, Microwave, Dishwasher, Refrigerator, Stainless Steel Appliance(s), Range Hood | |
| Not in DB | |
| — | |
| Fencing | |
| — |
Tax History
| Year | Property Taxes |
|---|
Contact Agent
Contact Agent
Listing Provided By
Inter-City Realty, Inc.
