

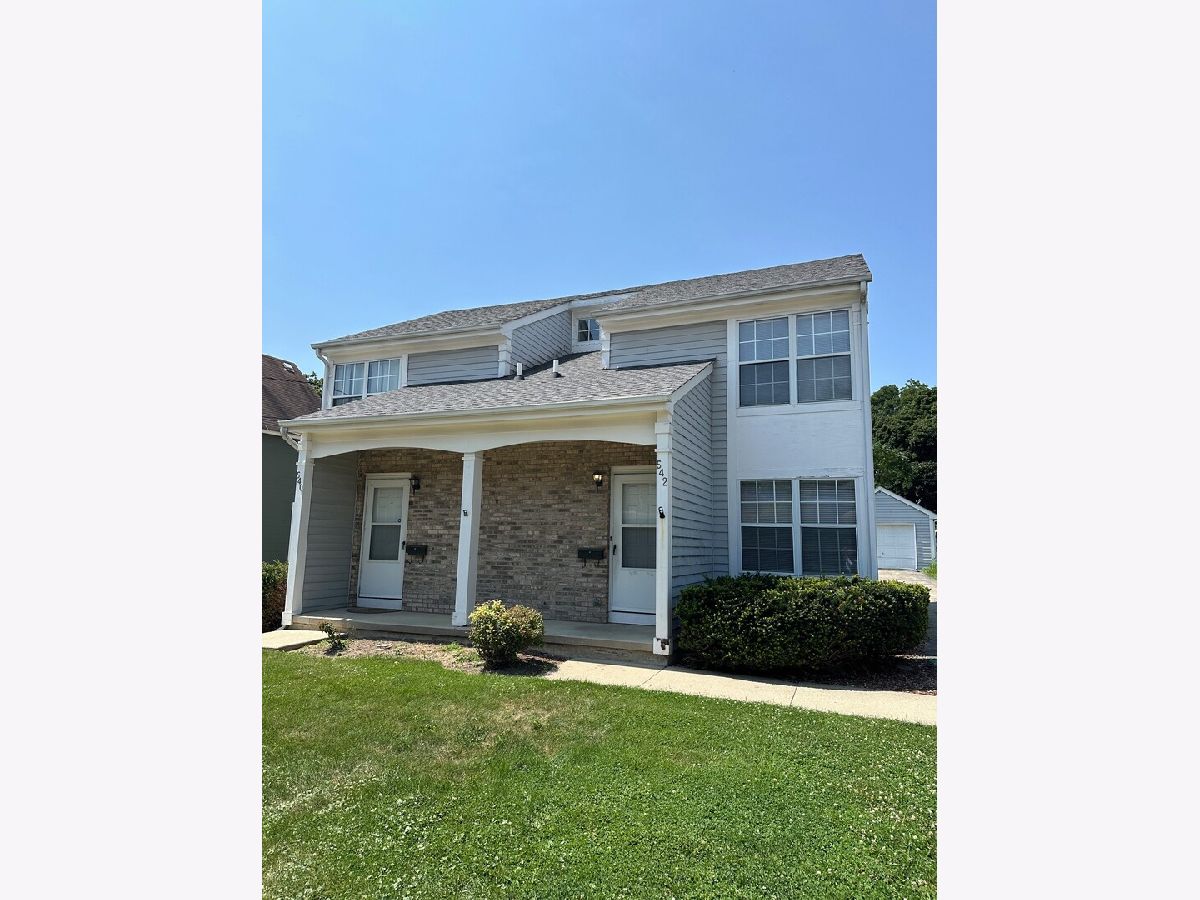
542 Crystal Avenue, Elgin, Illinois 60123


$1,850
|
For Rent
|
|
| Status: | Active |
| Sqft: | 1,033 |
| Cost/Sqft: | $0 |
| Beds: | 2 |
| Baths: | 2 |
| Year Built: | 1991 |
| Property Taxes: | $0 |
| Days On Market: | 18 |
| Lot Size: | 0,00 |
| Available: | Oct 7, 2026 |
| Furnished: | No |
Description
Welcome home to this updated 2 bedroom, 1.5 bathroom duplex in Elgin, offering a spacious layout, modern updates, a partially finished basement, and an included one car garage! The main level features a generously sized living room that flows into the kitchen and dining area, creating a comfortable space for everyday living and entertaining. The dining area overlooks the composite deck and shared backyard, providing convenient access to outdoor space. Upstairs, youll find two spacious bedrooms with excellent closet space along with an updated full bathroom. The partially finished basement provides a fantastic bonus space that can be used as a home office, recreation room, or workout area. Washer and dryer hookups are also conveniently located in the basement. Additional updates and features include luxury vinyl plank flooring in the bathrooms and entryway, updated bathroom vanities, updated light fixtures throughout, and fresh interior paint. The home also features central air conditioning and gas forced-air heat. Conveniently located near restaurants, shopping, Route 20, and I-90, making it easy to access everything the area has to offer. Available Immediately! Lease Terms: 15 month lease. Security deposit is equivalent to 1.5 month's rent ($2,775.00) and is due within 24 hours of an accepted application. Tenant is responsible for all utilities. Lawn care and snow removal are included. No pets. No smoking. Credit and background checks are performed by the Listing Office. A $60 application fee per adult age 18 or older is required. Tenants are also responsible for a $50 move-in administrative fee and a $9.95 monthly technology/administrative fee.
Property Specifics
| Residential Rental | |
| 2 | |
| — | |
| 1991 | |
| Partially Finished, Full | |
| Aluminum Siding | |
| Asphalt | |
| — | |
| No | |
| — |
| Kane | |
| — | |
| — / — | |
| — | |
| Public | |
| Public Sewer | |
| Central Air | |
| Natural Gas | |
| 12779803 | |
| — |
Property History
| DATE: | EVENT: | PRICE: | SOURCE: |
|---|---|---|---|
| 7 Oct, 2026 | Listed for sale | $0 | MRED MLS |


Room Specifics
Total Bedrooms: 2
Bedrooms Above Ground: 2
Bedrooms Below Ground: 0
Dimensions: 12X14
Floor Type: Carpet
Dimensions: 10X10
Floor Type: Carpet
Full Bathrooms: 2
Bathroom Amenities: —
Bathroom in Basement: 0
Dimensions: 12X12
Floor Type: Vinyl
Features: Eating Area-Table Space
Dimensions: 6X5
Floor Type: Other
Dimensions: 12X15
Floor Type: Carpet
Dimensions: 15X15
Floor Type: Carpet
Rooms: Breakfast Room
Name: Breakfast Room
Dimensions: 10X10
Floor Type: Vinyl
Other Specifics
| 1 | |
| Concrete Perimeter | |
| Garage Door Opener, Detached, Garage | |
| Washer Hookup, Gas Dryer Hookup | |
| Carpet | |
| — | |
| Parking, Lawn Care, Snow Removal | |
| — | |
| — | |
| 66X132 | |
| — | |
| None | |
| Storage | |
| Range, Dishwasher, Refrigerator, Range Hood | |
| Not in DB | |
| — | |
| — | |
| — |
Tax History
| Year | Property Taxes |
|---|
Contact Agent
Contact Agent
Listing Provided By
Grid 7 Properties
