

Due to the increased demand in the housing market at this time, we are only able to help our clients who are in need of purchasing and/or selling a home. To schedule a tour of this rental property, copy this listings MLS# 12801402 into google and navigate through the different results. Fill out the forms to contact the agent via the alternative websites you find. We appologize that we cannot help you with rental properties at this time.
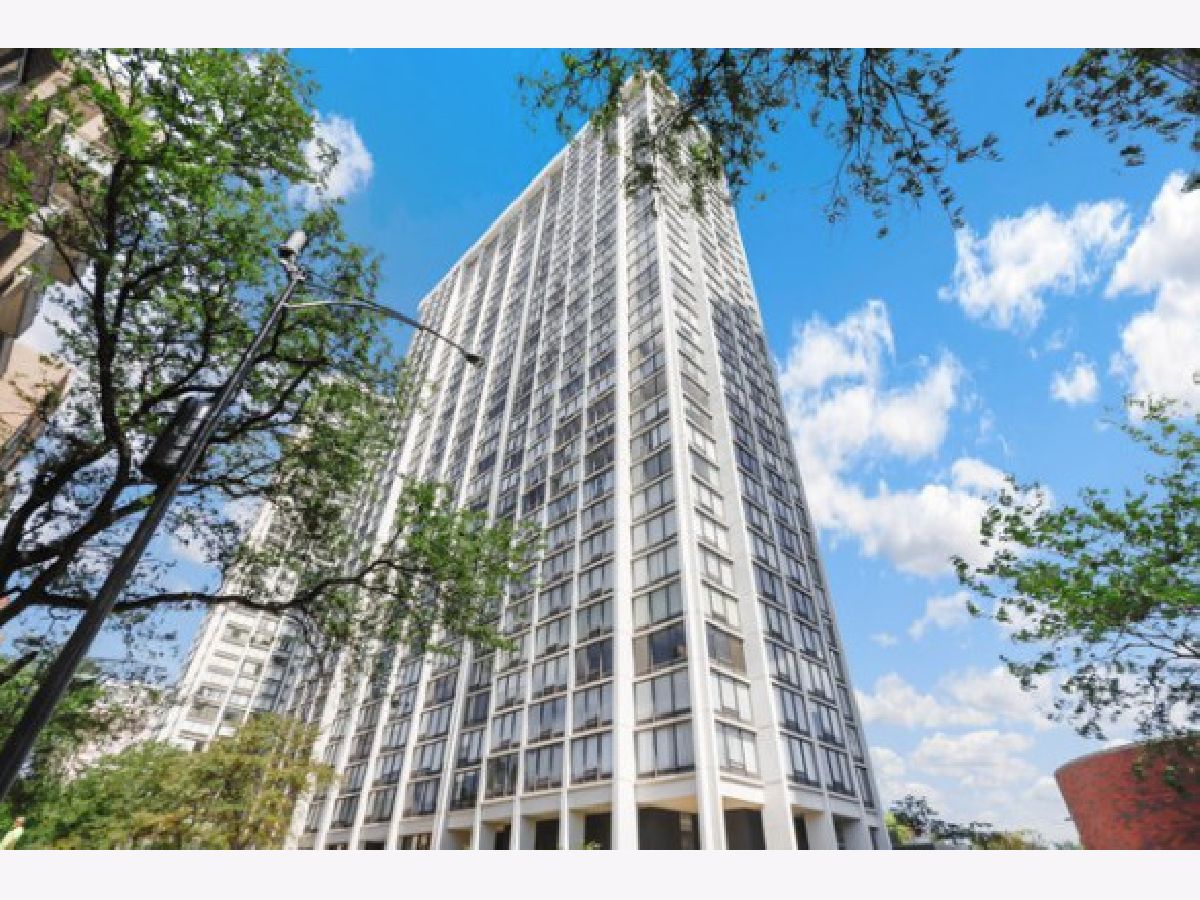
5445 Sheridan Road, Edgewater, Chicago, Illinois 60640
Subdivision > Edgewater Plaza

$2,800
|
For Rent
|
|
| Status: | New |
| Sqft: | 1,350 |
| Cost/Sqft: | $0 |
| Beds: | 2 |
| Baths: | 2 |
| Year Built: | 1971 |
| Property Taxes: | $0 |
| Days On Market: | 3 |
| Lot Size: | 0,00 |
| Available: | Nov 8, 2026 |
Description
Stunning & expansive lake, park & neighborhood skyline views from this rarely available southeast corner tier! South and East Facing and best view in the neighborhood. Large, open living room w/wall to wall windows to take in the views & natural light. Adjacent dining room off of updated kitchen w/quartz counters, stainless steel appliances, glass tile backsplash & great cabinet space. King-sized master bedroom w/full wall of closets & en-suite bathroom w/single vanity. King-sized 2nd bedroom w/over 14' of closets & adjacent guest bath w/linen closet. Assessment include heat, AC, Cable TV, 24 hour door staff, on-site dry cleaners, receiving room, tennis courts and pool access available at 5455 Sheridan (shared).
Property Specifics
| Residential Rental | |
| 11 | |
| — | |
| 1971 | |
| None | |
| Concrete | |
| — | |
| — | |
| Yes | |
| Yes | |
| — |
| Cook | |
| Edgewater Plaza | |
| — / — | |
| — | |
| Lake Michigan | |
| Public Sewer | |
| Central Air | |
| Steam | |
| 12801402 | |
| — |
Property History
| DATE: | EVENT: | PRICE: | SOURCE: |
|---|---|---|---|
| 14 Sep, 2016 | Sold | $245,000 | MRED MLS |
| 8 Aug, 2016 | Under contract | $256,900 | MRED MLS |
| 19 Jul, 2016 | Listed for sale | $256,900 | MRED MLS |
| 8 Sep, 2016 | Listed for sale | $0 | MRED MLS |
| 4 Nov, 2026 | Listed for sale | $0 | MRED MLS |
Room Specifics
All Bedroom Info:
Total Bedrooms: 2
Bedrooms Above Ground: 2
Bedrooms Below Ground: 0
Total Bedrooms: 2
Bedrooms Above Ground: 2
Bedrooms Below Ground: 0
Master Bedroom Info:
Dimensions: 19X12
Location: Main LevelDimensions: 19X12
Floor Type: Carpet
Second Bedroom Info:
Dimensions: 16X12
Location: Main LevelDimensions: 16X12
Floor Type: Carpet
Bathroom Info:
Full Bathrooms: 2
Partial Bathrooms: 0Full Bathrooms: 2
Bathroom Amenities: —
Bathroom in Basement: —
Dining Room Info:
Dimensions: 11X10
Location: Main LevelDimensions: 11X10
Floor Type: Carpet
Kitchen Info:
Dimensions: 11X10
Location: Main LevelDimensions: 11X10
Floor Type: Vinyl
Features: Galley
Living Room Info:
Dimensions: 20X16
Location: Main LevelDimensions: 20X16
Floor Type: Carpet
Additional Rooms Info:
Rooms: Foyer
Basement: NoneRooms: Foyer
First Additional Room Info:
Name: Foyer
Dimensions: 5X8
Location: Main LevelName: Foyer
Dimensions: 5X8
Floor Type: Vinyl
Other Specifics
| 1 | |
| — | |
| Garage Door Opener, Heated Garage, Leased, Attached, Garage | |
| — | |
| — | |
| — | |
| Cable TV, Heat, Water, Pool, Doorman, Storage Lockers, Snow Removal, Air Conditioning | |
| — | |
| Common Grounds | |
| COMMON | |
| — | |
| Full | |
| Storage | |
| Range, Microwave, Dishwasher, Refrigerator, Stainless Steel Appliance(s) | |
| Not in DB | |
| Park | |
| Bike Room/Bike Trails, Door Person, Coin Laundry, Elevator in Residence, Storage, On Site Manager/Engineer, Park, Party Room, Sundeck, Receiving Room, Security Door Lock(s), Service Elevator(s), Tennis Court(s), Valet/Cleaner, Business Center | |
| — |
Tax History
| Year | Property Taxes |
|---|---|
| 2016 | $2,541 |
Contact Agent
Due to the increased demand in the housing market, we are only able to help our clients who are in need of purchasing and/or selling a home. To schedule a tour of this rental property, copy this listings MLS# 12801402 into google and navigate through the different results. Fill out the forms to contact the agent via the alternative websites you find. We appologize that we cannot help you with rental properties at this time.
Contact Agent
Due to the increased demand in the housing market, we are only able to help our clients who are in need of purchasing and/or selling a home. To schedule a tour of this rental property, copy this listings MLS# 12801402 into google and navigate through the different results. Fill out the forms to contact the agent via the alternative websites you find. We appologize that we cannot help you with rental properties at this time.
Listing Provided By
AiHome Realty Group LLC
