

5455 Lieb Avenue, Jefferson Park, Chicago, Illinois 60630


$3,200
|
For Rent
|
|
| Status: | Pending |
| Sqft: | 2,200 |
| Cost/Sqft: | $0 |
| Beds: | 3 |
| Baths: | 3 |
| Year Built: | 1926 |
| Property Taxes: | $0 |
| Days On Market: | 43 |
| Lot Size: | 0,00 |
| Available: | Oct 2, 2026 |
| Furnished: | No |
Description
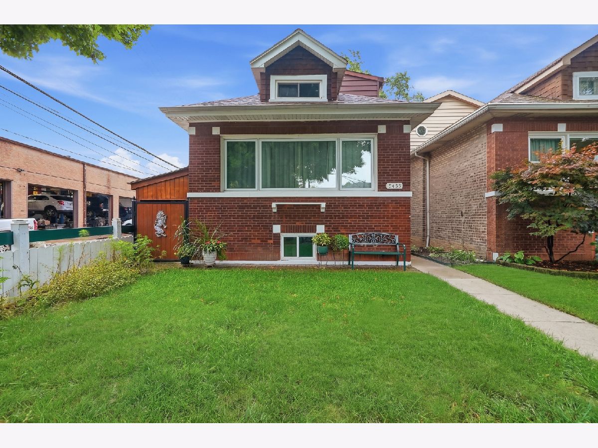
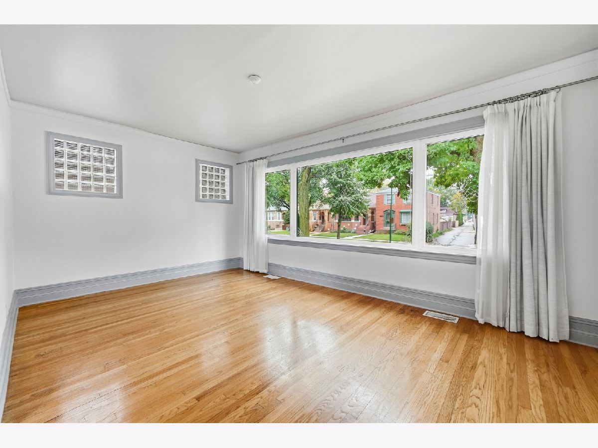
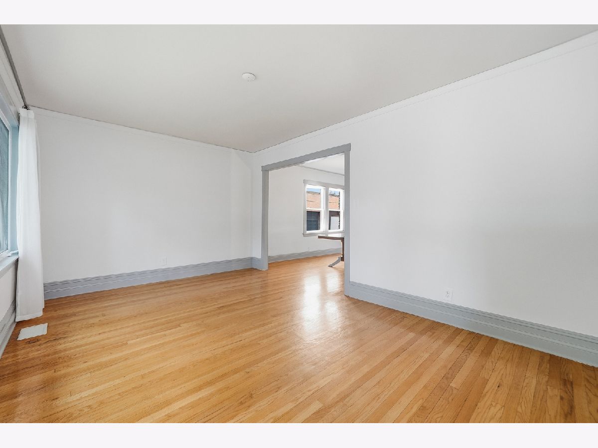
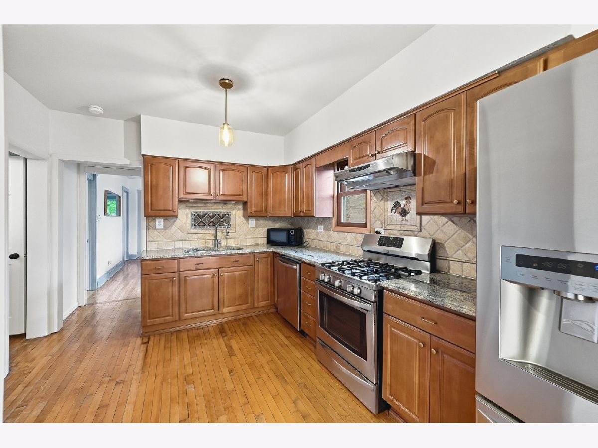
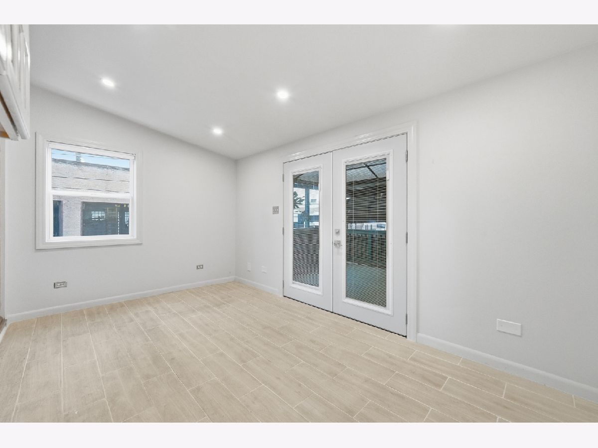
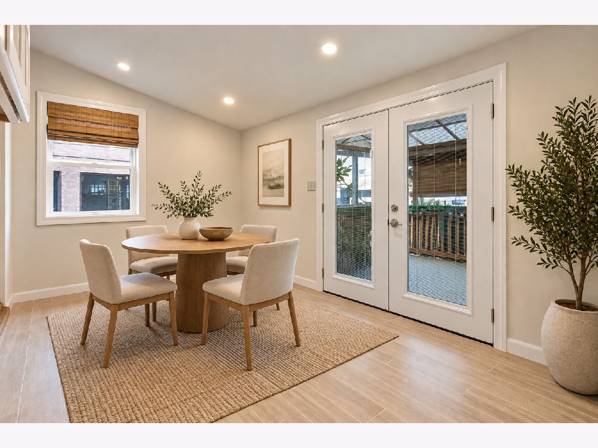
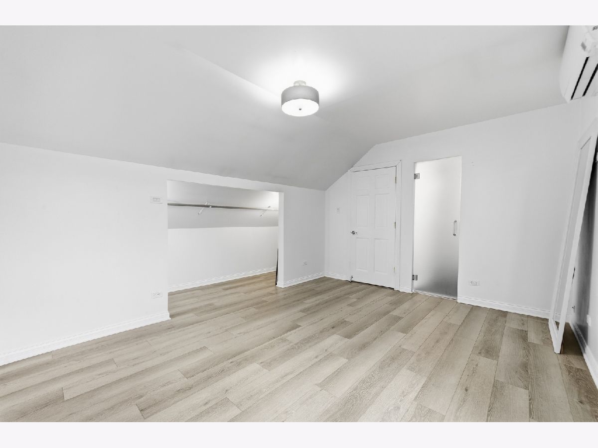
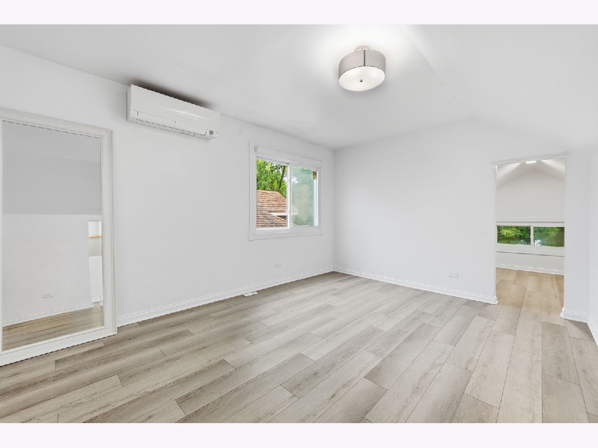
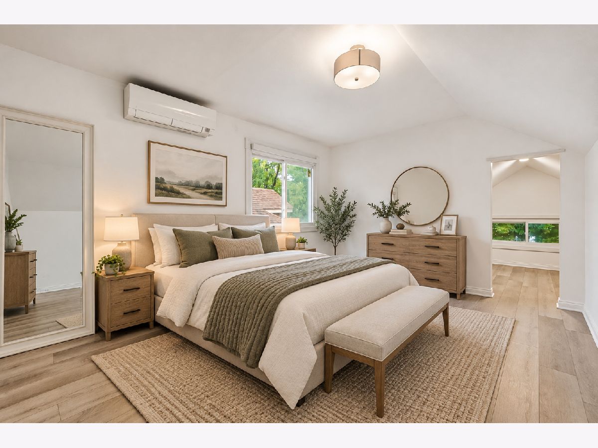
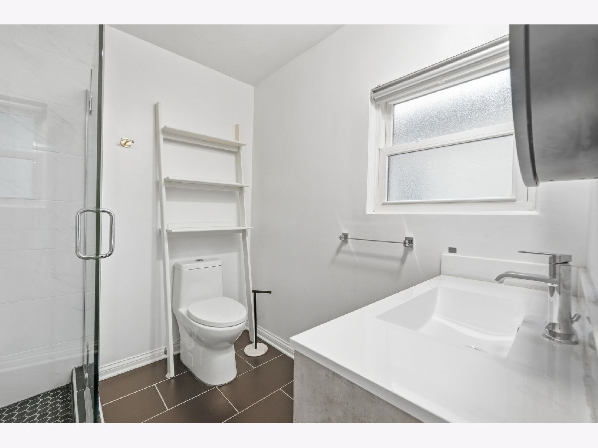
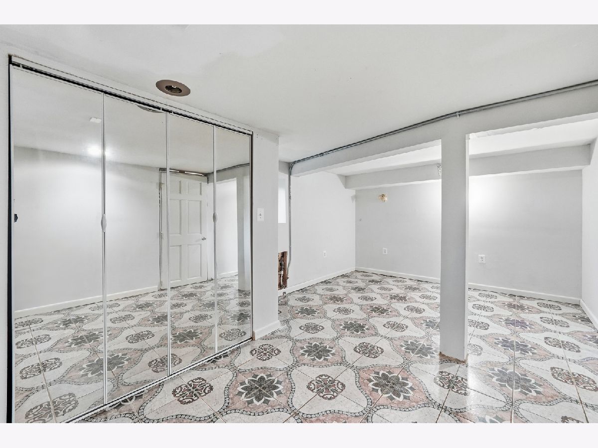
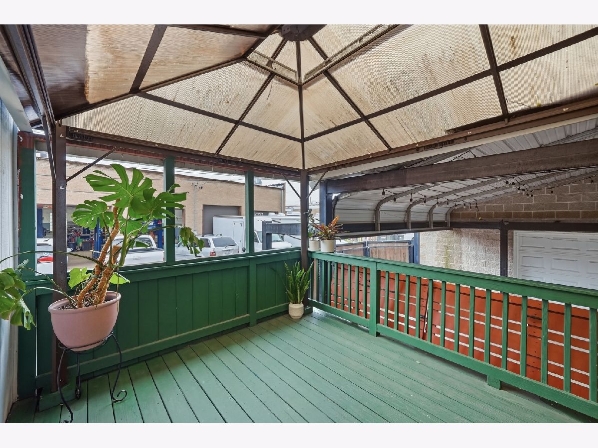
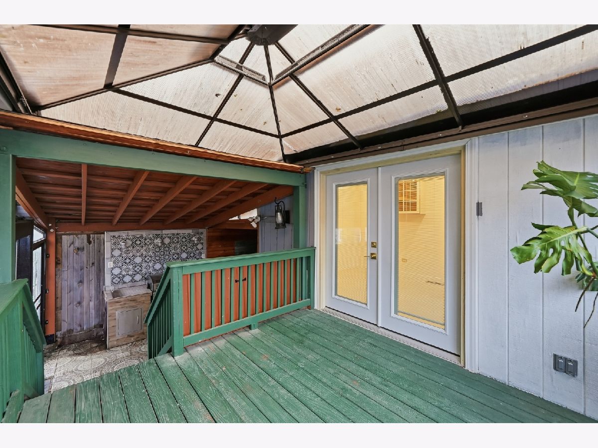
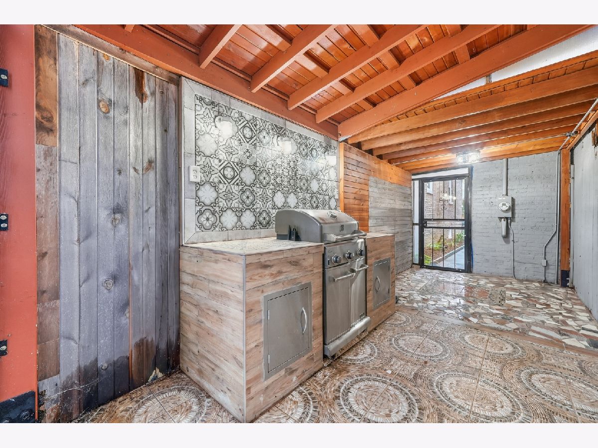
Welcome, to this well-maintained and move-in-ready family home in the Jefferson Park neighborhood. Offering 4 bedrooms and 3 full bathrooms throughout, the home provides plenty of space with a spacious layout, and a master bedroom on the second level. The kitchen features stainless steel appliances, and separate dining area for morning breakfast or coffee. Also has sliding doors that open directly to the deck, creating a great space to relax, enjoy your morning coffee, or spend time outdoors. The home has been well cared for and is ready for its next family. Conveniently located near Taft High School with easy access to the highway, shopping, dining, and neighborhood amenities. A great opportunity to enjoy the space and privacy of a single-family home in a convenient Jefferson Park location
Property Specifics
| Residential Rental | |
| — | |
| — | |
| 1926 | |
| Finished, Full | |
| Brick | |
| Asphalt | |
| — | |
| No | |
| — |
| Cook | |
| — | |
| — / — | |
| — | |
| Public | |
| Public Sewer | |
| Central Air | |
| Forced Air | |
| 12775504 | |
| — |
Nearby Schools
| NAME: | DISTRICT: | DISTANCE: | |
|---|---|---|---|
|
Grade School
Farnsworth Elementary School |
299 | — | |
|
High School
William Howard Taft High School |
299 | Not in DB | |
Property History
| DATE: | EVENT: | PRICE: | SOURCE: |
|---|---|---|---|
| 12 Nov, 2026 | Under contract | $0 | MRED MLS |
| 2 Oct, 2026 | Listed for sale | $0 | MRED MLS |
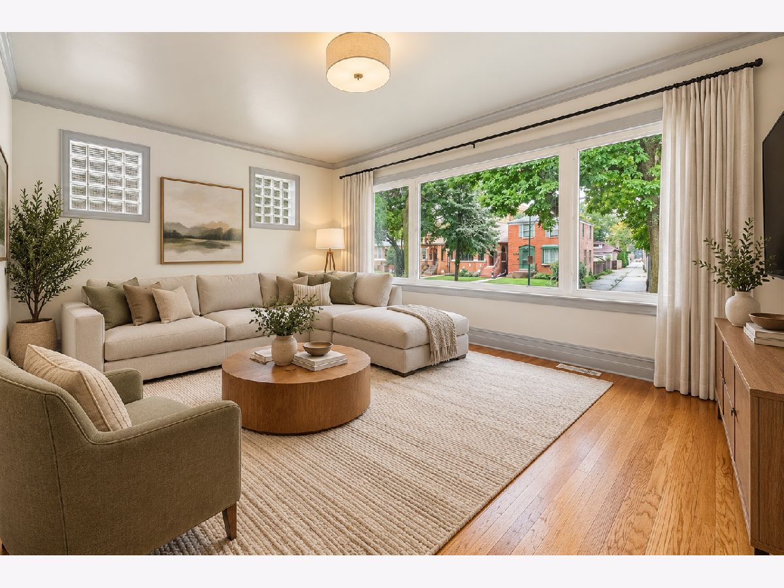
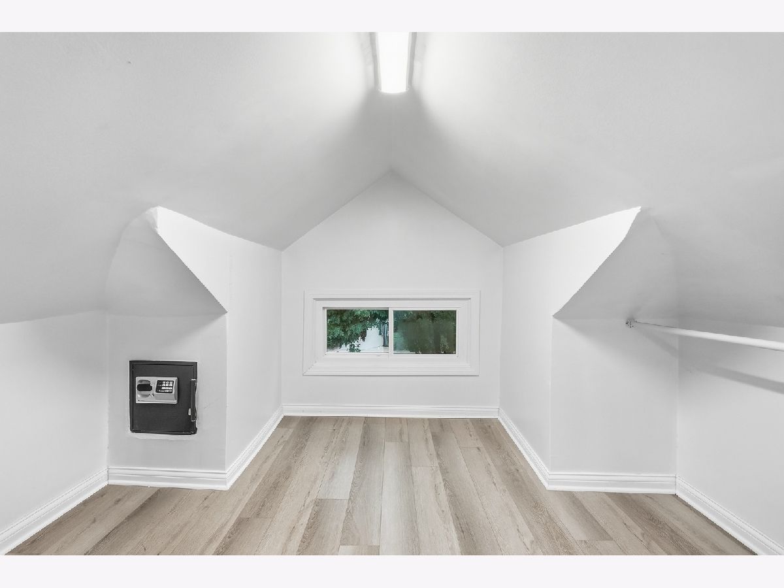
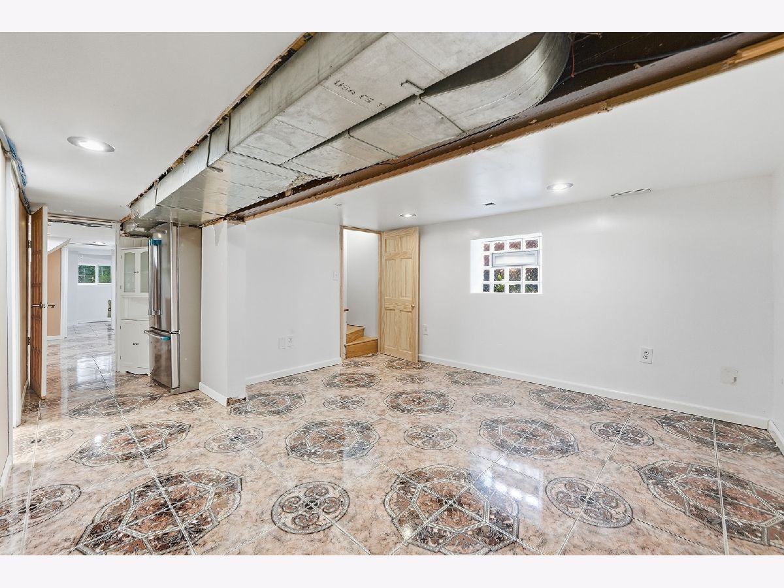
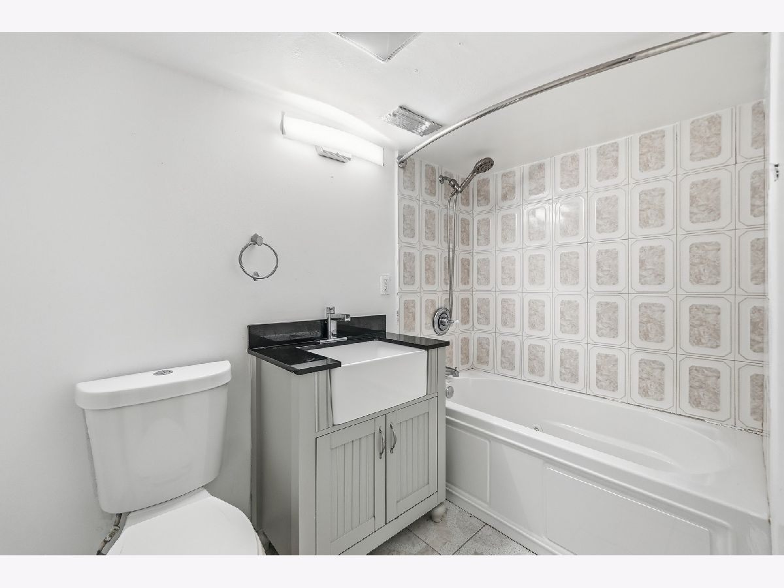
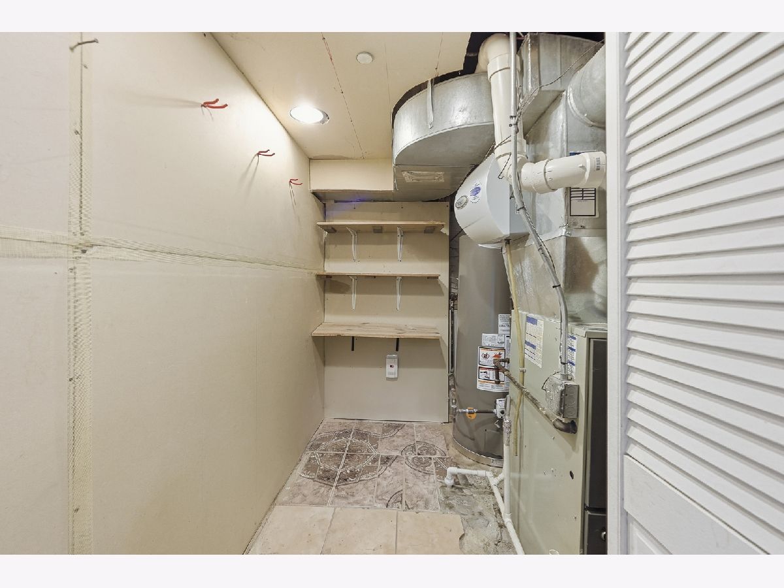
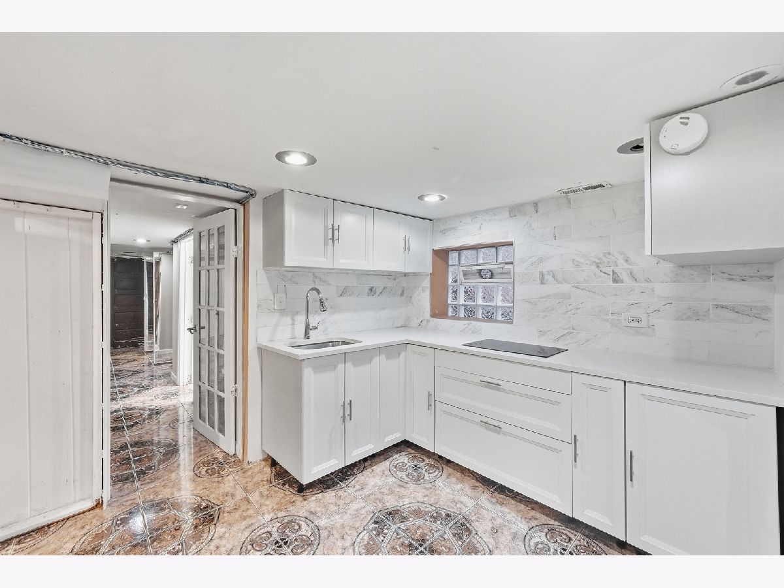
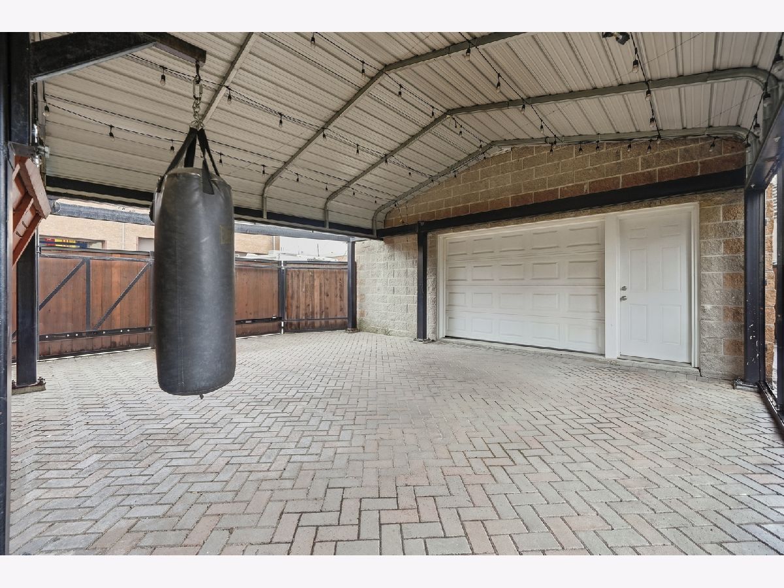
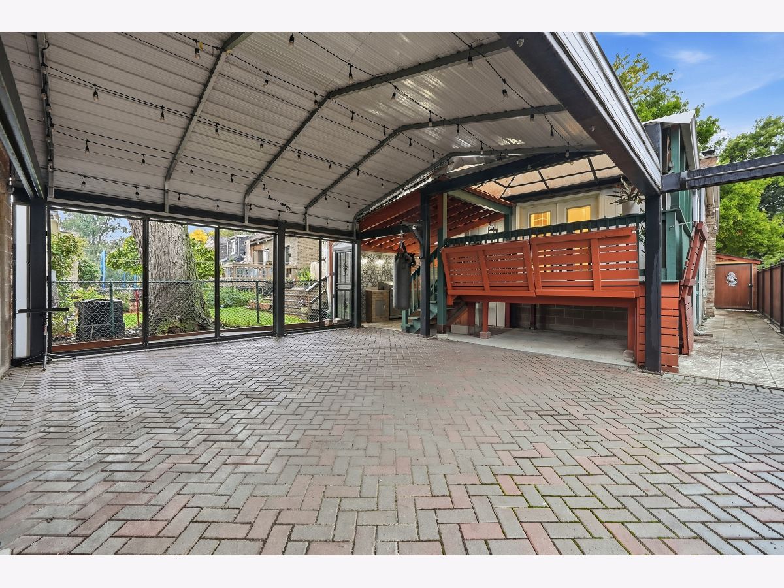
Some photos of this home have been virtually staged.
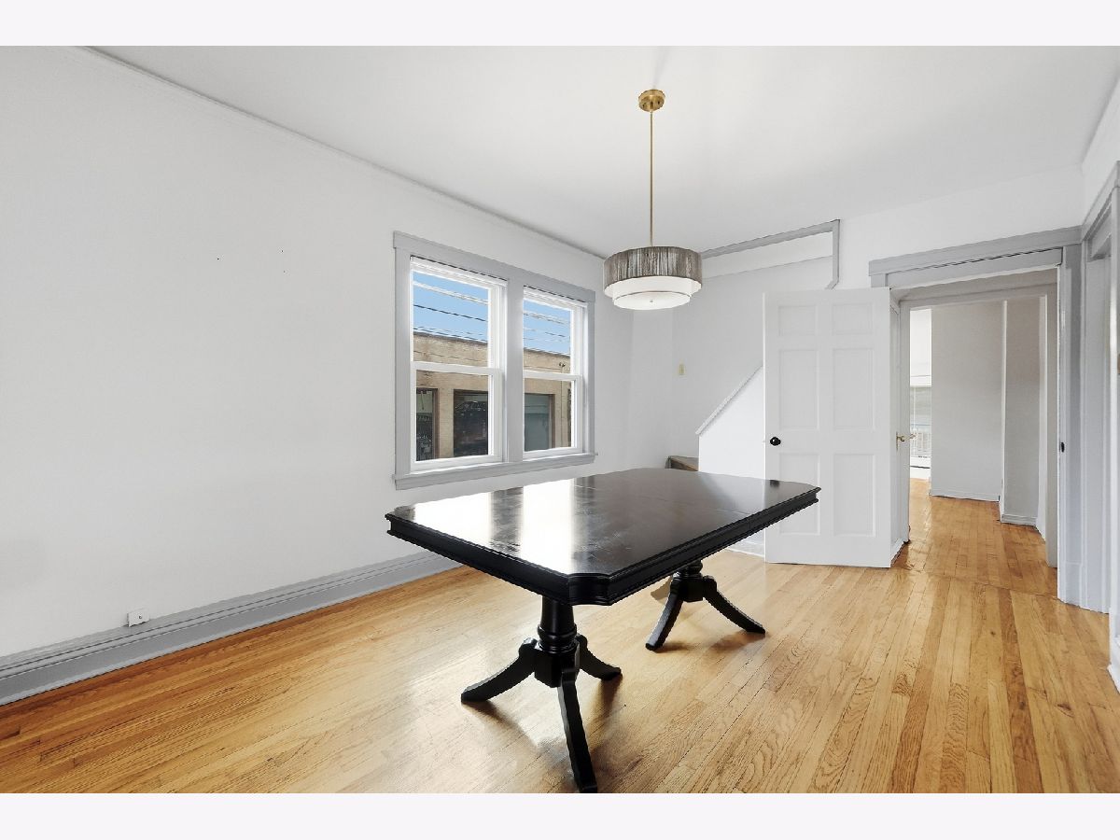
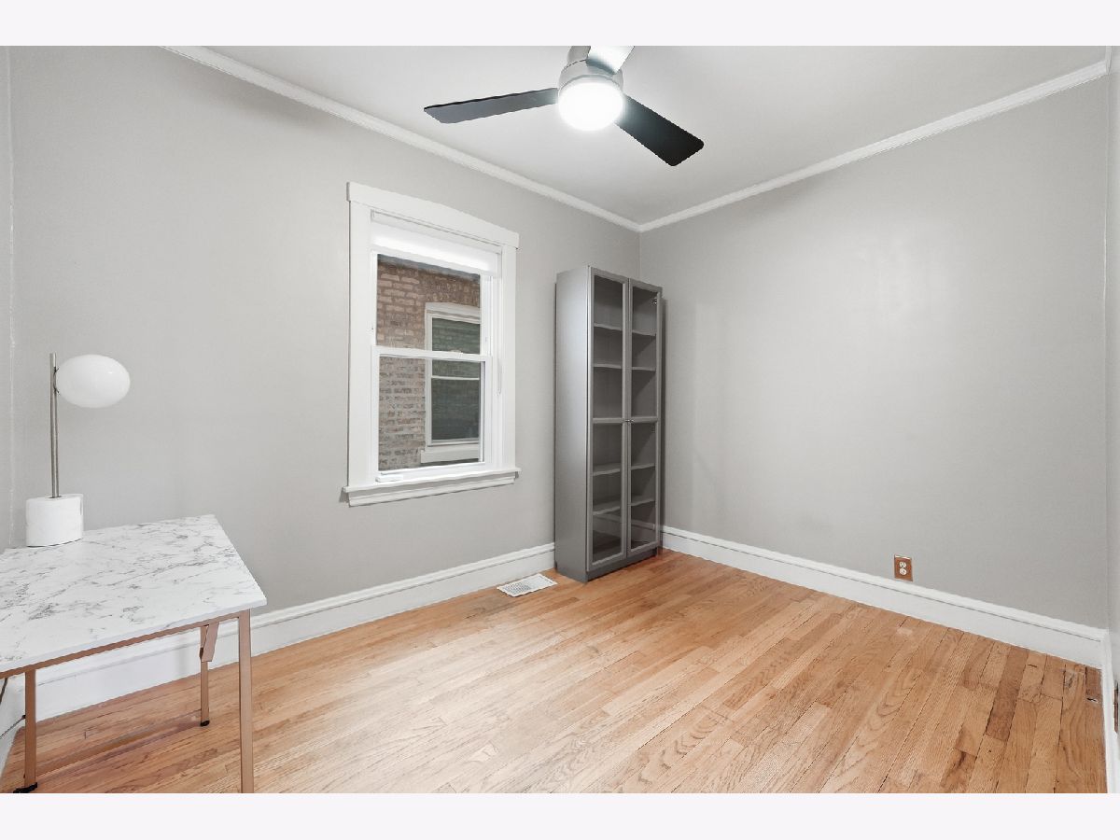
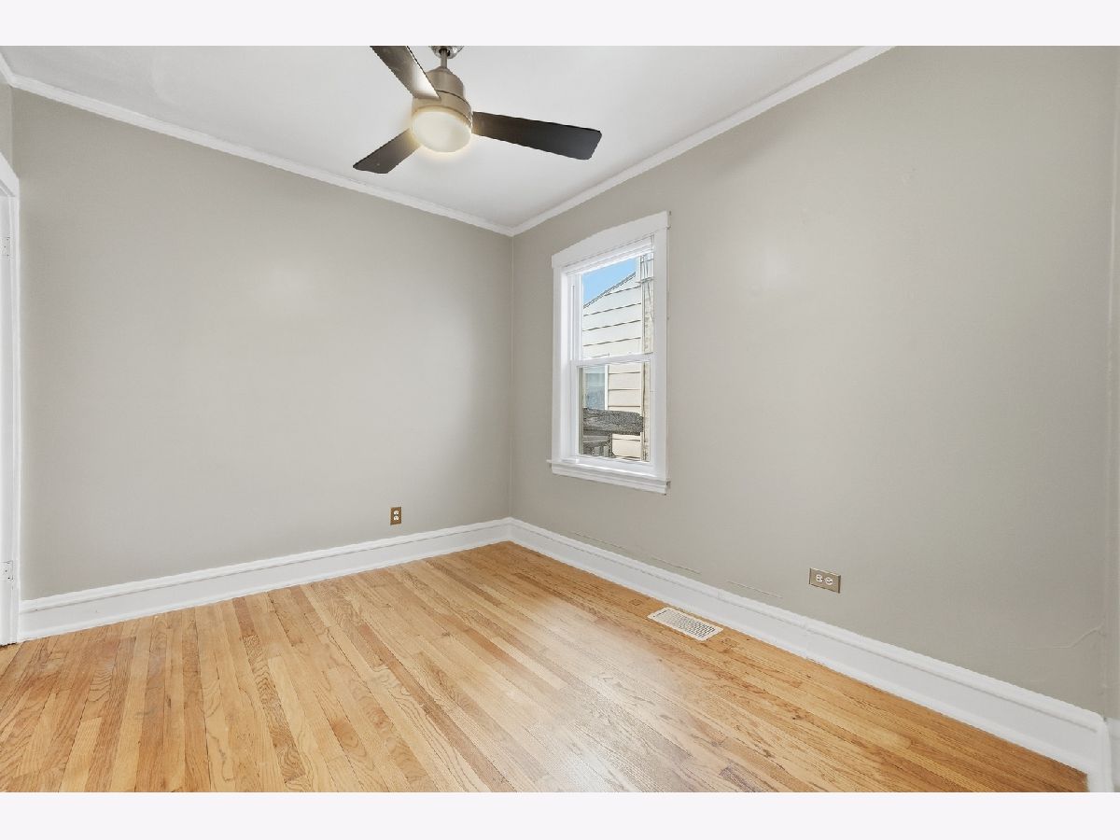
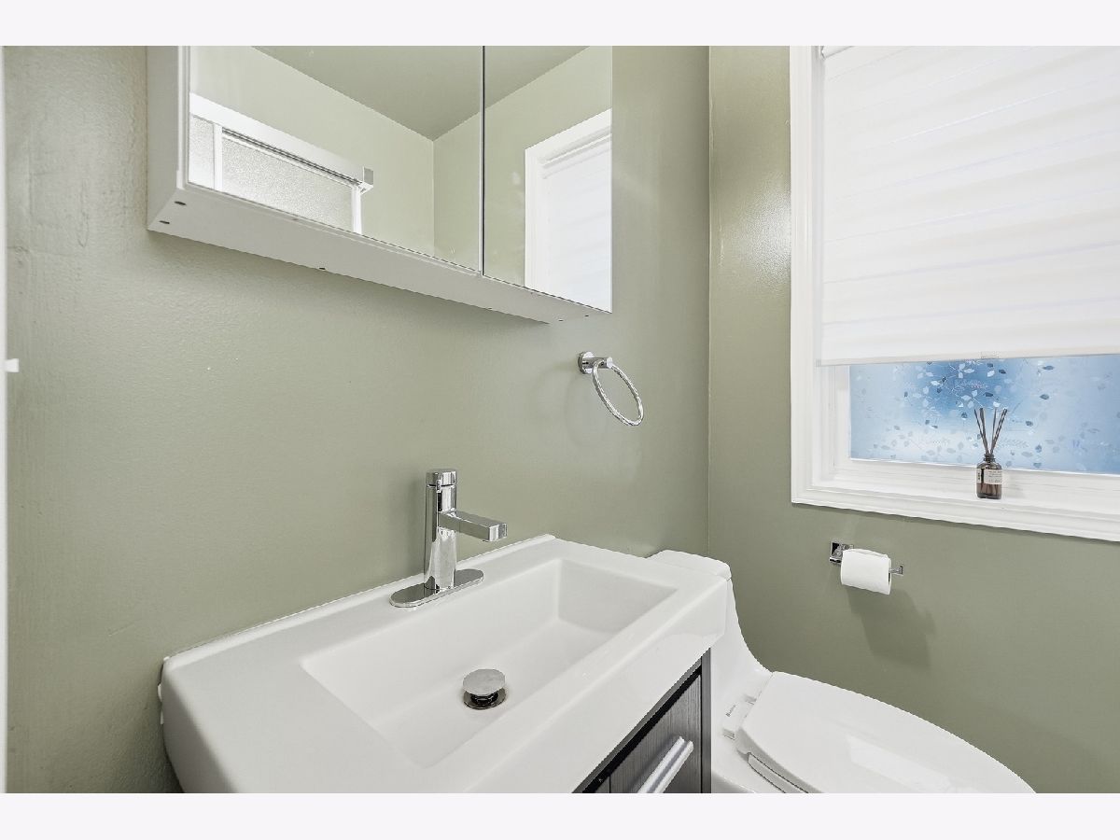
Room Specifics
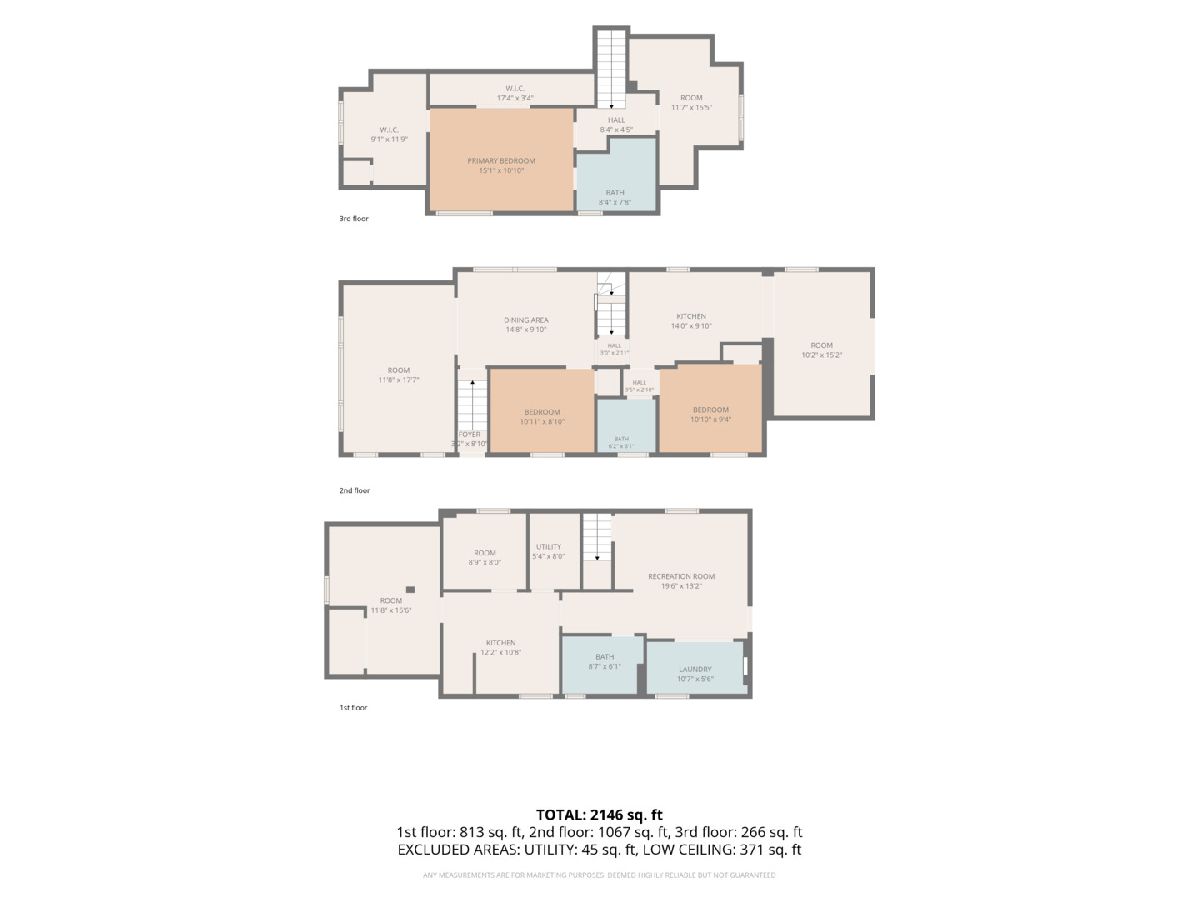
Total Bedrooms: 4
Bedrooms Above Ground: 3
Bedrooms Below Ground: 1
Dimensions: 15X10
Floor Type: Luxury Vinyl
Dimensions: 11X9
Floor Type: Hardwood
Dimensions: 11X9
Floor Type: Hardwood
Dimensions: 9X8
Floor Type: Tile
Full Bathrooms: 3
Bathroom Amenities: —
Bathroom in Basement: 1
Dimensions: 14X10
Floor Type: Hardwood
Dimensions: 14X10
Floor Type: Hardwood
Dimensions: 10X5
Floor Type: Laminate
Dimensions: 11X17
Floor Type: Hardwood
Dimensions: 10X15
Floor Type: —
Rooms: No additional rooms
Other Specifics
| — | |
| Concrete Perimeter | |
| — | |
| In Unit | |
| — | |
| Deck | |
| Water | |
| — | |
| Corner Lot | |
| .086 | |
| — | |
| Full | |
| — | |
| Range, Dishwasher, Refrigerator, Washer, Dryer | |
| Not in DB | |
| — | |
| — | |
| — |
Tax History
| Year | Property Taxes |
|---|
Contact Agent
Contact Agent
Listing Provided By
Luna Realty Group
