

546 Green Bay Road, Highwood, Illinois 60040


$2,833
|
For Rent
|
|
| Status: | Active |
| Sqft: | 1,231 |
| Cost/Sqft: | $0 |
| Beds: | 2 |
| Baths: | 2 |
| Year Built: | 2022 |
| Property Taxes: | $0 |
| Lot Size: | 0,00 |
| Available: | Oct 1, 2026 |
Description
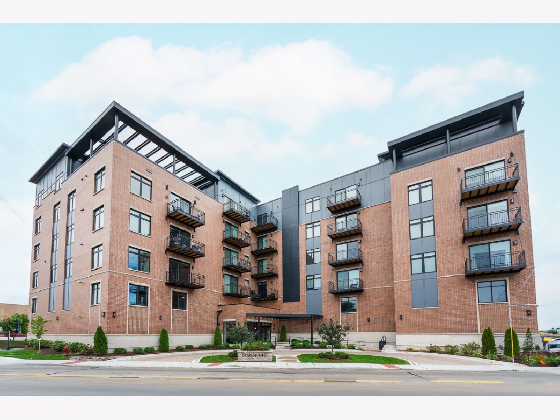
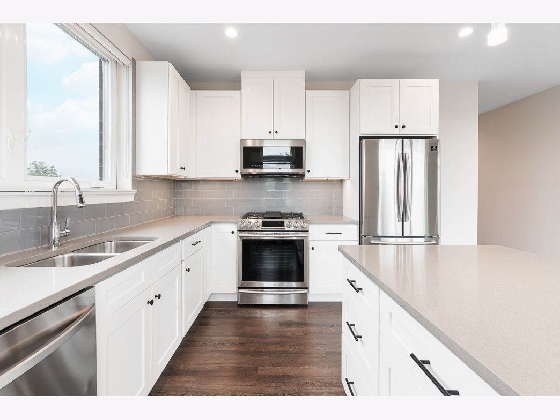
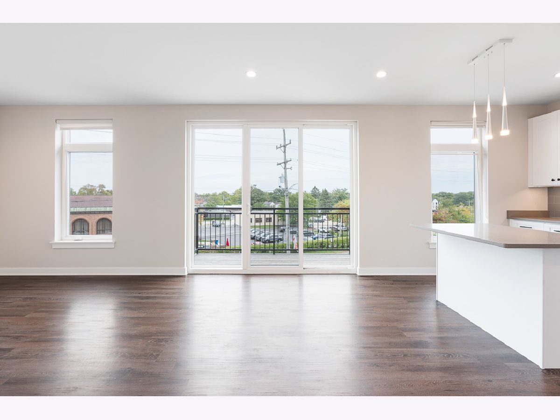
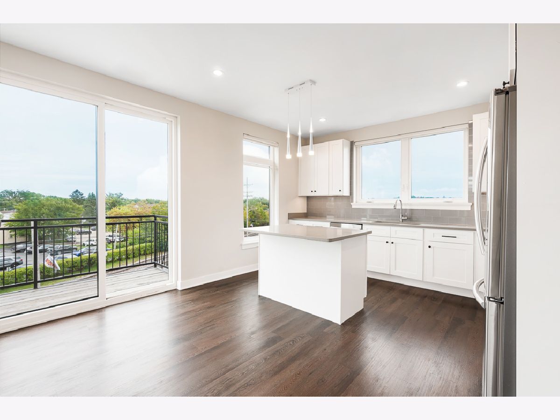
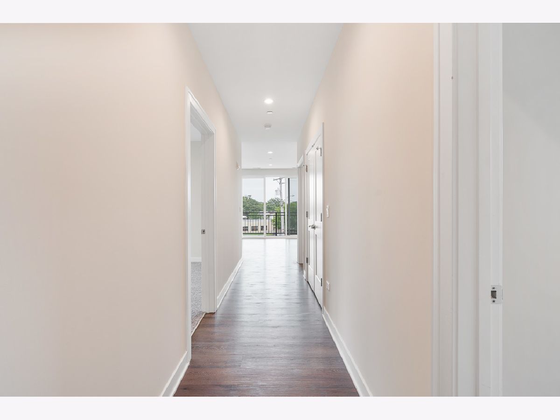
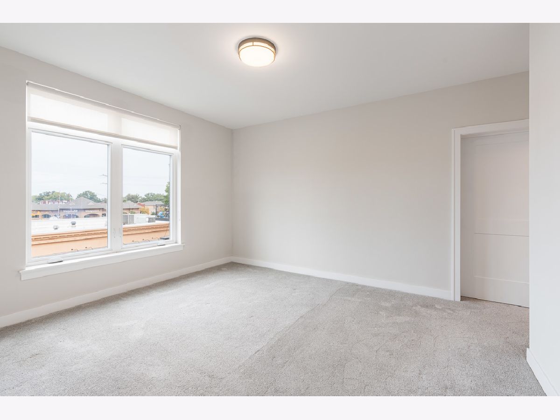
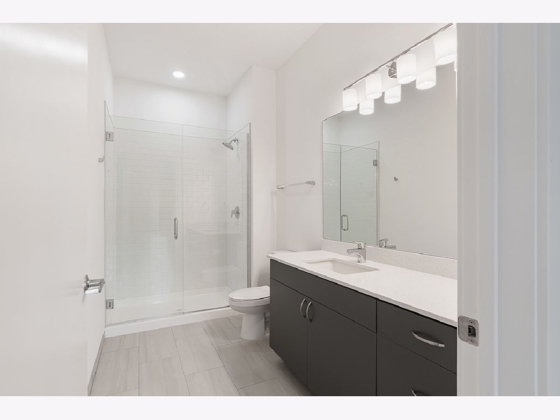
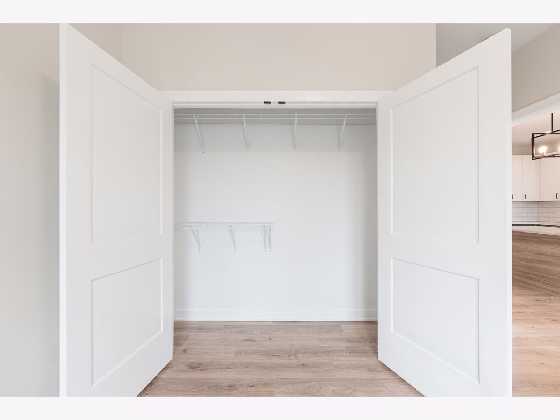
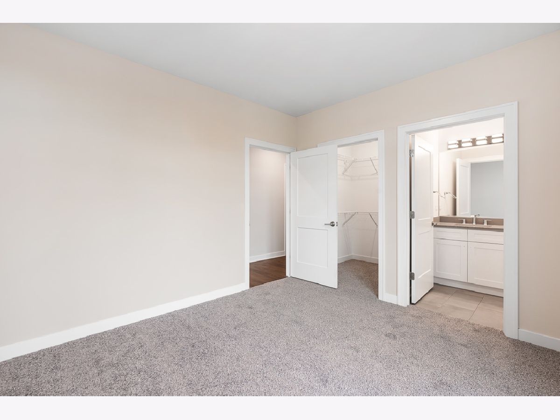
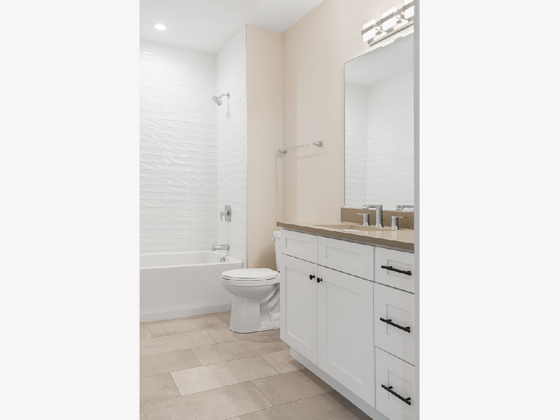
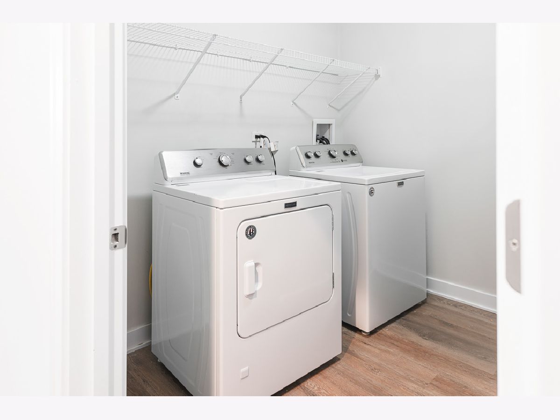
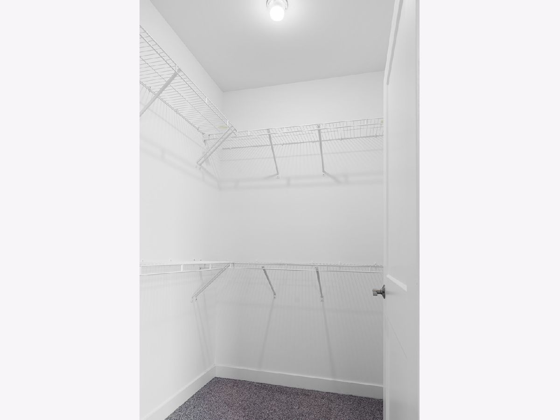
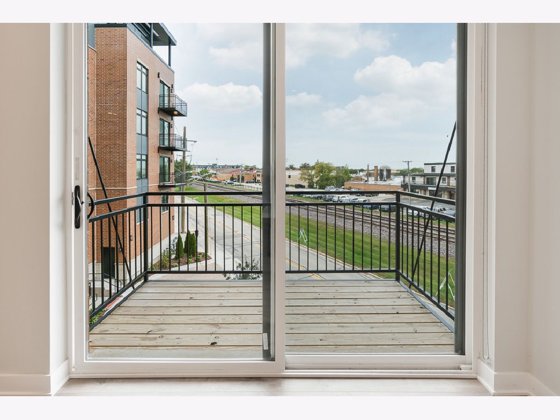
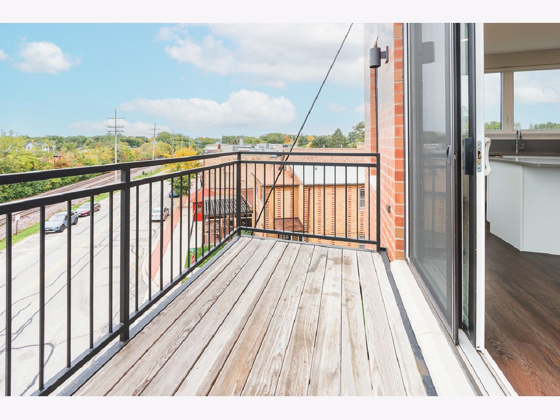
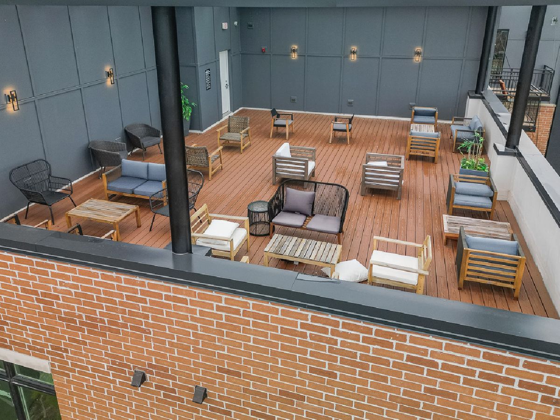
Luxury Living in the Heart of Highwood! This stunning 2-bedroom, 2-bathroom plus den apartment offers modern elegance with a private terrace and generous closet space. Nestled in Highwood's vibrant historic downtown, you're just steps from premier shopping, fine dining, and the Metra station for effortless commuting. The building features a selection of 1, 2, and 3-bedroom residences, each thoughtfully designed with luxurious kitchens and bathrooms, private balconies, central HVAC, and in-unit washer/dryers for ultimate convenience. Residents enjoy an array of upscale amenities, including covered parking, a state-of-the-art fitness center, a community and lounge room, a spacious third-floor sundeck, and a breathtaking rooftop deck with panoramic views of Lake Michigan.
Property Specifics
| Residential Rental | |
| 5 | |
| — | |
| 2022 | |
| None | |
| Brick | |
| — | |
| — | |
| No | |
| — |
| Lake | |
| — | |
| — / — | |
| — | |
| Public | |
| Public Sewer | |
| Central Air | |
| Gas | |
| 12795531 | |
| — |
Room Specifics
Total Bedrooms: 2
Bedrooms Above Ground: 2
Bedrooms Below Ground: 0
Dimensions: 11X11
Floor Type: —
Dimensions: 10X13
Floor Type: —
Full Bathrooms: 2
Bathroom Amenities: —
Bathroom in Basement: —
Dimensions: 12X8
Floor Type: —
Dimensions: 11X21
Floor Type: —
Rooms: Den
Name: Den
Dimensions: 9X12
Floor Type: —
Other Specifics
| 1 | |
| — | |
| Attached, Garage | |
| — | |
| — | |
| — | |
| None | |
| — | |
| — | |
| COMMON | |
| — | |
| Full | |
| — | |
| — | |
| Not in DB | |
| — | |
| — | |
| — |
Contact Agent
Contact Agent
Listing Provided By
Crosstown Realtors, Inc.
